
3550 Country Club Dr Nanaimo, British Columbia V9T 1T9

$799,900
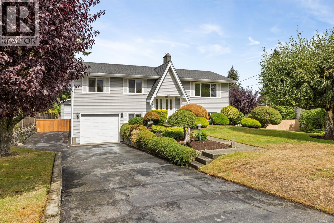
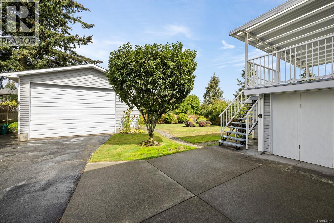
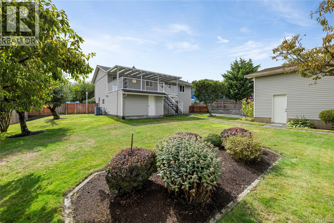
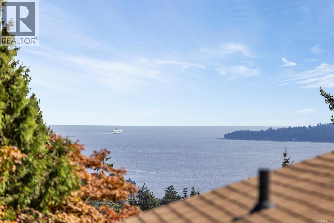
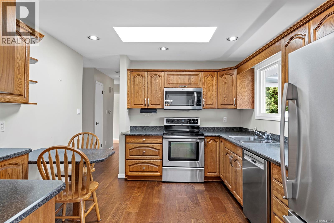
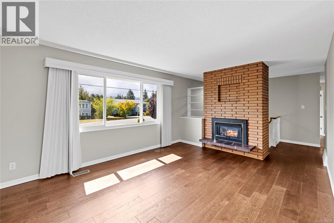
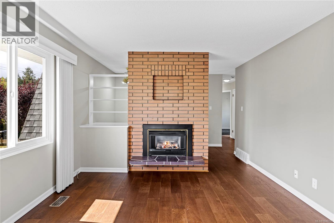
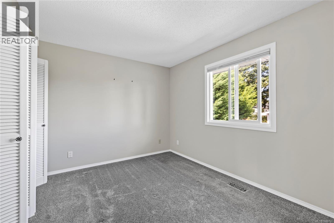
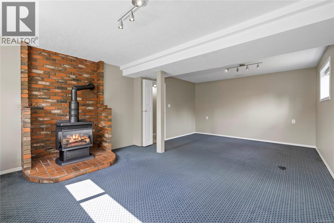
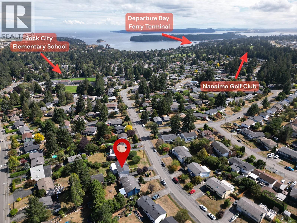
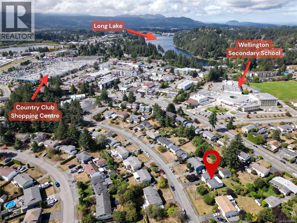
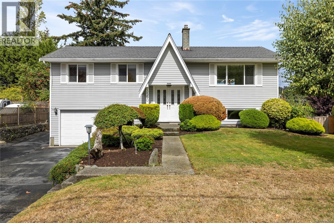
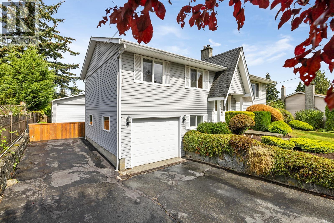
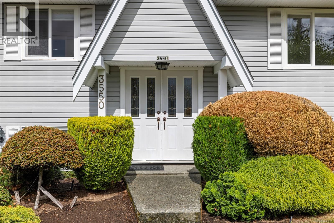
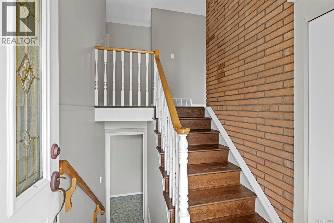
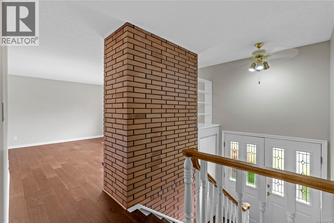
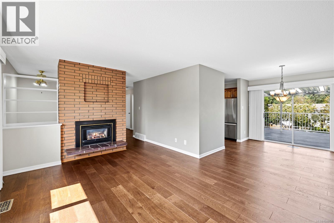
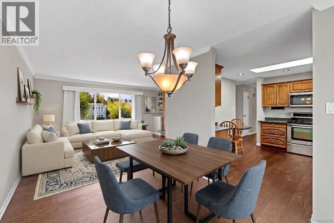
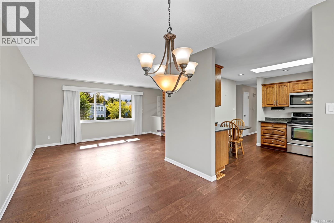
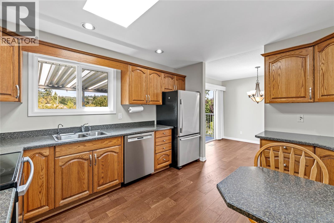
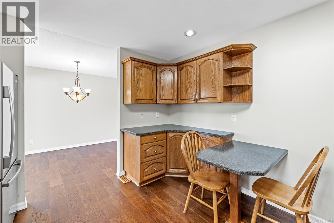
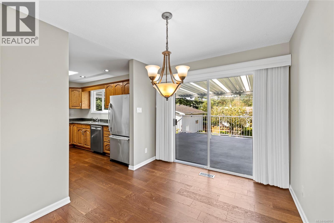
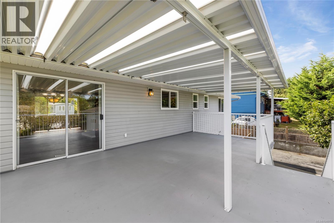
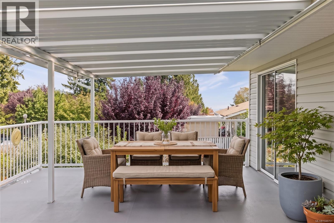
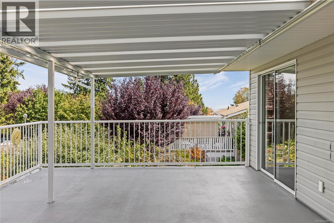
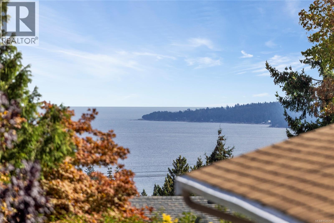
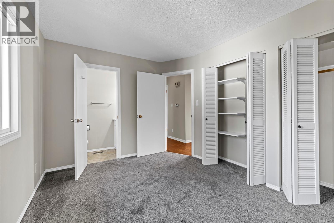
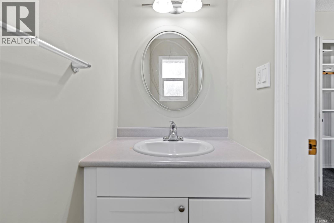
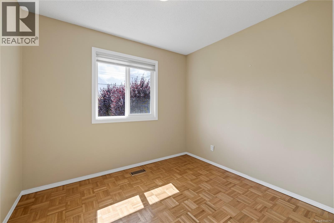
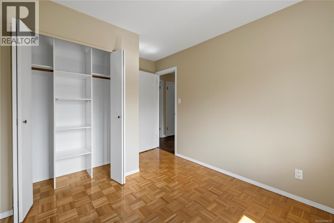
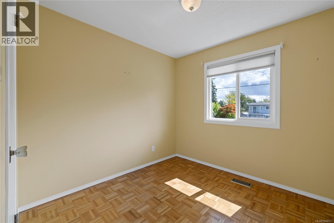
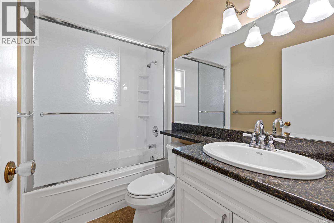
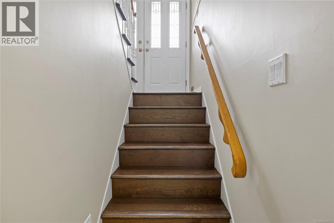
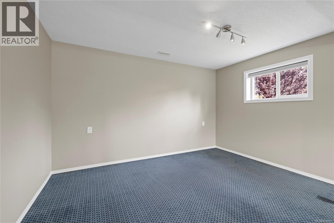
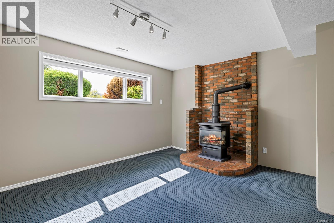
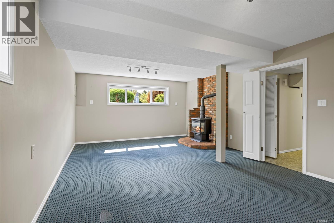
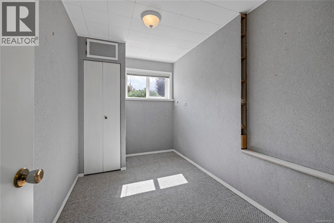
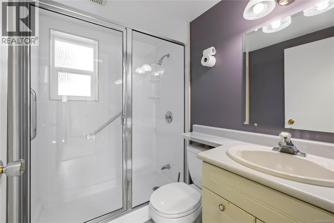
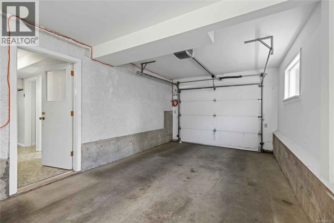
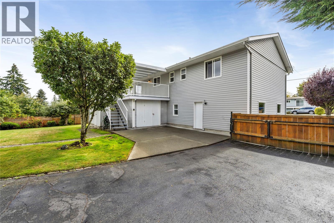
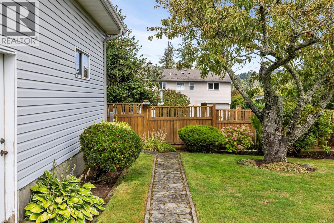
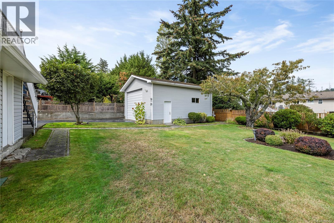
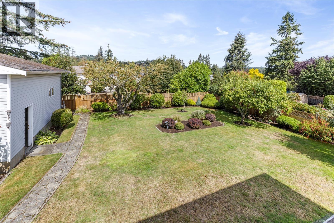
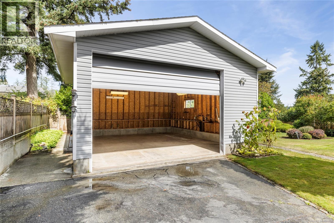
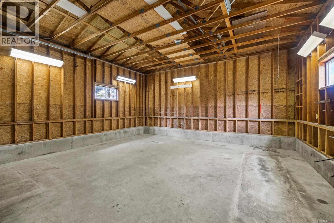
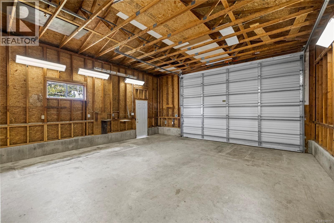
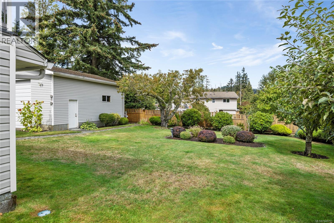
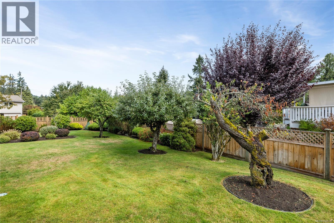
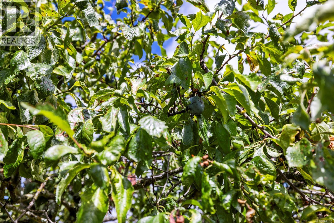
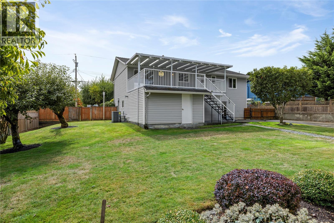
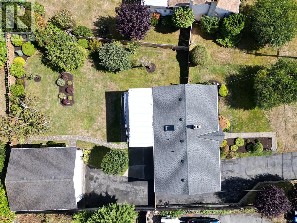
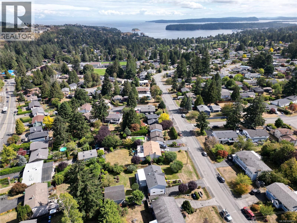
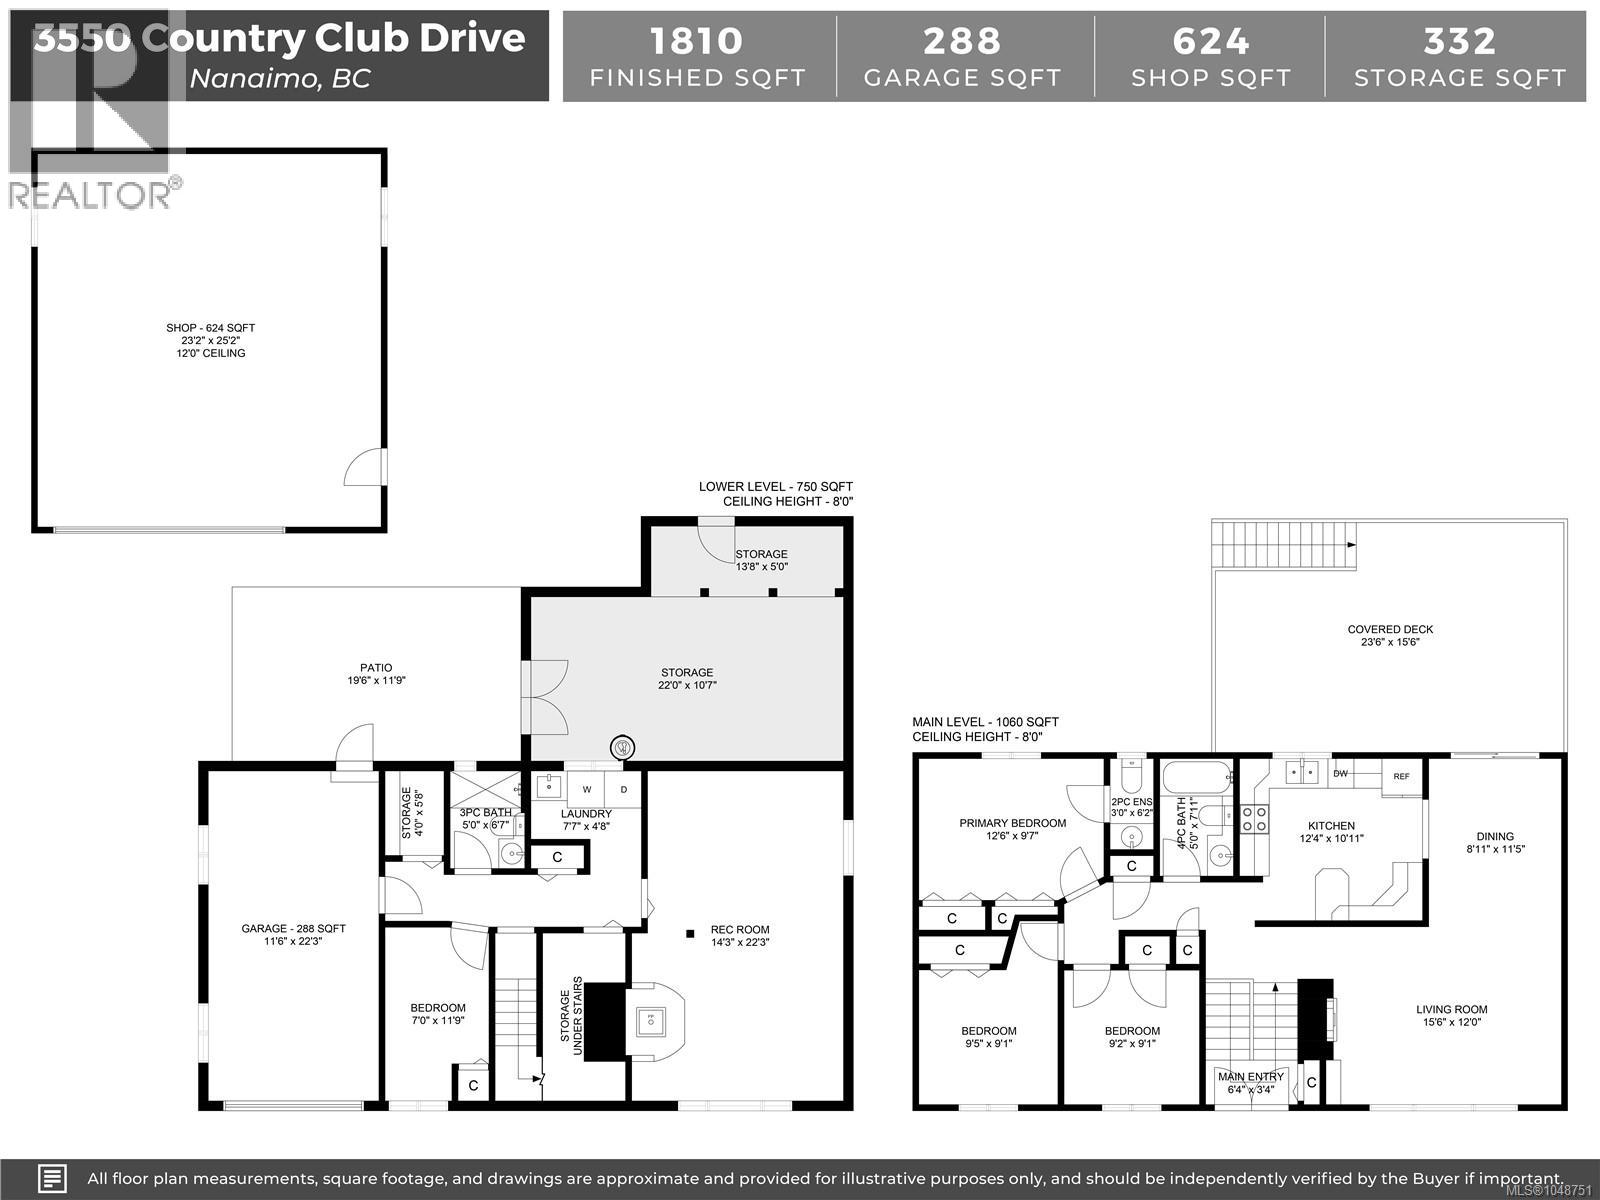
*OPEN HOUSE SEPTEMBER 11TH AND 12TH 11:00AM - 1:00PM* Superb family home in Departure Bay with a rare 624 sq.ft detached shop! Situated on a generous 0.27-acre lot within minutes of Rock City Elementary & Wellington Secondary School, Country Club Shopping Centre, Nanaimo Golf Club, and other amenities, this split-level 4-bed, 3-bath home offers 1,810 sq.ft of comfortable living space. The upper level features a spacious kitchen with stainless steel appliances, dining area, bright living room with a cozy gas fireplace, newer hardwood flooring, a generous primary bedroom with 2-piece ensuite, plus 2 additional bedrooms and a 4-piece bath. Step outside from the kitchen to a huge covered balcony where you can relax and enjoy ocean views. Downstairs features a 4th bedroom, 3-piece guest bath, spacious family/rec room with gas fireplace, excellent storage, exterior access, and potential for a future suite. The standout feature is the impressive 23’x25’ detached powered shop with 11' oversized bay door & 220V plug- a true rarity in this neighbourhood. Additional highlights include RV parking, fruit trees, heat pump & gas furnace, irrigation, and a large driveway with plenty of parking. Meticulously cared for by its original owners, this wonderful home is ready for the next family to make it their own. (id:63400)
Open House
This property has open houses!
11:00 am
Ends at:1:00 pm
Join David McKay and Les Pockett for a tour of this fantastic Departure Bay home with a detached 624sq.ft shop!
11:00 am
Ends at:1:00 pm
Join David McKay for a tour of this fantastic Departure Bay home with a detached 624sq.ft shop!
Property Details
| MLS® Number | 1048751 |
| Property Type | Single Family |
| Neigbourhood | Departure Bay |
| Features | Other |
| Parking Space Total | 4 |
| Plan | Vip20975 |
Building
| Bathroom Total | 3 |
| Bedrooms Total | 4 |
| Appliances | Dishwasher, Dryer, Microwave, Range - Electric, Refrigerator, Washer |
| Constructed Date | 1969 |
| Cooling Type | Air Conditioned |
| Fireplace Present | Yes |
| Fireplace Total | 2 |
| Heating Fuel | Natural Gas |
| Heating Type | Forced Air, Heat Pump |
| Size Interior | 1,810 Sqft |
| Type | House |
Land
| Acreage | No |
| Size Irregular | 11700 |
| Size Total | 11700 Sqft |
| Size Total Text | 11700 Sqft |
| Zoning Type | Residential |
Rooms
| Level | Type | Length | Width | Dimensions |
|---|---|---|---|---|
| Lower Level | Workshop | 23'2 x 25'2 | ||
| Lower Level | Storage | 13'8 x 5'0 | ||
| Lower Level | Storage | 22'0 x 10'7 | ||
| Lower Level | Bedroom | 7'0 x 11'9 | ||
| Lower Level | Bathroom | 5'0 x 6'7 | ||
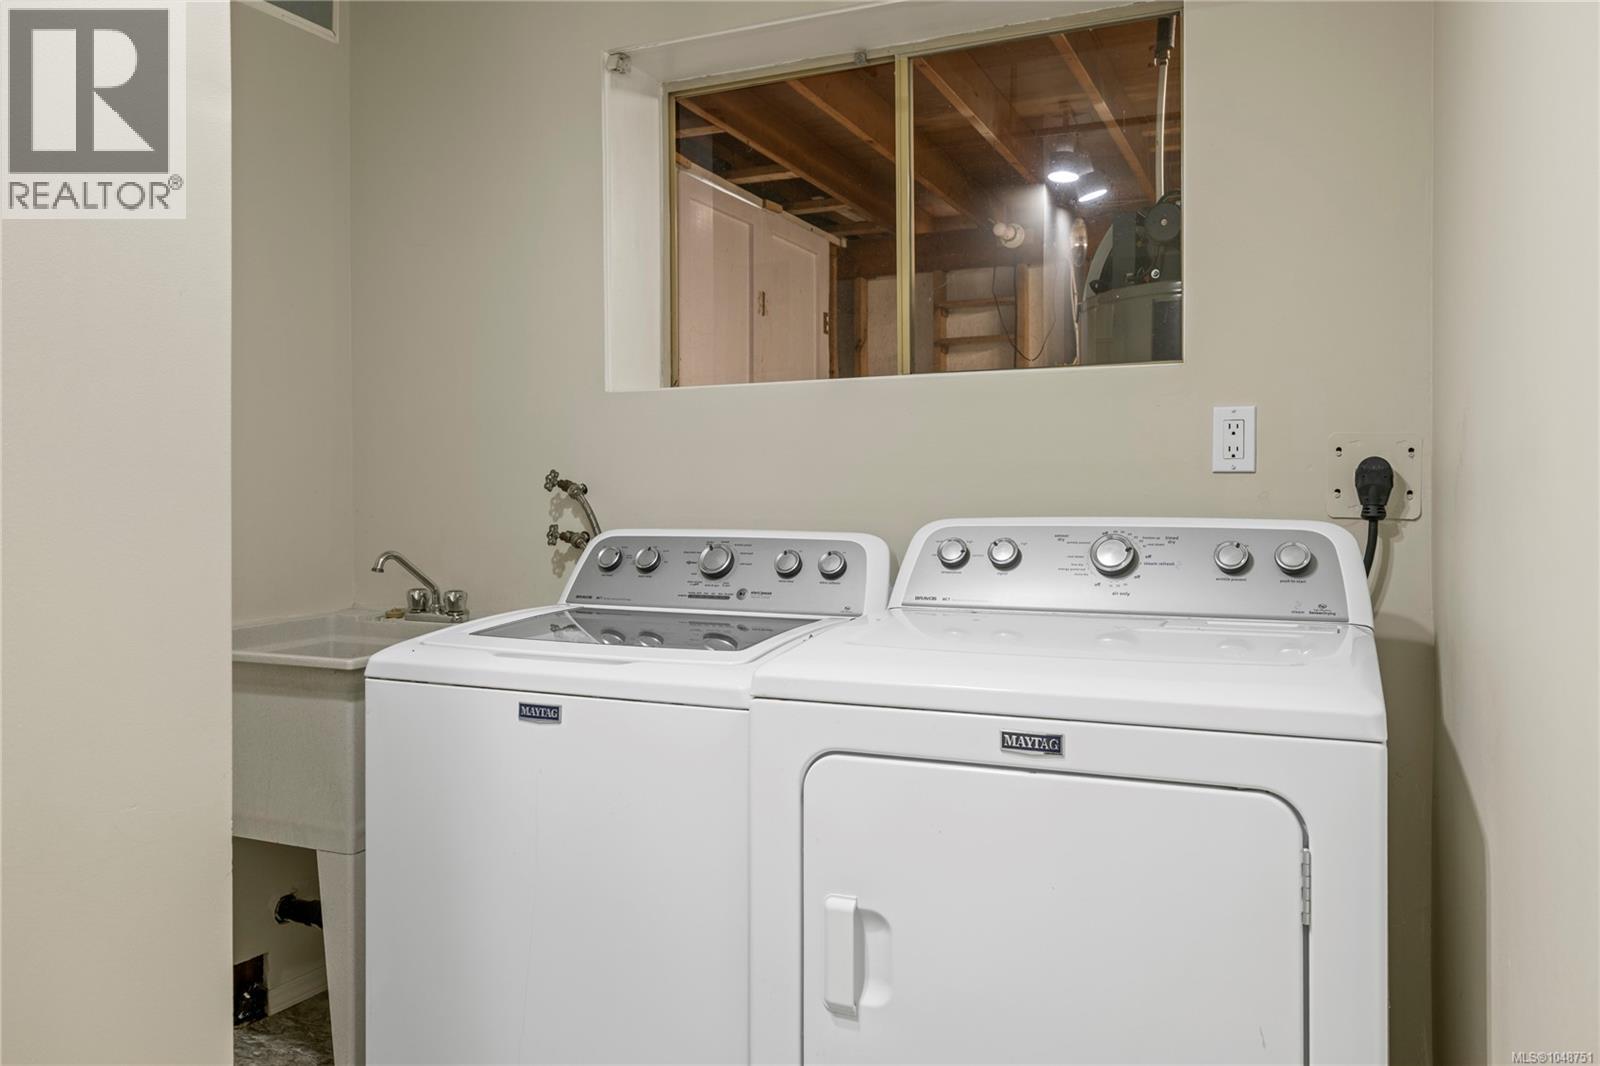
| Lower Level | Laundry Room | 7'7 x 4'8 | ||
| Lower Level | Recreation Room | 14'3 x 22'3 | ||
| Main Level | Bedroom | 9'2 x 9'1 | ||
| Main Level | Bedroom | 9'5 x 9'1 | ||
| Main Level | Ensuite | 3'0 x 6'2 | ||
| Main Level | Primary Bedroom | 12'6 x 9'7 | ||
| Main Level | Bathroom | 5'0 x 7'11 | ||
| Main Level | Kitchen | 12'4 x 10'11 | ||
| Main Level | Dining Room | 8'11 x 11'5 | ||
| Main Level | Living Room | 15'6 x 12'0 |
https://www.realtor.ca/real-estate/30241577/3550-country-club-dr-nanaimo-departure-bay

David Mckay
vanislerealty.ca/
173 West Island Hwy
Parksville, British Columbia V9P 2H1
(250) 248-4321
(800) 224-5838
(250) 248-3550
www.parksvillerealestate.com/

Les Pockett
Personal Real Estate Corporation
www.lespockett.com/
Box 1360-679 Memorial
Qualicum Beach, British Columbia V9K 1T4
(250) 752-6926
(800) 224-5906
(250) 752-2133
www.islandsbesthomes.com/

The trademarks REALTOR®, REALTORS®, and the REALTOR® logo are controlled by The Canadian Real Estate Association (CREA) and identify real estate professionals who are members of CREA. The trademarks MLS®, Multiple Listing Service® and the associated logos are owned by The Canadian Real Estate Association (CREA) and identify the quality of services provided by real estate professionals who are members of CREA. The trademark DDF® is owned by The Canadian Real Estate Association (CREA) and identifies CREA's Data Distribution Facility (DDF®)
September 08 2026 04:53:13
Vancouver Island Real Estate Board
Royal LePage Island Living (Pk), Royal LePage Island Living (Qu)