
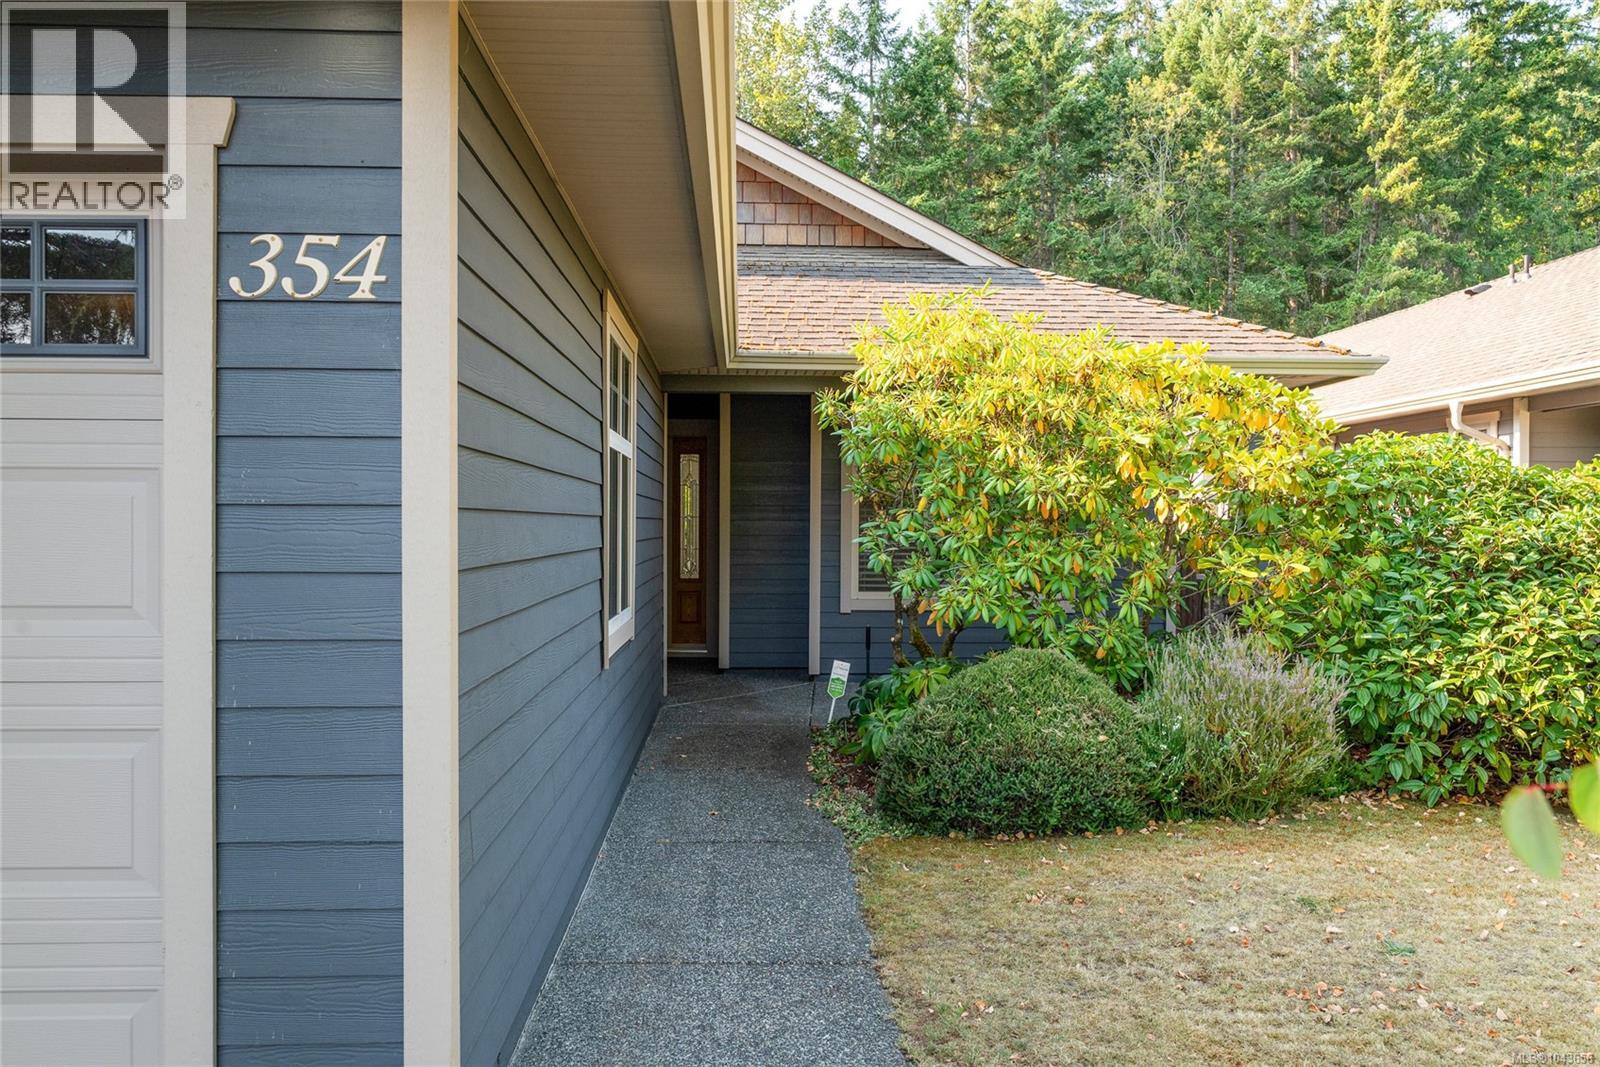
354 Davis Ave Parksville, British Columbia V9P 2V4

$749,900Maintenance,
$117 Monthly
Maintenance,
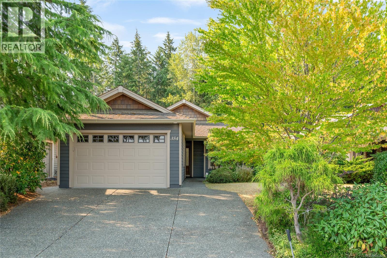
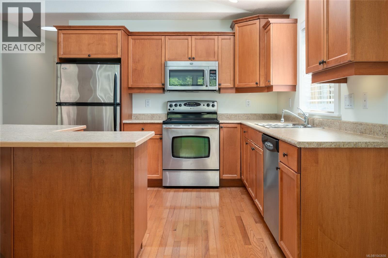
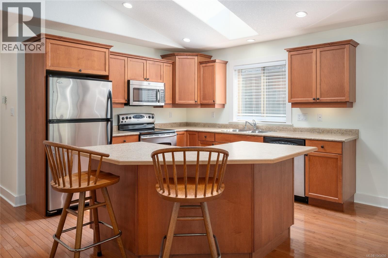
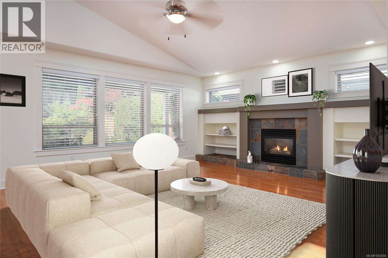
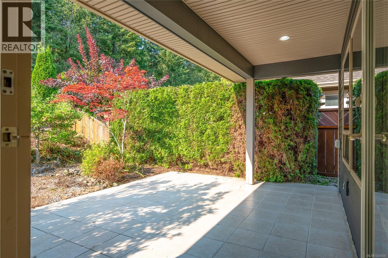
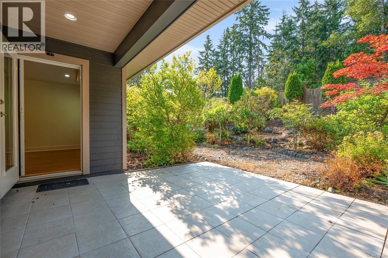
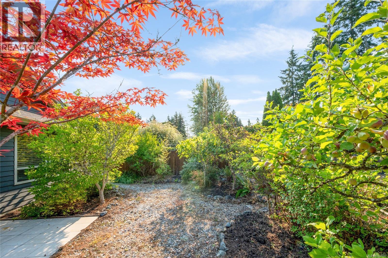
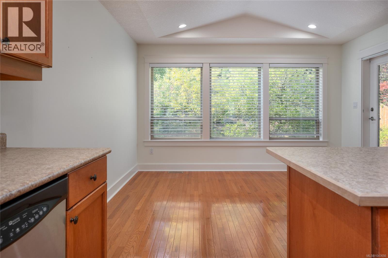
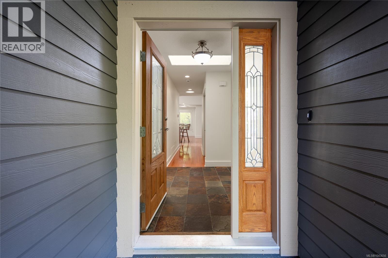
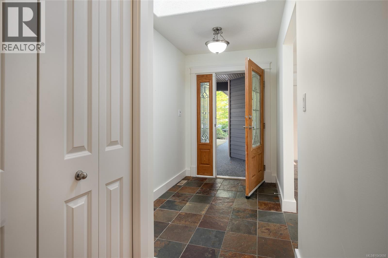
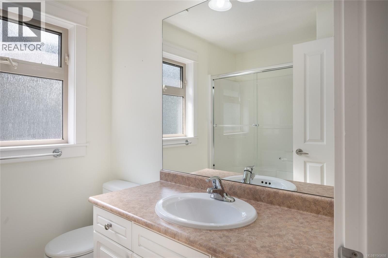
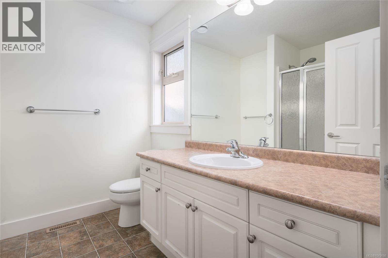
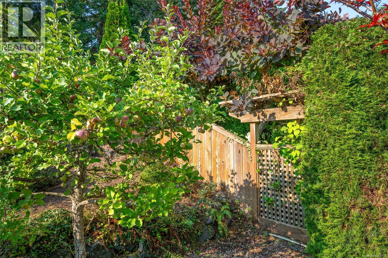
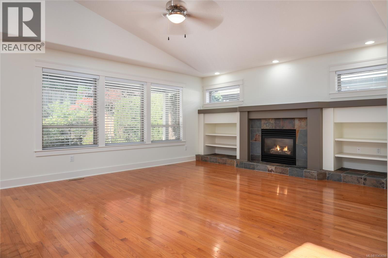
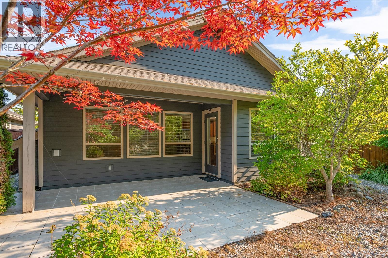
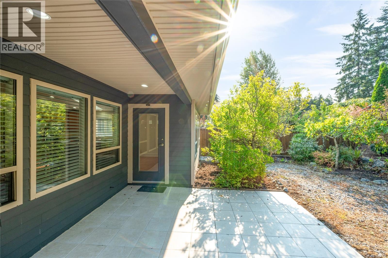
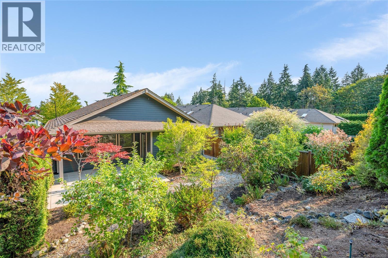
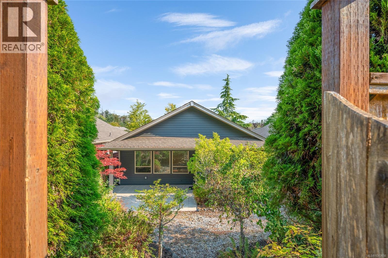
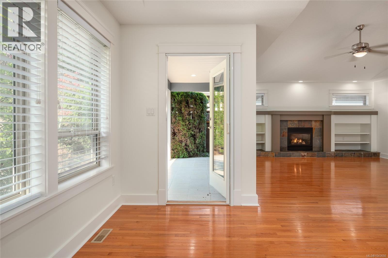
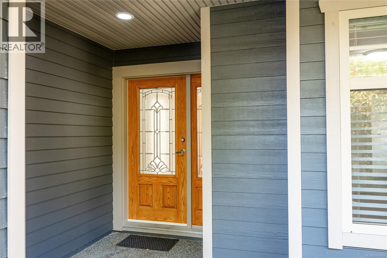
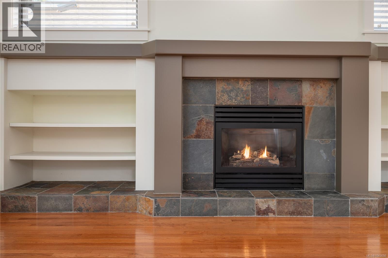
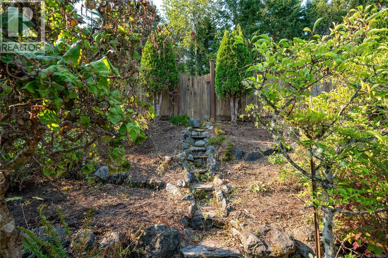
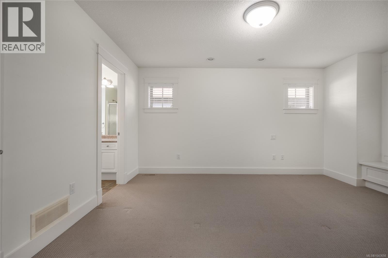
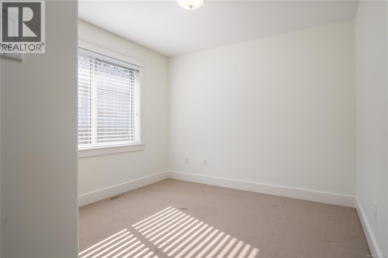
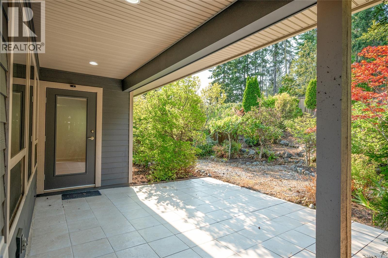
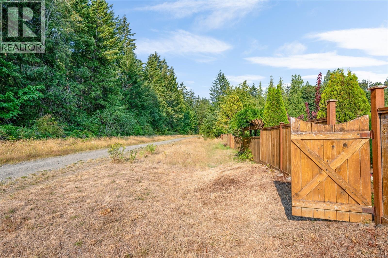
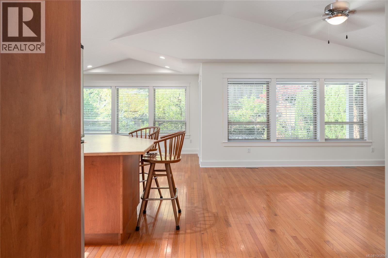
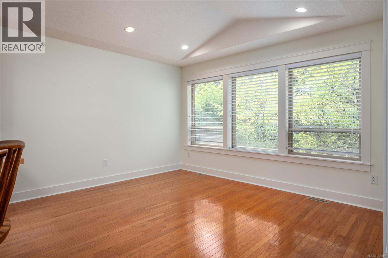
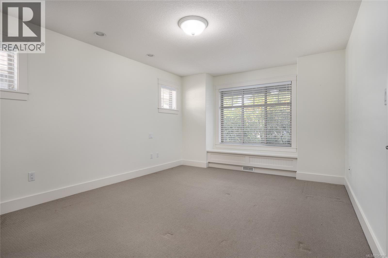
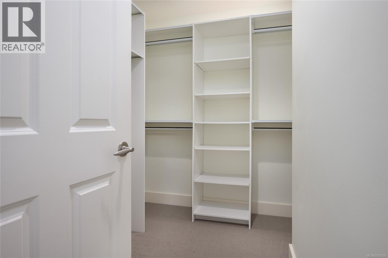
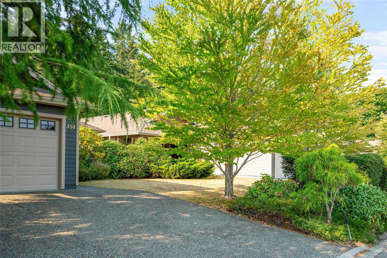
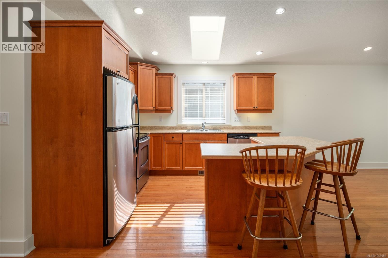
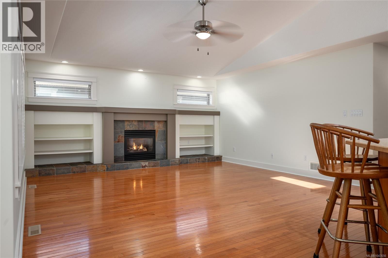
$117 MonthlyBeautifully maintained 1,348 sq. ft. rancher in sought-after Corfield Glades, a well-managed 55+ bare land strata in one of Parksville's most desirable neighbourhoods. This quality-built 2-bedroom, 2-bath home offers vaulted ceilings, hardwood flooring, skylights, a cozy natural gas fireplace, and an open-concept floor plan filled with natural light. The spacious kitchen features a large island, stainless steel appliances and abundant cabinetry. The primary bedroom offers a walk-in closet and ensuite. Enjoy the sunny south-facing backyard with a large covered patio, beautiful landscaping, cedar fencing and underground sprinklers—perfect for year-round outdoor living. Attached garage, low strata fees and pets permitted. Minutes to shopping, restaurants, golf, walking trails, medical services and Parksville's famous sandy beaches. Move-in ready! (id:63400)
Open House
This property has open houses!
12:00 pm
Ends at:2:00 pm
Teresa Hall is realtor on site
Property Details
| MLS® Number | 1043656 |
| Property Type | Single Family |
| Neigbourhood | Parksville |
| Community Features | Pets Allowed With Restrictions, Age Restrictions |
| Features | Private Setting, Southern Exposure, Other |
| Parking Space Total | 1 |
| Plan | Vis4577 |
Building
| Bathroom Total | 2 |
| Bedrooms Total | 2 |
| Appliances | Range, Dishwasher, Dryer, Microwave, Oven - Built-in, Range - Electric |
| Architectural Style | Other |
| Constructed Date | 2006 |
| Cooling Type | None |
| Fireplace Present | Yes |
| Fireplace Total | 1 |
| Heating Fuel | Natural Gas |
| Heating Type | Forced Air |
| Size Interior | 1,332 Sqft |
| Type | House |
Land
| Access Type | Road Access |
| Acreage | No |
| Size Irregular | 5027 |
| Size Total | 5027 Sqft |
| Size Total Text | 5027 Sqft |
| Zoning Description | Rs1 |
| Zoning Type | Residential |
Rooms
| Level | Type | Length | Width | Dimensions |
|---|---|---|---|---|
| Main Level | Entrance | 5'7 x 8'8 | ||
| Main Level | Dining Room | 13'10 x 10'1 | ||
| Main Level | Primary Bedroom | 14 ft | 14 ft x Measurements not available | |
| Main Level | Living Room | 14'8 x 16'2 | ||
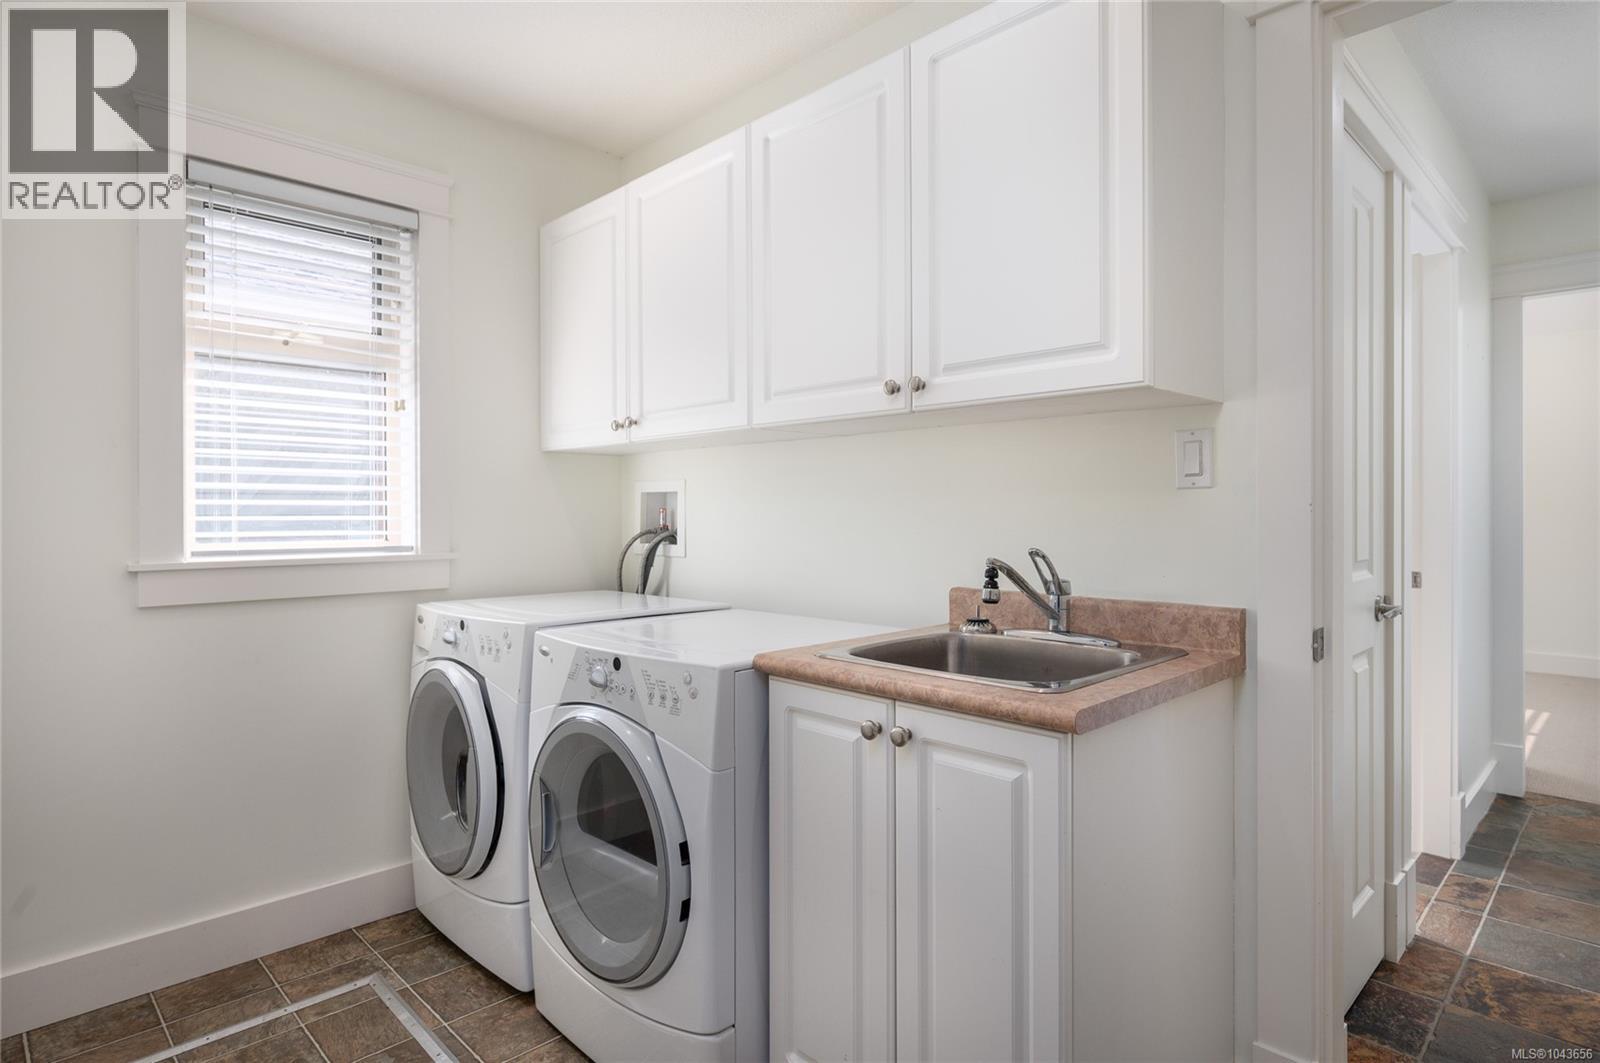
| Main Level | Laundry Room | 5'11 x 10'1 | ||
| Main Level | Kitchen | 12 ft | Measurements not available x 12 ft | |
| Main Level | Ensuite | 3-Piece | ||
| Main Level | Dining Room | 13'10 x 10'1 | ||
| Main Level | Bedroom | 10'1 x 11'2 | ||
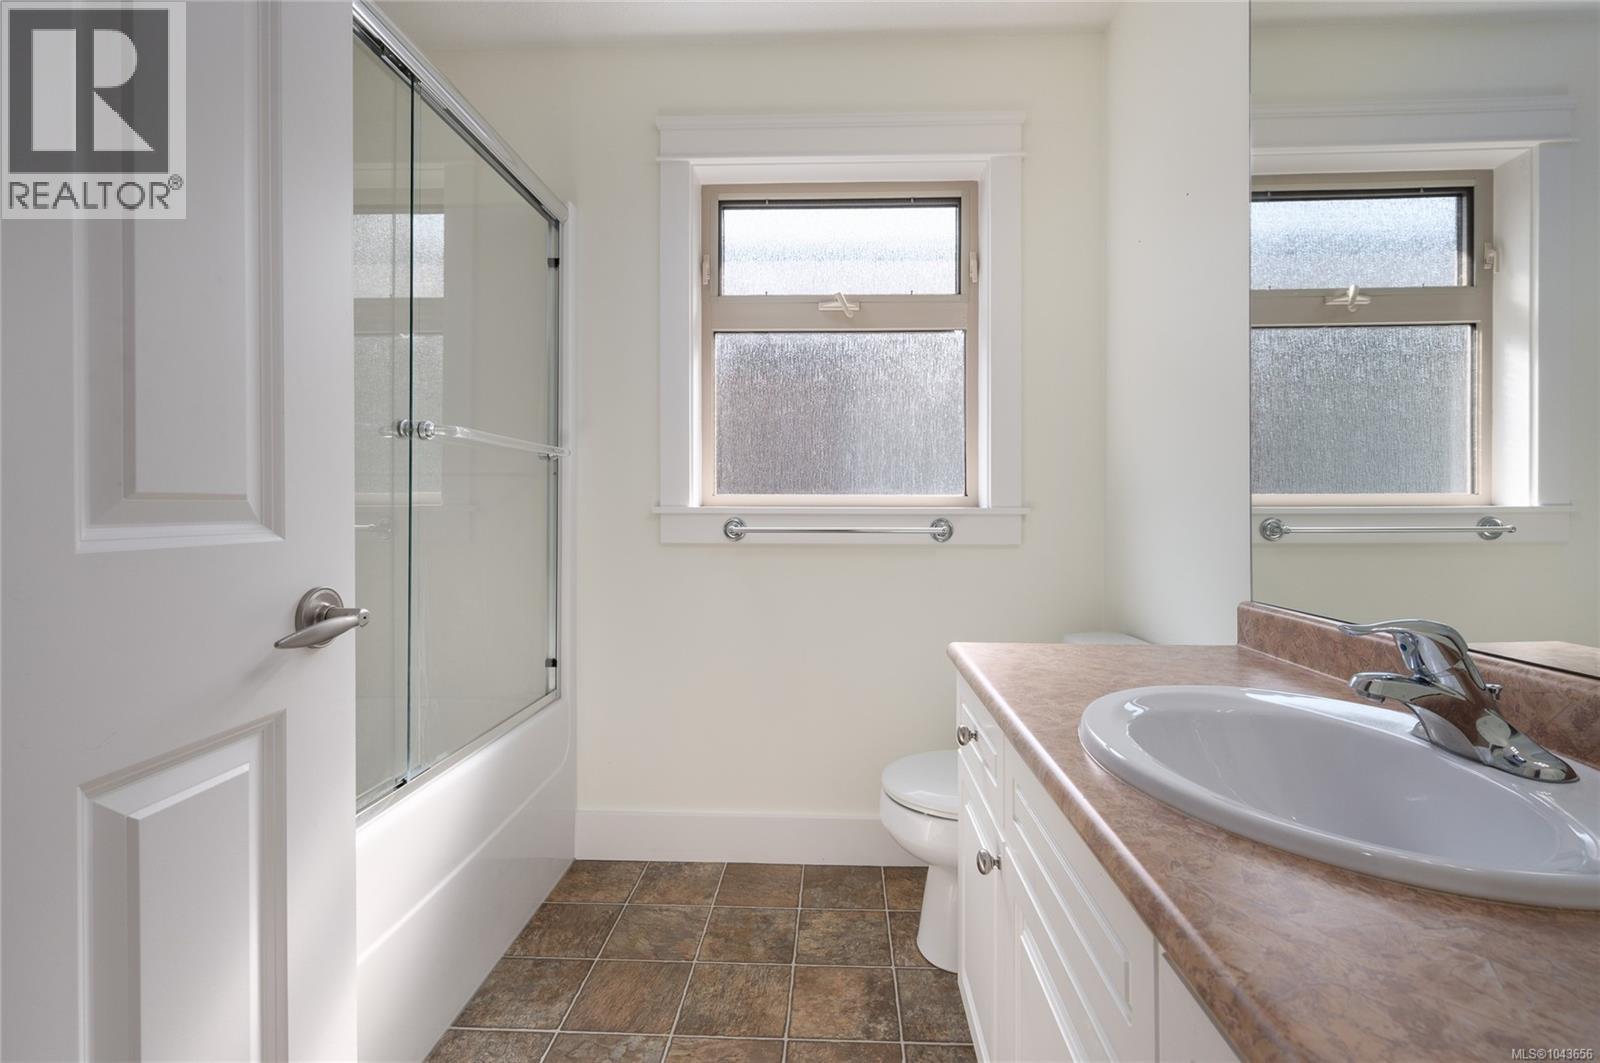
| Main Level | Bathroom | 4-Piece |
https://www.realtor.ca/real-estate/30120934/354-davis-ave-parksville-parksville
Glen Mcpherson
Personal Real Estate Corporation
www.mcphersongroup.ca/
814a Island Hwy West
Parksville, British Columbia V9P 2B7
(250) 248-1071
(888) 243-1071
(250) 248-1172
www.remax-first-bc.ca/

The trademarks REALTOR®, REALTORS®, and the REALTOR® logo are controlled by The Canadian Real Estate Association (CREA) and identify real estate professionals who are members of CREA. The trademarks MLS®, Multiple Listing Service® and the associated logos are owned by The Canadian Real Estate Association (CREA) and identify the quality of services provided by real estate professionals who are members of CREA. The trademark DDF® is owned by The Canadian Real Estate Association (CREA) and identifies CREA's Data Distribution Facility (DDF®)
August 06 2026 03:41:41
Vancouver Island Real Estate Board
RE/MAX First Realty (Pk)