
3538 Foxglove Rd Qualicum Beach, British Columbia V9K 1V8

$799,900
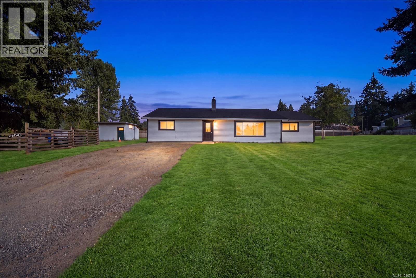
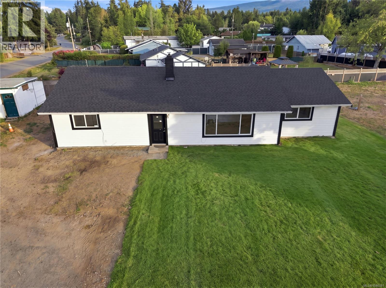
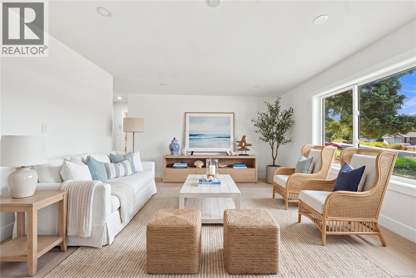
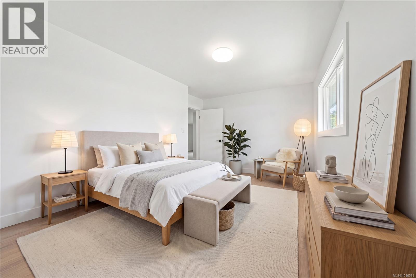
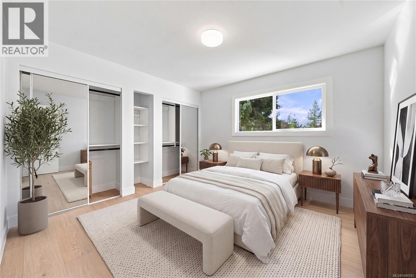
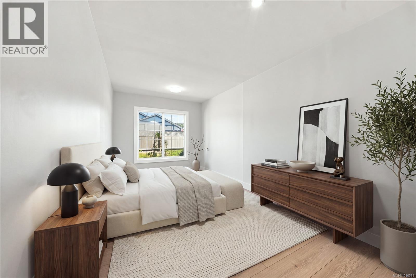
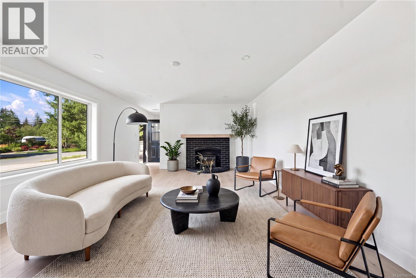
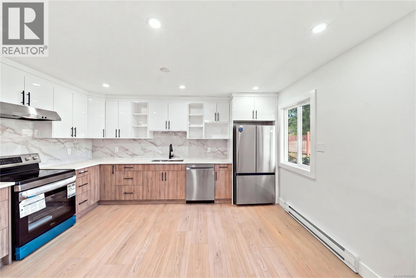
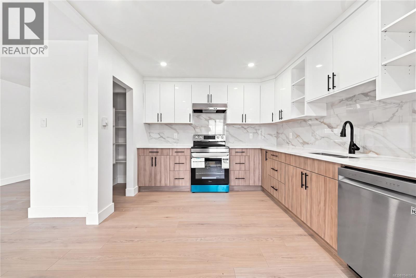
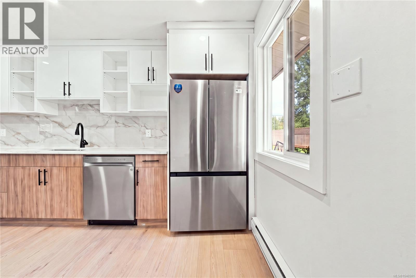
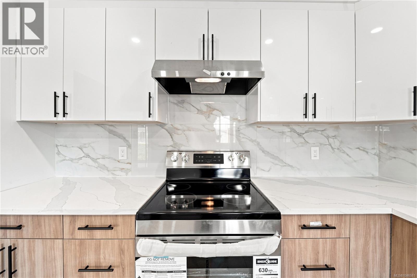
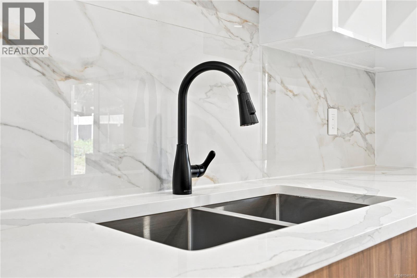
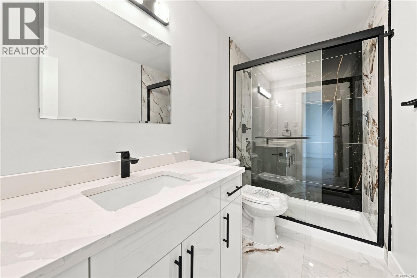
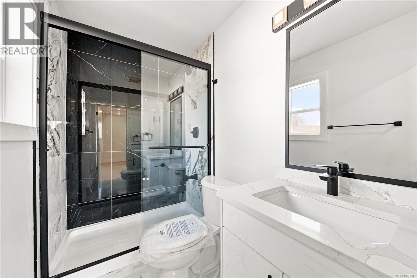
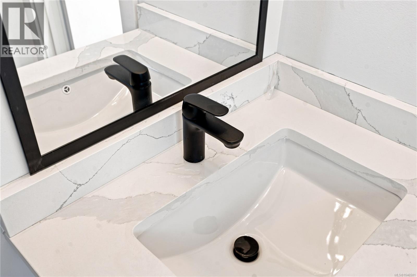
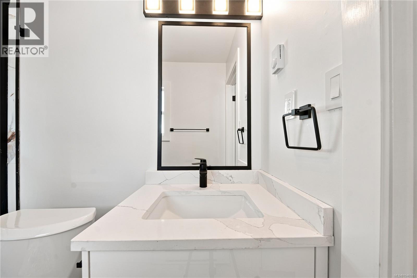
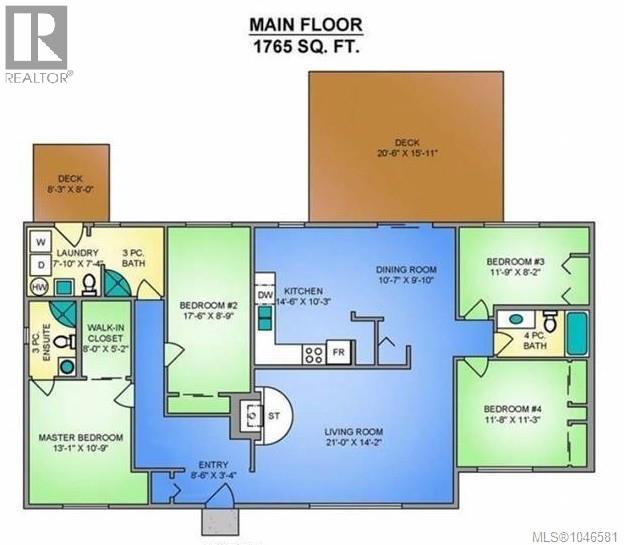
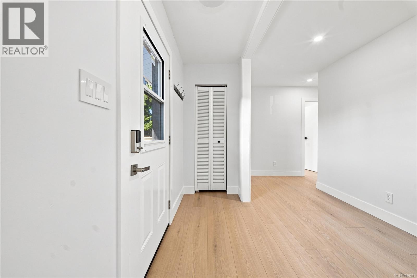
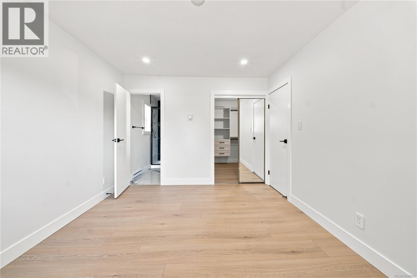
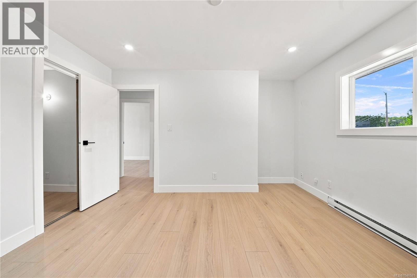
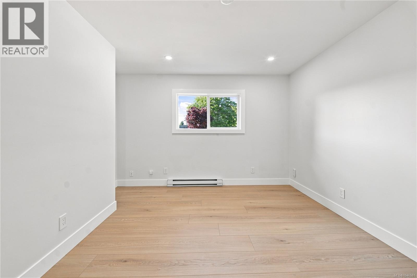
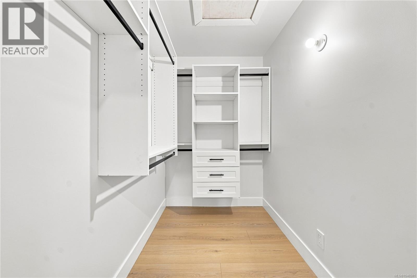
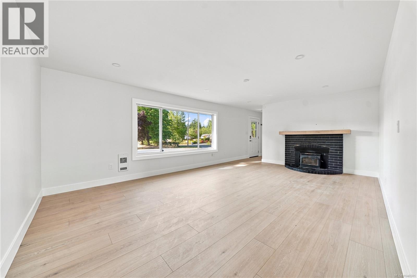
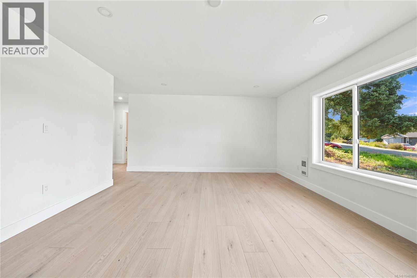
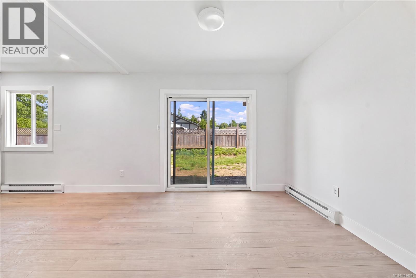
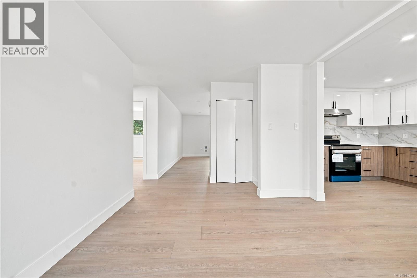
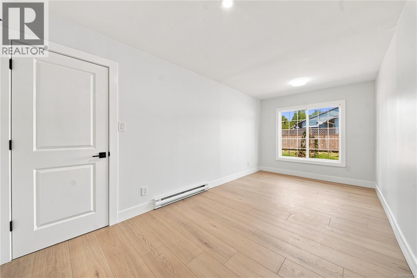
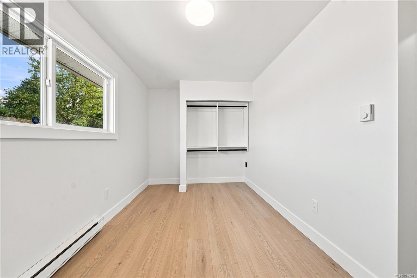
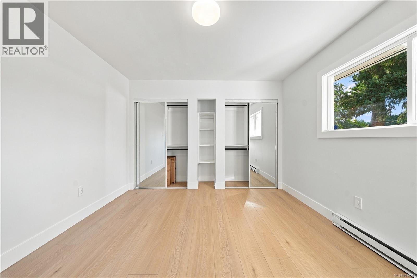
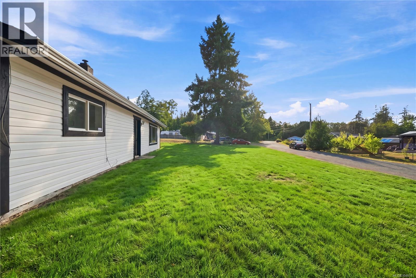
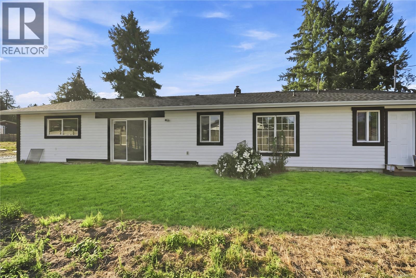
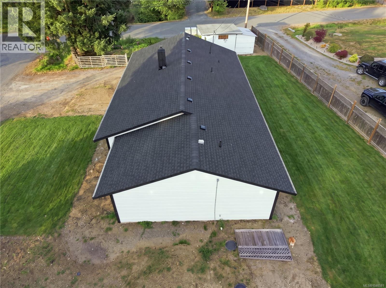
Cute as a button, beautifully renovated, and ready to welcome you home! This picture-perfect 4-bedroom, 3-bathroom rancher offers the ideal combination of modern comfort, family-friendly living, and plenty of outdoor space to make your own. Thoughtfully renovated from top to bottom, this home features modern finishes and a fresh, peaceful colour palette that gives it the feel of a brand-new home. The stylish kitchen is a true standout, with custom quartz countertops, an undermount sink, porcelain backsplash, two-tone cabinetry, and a brand-new stainless-steel appliance package. Durable waterproof vinyl plank flooring makes everyday family life a breeze—perfect for kids, pets, and those inevitable spills. With four bedrooms and three bathrooms, including a primary bedroom on the main floor and a third bathroom for added convenience, there is room for everyone. The home is vacant and available for immediate possession, making it an excellent opportunity for a family looking to settle in and be ready for the upcoming school year. Outside, the possibilities are endless! Set on a generous 0.37-acre, level lot, the large yard provides a wonderful blank canvas for your landscaping dreams. Create the ultimate play space, add gardens, build a backyard entertaining area, or simply enjoy having room for the kids and pets to run. With a quiet, family-oriented setting and plenty of parking, this property offers the space and flexibility families are looking for. Located close to Qualicum Beach, this charming home is move-in ready, beautifully updated, and waiting for its next chapter. All that's missing is your family—and perhaps that white picket fence! (id:63400)
Open House
This property has open houses!
2:00 pm
Ends at:4:00 pm
Property Details
| MLS® Number | 1046581 |
| Property Type | Single Family |
| Neigbourhood | Qualicum Beach |
| Features | Level Lot, Other |
| Parking Space Total | 6 |
| Plan | Vip29012 |
| View Type | Mountain View |
Building
| Bathroom Total | 3 |
| Bedrooms Total | 4 |
| Appliances | Dishwasher, Dryer, Range - Electric, Refrigerator, Washer |
| Constructed Date | 1976 |
| Cooling Type | None |
| Fireplace Present | Yes |
| Fireplace Total | 1 |
| Heating Fuel | Electric |
| Heating Type | Baseboard Heaters |
| Size Interior | 1,765 Sqft |
| Type | House |
Land
| Acreage | No |
| Size Irregular | 16117 |
| Size Total | 16117 Sqft |
| Size Total Text | 16117 Sqft |
| Zoning Description | R2 |
| Zoning Type | Residential |
Rooms
| Level | Type | Length | Width | Dimensions |
|---|---|---|---|---|
| Main Level | Primary Bedroom | 13'1 x 10'9 | ||
| Main Level | Living Room | 21'0 x 14'2 | ||
| Main Level | Laundry Room | 7'10 x 7'4 | ||
| Main Level | Kitchen | 14'6 x 10'3 | ||
| Main Level | Entrance | 8'6 x 3'4 | ||
| Main Level | Ensuite | 3-Piece | ||
| Main Level | Dining Room | 10'7 x 9'10 | ||
| Main Level | Bedroom | 17'6 x 8'9 | ||
| Main Level | Bedroom | 11'9 x 8'2 | ||
| Main Level | Bedroom | 11'8 x 11'3 | ||
| Main Level | Bathroom | 4-Piece | ||
| Main Level | Bathroom | 3-Piece |
https://www.realtor.ca/real-estate/30144097/3538-foxglove-rd-qualicum-beach-qualicum-beach
Ian Jivraj
realtorian.ca/
facebook.com/IslandRealtorIan
www.linkedin.com/in/ian-amin-jivraj-51b956427
instagram.com/islandrealtorian
116-99 Chapel S T
Nanaimo, British Columbia V9R 5H3
(604) 492-5000

The trademarks REALTOR®, REALTORS®, and the REALTOR® logo are controlled by The Canadian Real Estate Association (CREA) and identify real estate professionals who are members of CREA. The trademarks MLS®, Multiple Listing Service® and the associated logos are owned by The Canadian Real Estate Association (CREA) and identify the quality of services provided by real estate professionals who are members of CREA. The trademark DDF® is owned by The Canadian Real Estate Association (CREA) and identifies CREA's Data Distribution Facility (DDF®)
August 14 2026 11:21:44
Vancouver Island Real Estate Board
Stonehaus Realty Corp.