
3538 Fairview Dr Nanaimo, British Columbia V9T 4R6

$775,000
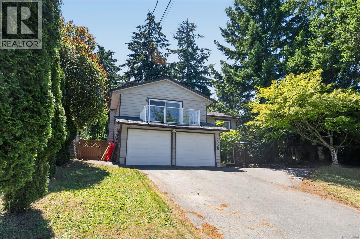
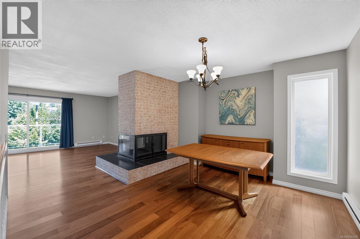
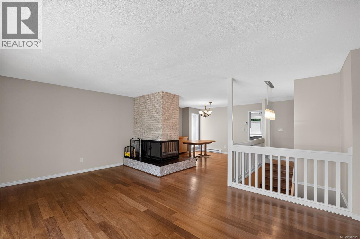
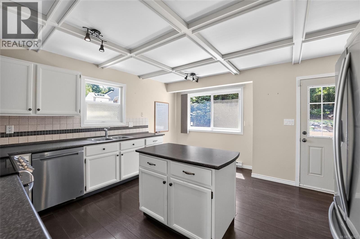
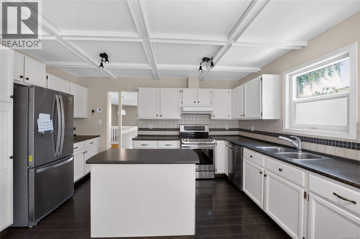
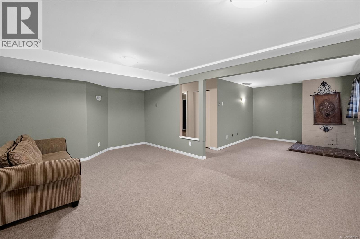
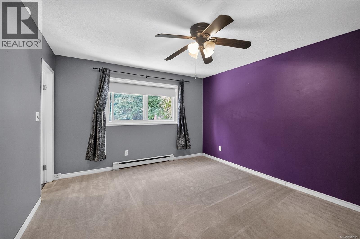
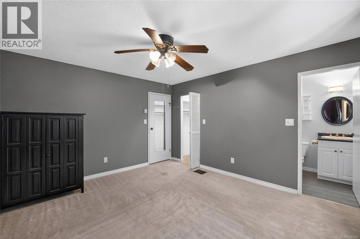
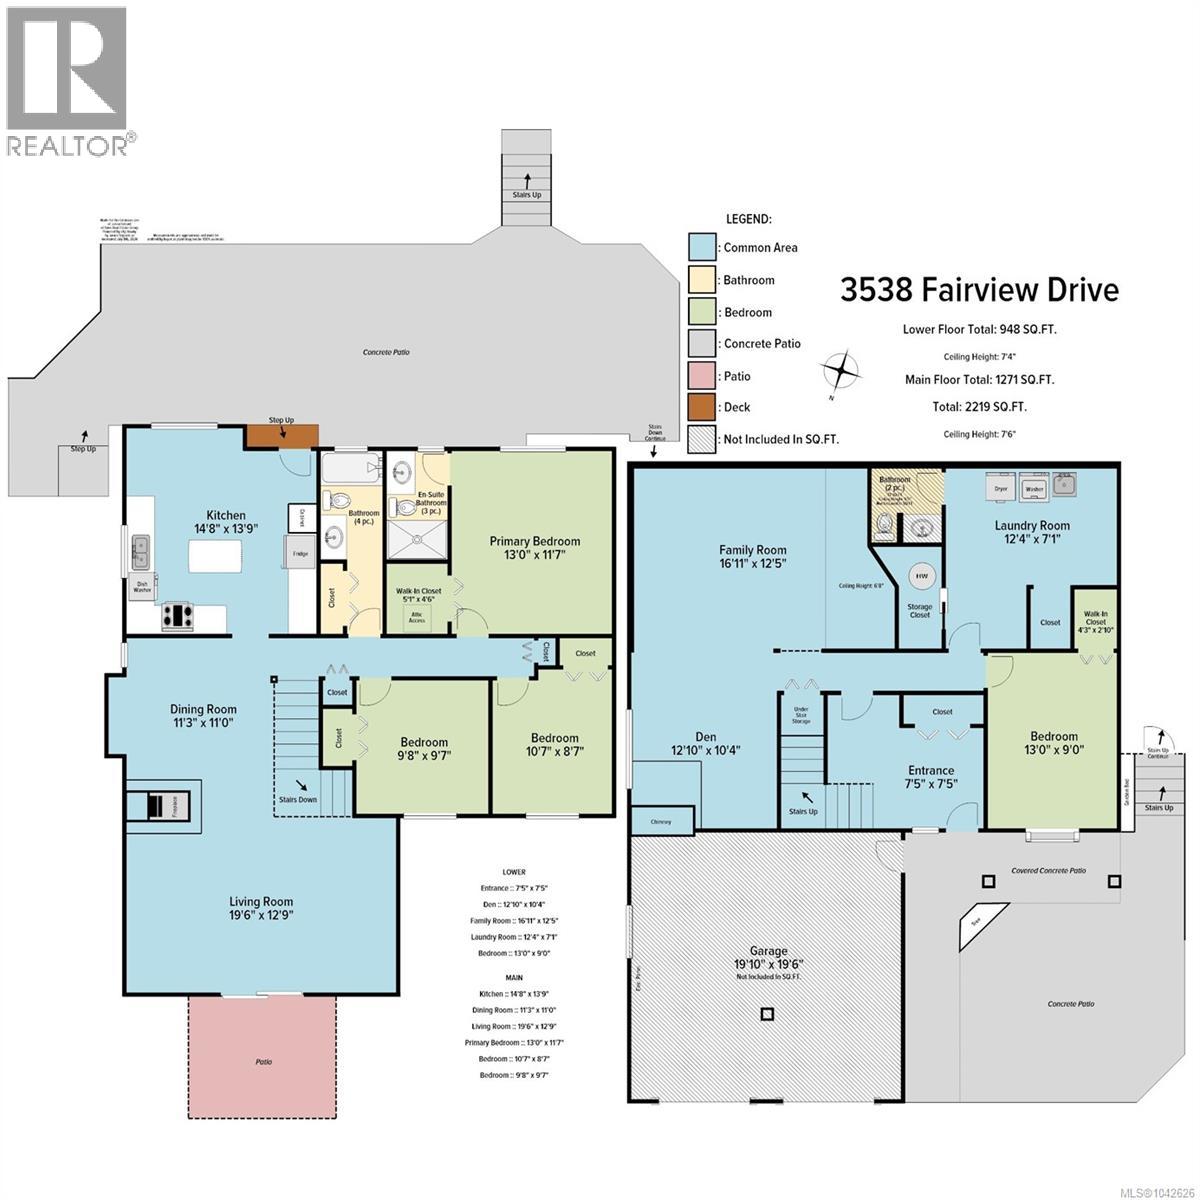
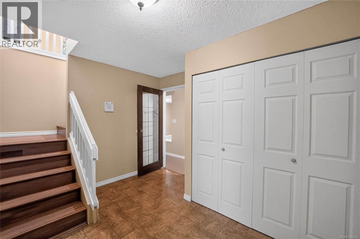
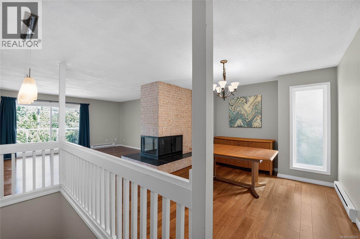
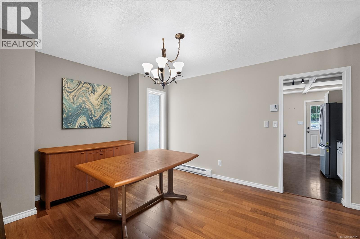
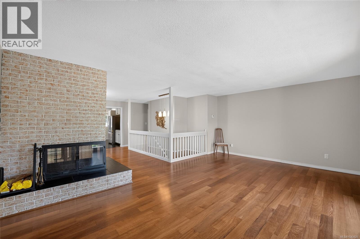
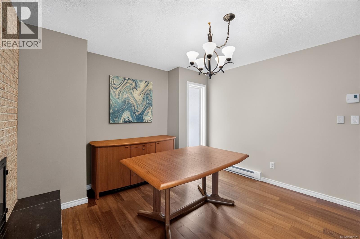
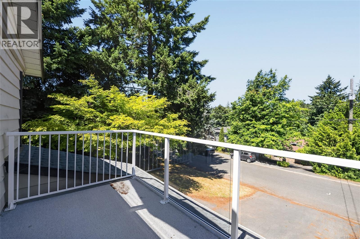
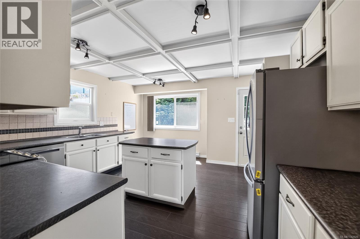
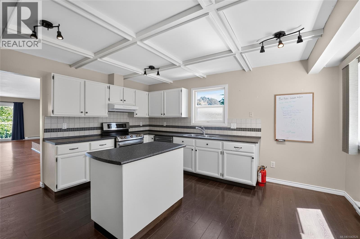
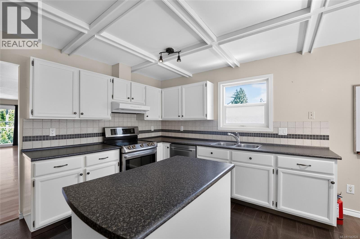
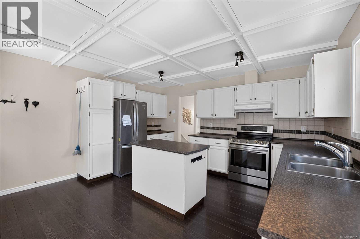
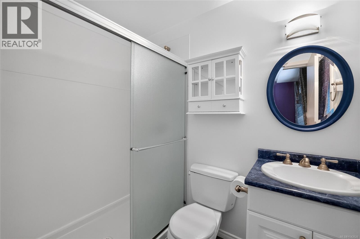
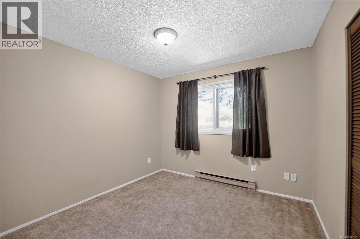
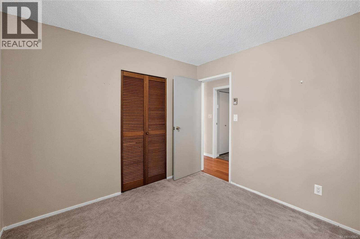
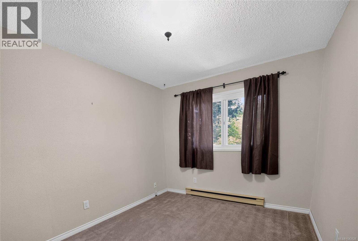
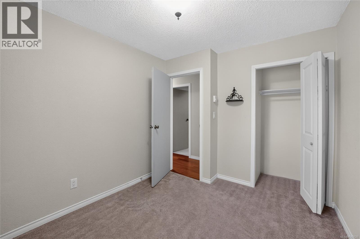
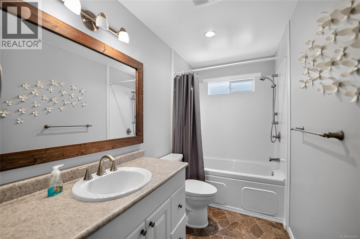
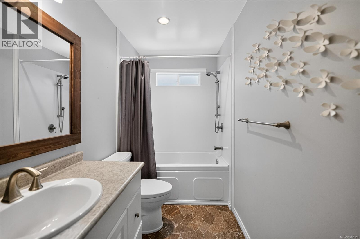
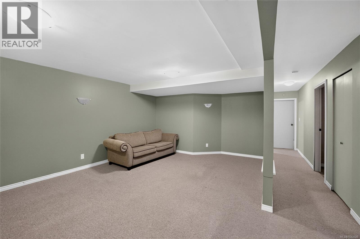
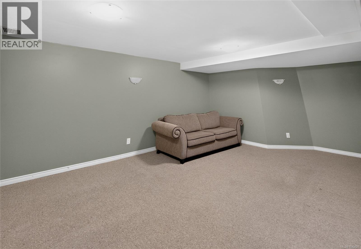
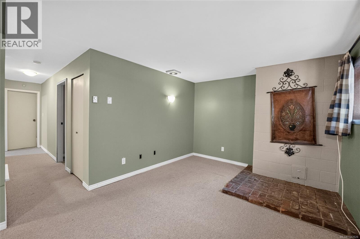
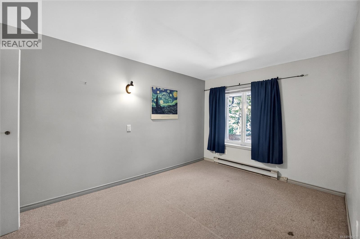
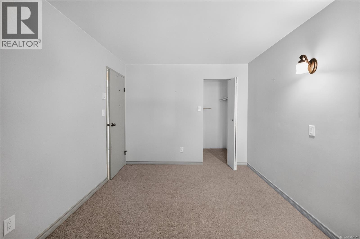
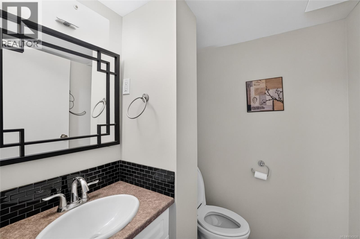
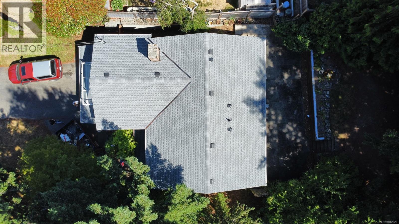
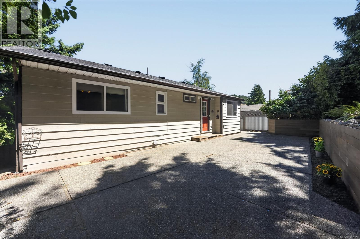
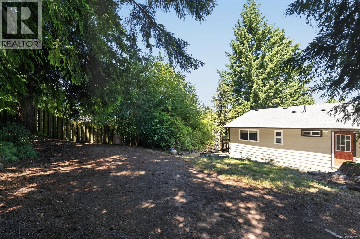
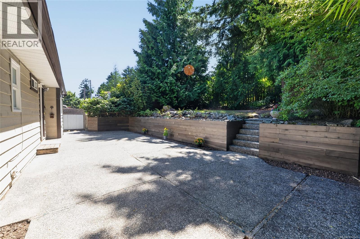
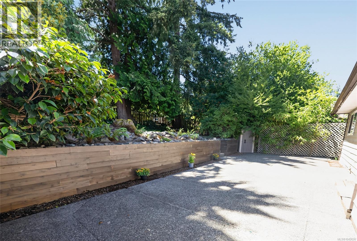
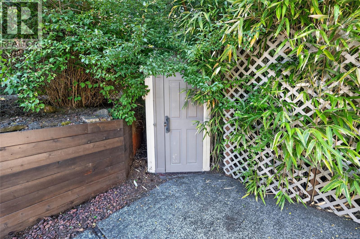
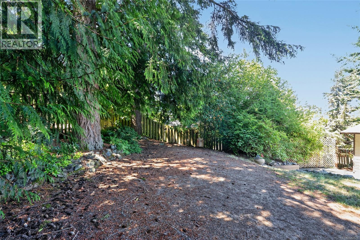
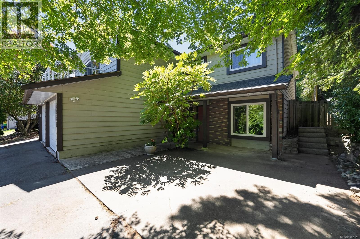
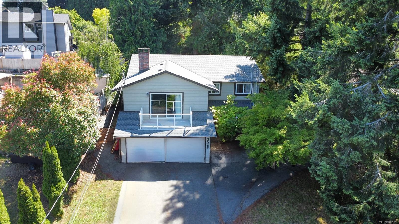
Beautifully updated & meticulously maintained, this 4 bedroom + den, 3 bathroom Uplands home offers 2,483 sqft of comfortable living on a private, fully fenced 7,696 sqft lot. Surrounded by mature trees, the backyard features sunny lawn areas, garden beds, spacious decks & exceptional privacy. Inside you'll find a renovated island kitchen, updated bathrooms, vinyl windows, engineered teak hardwood flooring, updated laminate & carpet, modern trim & lighting, plus a stunning three-sided floor-to-ceiling wood-burning fireplace. The spacious primary suite includes a walk-in closet and ensuite with walk-in shower, while the lower level offers a large family room and versatile den. Major updates include a new roof (July 2026), hot water tank (September 2025), water service line (2025), garage doors (2019), front deck and railings (2019) & a rebuilt retaining wall w/Allan blocks (2018). Ample parking includes room for multiple vehicles. Measurements are approximate, verify if important. (id:63400)
Open House
This property has open houses!
12:00 pm
Ends at:2:00 pm
Join us at this beautiful family home!
Property Details
| MLS® Number | 1042626 |
| Property Type | Single Family |
| Neigbourhood | Uplands |
| Features | Central Location, Other |
| Parking Space Total | 2 |
| Plan | Vip33732 |
| View Type | Mountain View |
Building
| Bathroom Total | 3 |
| Bedrooms Total | 4 |
| Constructed Date | 1980 |
| Cooling Type | None |
| Fireplace Present | Yes |
| Fireplace Total | 1 |
| Heating Fuel | Electric |
| Heating Type | Baseboard Heaters |
| Size Interior | 2,219 Sqft |
| Type | House |
Parking
| Garage |
Land
| Acreage | No |
| Size Irregular | 7696 |
| Size Total | 7696 Sqft |
| Size Total Text | 7696 Sqft |
| Zoning Description | R5 |
| Zoning Type | Residential |
Rooms
| Level | Type | Length | Width | Dimensions |
|---|---|---|---|---|
| Lower Level | Bathroom | 2-Piece | ||
| Lower Level | Bedroom | 13'0 x 9'0 | ||
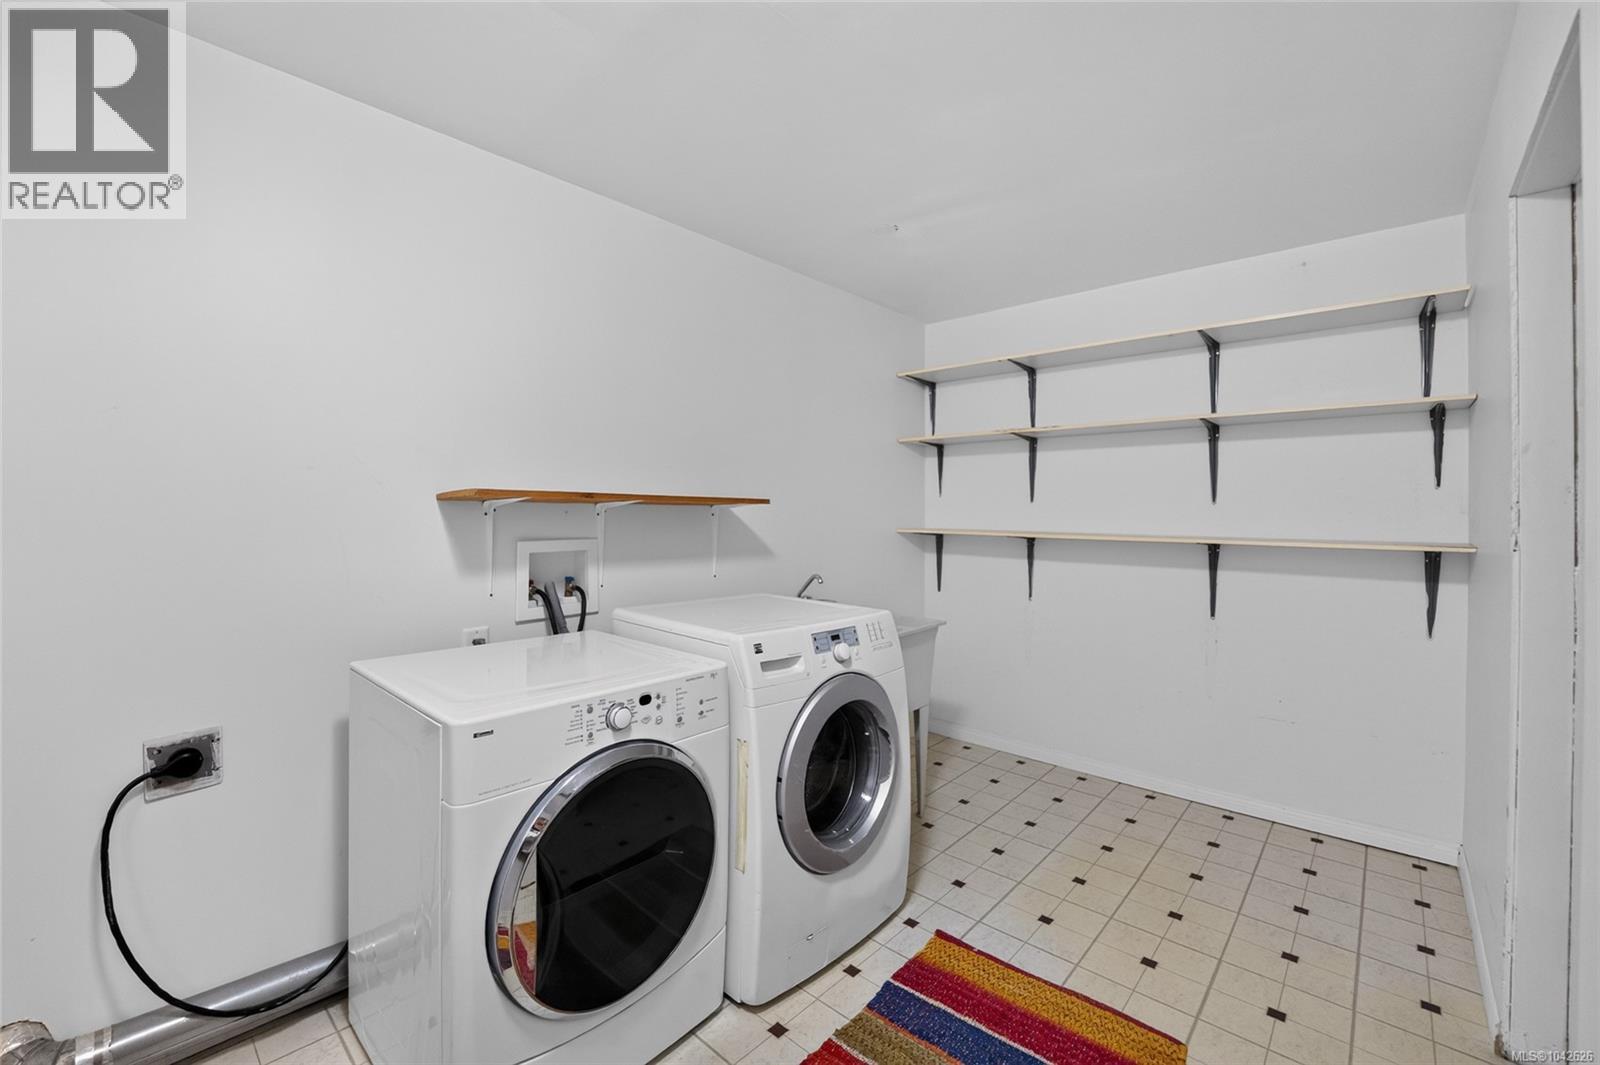
| Lower Level | Laundry Room | 12'4 x 7'1 | ||
| Lower Level | Family Room | 16'11 x 12'5 | ||
| Lower Level | Den | 12'10 x 10'4 | ||
| Lower Level | Entrance | 7'5 x 7'5 | ||
| Main Level | Bathroom | 4-Piece | ||
| Main Level | Ensuite | 3-Piece | ||
| Main Level | Bedroom | 9'8 x 9'7 | ||
| Main Level | Bedroom | 10'7 x 8'7 | ||
| Main Level | Primary Bedroom | 13'0 x 11'7 | ||
| Main Level | Living Room | 19'6 x 12'9 | ||
| Main Level | Dining Room | 11'3 x 11'0 | ||
| Main Level | Kitchen | 14'8 x 13'9 |
https://www.realtor.ca/real-estate/30012943/3538-fairview-dr-nanaimo-uplands

Jamie Wicks
www.simsrealestate.ca/
www.facebook.com/simsrealestate.ca/
103-91 Chapel Street
Nanaimo, British Columbia V9R 0J3
(833) 817-6506
(866) 253-9200
www.exprealty.ca/

Jason Simard
Personal Real Estate Corporation
www.simsrealestate.ca/
www.facebook.com/simsrealestate.ca
103-91 Chapel Street
Nanaimo, British Columbia V9R 0J3
(833) 817-6506
(866) 253-9200
www.exprealty.ca/

Fred Wicks
www.simsrealestate.ca/
103-91 Chapel Street
Nanaimo, British Columbia V9R 0J3
(833) 817-6506
(866) 253-9200
www.exprealty.ca/

The trademarks REALTOR®, REALTORS®, and the REALTOR® logo are controlled by The Canadian Real Estate Association (CREA) and identify real estate professionals who are members of CREA. The trademarks MLS®, Multiple Listing Service® and the associated logos are owned by The Canadian Real Estate Association (CREA) and identify the quality of services provided by real estate professionals who are members of CREA. The trademark DDF® is owned by The Canadian Real Estate Association (CREA) and identifies CREA's Data Distribution Facility (DDF®)
July 11 2026 08:41:38
Vancouver Island Real Estate Board
Exp Realty (Na)