
3536 Henderson Rd Oak Bay, British Columbia V8P 5B1

$1,299,000
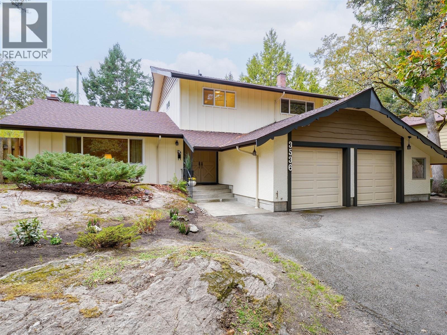
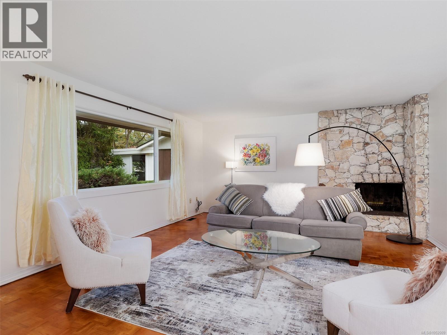
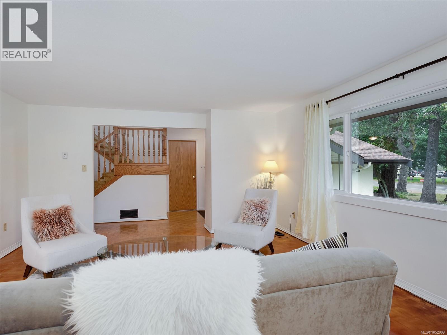
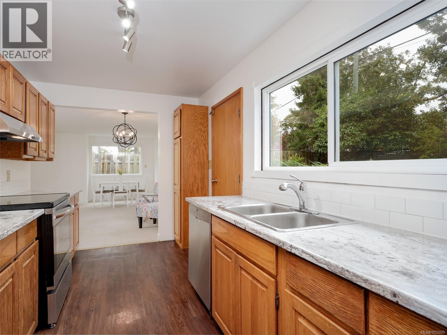
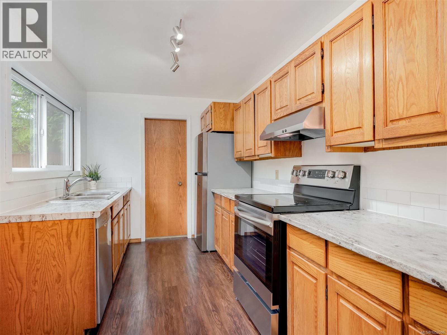
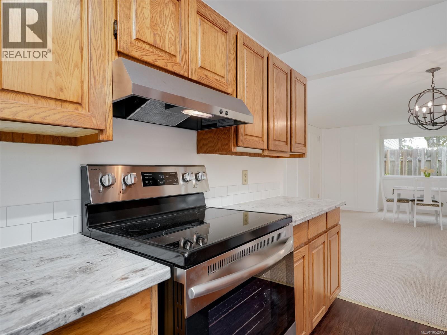
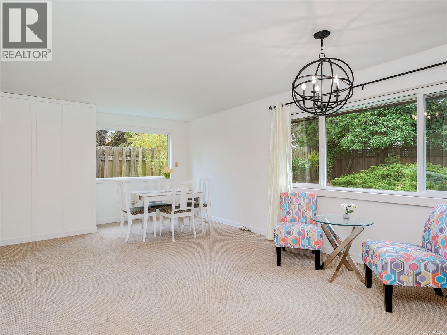
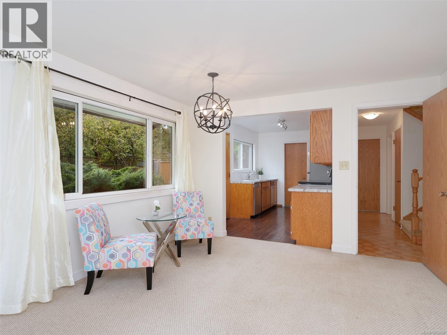
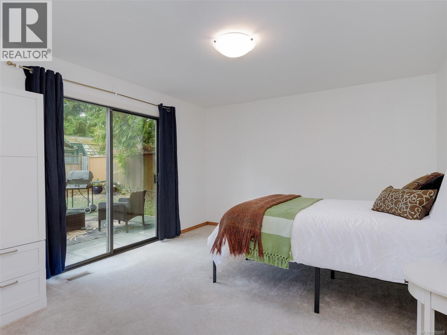
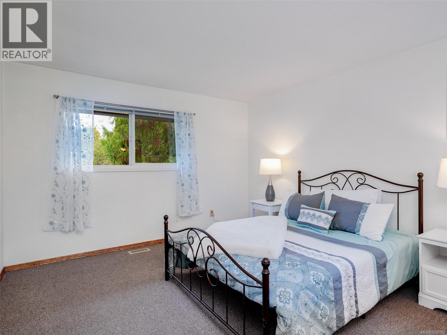
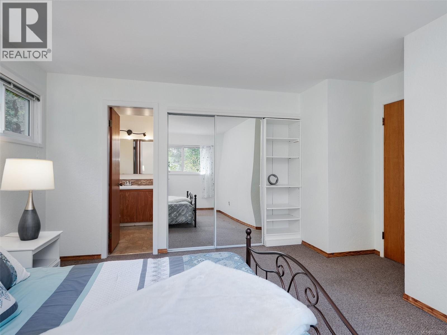
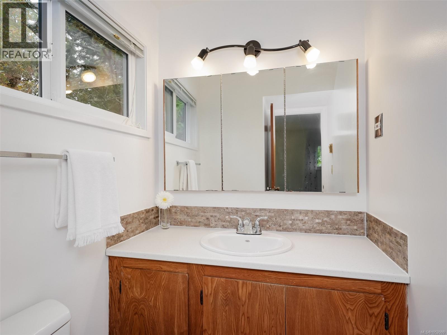
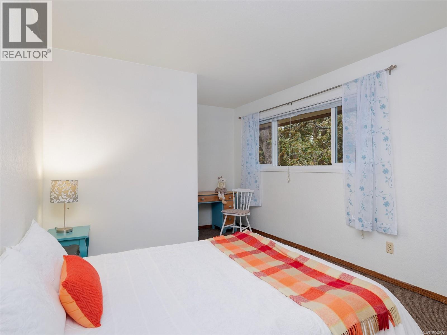
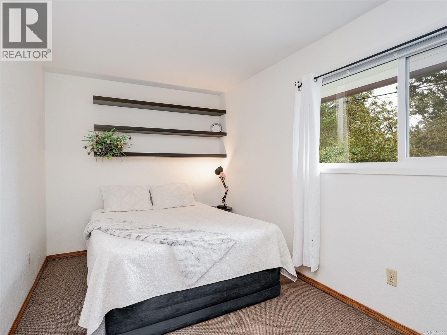
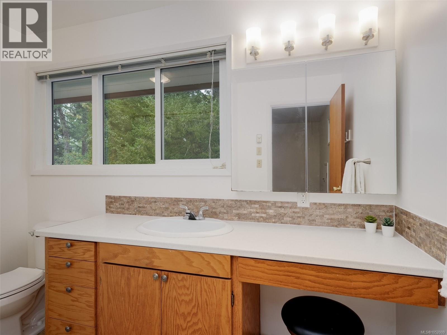
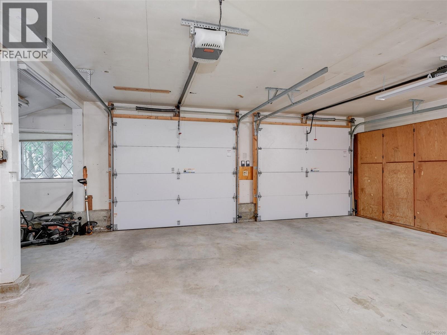
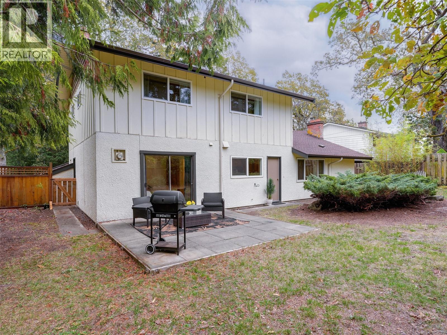
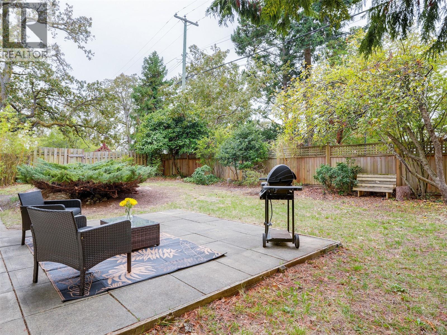
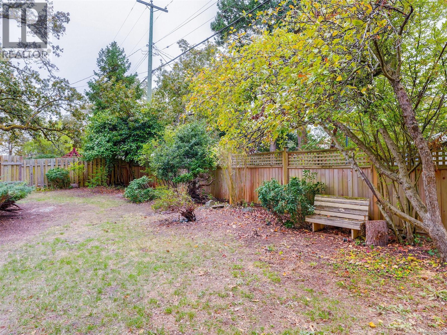
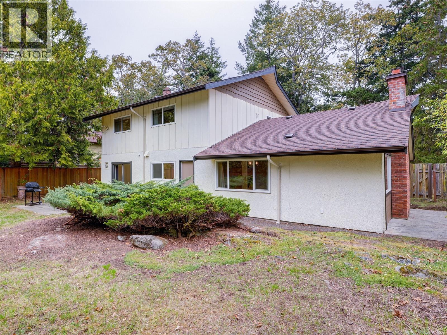
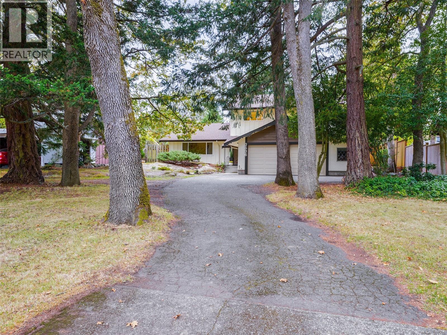
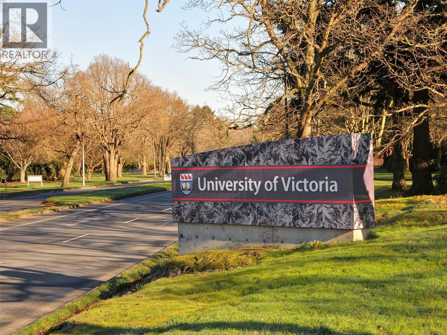
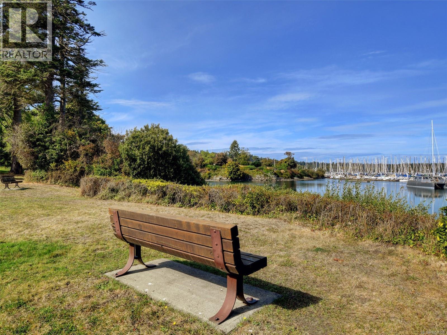
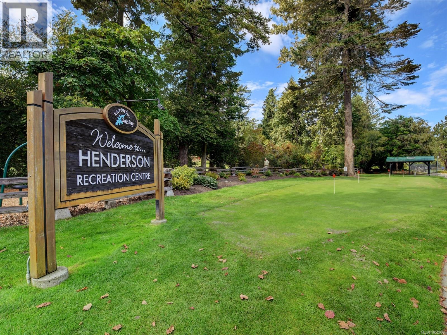
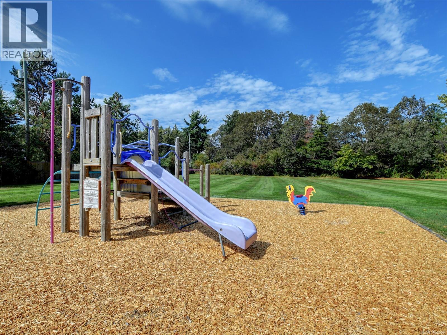
Mid-century modern charm in desirable Oak Bay! Sitting well back from the street you’ll love this wonderful 4-bed, 3-bath family home on a fabulous 10,000+ sq. ft. lot. On the main floor you’ll find an inviting living room with feature corner fireplace and hardwood floors. Large dining room/family room adjoins the bright, sunny kitchen. Both rooms overlook the large, private backyard with lots of room for the family, gardening or entertaining. Bonus 4th bedroom or home office. Upstairs you’ll find 3 more bedrooms. Generous sized primary bedroom with 2 piece ensuite. Two more bedrooms and a 4-piece bathroom as well as bonus storage space. Spacious DOUBLE car garage with workshop. Updates include newer thermal windows (2013), Fridge, stove, range hood (2026),HWT (2023), DW(2018). This wonderful home is conveniently located near UVIC, Camosun, Henderson Rec center, excellent schools, shopping, golf, amazing beaches and parks. (id:63400)
Open House
This property has open houses!
1:00 pm
Ends at:3:00 pm
Wonderful 4 bedroom, 3 bath house in desirable Oak Bay on a 10,000 sq. ft. lot! Excellent family friendly floor plan with generous- sized principle rooms and 3 beds and 2 bathrooms upstairs. Must be seen to be appreciated.
Property Details
| MLS® Number | 1052009 |
| Property Type | Single Family |
| Neigbourhood | Henderson |
| Features | Rectangular |
| Parking Space Total | 3 |
| Plan | Vip13686 |
| Structure | Workshop, Patio(s) |
Building
| Bathroom Total | 3 |
| Bedrooms Total | 4 |
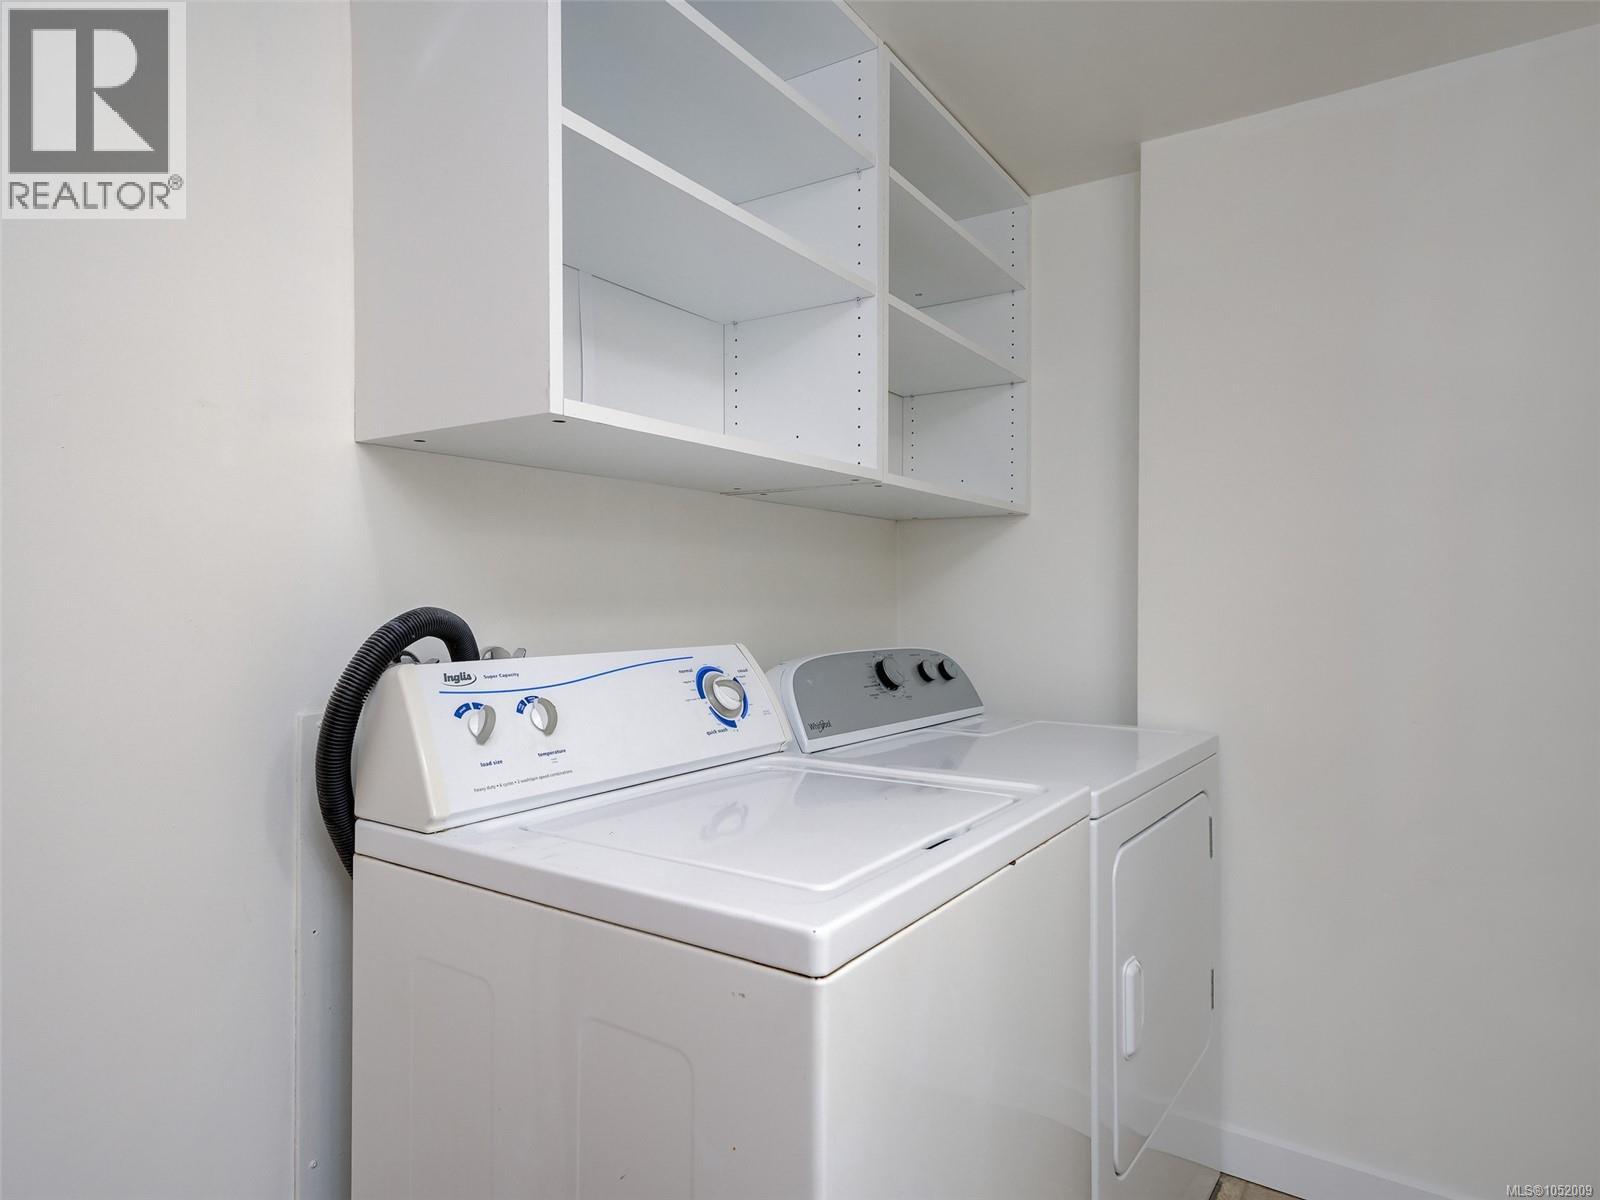
| Appliances | Dishwasher, Dryer, Range - Electric, Refrigerator |
| Constructed Date | 1962 |
| Cooling Type | None |
| Fireplace Present | Yes |
| Fireplace Total | 1 |
| Heating Fuel | Oil, Electric, Wood |
| Heating Type | Baseboard Heaters, Forced Air |
| Size Interior | 1,991 Sqft |
| Type | House |
Parking
| Attached Garage | |
| Garage |
Land
| Acreage | No |
| Size Irregular | 10500 |
| Size Total | 10500 Sqft |
| Size Total Text | 10500 Sqft |
| Zoning Type | Residential |
Rooms
| Level | Type | Length | Width | Dimensions |
|---|---|---|---|---|
| Second Level | Bedroom | 15 ft | 8 ft | 15 ft x 8 ft |
| Second Level | Storage | 19 ft | 11 ft | 19 ft x 11 ft |
| Second Level | Ensuite | 2-Piece | ||
| Second Level | Bathroom | 4-Piece | ||
| Second Level | Bedroom | 10 ft | 10 ft | 10 ft x 10 ft |
| Second Level | Primary Bedroom | 14 ft | 11 ft | 14 ft x 11 ft |
| Main Level | Storage | 19 ft | 12 ft | 19 ft x 12 ft |
| Main Level | Patio | 14 ft | 14 ft | 14 ft x 14 ft |
| Main Level | Patio | 17 ft | 8 ft | 17 ft x 8 ft |
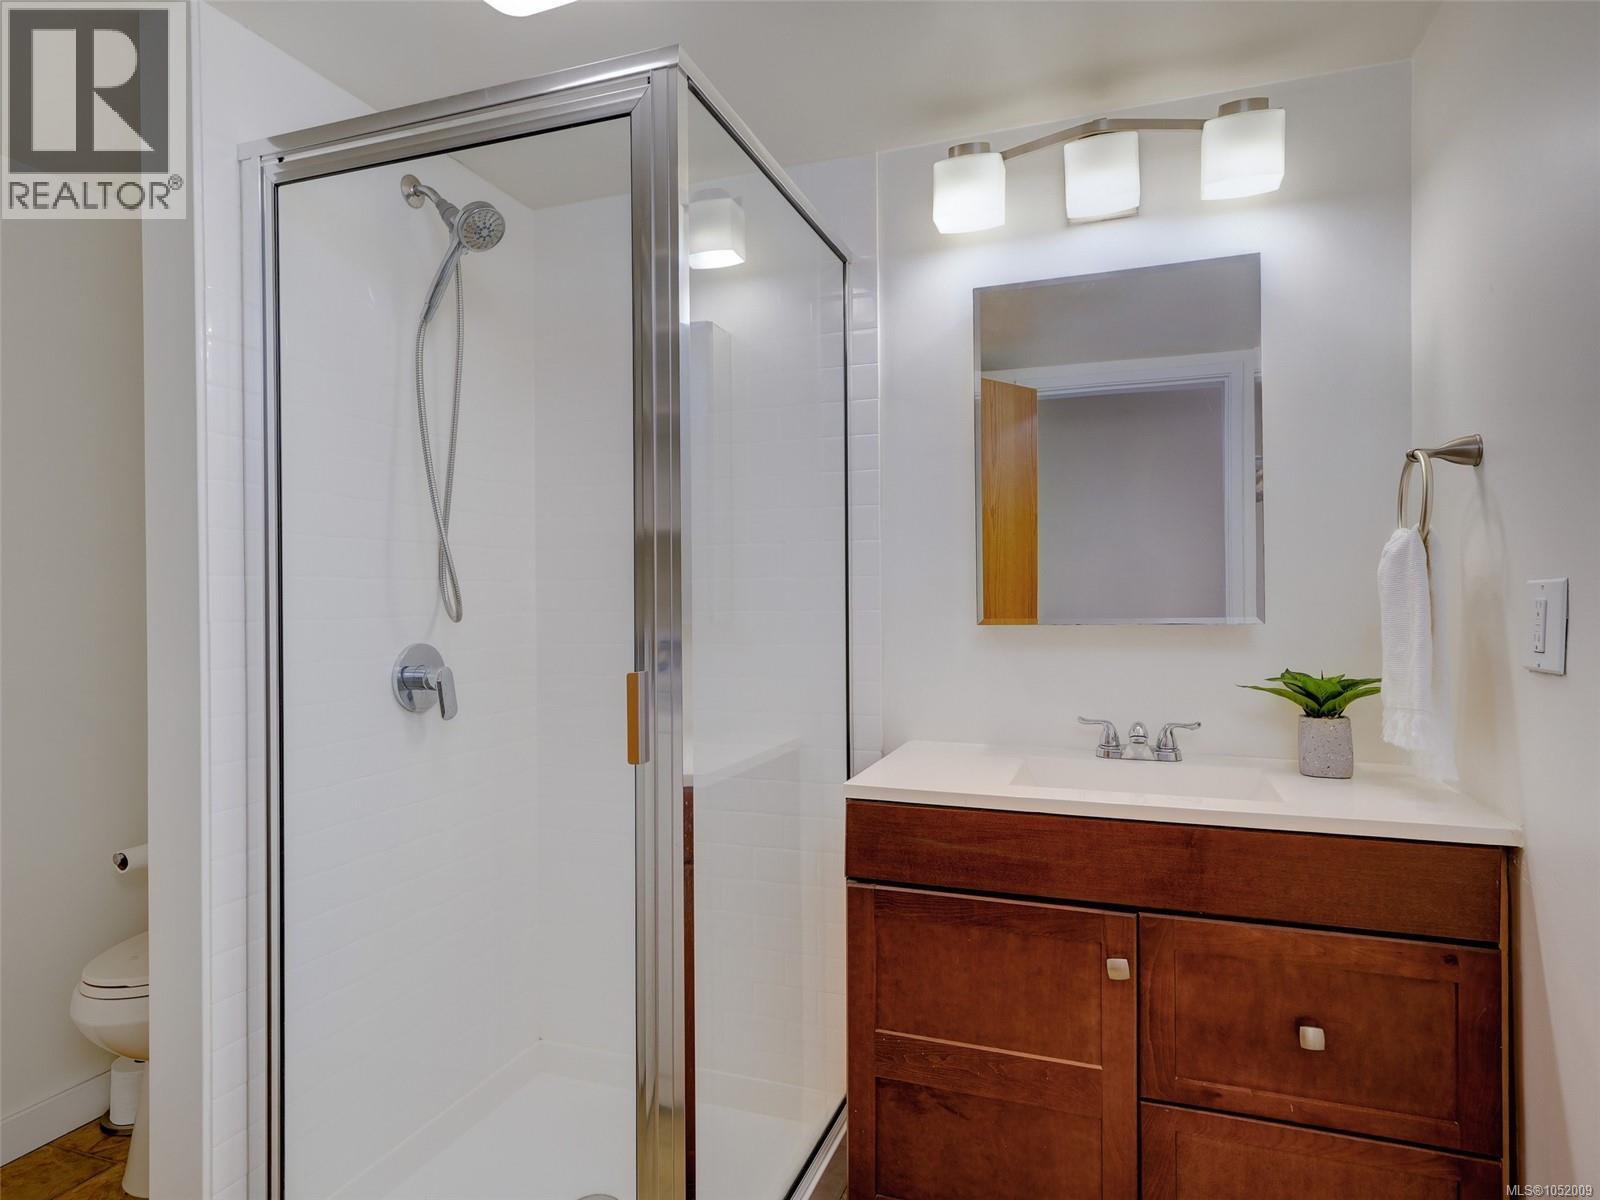
| Main Level | Bathroom | 3-Piece | ||
| Main Level | Bedroom | 13 ft | 11 ft | 13 ft x 11 ft |
| Main Level | Kitchen | 13' x 7' | ||
| Main Level | Dining Room | 19 ft | 11 ft | 19 ft x 11 ft |
| Main Level | Living Room | 14 ft | Measurements not available x 14 ft | |
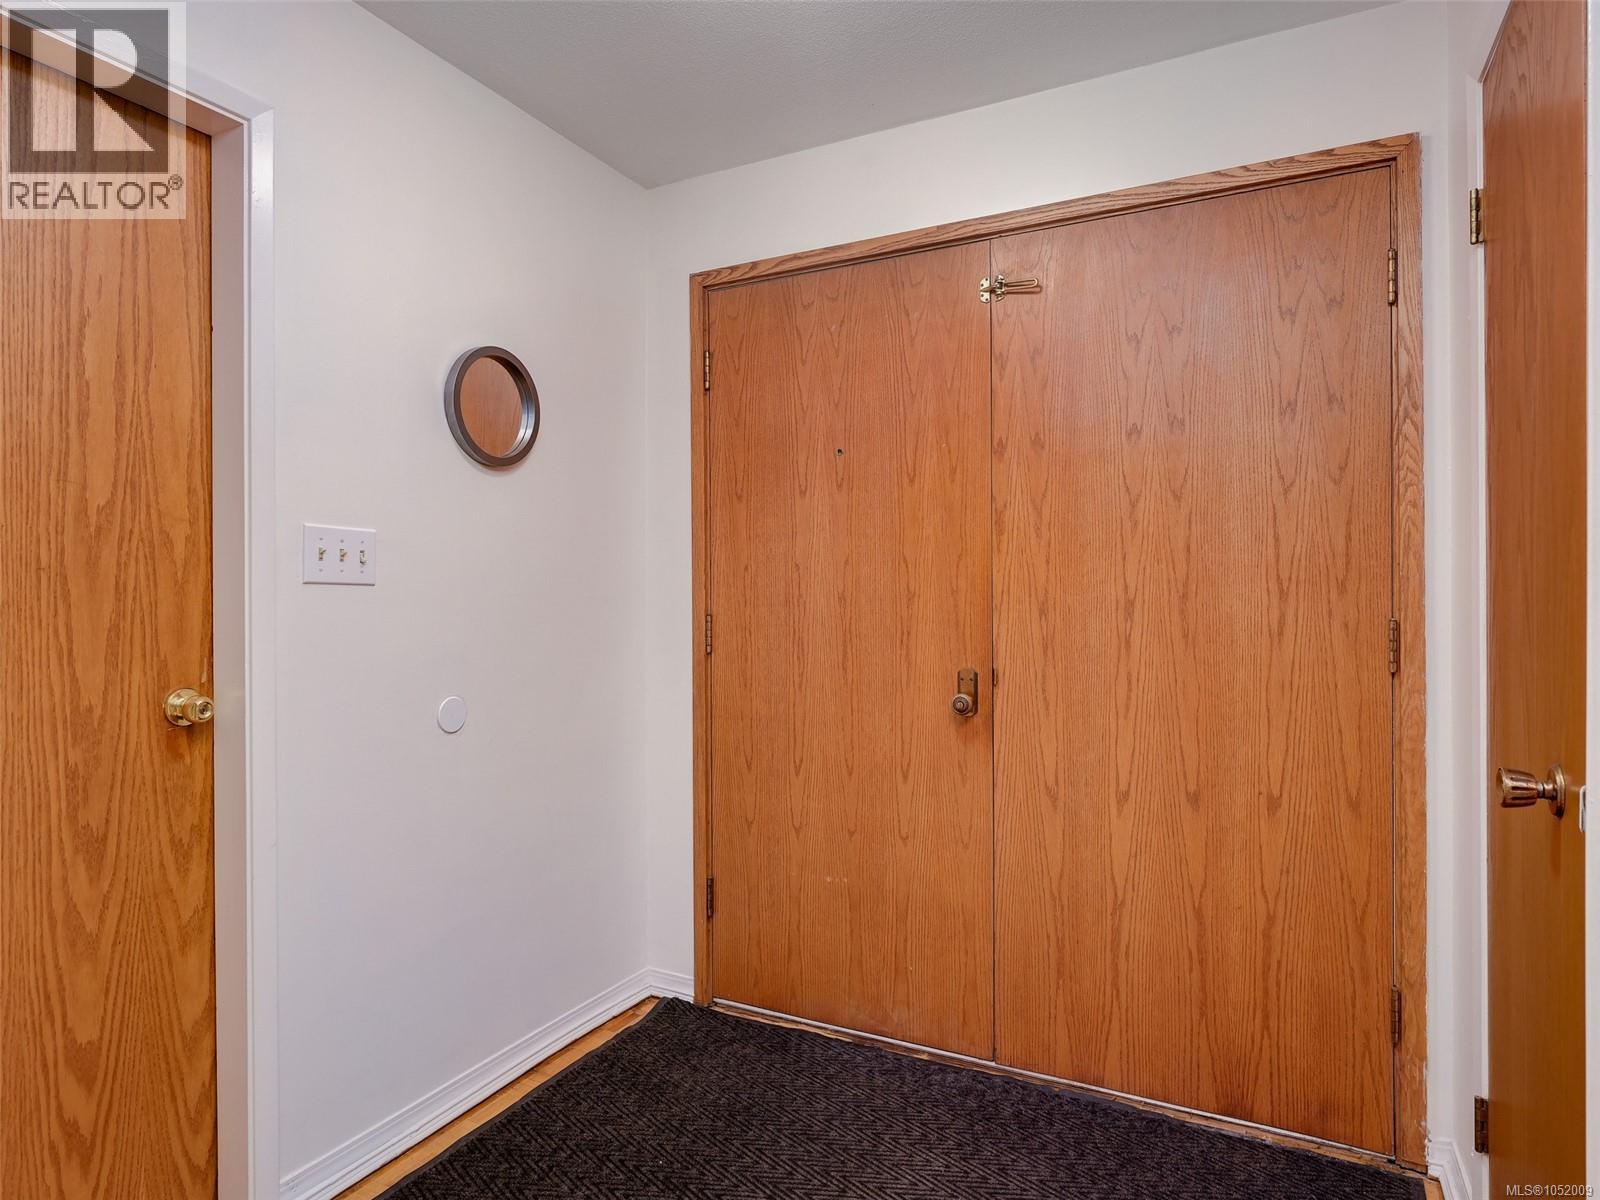
| Main Level | Entrance | 6 ft | 6 ft | 6 ft x 6 ft |
https://www.realtor.ca/real-estate/30402985/3536-henderson-rd-oak-bay-henderson

Patricia Foster
Personal Real Estate Corporation
108-1841 Oak Bay Ave, V8r 1c4
Victoria, British Columbia V8R 1C4
(250) 592-4422
(800) 263-4753
(250) 592-6600
www.rlpvictoria.com/

The trademarks REALTOR®, REALTORS®, and the REALTOR® logo are controlled by The Canadian Real Estate Association (CREA) and identify real estate professionals who are members of CREA. The trademarks MLS®, Multiple Listing Service® and the associated logos are owned by The Canadian Real Estate Association (CREA) and identify the quality of services provided by real estate professionals who are members of CREA. The trademark DDF® is owned by The Canadian Real Estate Association (CREA) and identifies CREA's Data Distribution Facility (DDF®)
October 15 2026 07:14:14
Victoria Real Estate Board
Royal LePage Coast Capital - Oak Bay