
3528 Honeycrisp Ave Langford, British Columbia V9C 0K4

$1,135,000
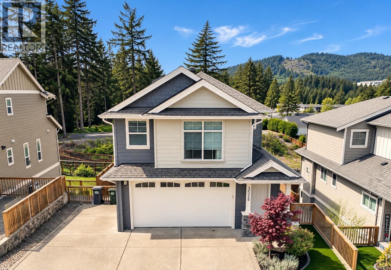
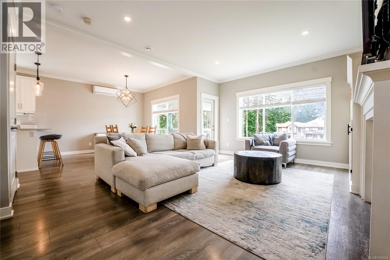
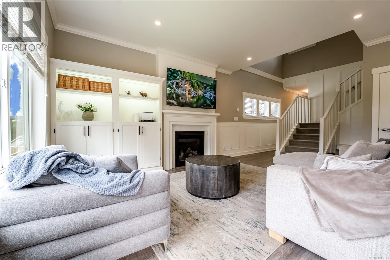
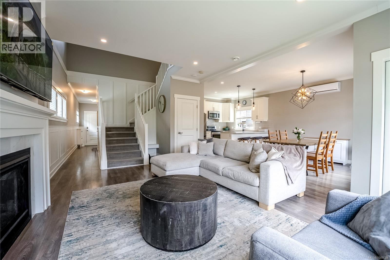
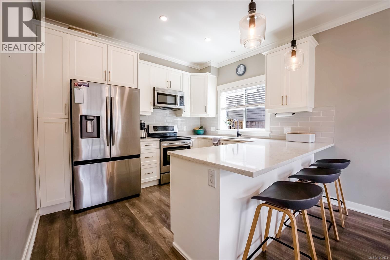
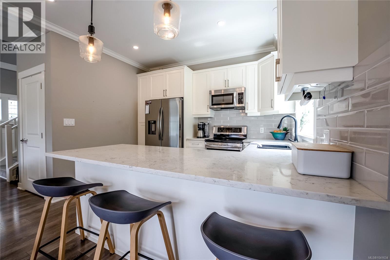
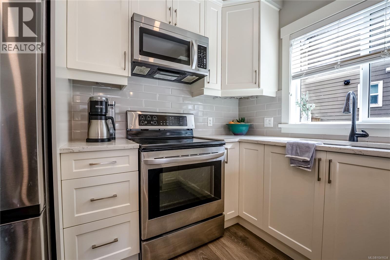
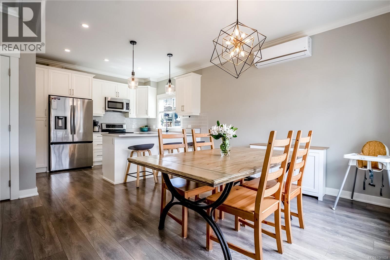
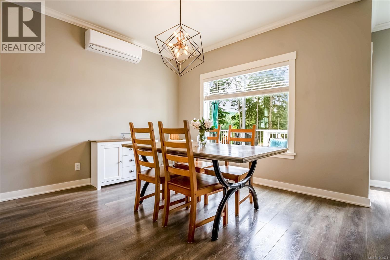
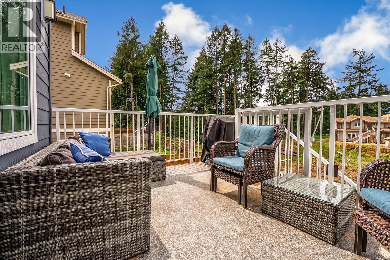
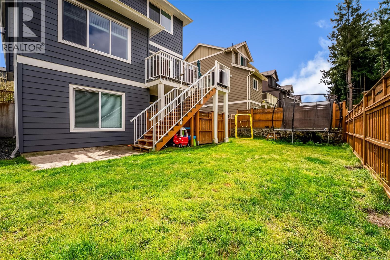
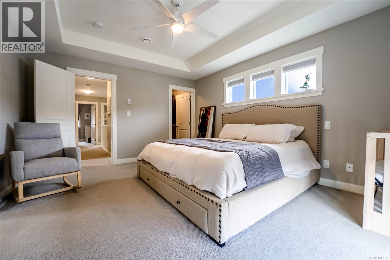
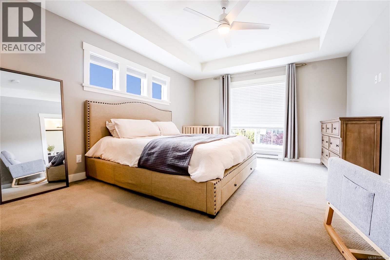
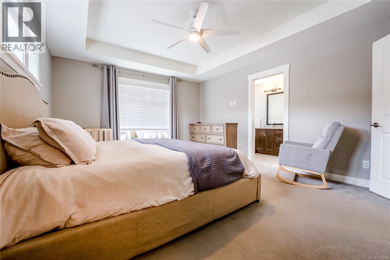
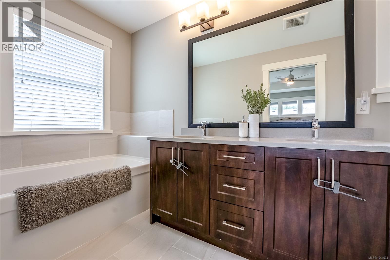
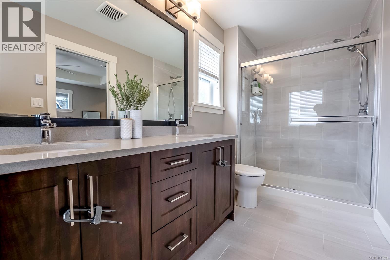
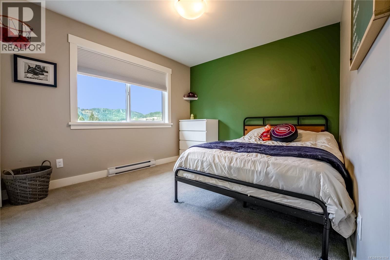
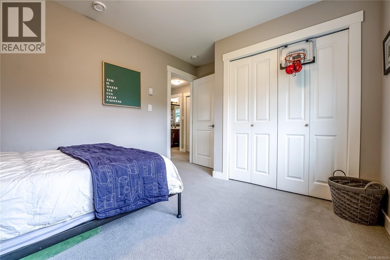
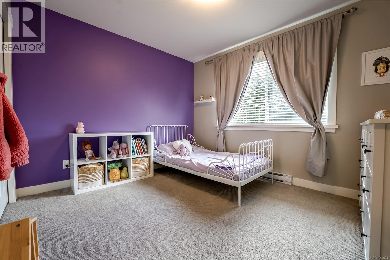
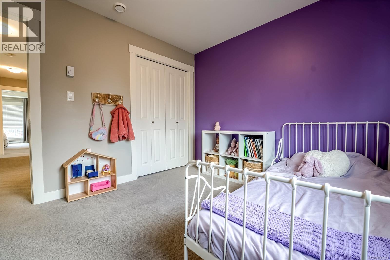
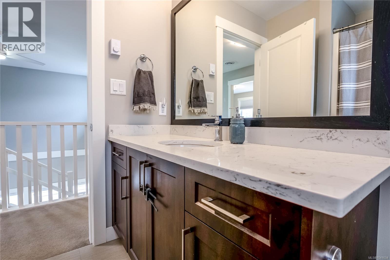
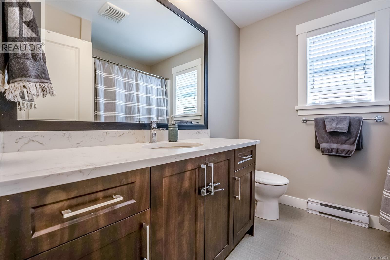
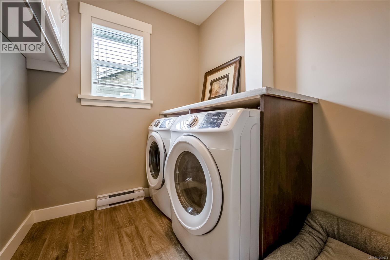
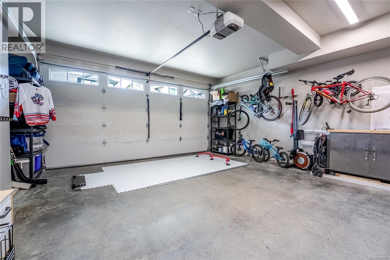
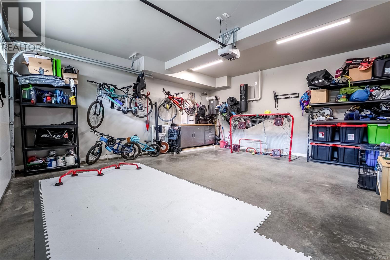
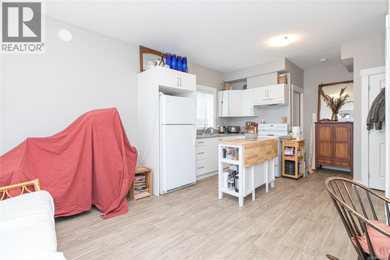
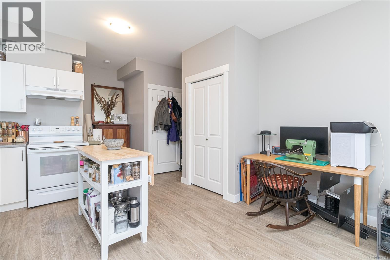
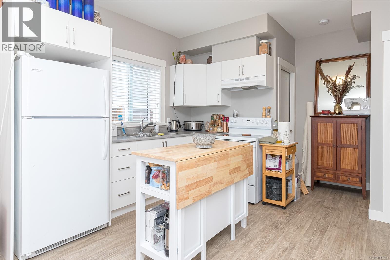
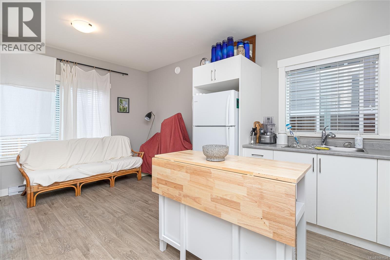
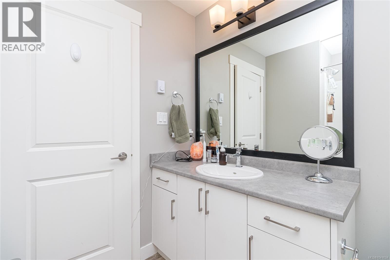
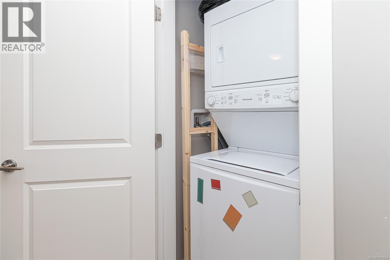
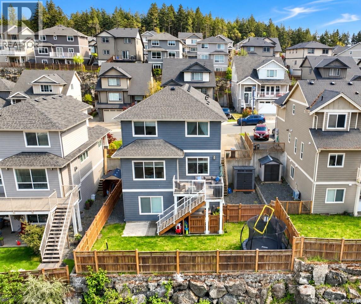
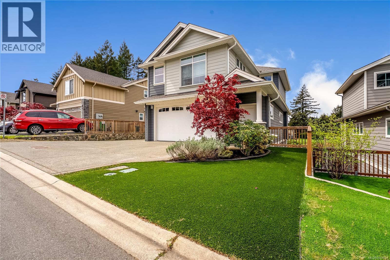
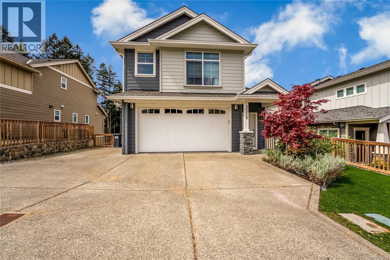
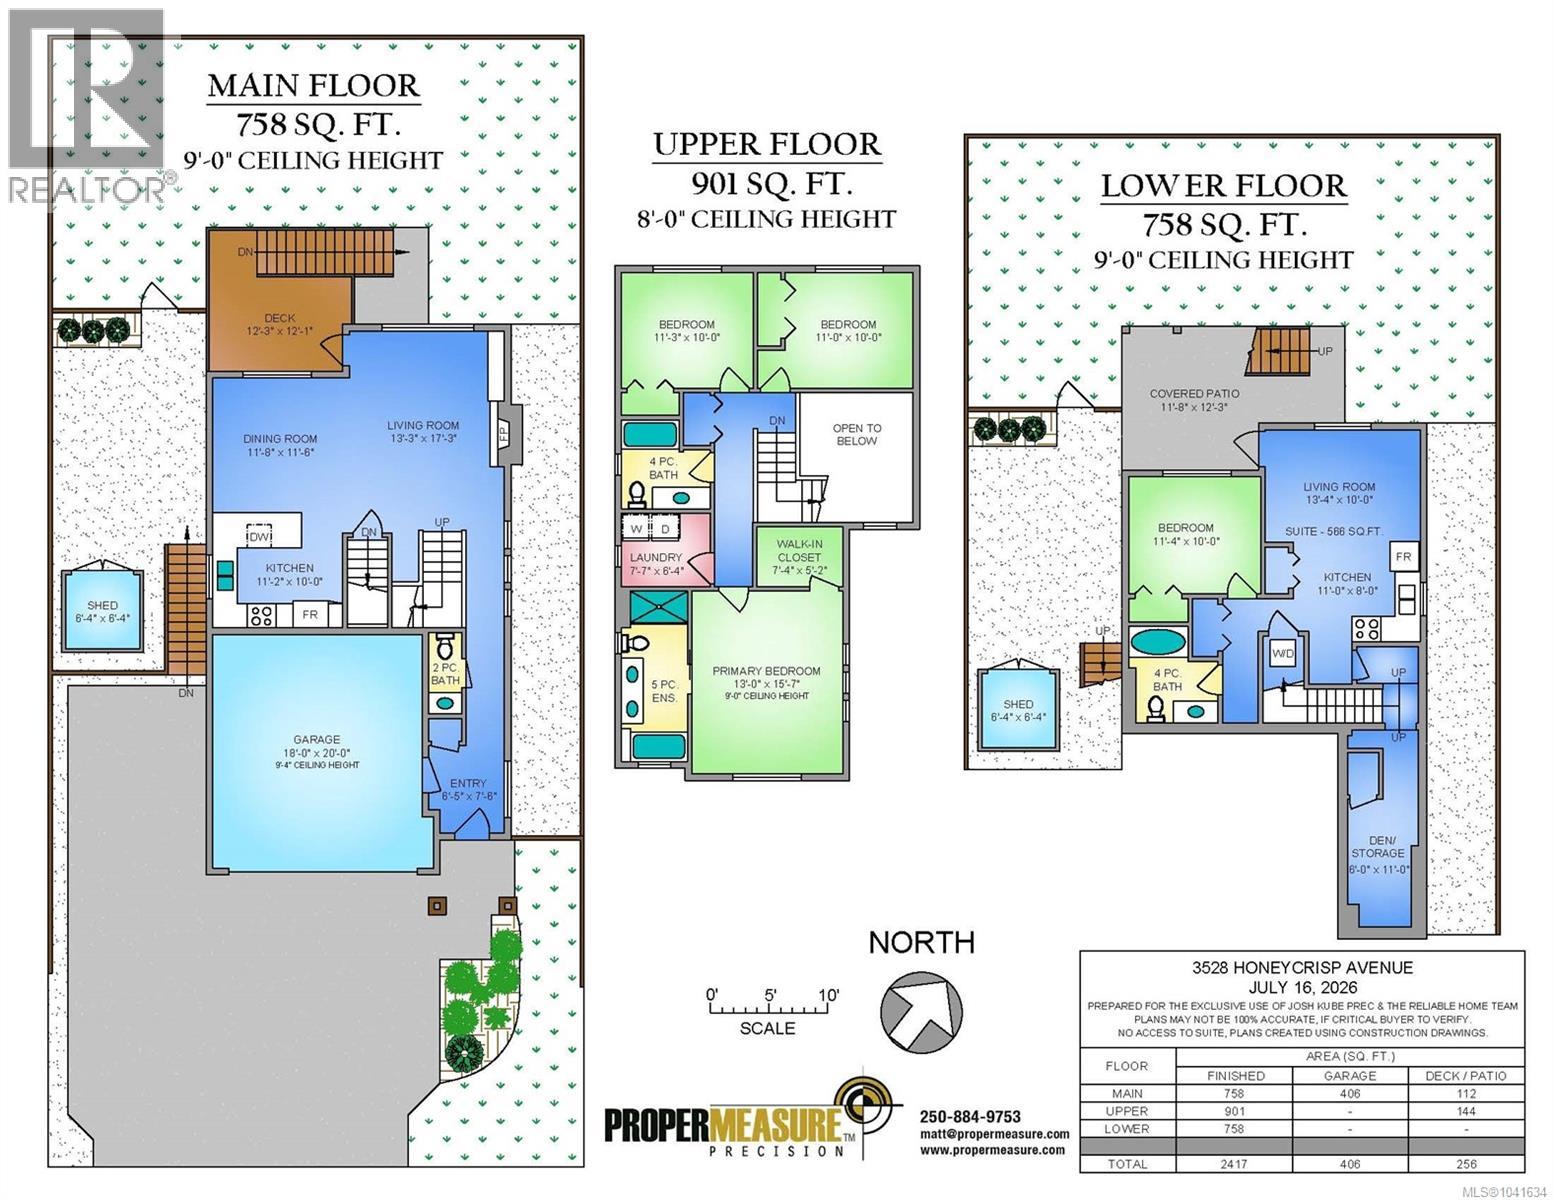
Welcome to McCormick Meadows! This bright, thoughtfully designed 3-bedroom, 3-bathroom home offers plenty of space for family life and the bright legal suite has its own private patio, yard area and parking. The main floor has an open layout with a spacious great room, custom built-in shelving and cozy gas fireplace. The kitchen and dining area are filled with natural light and open onto the sun filled deck and fully fenced back yard. The Primary bedroom features a 5-piece ensuite and walk-in closet, alongside two additional bedrooms, a full bathroom and convenient laundry room. Extras like on-demand hot water, ductless heat pump, quartz counters, upgraded appliances and a large storage room add extra comfort. With a fantastic play-park down the street plus lakes and the Galloping Goose nearby, this is easy Westshore living. Come see it for yourself! (id:63400)
Open House
This property has open houses!
1:00 pm
Ends at:2:30 pm
Property Details
| MLS® Number | 1041634 |
| Property Type | Single Family |
| Neigbourhood | Happy Valley |
| Features | Irregular Lot Size, See Remarks, Other |
| Parking Space Total | 3 |
| Plan | Epp79748 |
| Structure | Shed, Patio(s) |
| View Type | Mountain View, Valley View |
Building
| Bathroom Total | 4 |
| Bedrooms Total | 4 |
| Appliances | Dishwasher, Dryer, Microwave, Refrigerator, Washer |
| Architectural Style | Westcoast |
| Constructed Date | 2019 |
| Cooling Type | Air Conditioned |
| Fireplace Present | Yes |
| Fireplace Total | 1 |
| Heating Fuel | Electric, Natural Gas |
| Heating Type | Baseboard Heaters, Heat Pump |
| Size Interior | 2,417 Sqft |
| Type | House |
Land
| Access Type | Road Access |
| Acreage | No |
| Size Irregular | 4715 |
| Size Total | 4715 Sqft |
| Size Total Text | 4715 Sqft |
| Zoning Type | Residential |
Rooms
| Level | Type | Length | Width | Dimensions |
|---|---|---|---|---|
| Second Level | Bedroom | 11 ft | 10 ft | 11 ft x 10 ft |
| Second Level | Bedroom | 11 ft | 10 ft | 11 ft x 10 ft |
| Second Level | Bathroom | 4-Piece | ||
| Second Level | Laundry Room | 8 ft | 6 ft | 8 ft x 6 ft |
| Second Level | Ensuite | 5-Piece | ||
| Second Level | Primary Bedroom | 16 ft | 13 ft | 16 ft x 13 ft |
| Lower Level | Patio | 12 ft | 12 ft | 12 ft x 12 ft |
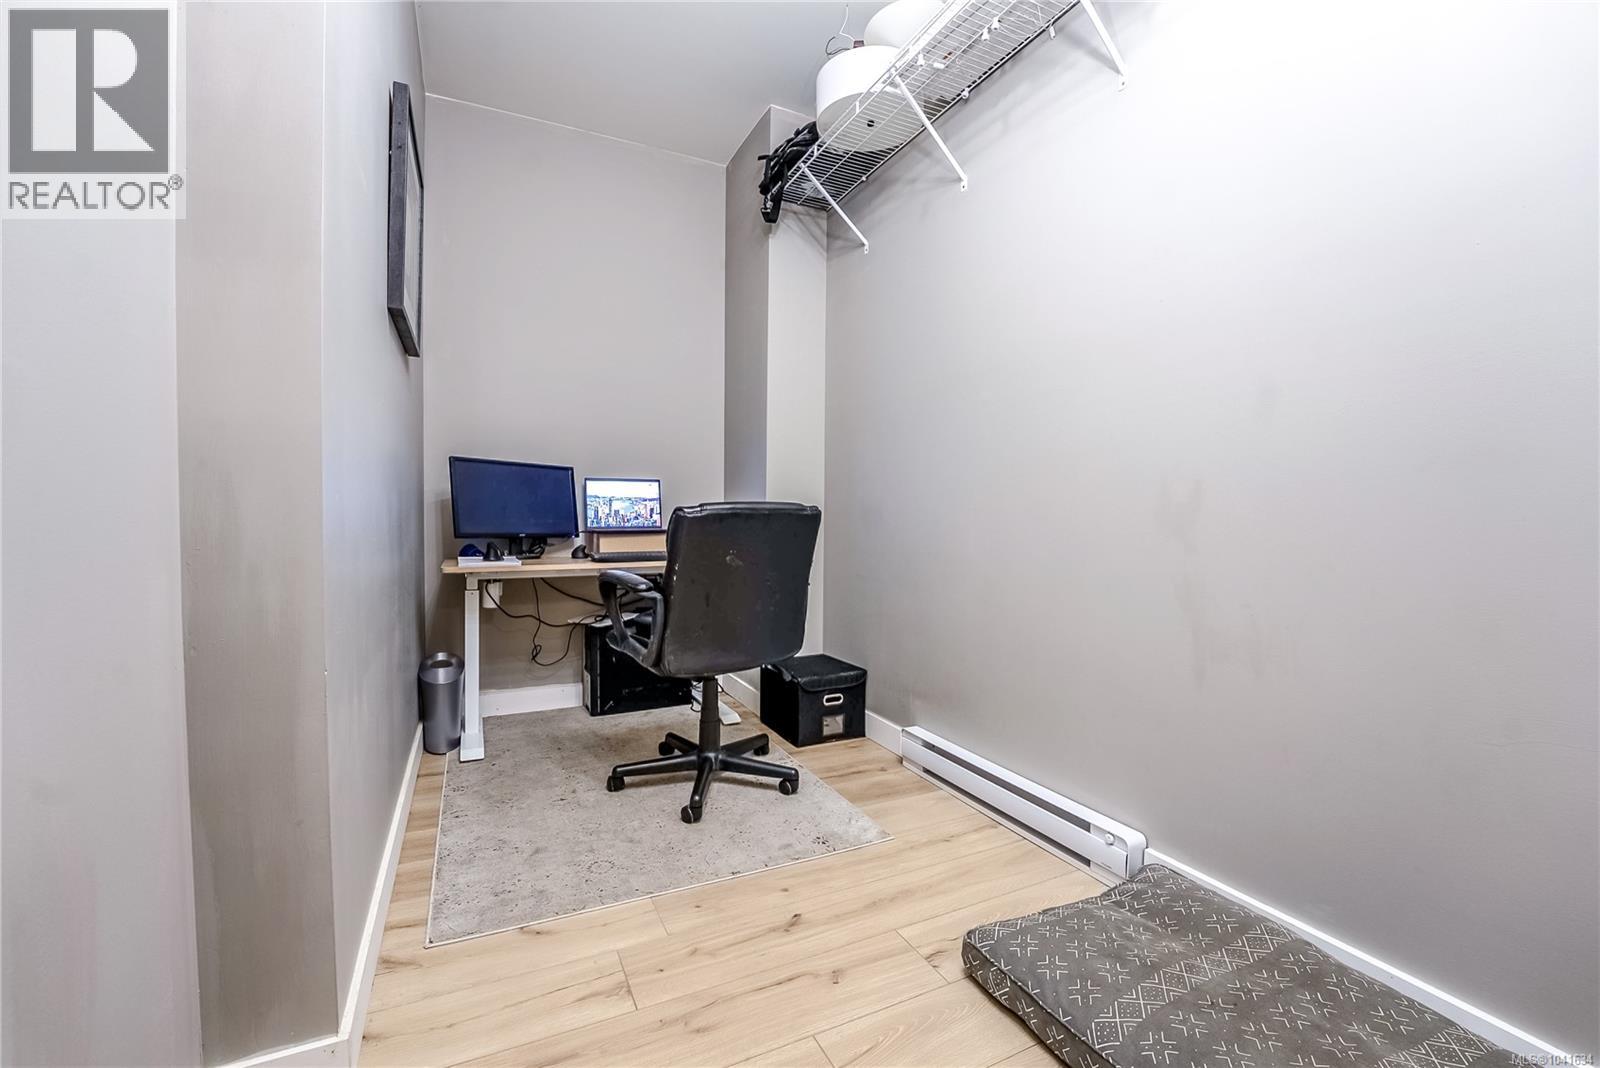
| Lower Level | Den | 17 ft | 6 ft | 17 ft x 6 ft |
| Lower Level | Bathroom | 4-Piece | ||
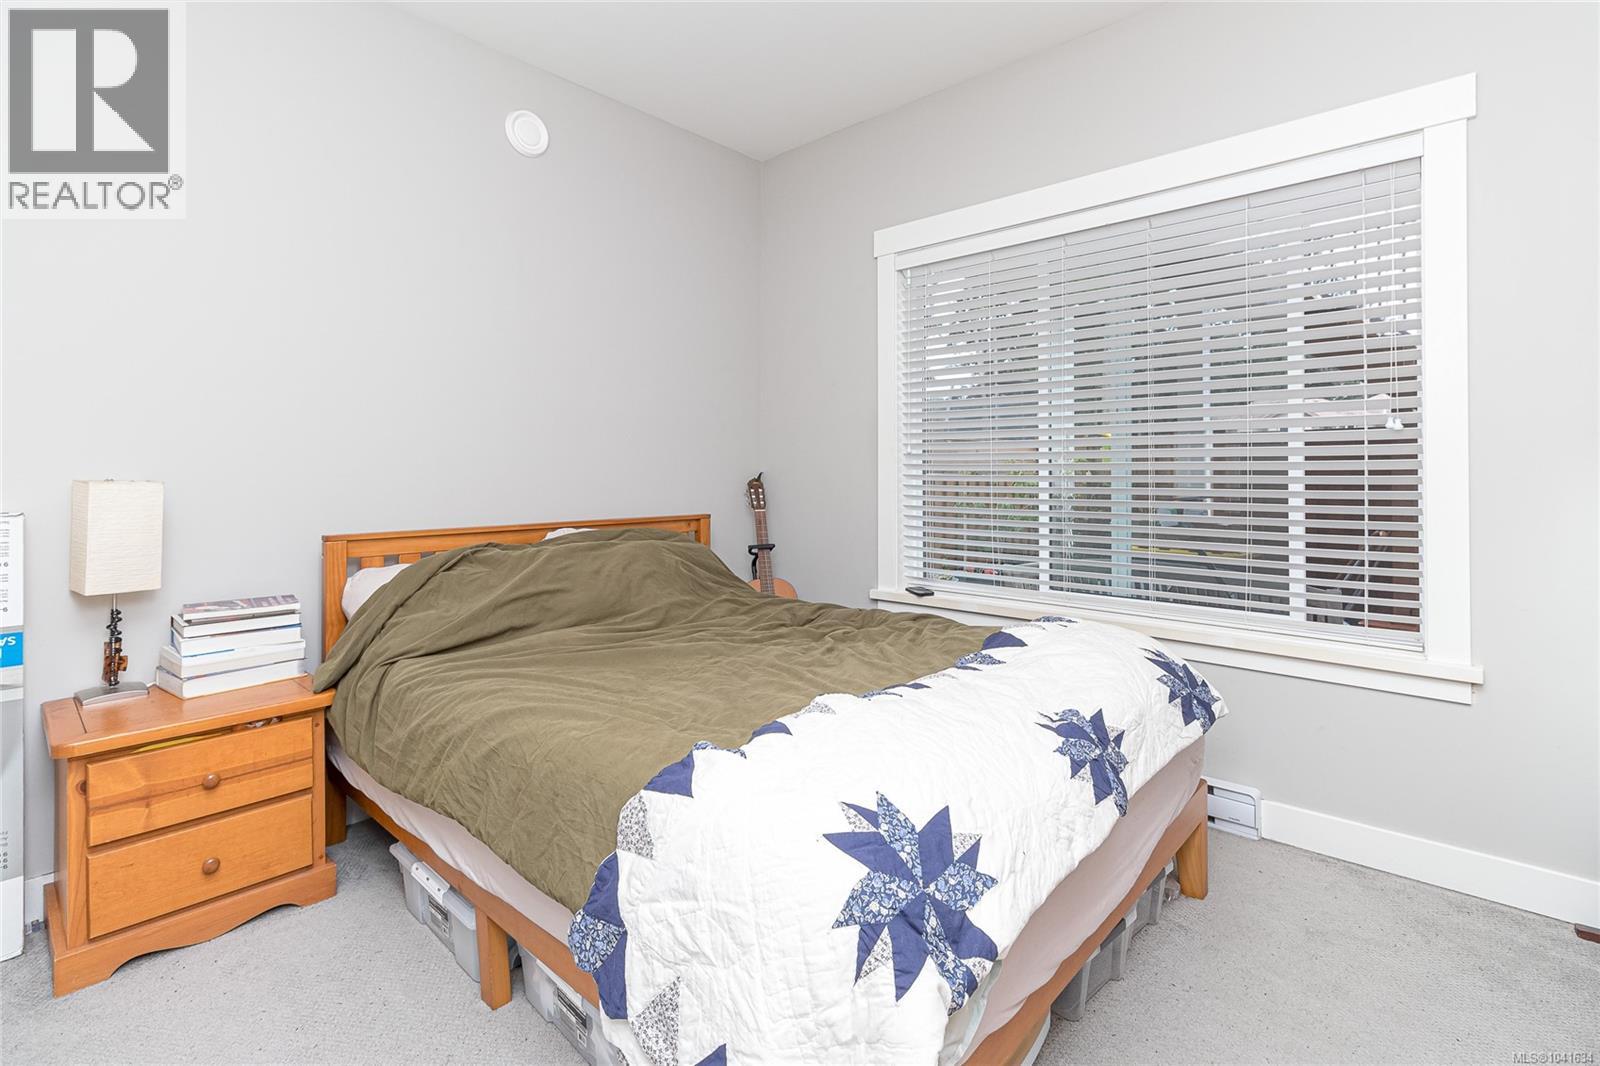
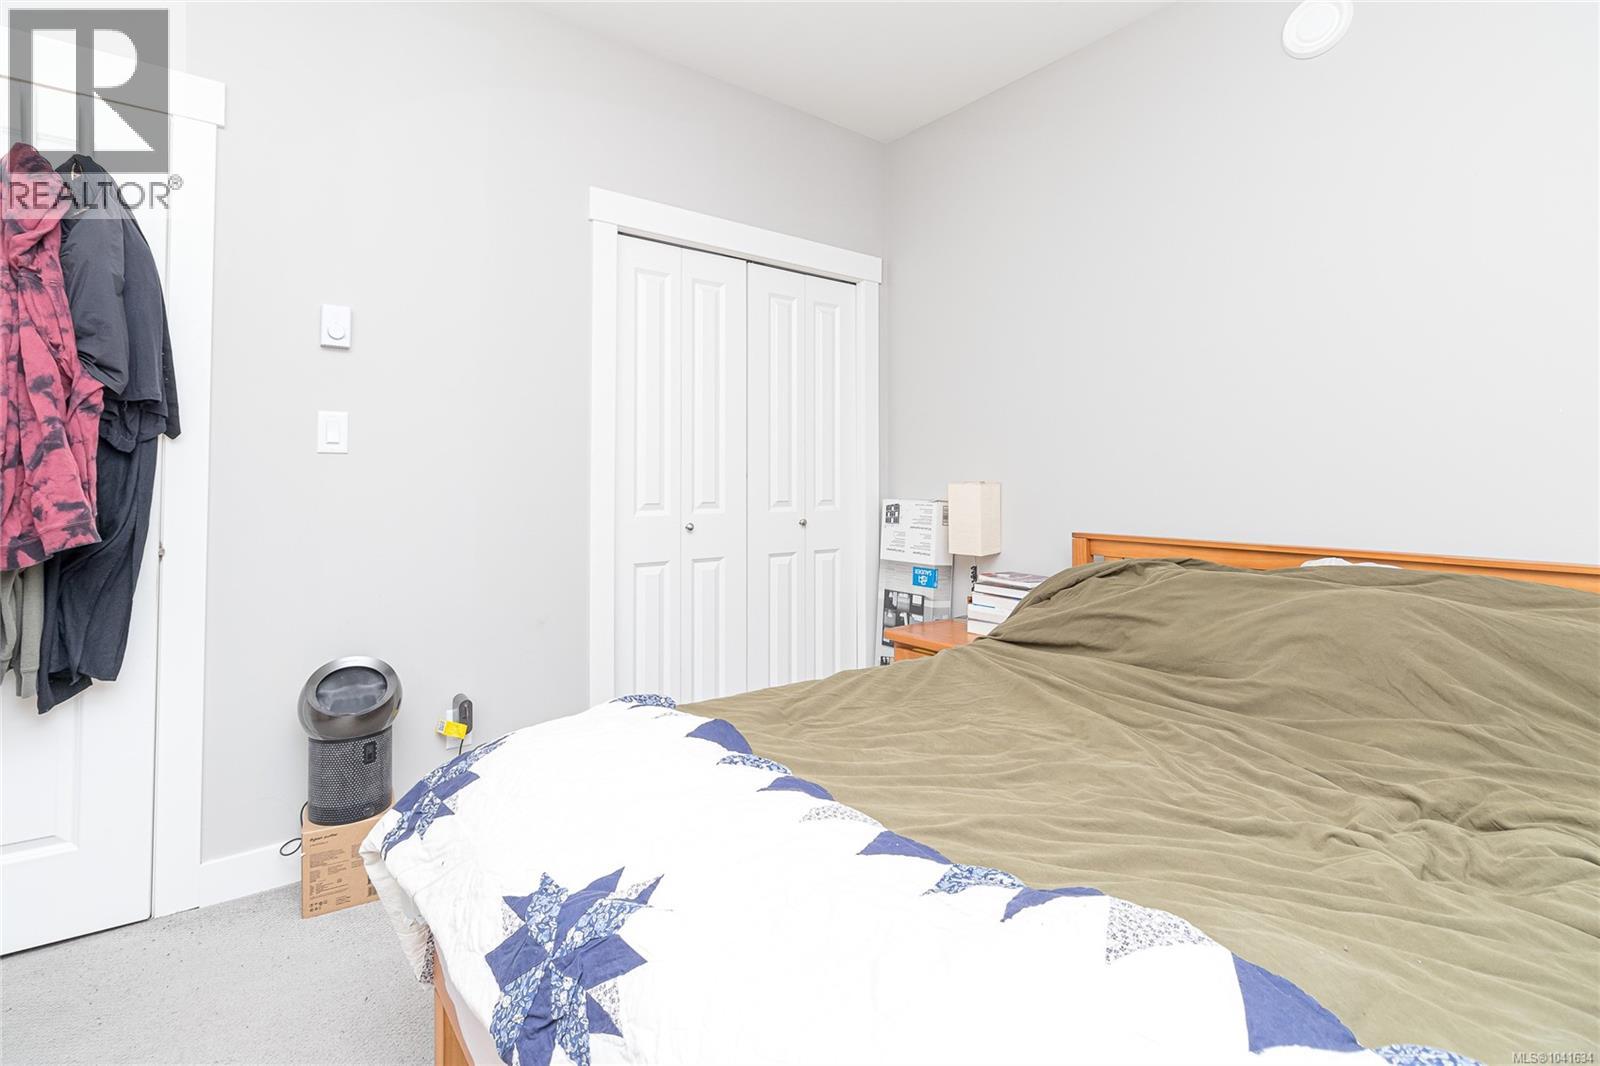
| Lower Level | Bedroom | 11 ft | 10 ft | 11 ft x 10 ft |
| Lower Level | Living Room | 10 ft | 13 ft | 10 ft x 13 ft |
| Lower Level | Kitchen | 10 ft | 8 ft | 10 ft x 8 ft |
| Main Level | Kitchen | 11 ft | 10 ft | 11 ft x 10 ft |
| Main Level | Dining Room | 12 ft | 12 ft | 12 ft x 12 ft |
| Main Level | Living Room | 17 ft | 13 ft | 17 ft x 13 ft |
| Main Level | Bathroom | 2-Piece | ||
| Main Level | Entrance | 8 ft | 7 ft | 8 ft x 7 ft |
| Auxiliary Building | Other | 6 ft | 6 ft | 6 ft x 6 ft |
https://www.realtor.ca/real-estate/30308323/3528-honeycrisp-ave-langford-happy-valley

Josh Kube
Personal Real Estate Corporation
joshkube.com/
4440 Chatterton Way
Victoria, British Columbia V8X 5J2
(250) 744-3301
(800) 663-2121
(250) 744-3904
www.remax-camosun-victoria-bc.com/

Amanda Earle
amandaearle.remaxcamosun.ca/
4440 Chatterton Way
Victoria, British Columbia V8X 5J2
(250) 744-3301
(800) 663-2121
(250) 744-3904
www.remax-camosun-victoria-bc.com/

The trademarks REALTOR®, REALTORS®, and the REALTOR® logo are controlled by The Canadian Real Estate Association (CREA) and identify real estate professionals who are members of CREA. The trademarks MLS®, Multiple Listing Service® and the associated logos are owned by The Canadian Real Estate Association (CREA) and identify the quality of services provided by real estate professionals who are members of CREA. The trademark DDF® is owned by The Canadian Real Estate Association (CREA) and identifies CREA's Data Distribution Facility (DDF®)
September 23 2026 03:28:18
Victoria Real Estate Board
RE/MAX Camosun