
3524 Plymouth Rd Oak Bay, British Columbia V8P 4X4

$1,675,000
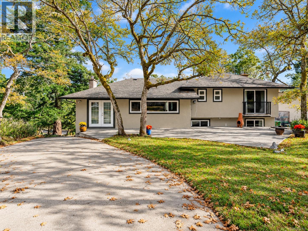
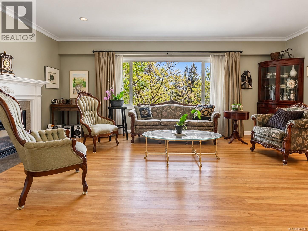
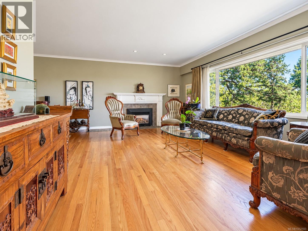
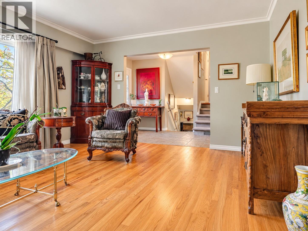
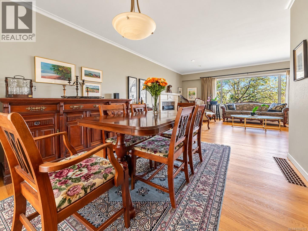
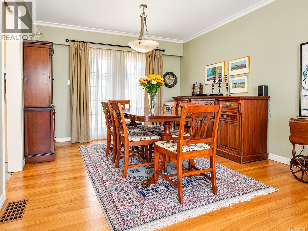
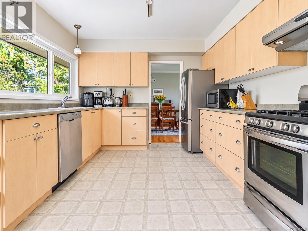
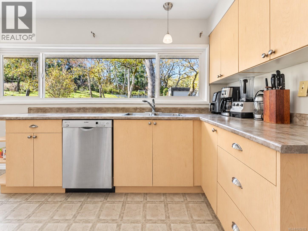
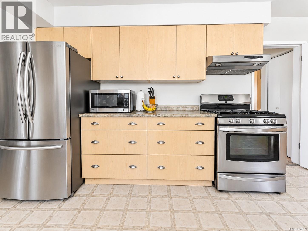
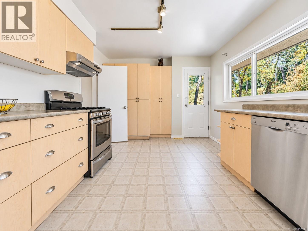
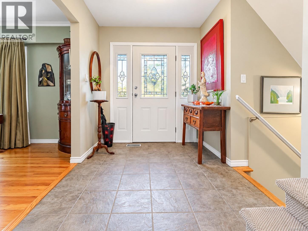
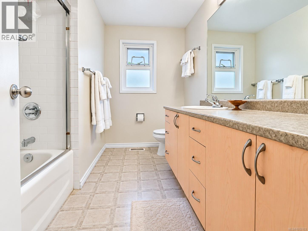
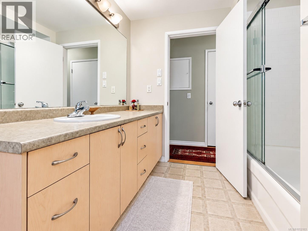
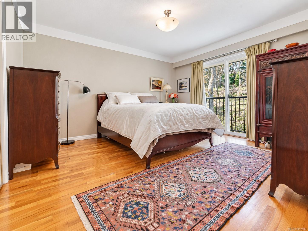
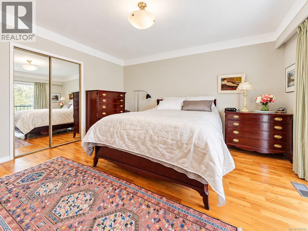
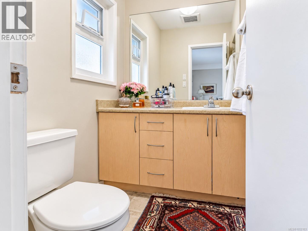
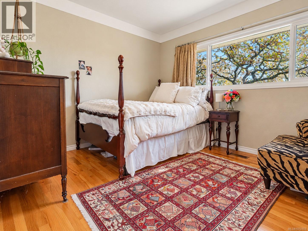
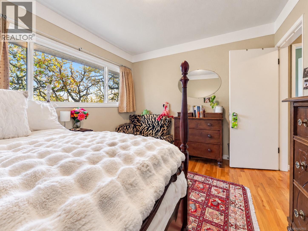
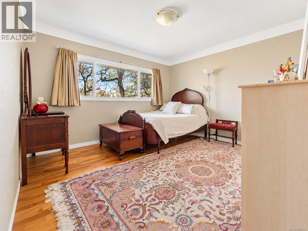
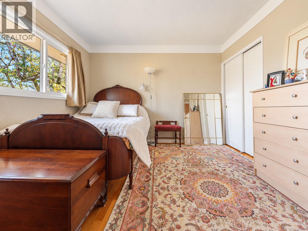
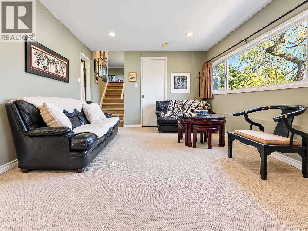
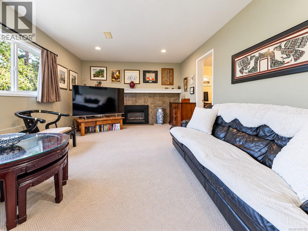
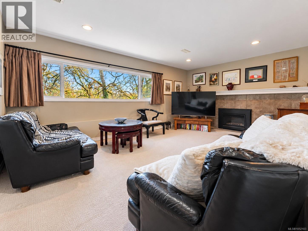
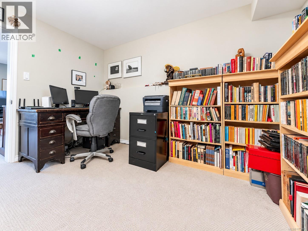
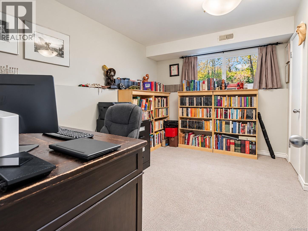
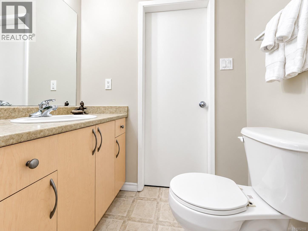
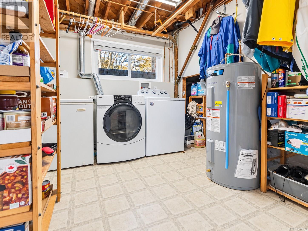
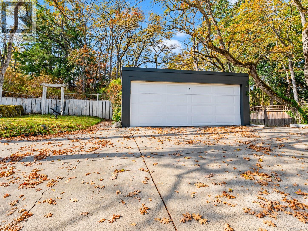
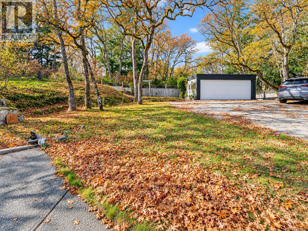
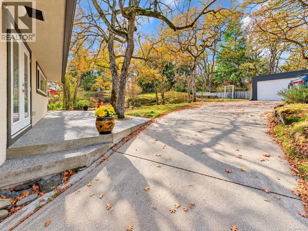
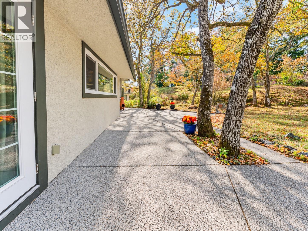
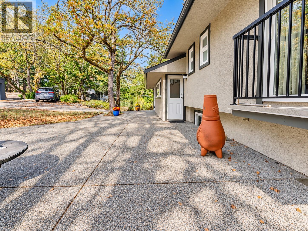
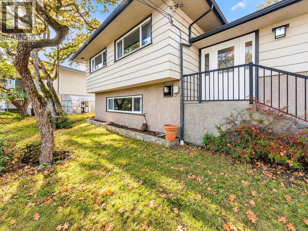
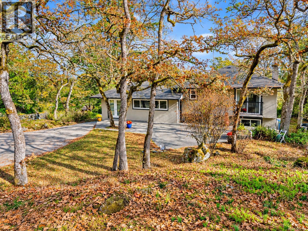
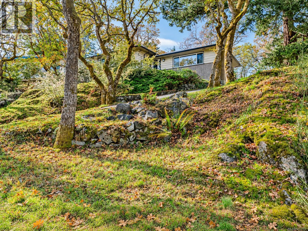
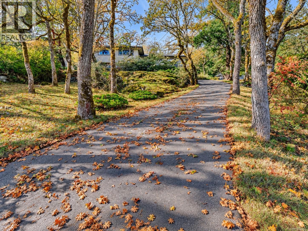
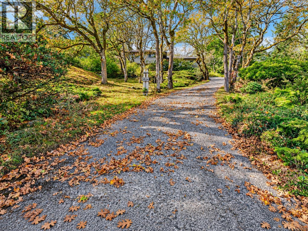
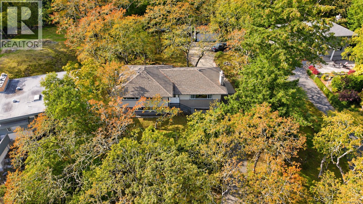
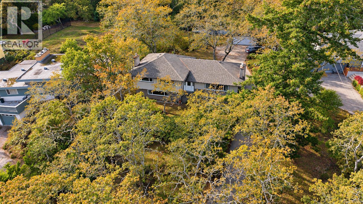
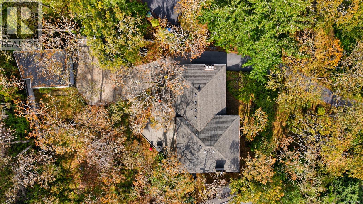
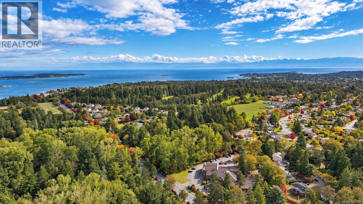
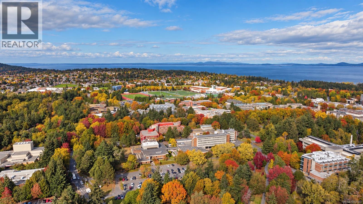
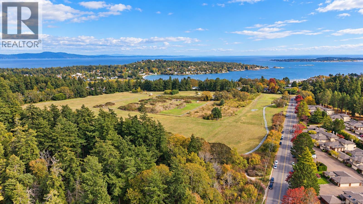
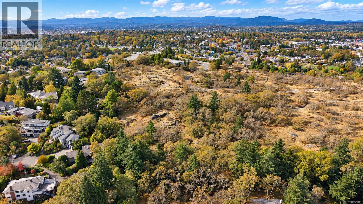
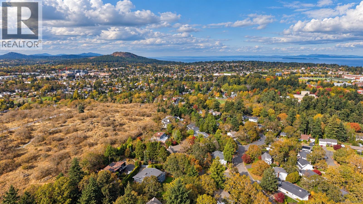
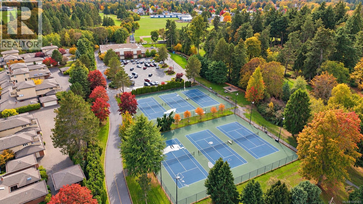
OPEN HOUSE SUN OCT 18TH, 11am -1pm. Set at the top of its lot behind a stand of Garry oaks, this private and peaceful 4 bedroom, 3 bathroom split-level home backs directly onto Mount Tolmie Park, giving the backyard a true park setting. A long driveway winds up past the trees to a detached double garage and shed, and two patios off the main level offer room for outdoor dining and entertaining. Inside, 2,060 sq. ft. of finished space is spread across three levels. The main floor features hardwood, a living room with a fireplace and a large window framing the view through the oaks, a separate dining room, and a kitchen with a gas range, pantry storage and direct access to the expansive patio. A half flight up are three bedrooms and a 4 piece bathroom, including a primary bedroom with a 3 piece ensuite and sliding doors to a Juliet balcony. The lower level adds a family room with a second fireplace, a fourth bedroom, a 2 piece bathroom, laundry and storage, plus a 716 sq. ft. crawlspace. Located in the heart of Henderson just minutes to UVic and Camosun College, with park trails right behind the home. (id:63400)
Open House
This property has open houses!
11:00 am
Ends at:1:00 pm
Property Details
| MLS® Number | 1052103 |
| Property Type | Single Family |
| Neigbourhood | Henderson |
| Features | Curb & Gutter, Private Setting, Rocky, Sloping |
| Parking Space Total | 4 |
| Plan | Vip13000 |
| Structure | Patio(s) |
Building
| Bathroom Total | 3 |
| Bedrooms Total | 4 |
| Appliances | Dishwasher, Dryer, Microwave, Range - Gas, Refrigerator, Washer |
| Constructed Date | 1962 |
| Cooling Type | None |
| Fireplace Present | Yes |
| Fireplace Total | 2 |
| Heating Fuel | Natural Gas |
| Size Interior | 2,060 Sqft |
| Type | House |
Parking
| Detached Garage | |
| Garage |
Land
| Acreage | No |
| Size Irregular | 15086 |
| Size Total | 15086 Sqft |
| Size Total Text | 15086 Sqft |
| Zoning Type | Residential |
Rooms
| Level | Type | Length | Width | Dimensions |
|---|---|---|---|---|
| Second Level | Bathroom | 4-Piece | ||
| Second Level | Bedroom | 11 ft | 10 ft | 11 ft x 10 ft |
| Second Level | Bedroom | 13 ft | 11 ft | 13 ft x 11 ft |
| Second Level | Ensuite | 3-Piece | ||
| Second Level | Primary Bedroom | 13 ft | 14 ft | 13 ft x 14 ft |
| Lower Level | Laundry Room | 12 ft | 11 ft | 12 ft x 11 ft |
| Lower Level | Bathroom | 2-Piece | ||
| Lower Level | Bedroom | 11 ft | 12 ft | 11 ft x 12 ft |
| Lower Level | Storage | 5 ft | 7 ft | 5 ft x 7 ft |
| Lower Level | Family Room | 18 ft | 11 ft | 18 ft x 11 ft |
| Main Level | Patio | 25 ft | 14 ft | 25 ft x 14 ft |
| Main Level | Patio | 25 ft | 26 ft | 25 ft x 26 ft |
| Main Level | Kitchen | 17 ft | 11 ft | 17 ft x 11 ft |
| Main Level | Dining Room | 11 ft | 11 ft | 11 ft x 11 ft |
| Main Level | Living Room | 20 ft | 13 ft | 20 ft x 13 ft |
| Main Level | Entrance | 7 ft | 13 ft | 7 ft x 13 ft |
| Other | Storage | 14 ft | 6 ft | 14 ft x 6 ft |
https://www.realtor.ca/real-estate/30406661/3524-plymouth-rd-oak-bay-henderson

Thomas Kala
Personal Real Estate Corporation
www.youtube.com/embed/dqySsM8Nl_Y
www.pinnaclehomesgroup.com/
www.facebook.com/pinnaclehomesgroup/
www.linkedin.com/in/thomas-kala-0b08846/
www.instagram.com/pinnaclehomesgroup/
301-3450 Uptown Boulevard
Victoria, British Columbia V8Z 0B9
(833) 817-6506
www.exprealty.ca/
Marvelee Papaloukas
301-3450 Uptown Boulevard
Victoria, British Columbia V8Z 0B9
(833) 817-6506
www.exprealty.ca/

Courtney Kala
Personal Real Estate Corporation
www.pinnaclehomesgroup.com/
www.facebook.com/pinnaclehomesgroup/
ca.linkedin.com/company/pinnacle-luxury-homes-group-exp-realty
www.facebook.com/pinnaclehomesgroup/
301-3450 Uptown Boulevard
Victoria, British Columbia V8Z 0B9
(833) 817-6506
www.exprealty.ca/

The trademarks REALTOR®, REALTORS®, and the REALTOR® logo are controlled by The Canadian Real Estate Association (CREA) and identify real estate professionals who are members of CREA. The trademarks MLS®, Multiple Listing Service® and the associated logos are owned by The Canadian Real Estate Association (CREA) and identify the quality of services provided by real estate professionals who are members of CREA. The trademark DDF® is owned by The Canadian Real Estate Association (CREA) and identifies CREA's Data Distribution Facility (DDF®)
October 16 2026 10:26:45
Victoria Real Estate Board
Exp Realty