
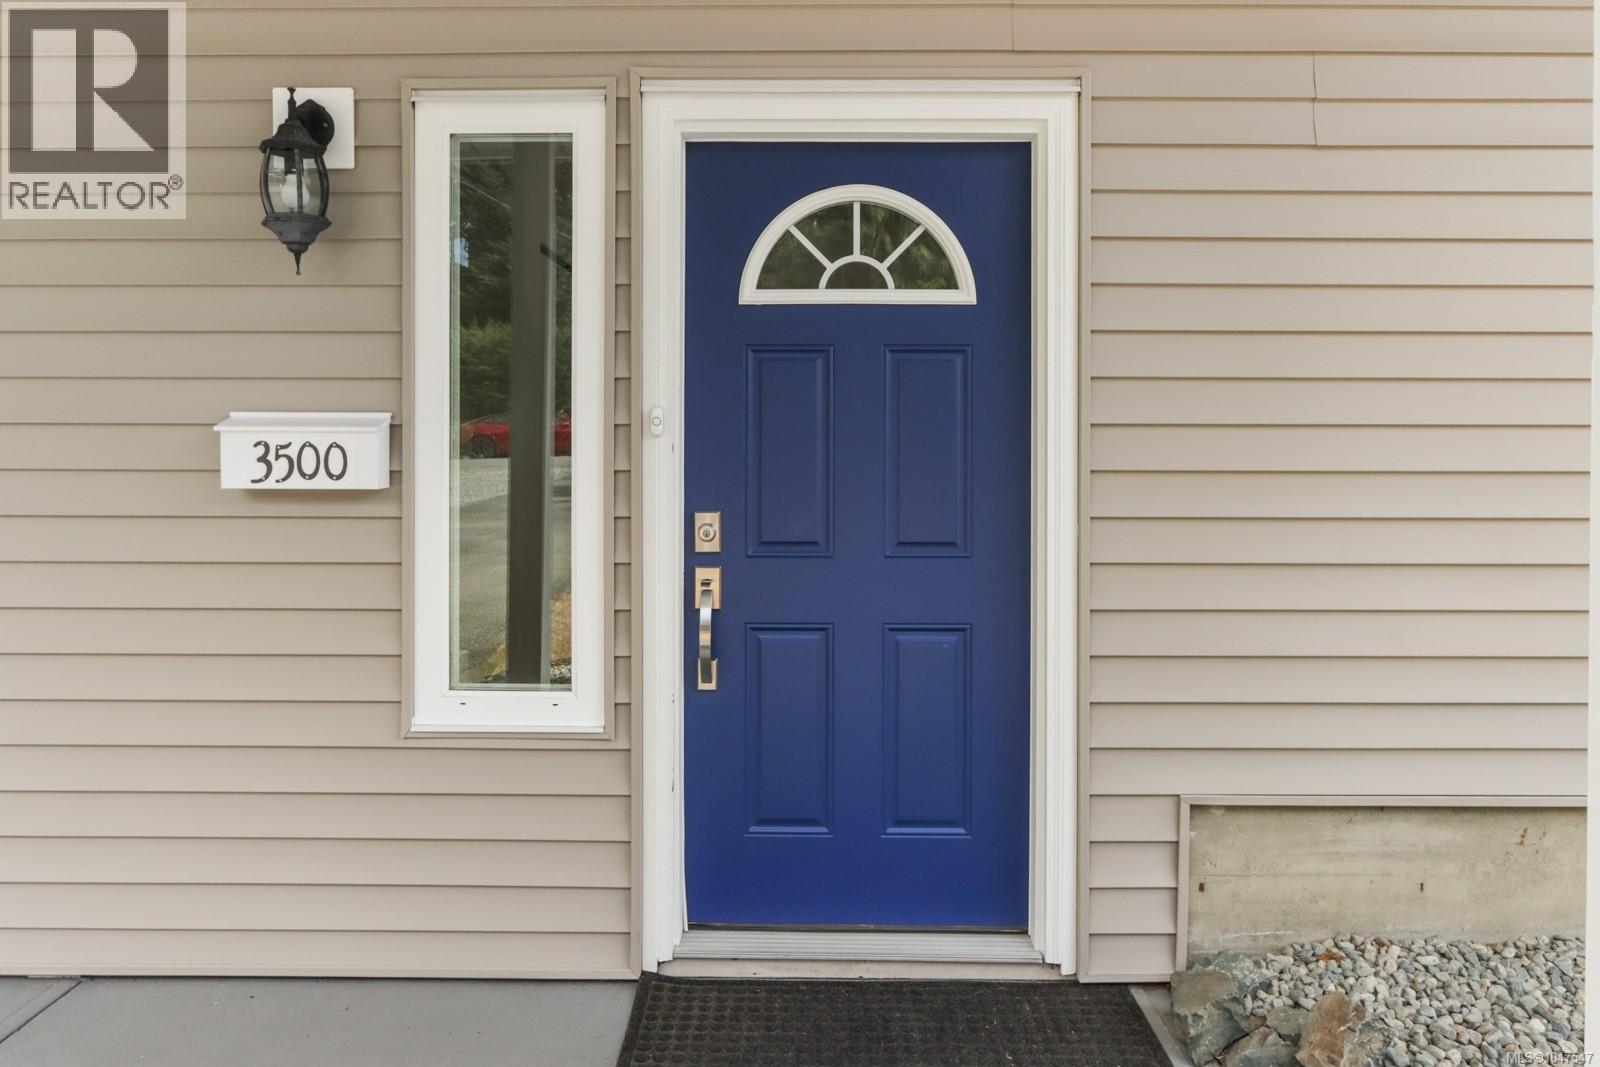
3500 Falcon Dr Nanaimo, British Columbia V9T 4G8

$775,000
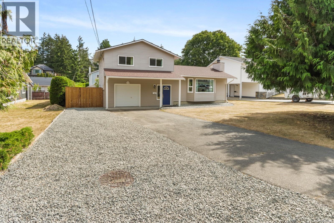
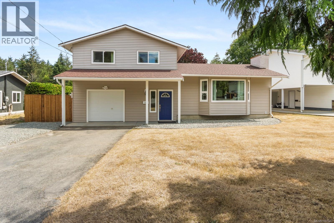
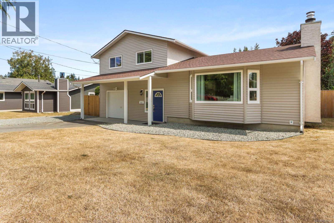
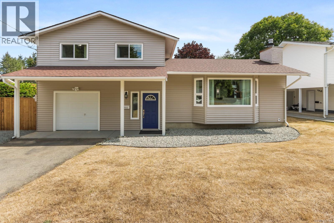
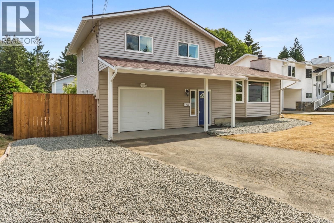
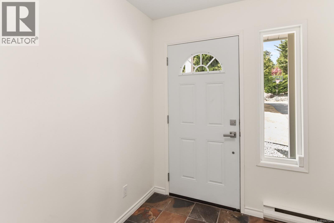
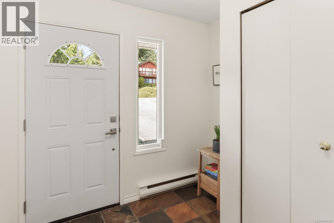
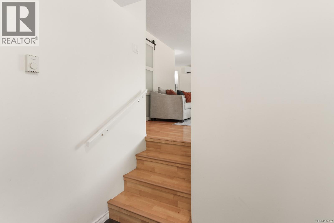
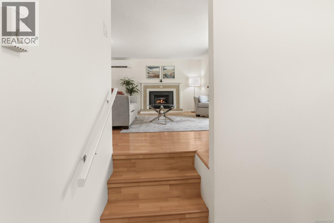
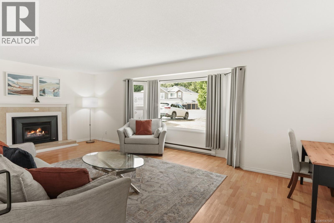
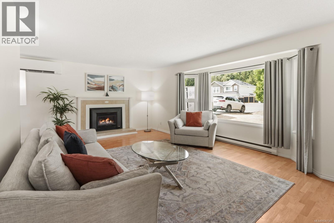
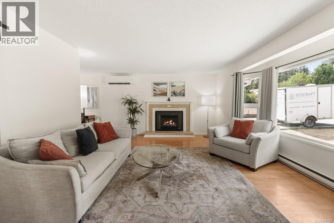
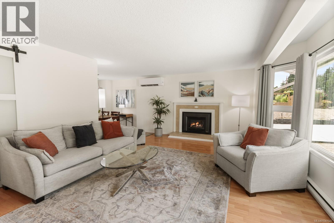
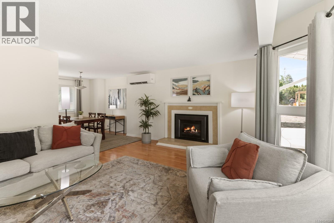
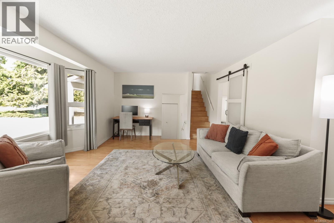
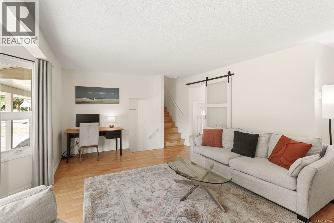
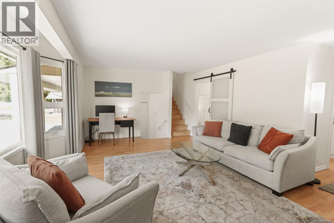
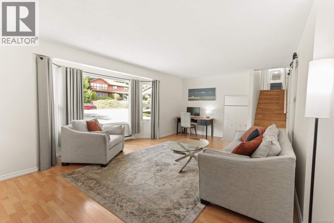
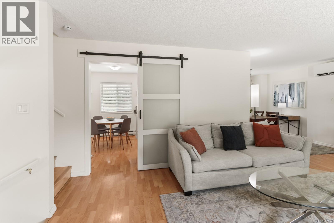
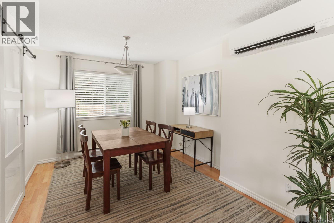
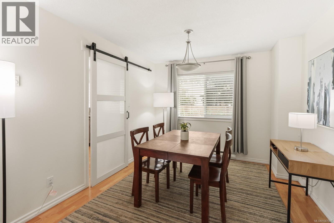
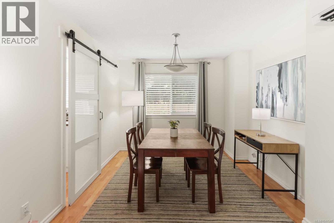
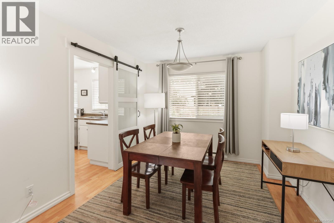
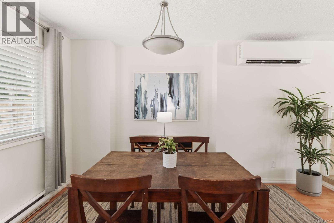
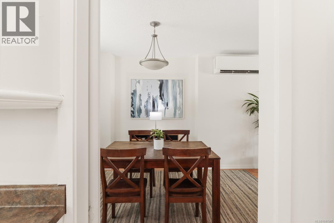
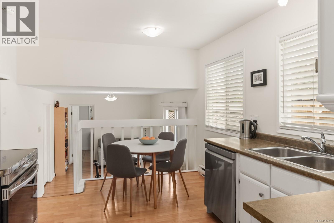
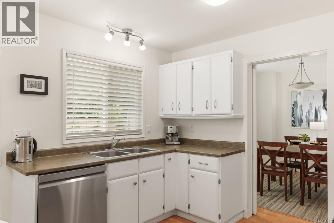
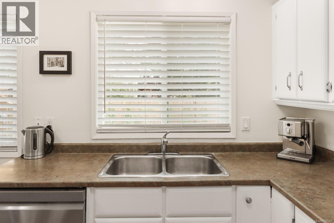
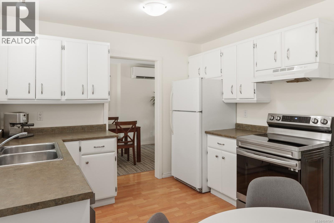
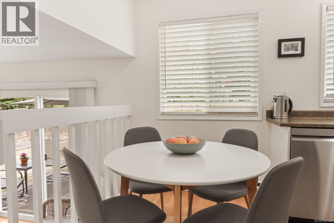
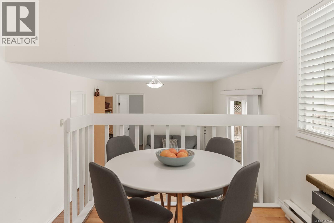
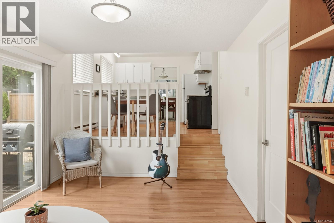
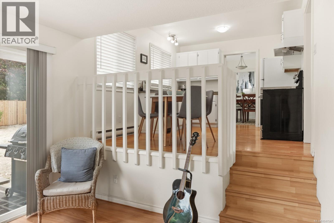
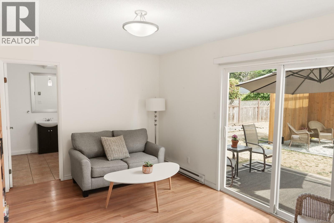
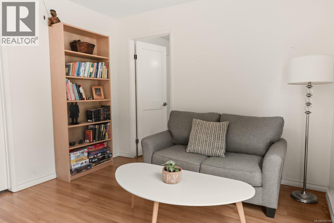
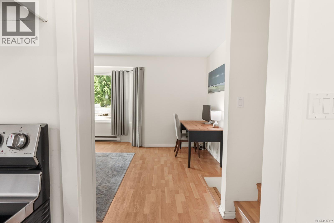
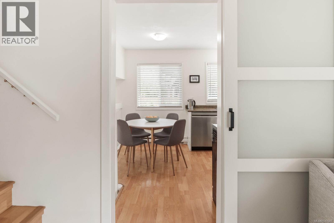
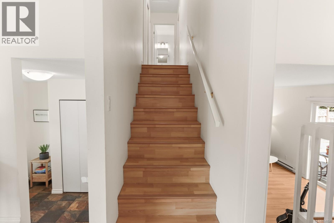
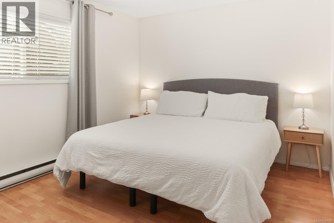
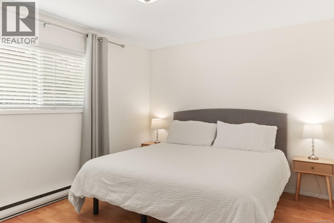
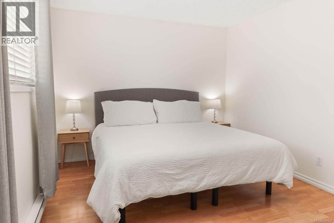
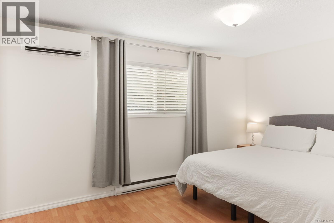
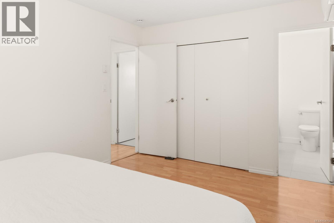
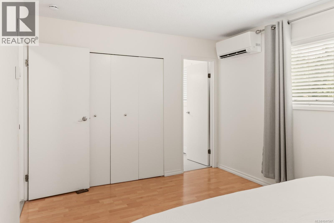
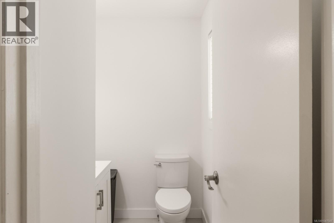
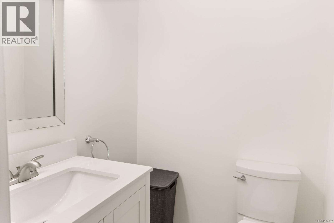
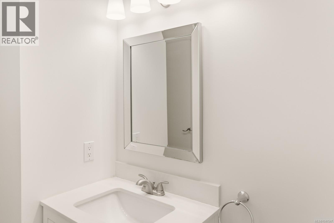
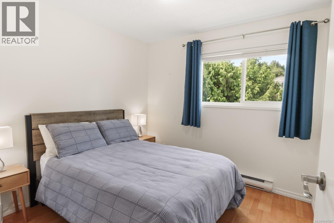
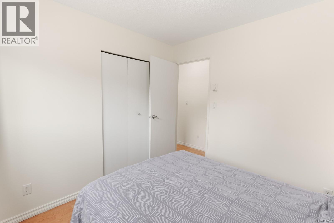
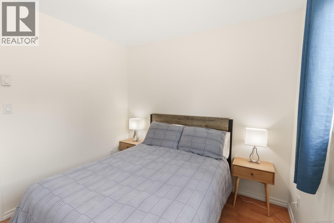
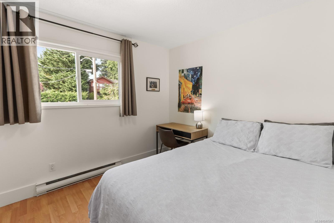
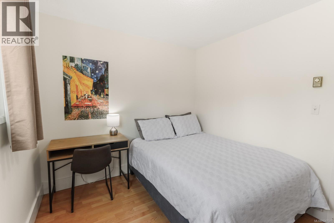
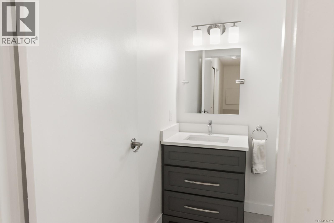
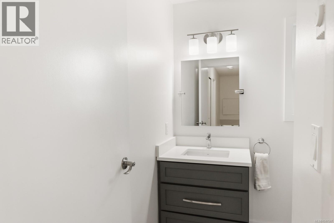
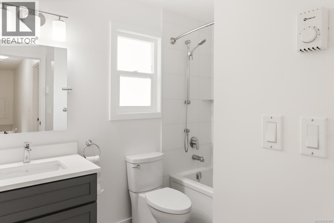
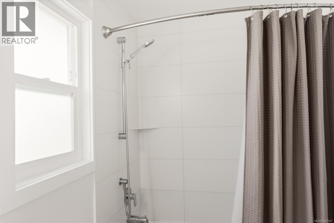
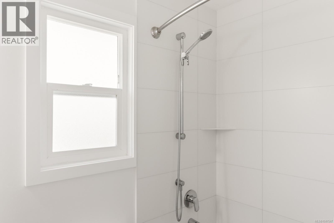
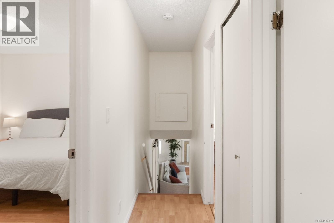
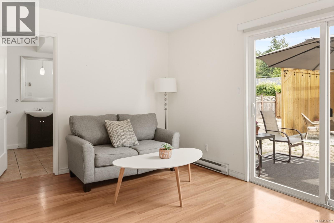
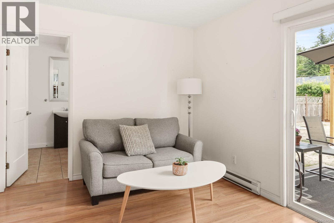
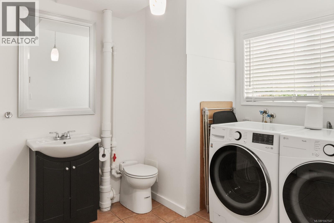
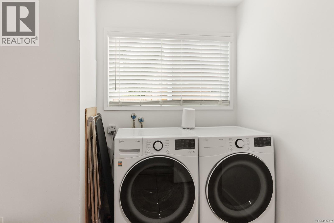
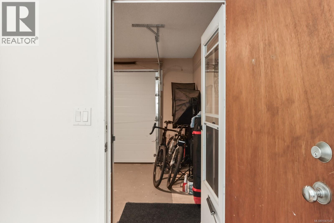
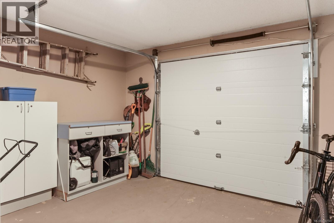
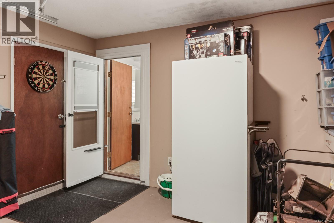
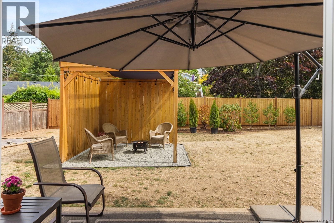
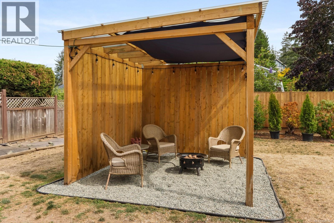
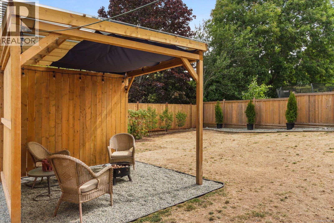
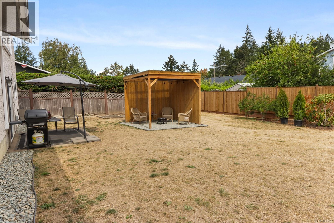
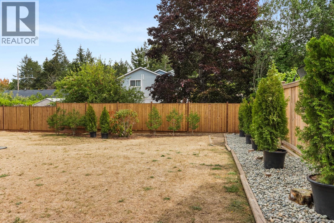
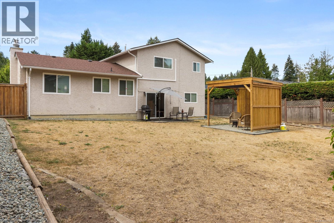
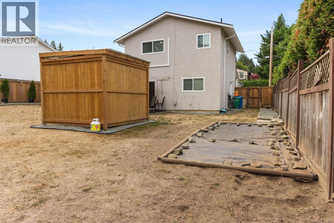
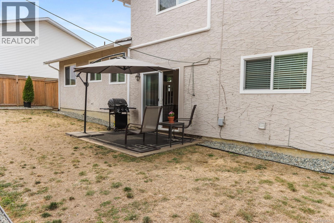
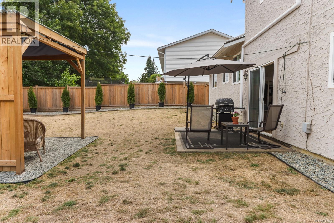
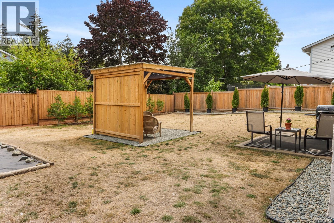
If you’ve been looking for a fantastic family home that is move-in ready with a great backyard, then this might be the one. Tucked into the Stephenson Point neighbourhood of Hammond Bay, this bright and comfortable 3-bedroom split-level is just minutes from Pipers Lagoon, Neck Point Park and Departure Bay Beach. The main floor offers a spacious living room with cozy fireplace, dedicated dining area and an eat-in kitchen for casual family meals. Upstairs, all three bedrooms are together, including the primary suite with its own 2-piece ensuite, plus an updated 4-piece main bathroom. Downstairs you'll enjoy a second family room, a powder room and huge laundry area. The enclosed former carport provides fantastic storage for bikes, tools and all the gear that comes with family life. Outside, the fully fenced backyard is a real bonus, with a patio, plenty of room for kids and dogs and a private fire pit area under the trees. Add ductless heat pumps for efficient heating and cooling, loads of parking and a quiet, welcoming neighbourhood and you’ve got a home that’s ready to enjoy from day one. Some things you can renovate — a great neighbourhood isn’t one of them! (id:63400)
Property Details
| MLS® Number | 1047547 |
| Property Type | Single Family |
| Neigbourhood | Hammond Bay |
| Features | Other |
| Parking Space Total | 6 |
Building
| Bathroom Total | 3 |
| Bedrooms Total | 3 |
| Appliances | Dryer, Range - Electric, Refrigerator, Washer |
| Constructed Date | 1980 |
| Cooling Type | Air Conditioned |
| Fireplace Present | Yes |
| Fireplace Total | 1 |
| Heating Fuel | Electric |
| Heating Type | Heat Pump |
| Size Interior | 1,564 Sqft |
| Type | House |
Land
| Access Type | Road Access |
| Acreage | No |
| Size Irregular | 7800 |
| Size Total | 7800 Sqft |
| Size Total Text | 7800 Sqft |
| Zoning Description | R5 |
| Zoning Type | Residential |
Rooms
| Level | Type | Length | Width | Dimensions |
|---|---|---|---|---|
| Second Level | Bedroom | 9'0 x 9'2 | ||
| Second Level | Bedroom | 10'2 x 9'2 | ||
| Second Level | Bathroom | 6'7 x 8'9 | ||
| Second Level | Ensuite | 7'8 x 4'8 | ||
| Second Level | Primary Bedroom | 14'5 x 10'4 | ||
| Main Level | Bathroom | 7'8 x 10'4 | ||
| Main Level | Family Room | 14'5 x 10'4 | ||
| Main Level | Kitchen | 13'0 x 10'4 | ||
| Main Level | Dining Room | 10'3 x 10'8 | ||
| Main Level | Living Room | 23'0 x 14'8 | ||
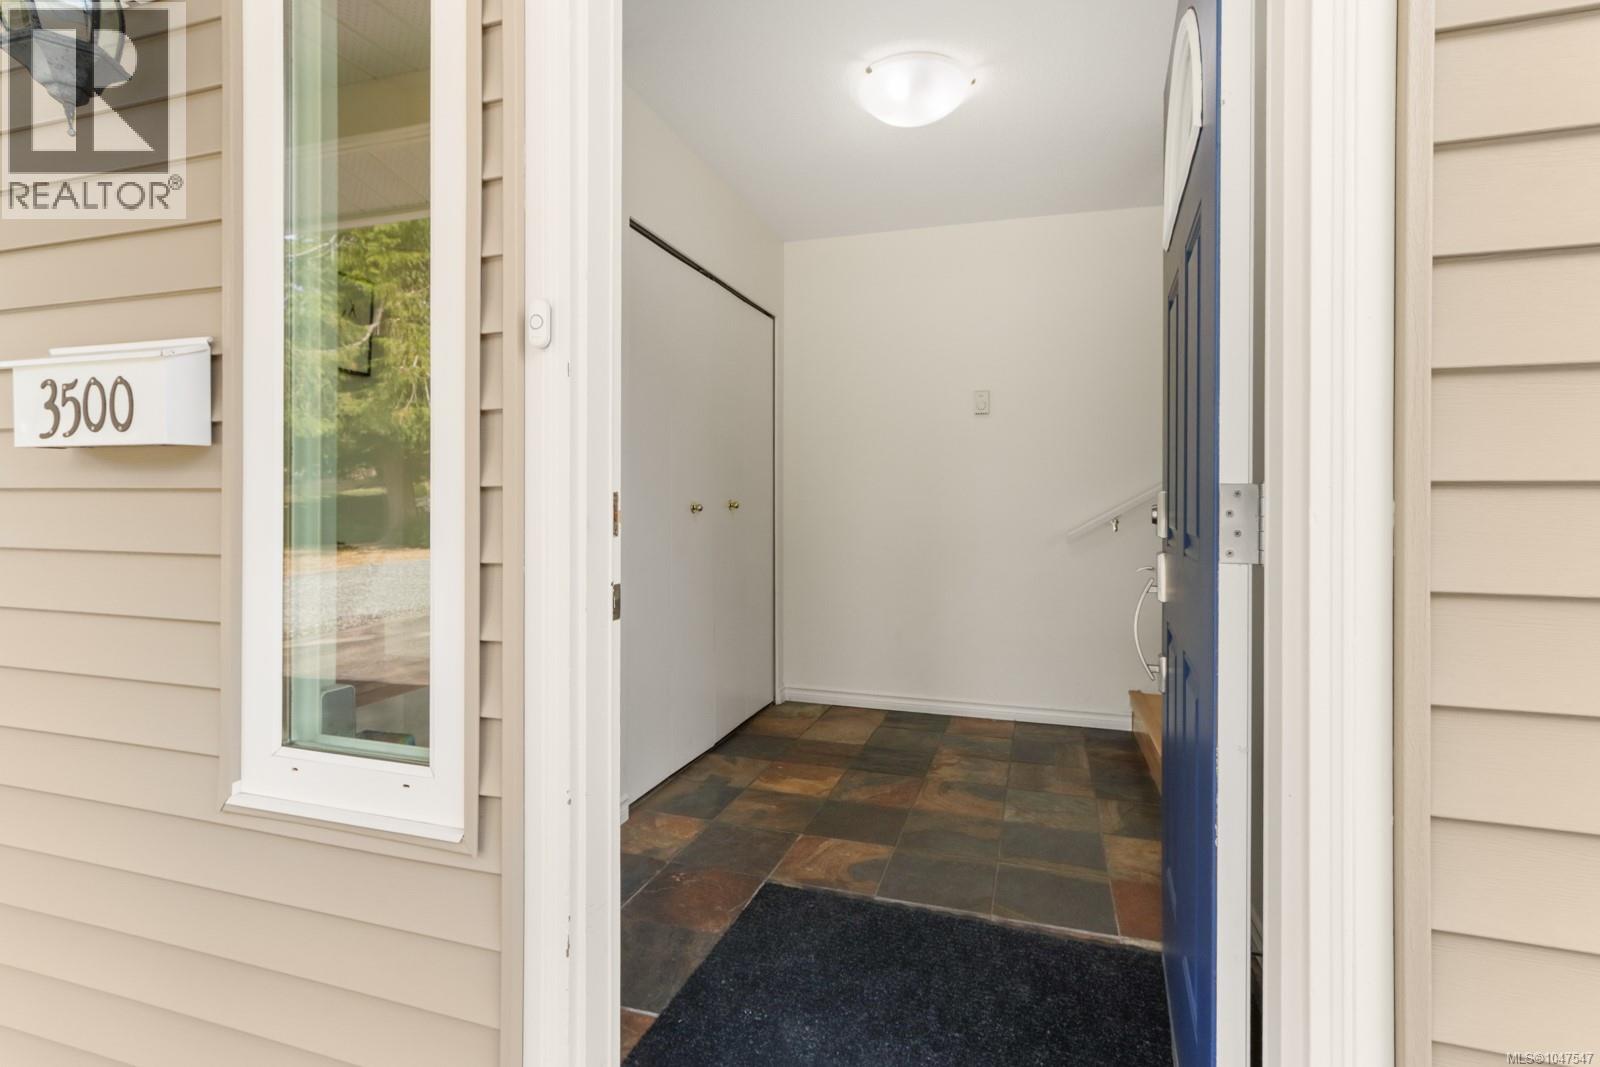
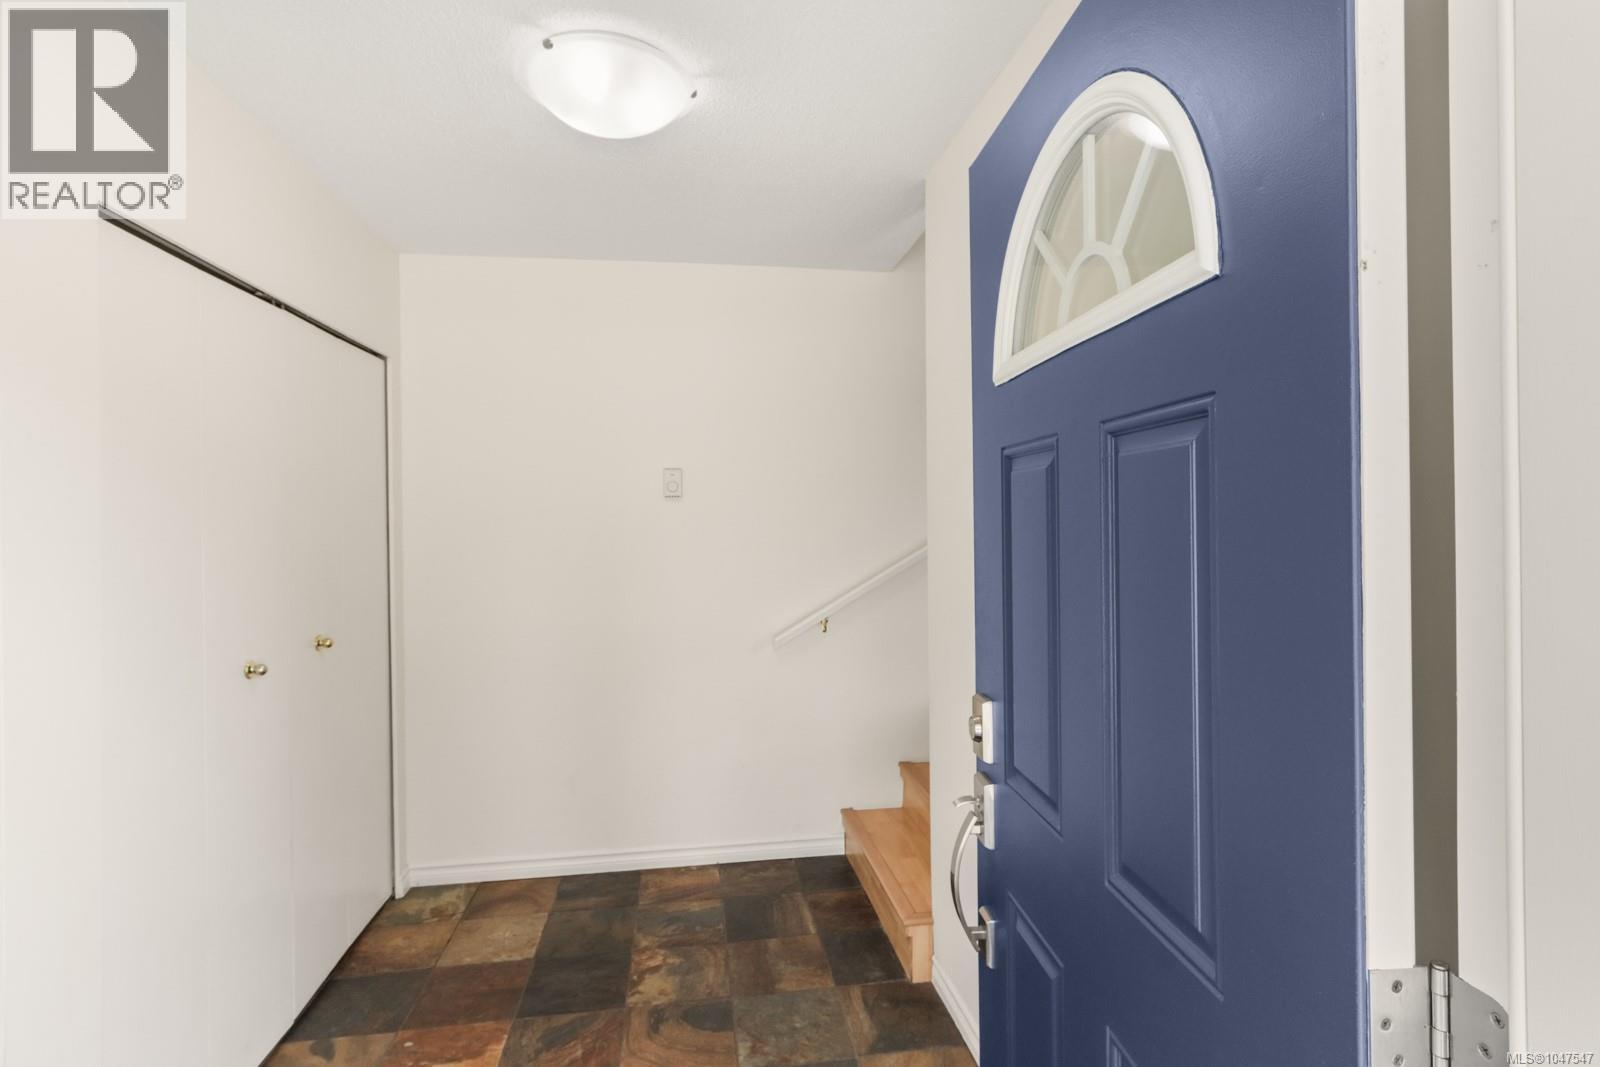
| Main Level | Entrance | 8'10 x 9'1 |
https://www.realtor.ca/real-estate/30196468/3500-falcon-dr-nanaimo-hammond-bay

Brooke Bestwick
Personal Real Estate Corporation
103-91 Chapel Street
Nanaimo, British Columbia V9R 0J3
(833) 817-6506
(866) 253-9200
www.exprealty.ca/

Dawn Walton
Personal Real Estate Corporation
www.dawnwalton.com/
www.facebook.com/dawnwaltonandassociates
www.linkedin.com/in/waltondawn/
x.com/DWaltonRealtor
www.instagram.com/dawnwalton_nanaimorealestate
103-91 Chapel Street
Nanaimo, British Columbia V9R 0J3
(833) 817-6506
(866) 253-9200
www.exprealty.ca/

Casey Briggs
www.dawnwalton.com/
103-91 Chapel Street
Nanaimo, British Columbia V9R 0J3
(833) 817-6506
(866) 253-9200
www.exprealty.ca/

The trademarks REALTOR®, REALTORS®, and the REALTOR® logo are controlled by The Canadian Real Estate Association (CREA) and identify real estate professionals who are members of CREA. The trademarks MLS®, Multiple Listing Service® and the associated logos are owned by The Canadian Real Estate Association (CREA) and identify the quality of services provided by real estate professionals who are members of CREA. The trademark DDF® is owned by The Canadian Real Estate Association (CREA) and identifies CREA's Data Distribution Facility (DDF®)
August 26 2026 12:41:34
Vancouver Island Real Estate Board
Exp Realty (Na)