
348 Phipps Crescent Kelowna, British Columbia V1X 7N8

$879,000
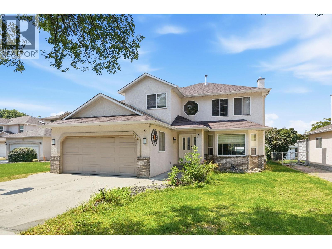
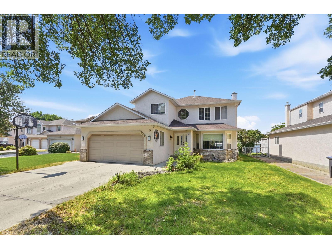
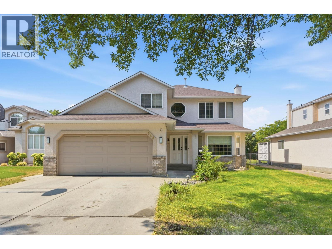
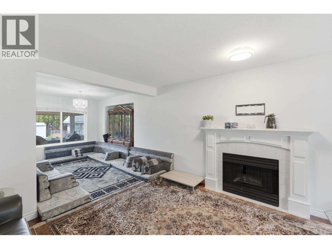
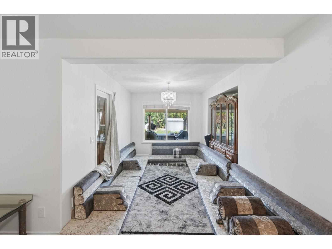
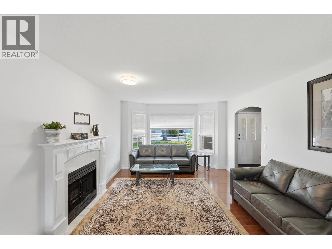
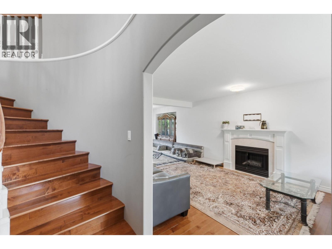
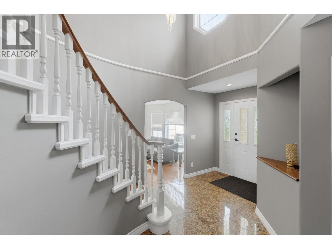
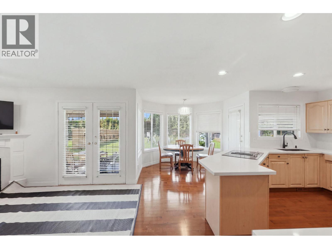
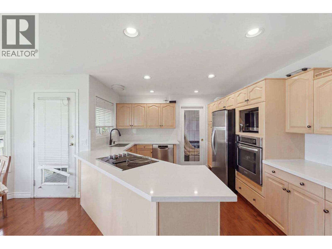
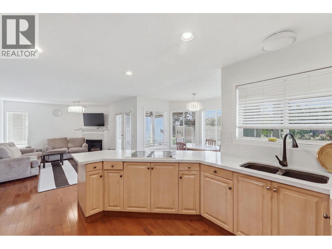
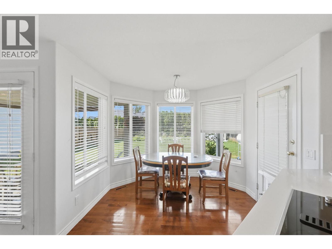
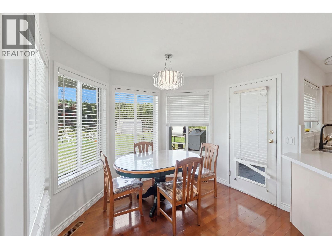
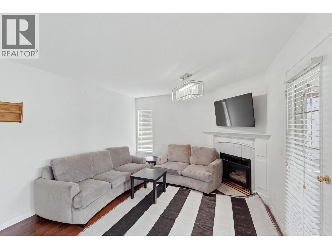
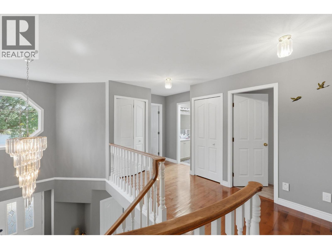
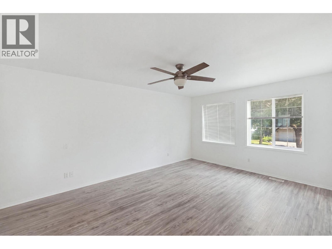
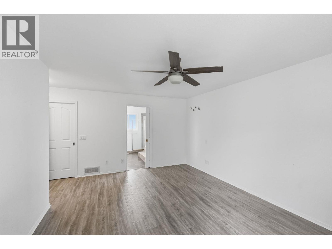
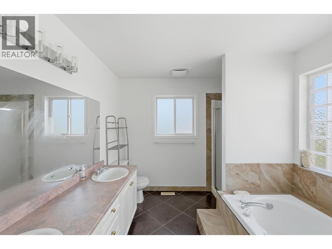
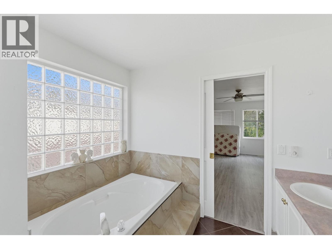
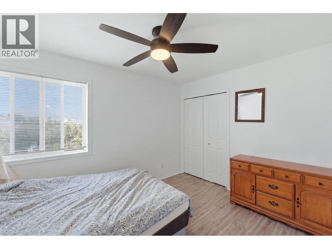
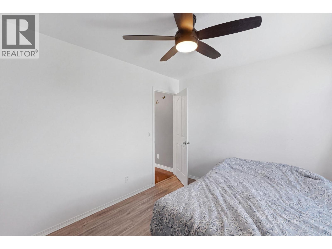
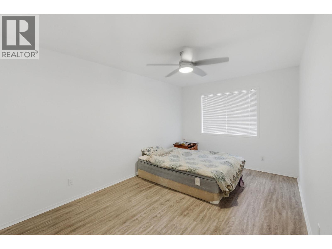
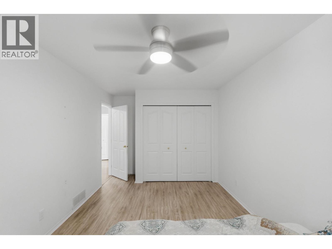
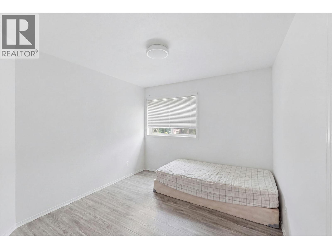
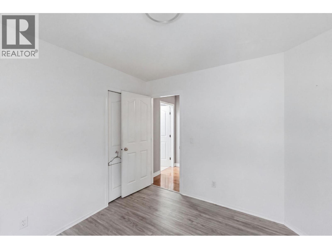
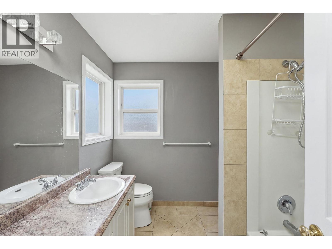
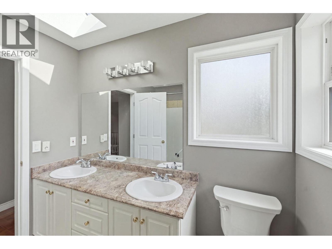
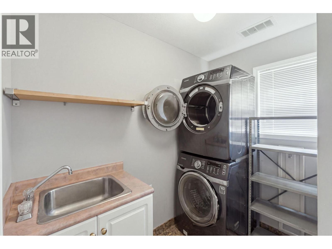
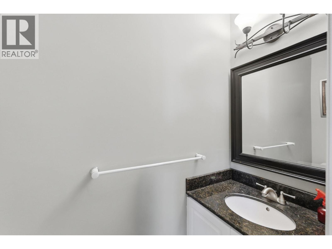
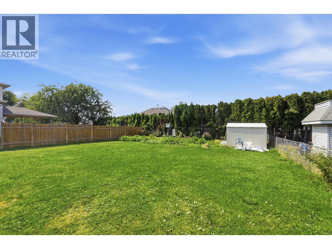
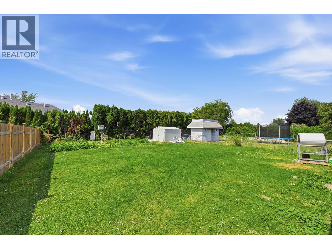
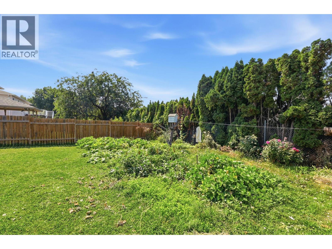
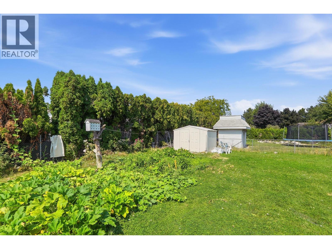
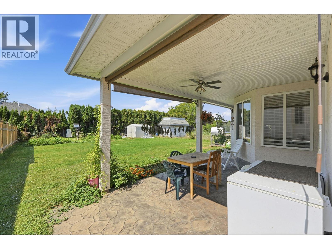
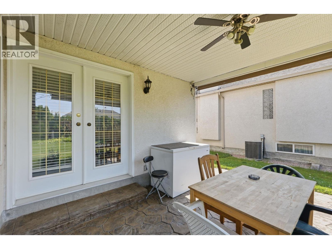
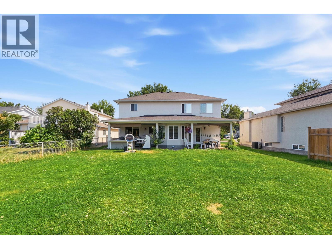
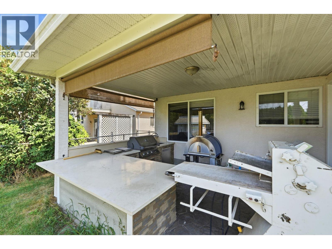
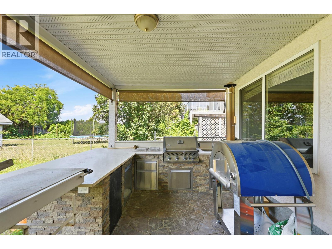
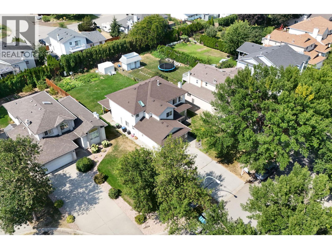
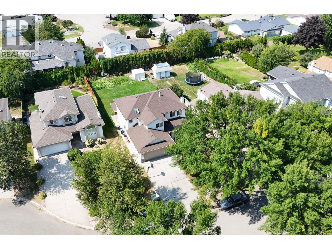
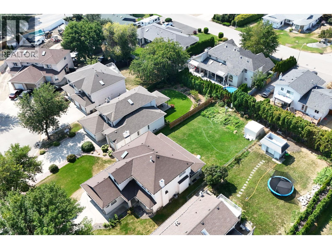
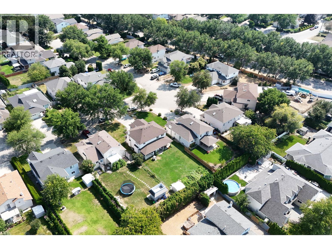
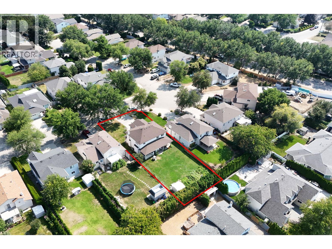
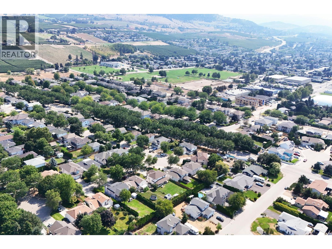
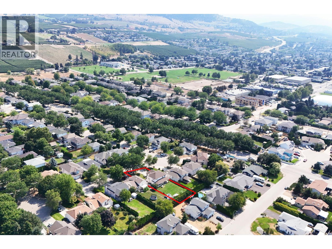
Welcome to 348 Phipps Crescent, a well-appointed home offering 2 living areas, large bedrooms and a generous backyard in a convenient Kelowna location. The main level features maple hardwood and granite tile flooring, while the upper level combines hardwood, tile, and carpet throughout. Heated flooring in the main bathroom and ensuite adds an extra touch of comfort. The home is designed for both everyday living and entertaining, with double garden doors from the breakfast nook and family room opening onto multiple patio areas and the spacious backyard. An outdoor kitchen with built-in BBQ extends the living space outside and creates a great setting for summer gatherings. Additional upgrades include a 2024 air conditioning system, on-demand hot water, and replacement of the original Poly-B plumbing with PEX for added peace of mind. Located just a short walk from nearby recreation facilities and close to the YMCA, temple, parks, shopping, schools, and everyday amenities, this property offers excellent convenience for families and investors alike. The property is currently tenant-occupied on a month-to-month tenancy, providing flexibility for both investors and future owner-occupiers. (id:63400)
Property Details
| MLS® Number | 10397752 |
| Property Type | Single Family |
| Neigbourhood | Rutland North |
| Parking Space Total | 2 |
| View Type | Mountain View |
Building
| Bathroom Total | 3 |
| Bedrooms Total | 4 |
| Appliances | Refrigerator, Dishwasher, Dryer, Cooktop - Electric, Microwave, Washer, Oven - Built-in |
| Constructed Date | 1996 |
| Construction Style Attachment | Detached |
| Cooling Type | Central Air Conditioning |
| Exterior Finish | Stucco |
| Fireplace Fuel | Gas |
| Fireplace Present | Yes |
| Fireplace Total | 2 |
| Fireplace Type | Unknown |
| Half Bath Total | 1 |
| Heating Type | Forced Air, See Remarks |
| Roof Material | Asphalt Shingle |
| Roof Style | Unknown |
| Stories Total | 2 |
| Size Interior | 2,400 Sqft |
| Type | House |
| Utility Water | Municipal Water |
Parking
| Additional Parking | |
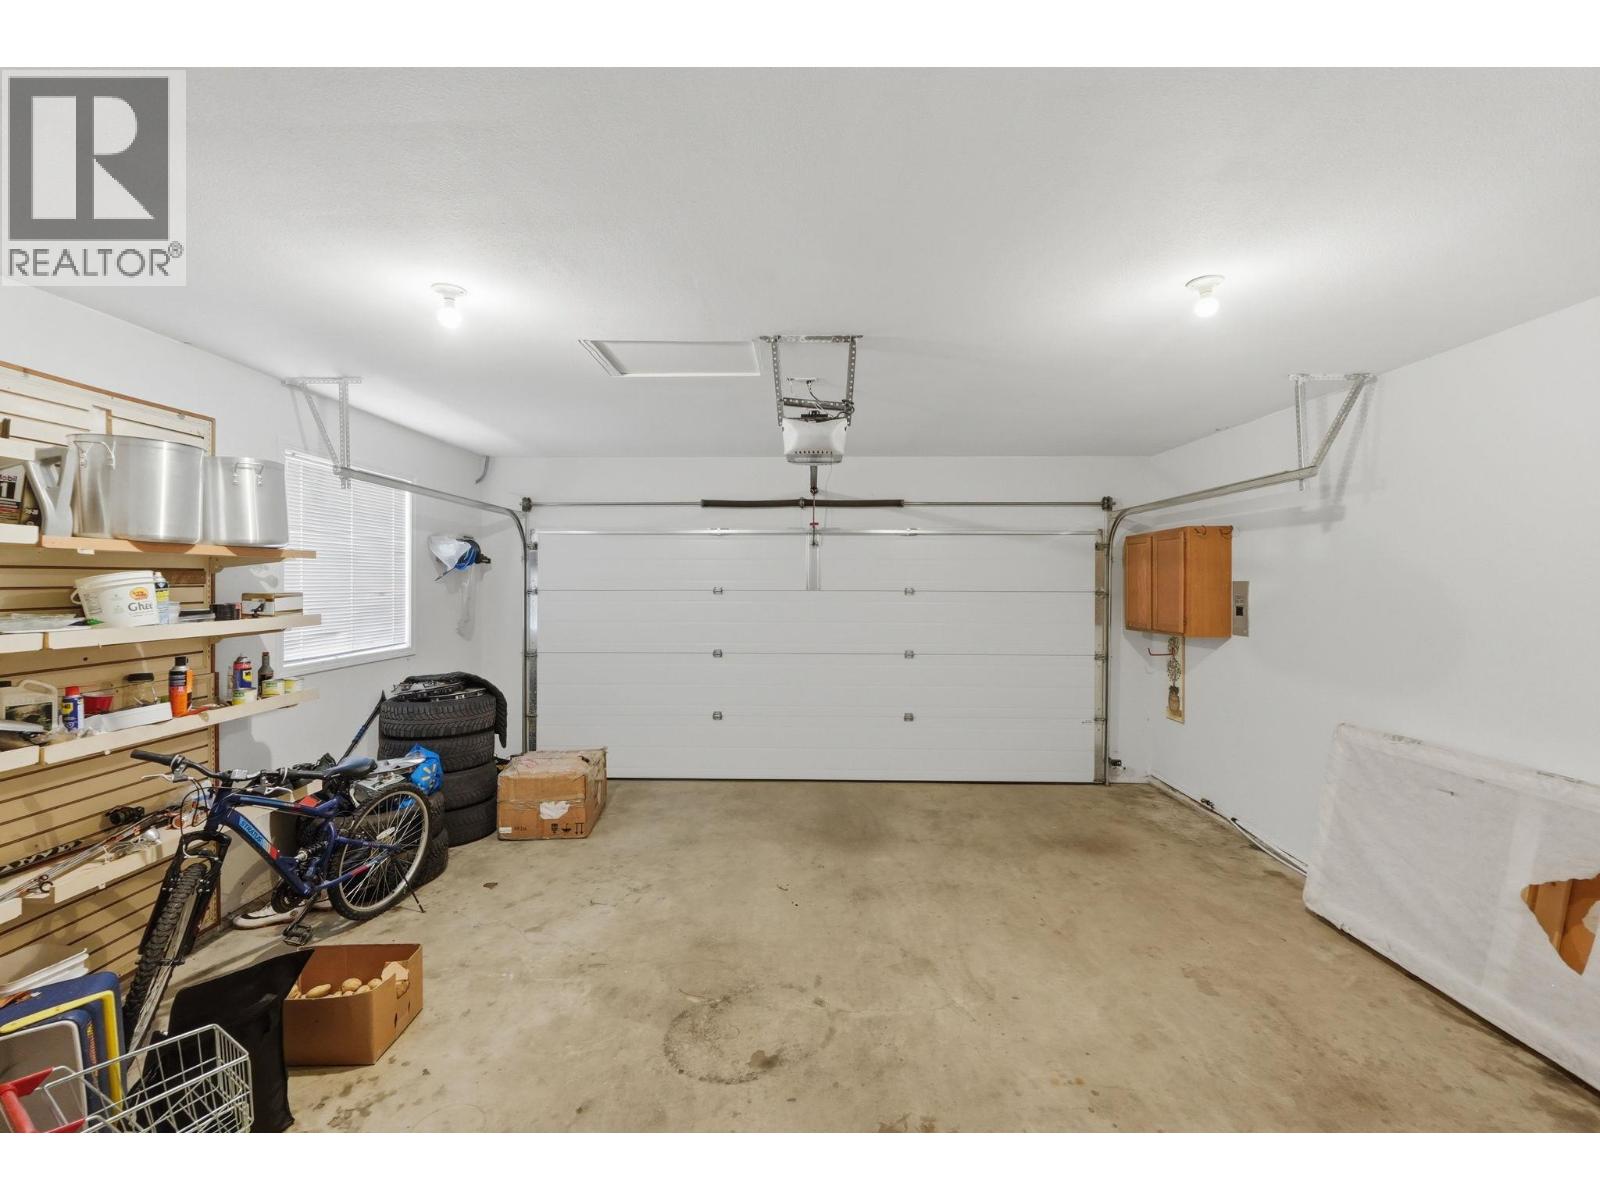
| Attached Garage | 2 |
Land
| Acreage | No |
| Landscape Features | Underground Sprinkler |
| Sewer | Municipal Sewage System |
| Size Irregular | 0.2 |
| Size Total | 0.2 Ac|under 1 Acre |
| Size Total Text | 0.2 Ac|under 1 Acre |
Rooms
| Level | Type | Length | Width | Dimensions |
|---|---|---|---|---|
| Second Level | Full Bathroom | Measurements not available | ||
| Second Level | 5pc Ensuite Bath | Measurements not available | ||
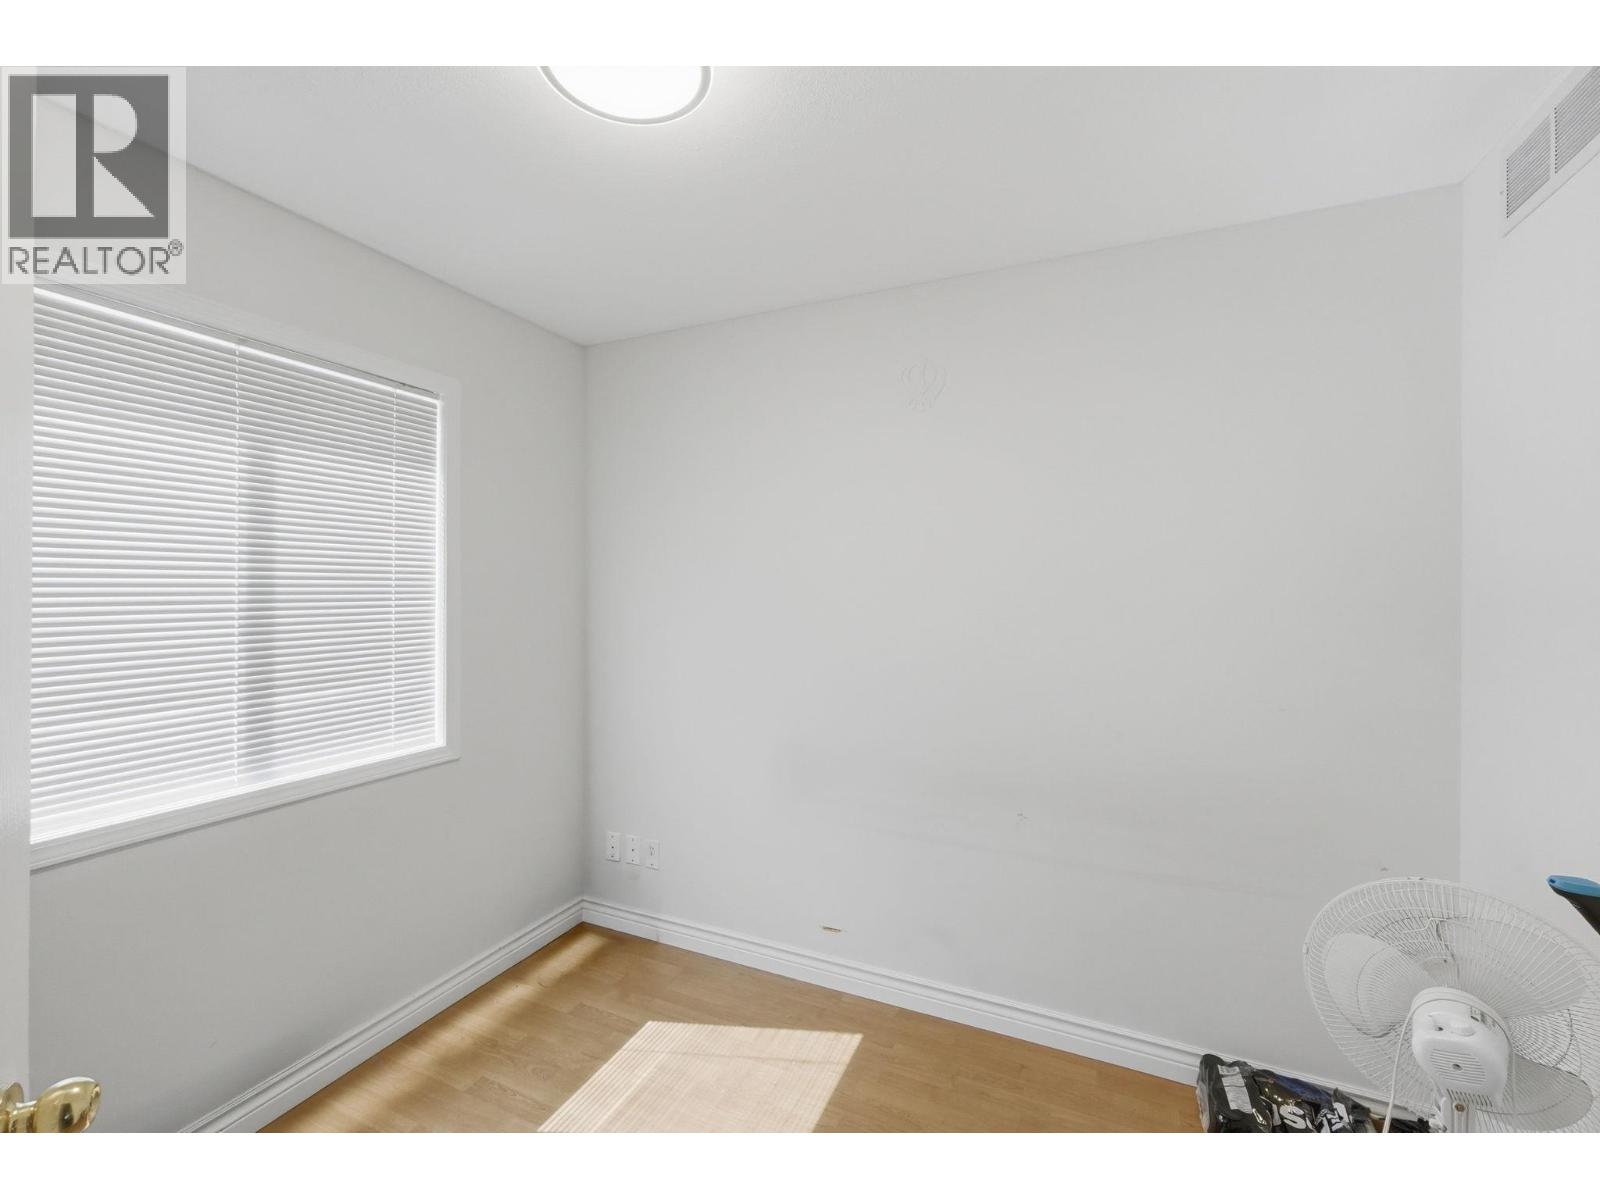
| Second Level | Bedroom | 10' x 10' | ||
| Second Level | Bedroom | 12' x 9' | ||
| Second Level | Bedroom | 10' x 14' | ||
| Second Level | Primary Bedroom | 13' x 17' | ||
| Main Level | Partial Bathroom | Measurements not available | ||
| Main Level | Den | 9' x 8' | ||
| Main Level | Dining Nook | 10' x 8' | ||
| Main Level | Kitchen | 12' x 12' | ||
| Main Level | Living Room | 13' x 17' | ||
| Main Level | Dining Room | 10' x 12' | ||
| Main Level | Family Room | 12' x 16' |
https://www.realtor.ca/real-estate/30180558/348-phipps-crescent-kelowna-rutland-north

Jewan Brar
Personal Real Estate Corporation
www.bcpropertytalks.ca/
www.facebook.com/BCPropertyTalks
www.instagram.com/
107-1664 Richter St
Kelowna, British Columbia V1Y 8N3
(604) 492-5000
(604) 608-3888
www.stonehausrealty.ca/

Vasu Gupta
okanaganrealtyexperts.com/
www.facebook.com/share/1QmDA1ig4e/
www.linkedin.com/in/vasuguptarealtor
www.instagram.com/iamvasu.gupta
107-1664 Richter St
Kelowna, British Columbia V1Y 8N3
(604) 492-5000
(604) 608-3888
www.stonehausrealty.ca/

The trademarks REALTOR®, REALTORS®, and the REALTOR® logo are controlled by The Canadian Real Estate Association (CREA) and identify real estate professionals who are members of CREA. The trademarks MLS®, Multiple Listing Service® and the associated logos are owned by The Canadian Real Estate Association (CREA) and identify the quality of services provided by real estate professionals who are members of CREA. The trademark DDF® is owned by The Canadian Real Estate Association (CREA) and identifies CREA's Data Distribution Facility (DDF®)
August 20 2026 08:48:07
Association of Interior REALTORS®
Stonehaus Realty Corp.