
3441 Laburnum Drive Trail, British Columbia V1R 2S9

$999,999
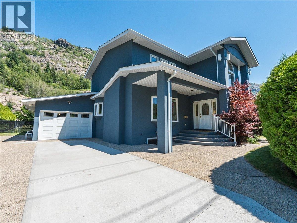
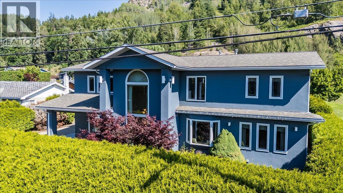
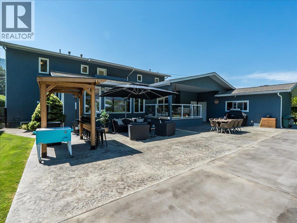
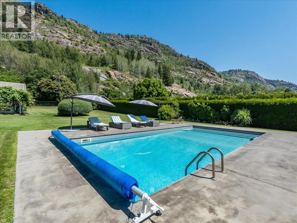
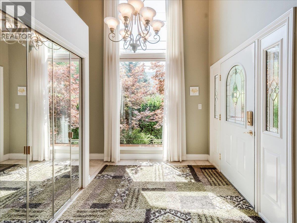
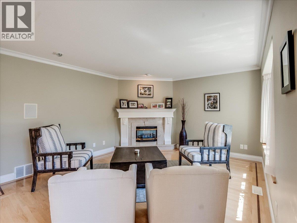
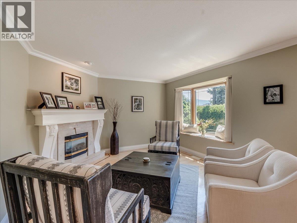
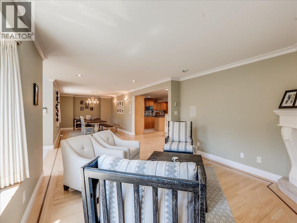
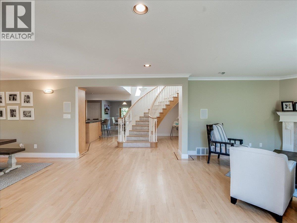
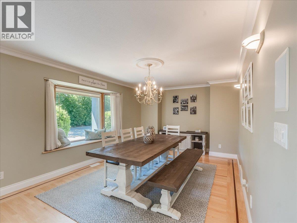
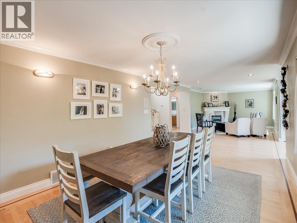
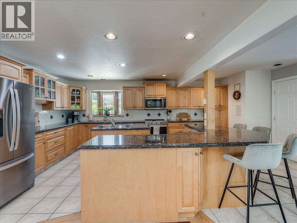
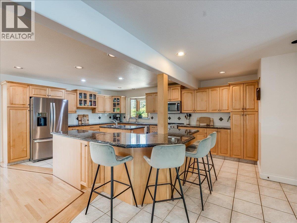
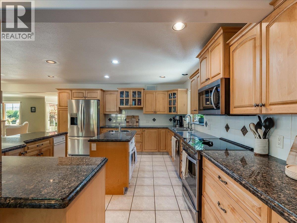
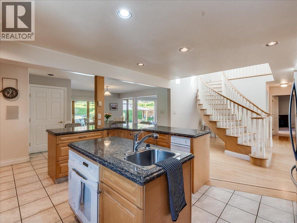
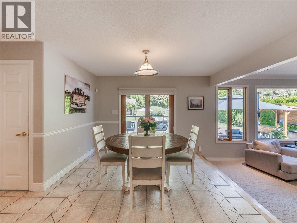
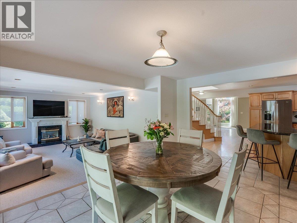
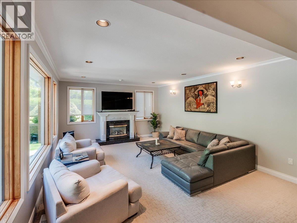
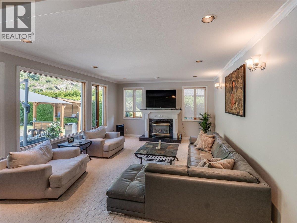
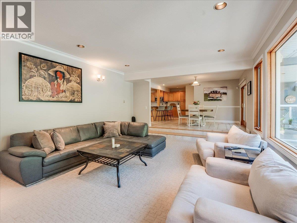
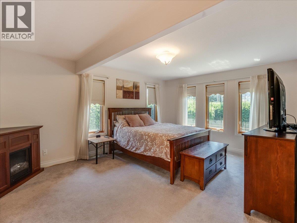
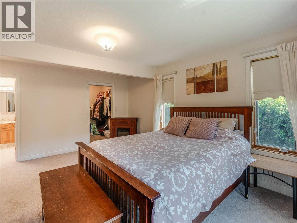
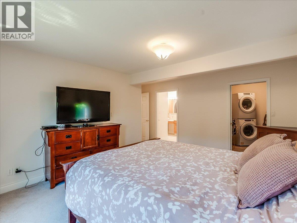
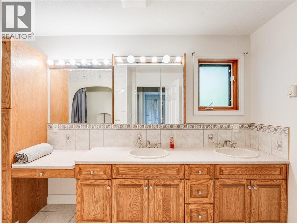
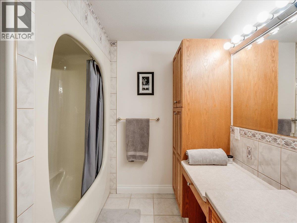
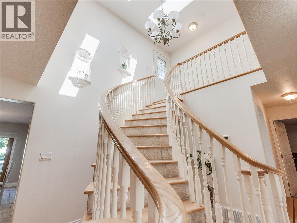
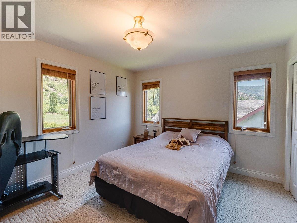
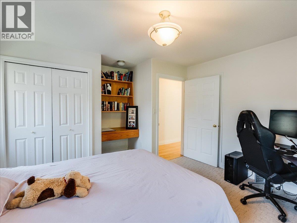
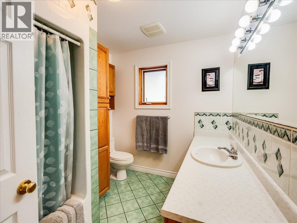
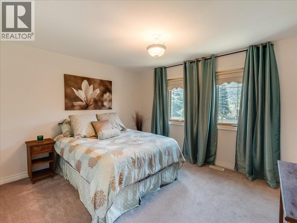
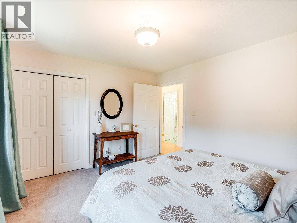
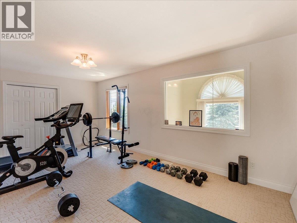
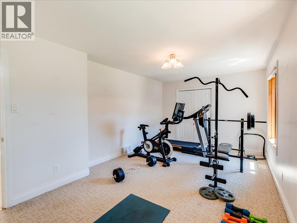
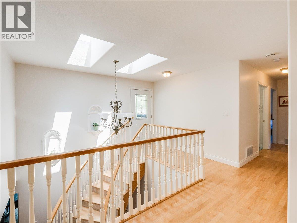
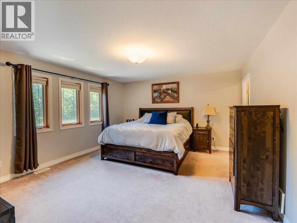
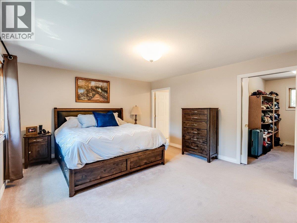
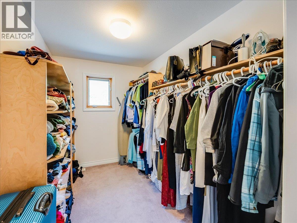
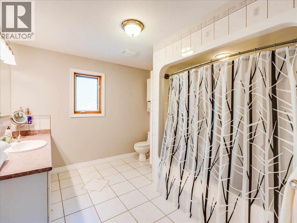
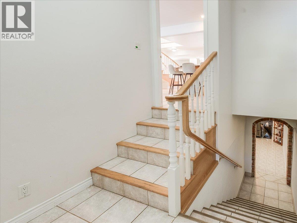
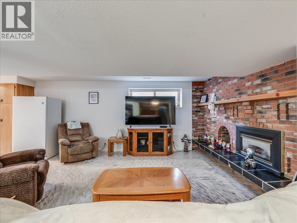
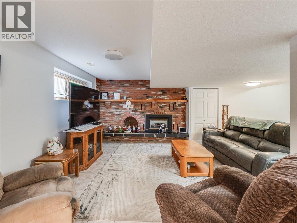
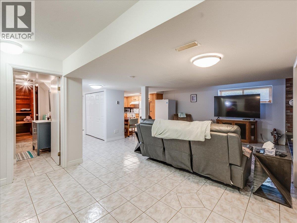
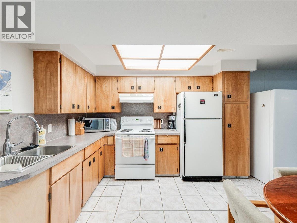
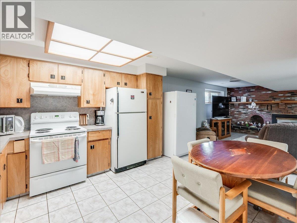
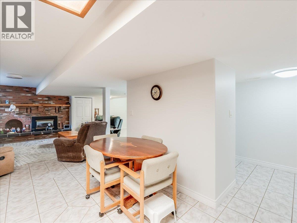
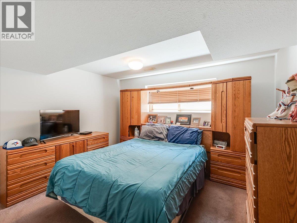
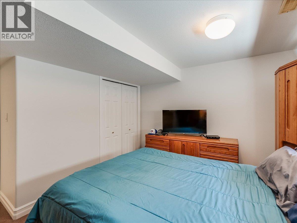
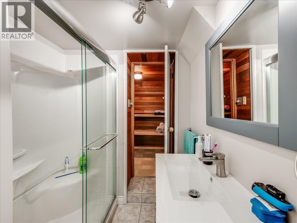
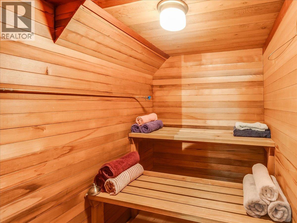
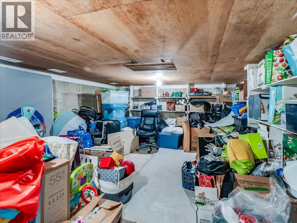
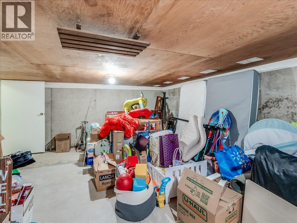
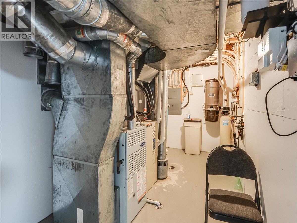
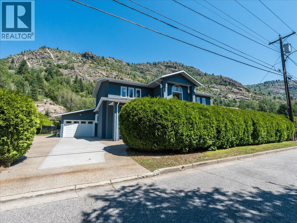
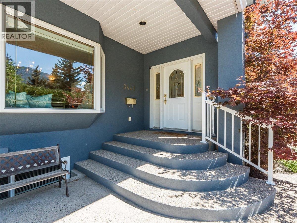
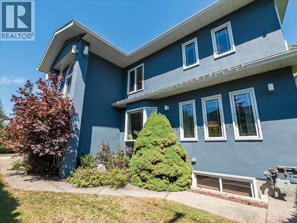
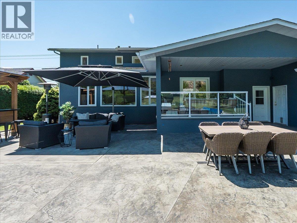
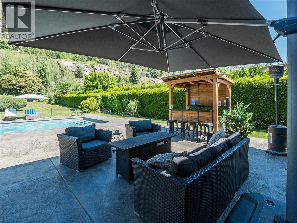
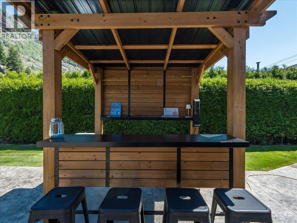
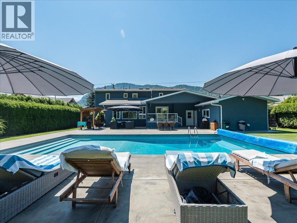
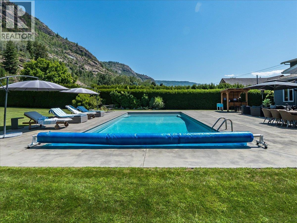
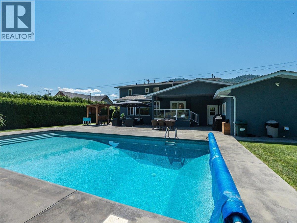
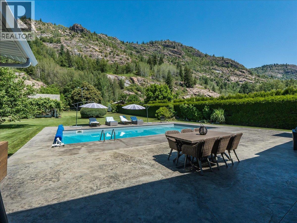
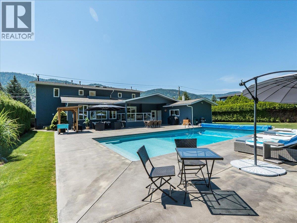
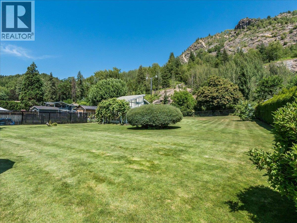
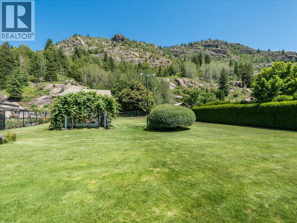
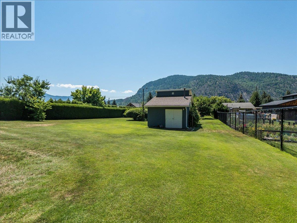
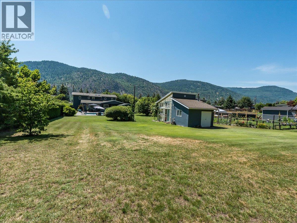
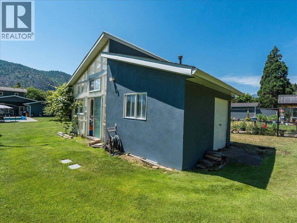
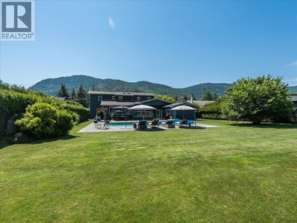
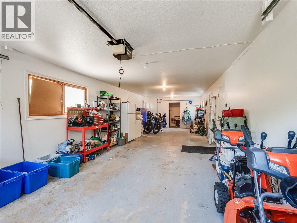
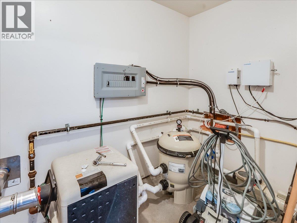
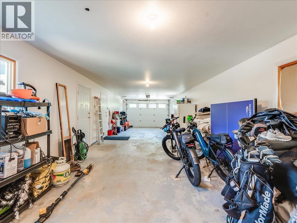
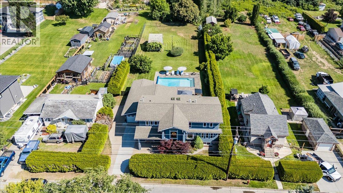
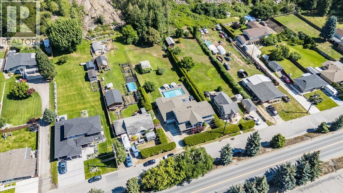
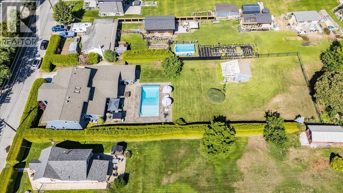
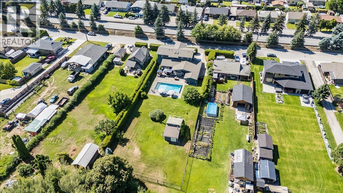
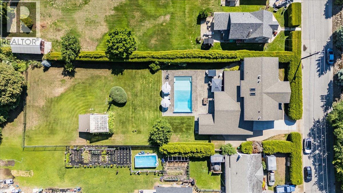
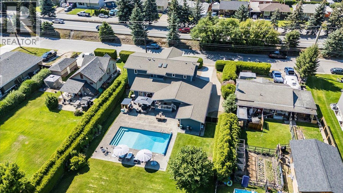
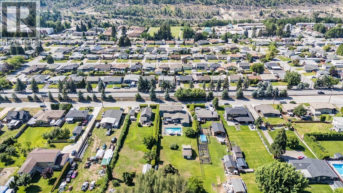
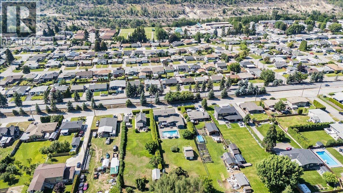
Welcome to 3441 Laburnum Drive, an exceptional Glenmerry property where luxury, lifestyle, and everyday family living come together. Perfectly positioned on a private .61 acre lot just steps from the new Elementary School, this remarkable home offers over 4,000 sq. ft. of thoughtfully designed living space, breathtaking views, and the room your family has been searching for. The pride of ownership is clear with a newly painted exterior, mature landscaping, underground sprinklers, and a property designed to be enjoyed in every season. The expansive layout offers 5 bedrooms and 5 bathrooms, creating the perfect balance of gathering spaces and private retreats for growing families, hosting guests, or working from home. The fully self-contained suite adds incredible flexibility, ideal for multi-generational living or additional income potential. Outside discover your own backyard oasis, with a heated pool, entertaining areas, beautiful landscaping, and a private fenced yard with endless room for kids and pets to enjoy. With abundant parking, a garage, incredible storage, and a mechanically sound home that has been carefully maintained, every detail has been considered. Located in one of Trail’s most desirable neighborhoods, this is a rare opportunity to own a property that delivers space, privacy, views, versatility, and a lifestyle your family will never outgrow. Enjoy a shop garage space that has power with a greenhouse and tons of storage. (id:63400)
Property Details
| MLS® Number | 10393917 |
| Property Type | Single Family |
| Neigbourhood | Trail |
| Amenities Near By | Golf Nearby, Schools, Shopping, Ski Area |
| Features | Level Lot, Private Setting, Central Island |
| Parking Space Total | 8 |
| Pool Type | Pool |
| View Type | Mountain View |
Building
| Bathroom Total | 5 |
| Bedrooms Total | 5 |
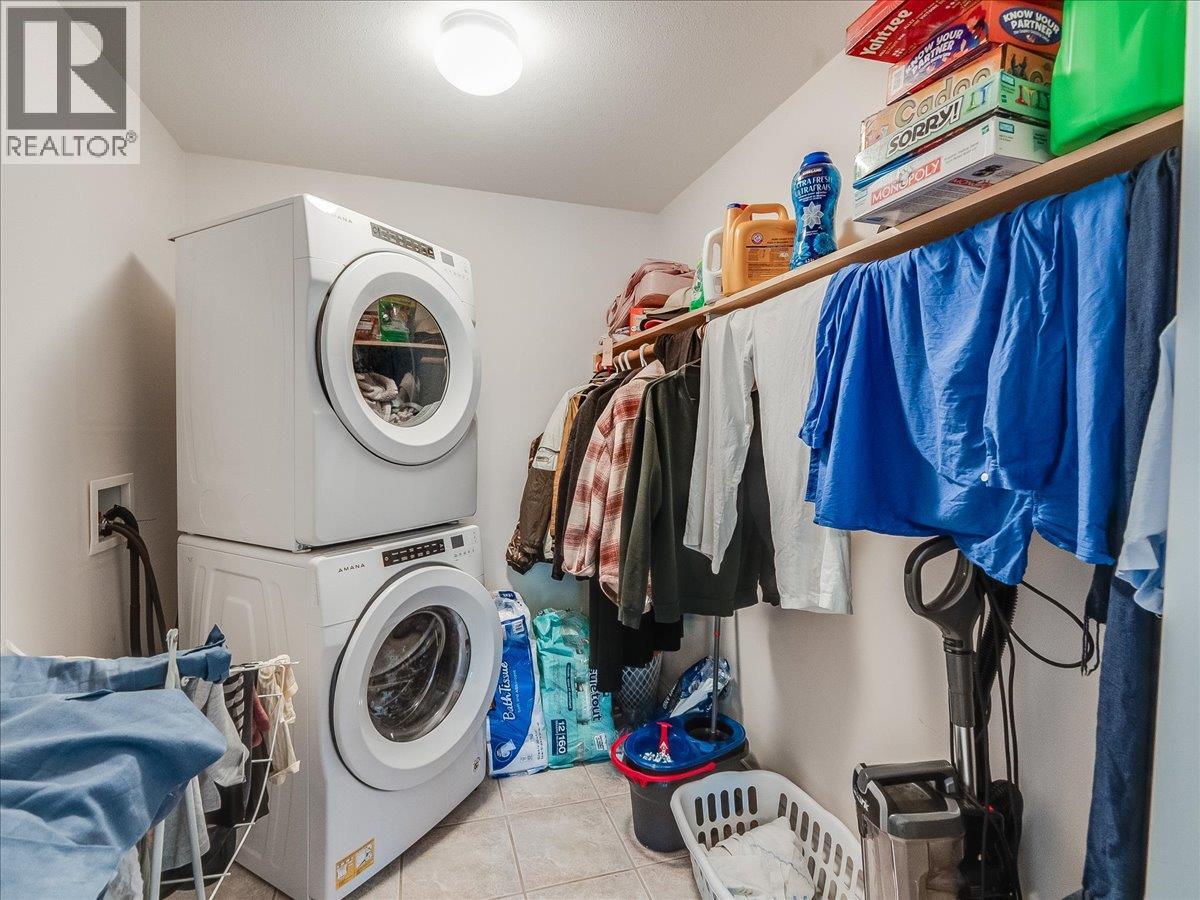
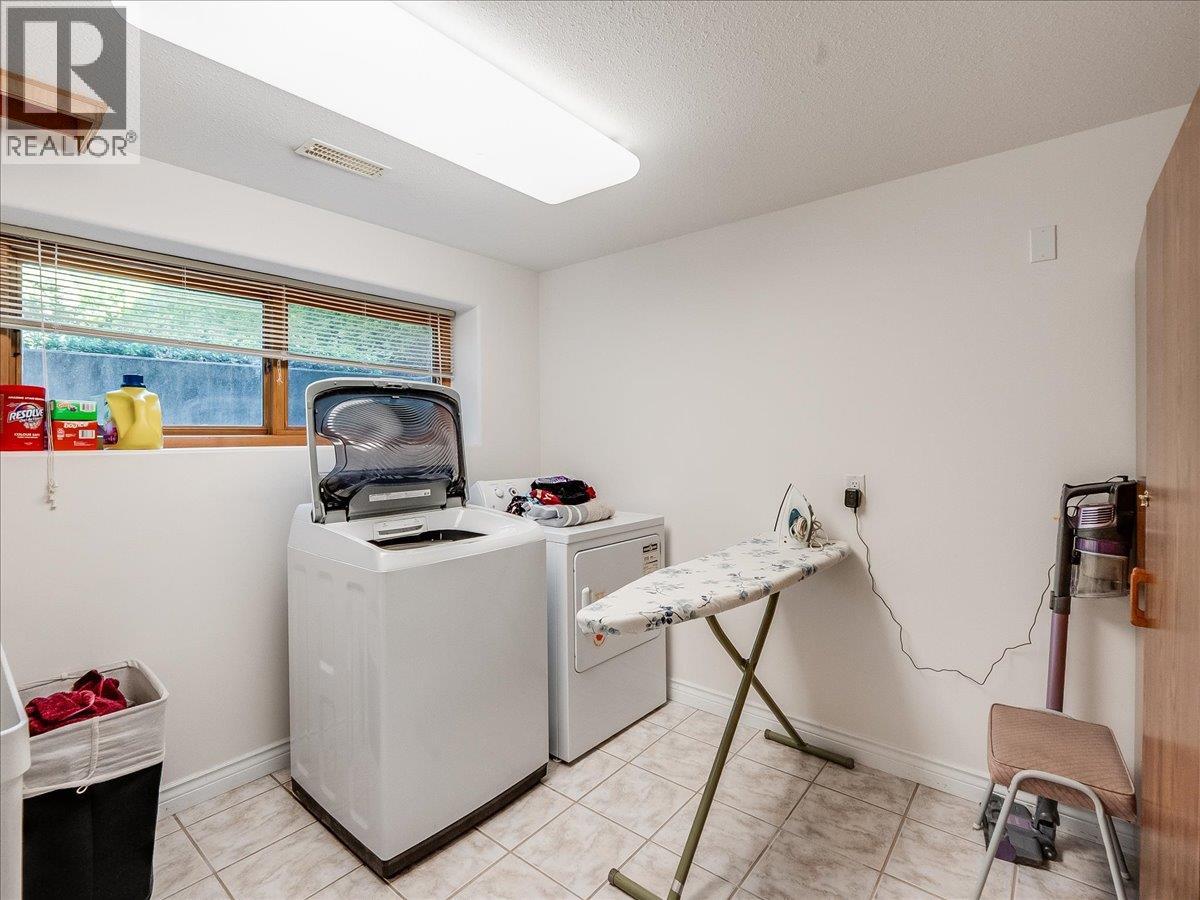
| Appliances | Refrigerator, Dishwasher, Dryer, Range - Electric, Microwave, Washer |
| Constructed Date | 1952 |
| Construction Style Attachment | Detached |
| Cooling Type | Central Air Conditioning |
| Exterior Finish | Stucco |
| Fireplace Fuel | Gas |
| Fireplace Present | Yes |
| Fireplace Total | 3 |
| Fireplace Type | Unknown |
| Flooring Type | Mixed Flooring |
| Half Bath Total | 1 |
| Heating Fuel | Electric |
| Heating Type | Forced Air, See Remarks |
| Roof Material | Asphalt Shingle |
| Roof Style | Unknown |
| Stories Total | 3 |
| Size Interior | 4,333 Sqft |
| Type | House |
| Utility Water | Municipal Water |
Parking
| Attached Garage | 2 |
Land
| Access Type | Easy Access |
| Acreage | No |
| Fence Type | Fence |
| Land Amenities | Golf Nearby, Schools, Shopping, Ski Area |
| Landscape Features | Level, Underground Sprinkler |
| Sewer | Municipal Sewage System |
| Size Irregular | 0.62 |
| Size Total | 0.62 Ac|under 1 Acre |
| Size Total Text | 0.62 Ac|under 1 Acre |
Rooms
| Level | Type | Length | Width | Dimensions |
|---|---|---|---|---|
| Second Level | Bedroom | 11'7'' x 12'11'' | ||
| Second Level | Bedroom | 10'0'' x 12'8'' | ||
| Second Level | Den | 19'0'' x 10'8'' | ||
| Second Level | 4pc Ensuite Bath | Measurements not available | ||
| Second Level | Bedroom | 18'0'' x 14'5'' | ||
| Second Level | 4pc Bathroom | Measurements not available | ||
| Basement | Other | 20'11'' x 14'8'' | ||
| Basement | Laundry Room | 9'0'' x 10'4'' | ||
| Basement | Recreation Room | 23'10'' x 18'0'' | ||
| Basement | Bedroom | 13'10'' x 12'0'' | ||
| Basement | 4pc Bathroom | Measurements not available | ||
| Basement | Kitchen | 10'0'' x 13'2'' | ||
| Main Level | 4pc Ensuite Bath | Measurements not available | ||
| Main Level | Primary Bedroom | 16'10'' x 16'5'' | ||
| Main Level | 2pc Bathroom | Measurements not available | ||
| Main Level | Living Room | 21'5'' x 15'6'' | ||
| Main Level | Dining Room | 15'10'' x 10'6'' | ||
| Main Level | Kitchen | 15'0'' x 20'0'' | ||
| Main Level | Dining Room | 18'5'' x 11'9'' | ||
| Main Level | Family Room | 10'0'' x 13'0'' | ||
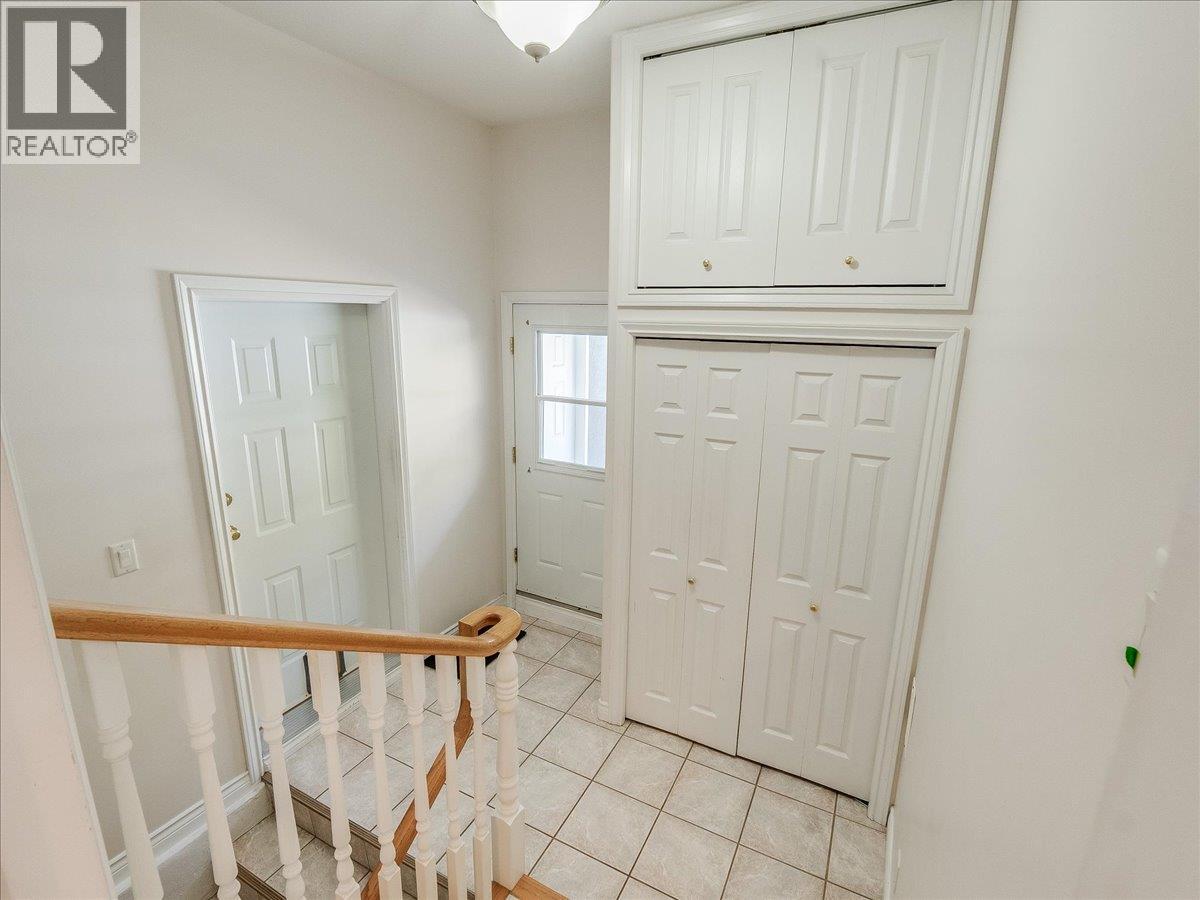
| Main Level | Foyer | 10'0'' x 8'6'' |
https://www.realtor.ca/real-estate/30009290/3441-laburnum-drive-trail-trail
Katie Borsato
katieborsatorealestateinc.com/
1252 Bay Avenue
Trail, British Columbia V1R 4A6
(250) 368-5000
www.allprorealty.ca/

The trademarks REALTOR®, REALTORS®, and the REALTOR® logo are controlled by The Canadian Real Estate Association (CREA) and identify real estate professionals who are members of CREA. The trademarks MLS®, Multiple Listing Service® and the associated logos are owned by The Canadian Real Estate Association (CREA) and identify the quality of services provided by real estate professionals who are members of CREA. The trademark DDF® is owned by The Canadian Real Estate Association (CREA) and identifies CREA's Data Distribution Facility (DDF®)
September 03 2026 06:59:38
Association of Interior REALTORS®
RE/MAX All Pro Realty