
3428 Juriet Rd Nanaimo, British Columbia V9G 1C8

$1,395,000
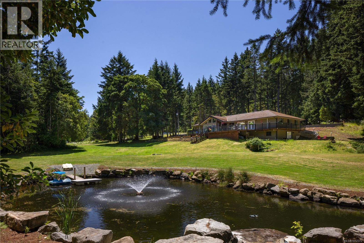
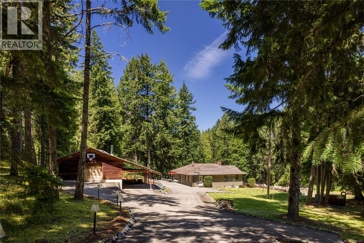
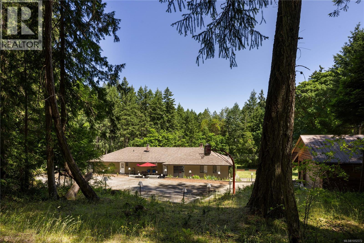
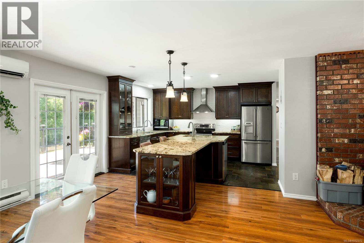
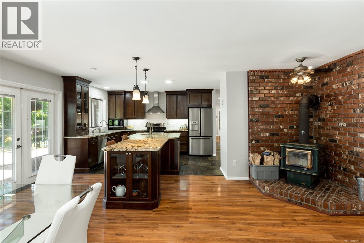
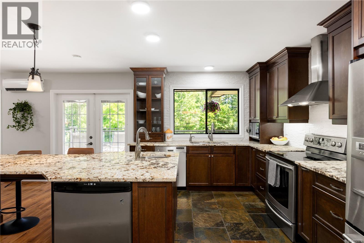
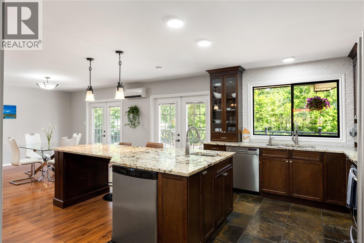
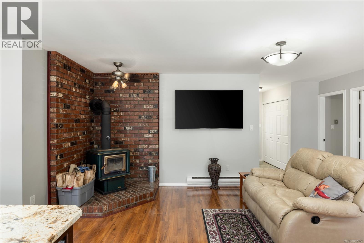
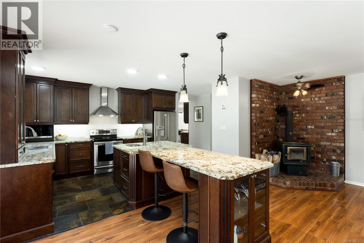
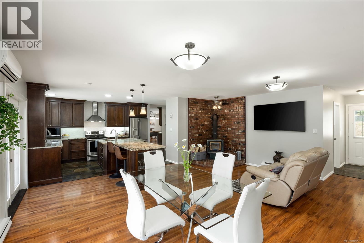
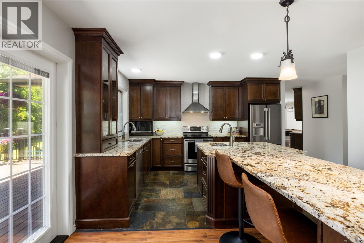
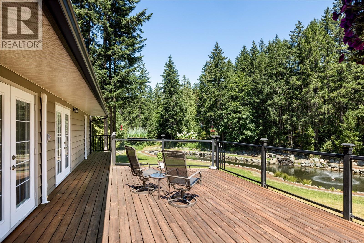
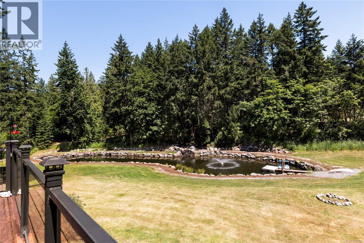
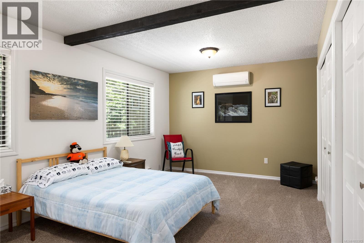
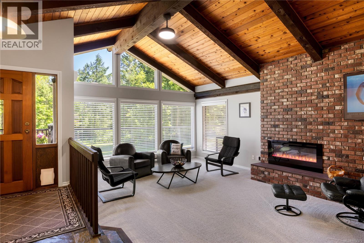
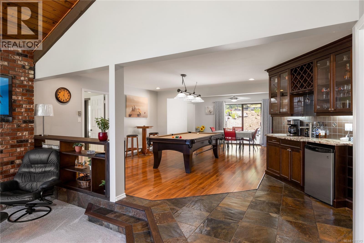
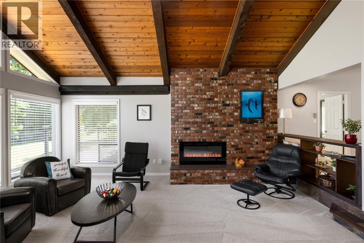
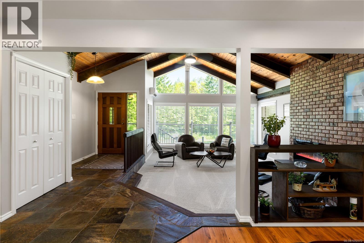
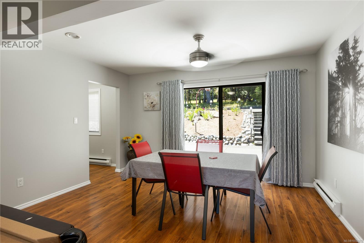
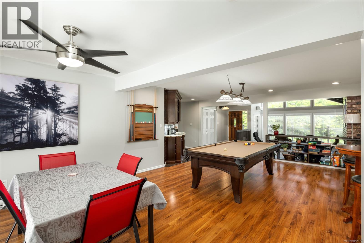
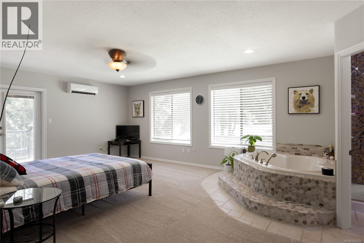
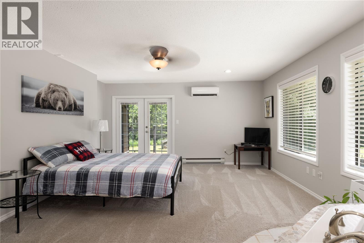
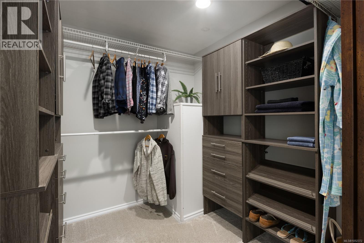
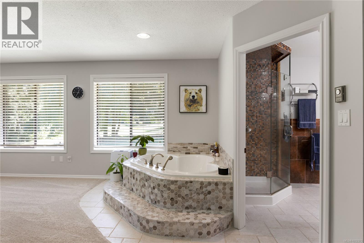
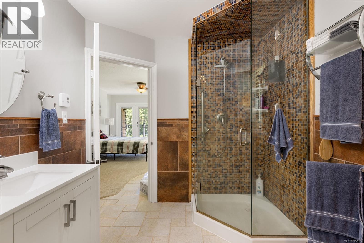
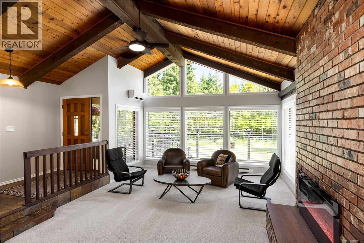
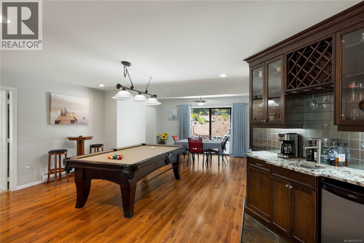
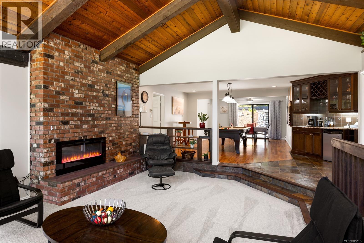
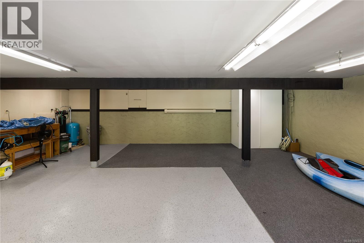
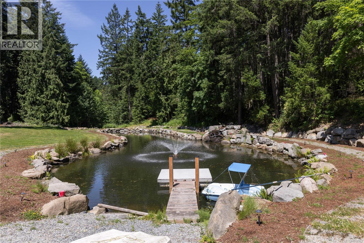
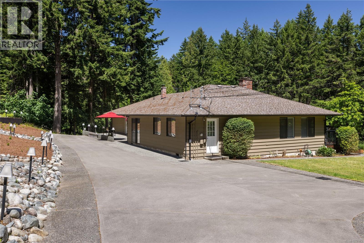
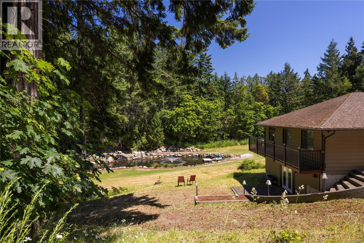
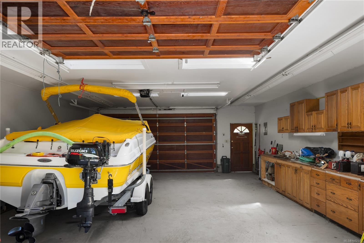
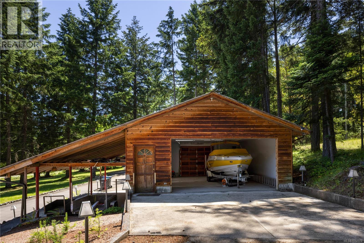
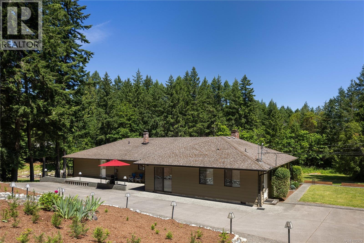
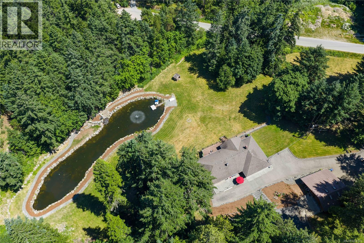
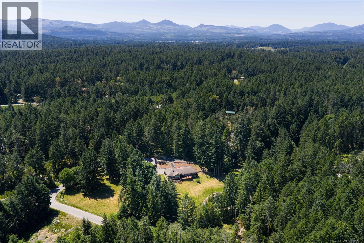
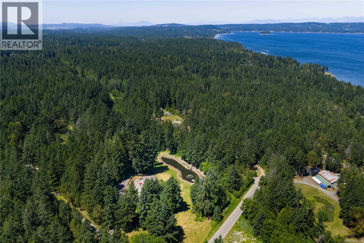
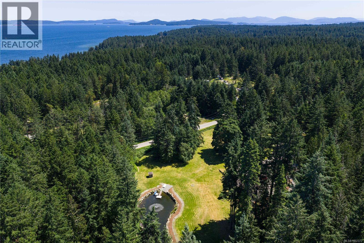
Enjoy peaceful acreage living in sought-after Yellow Point. Set on nearly 4 private, tree-lined acres, this beautifully renovated rancher features an open-concept kitchen and living area designed for comfortable everyday living and easy entertaining. French doors lead to a spacious deck overlooking meticulously maintained grounds and a picturesque pond with a fountain, waterfall and dock. Whether hosting friends or enjoying a quiet morning coffee, the outdoor spaces make the most of this peaceful setting. A large detached garage provides room for vehicles, hobbies, and recreational gear, while generous concrete and paved driveways offer ample vehicle and RV parking, with an RV hookup ready for guests. Located on a quiet no-thru road just steps from ocean access, this property combines privacy and space with convenient access to ferries, golf courses, marinas and everyday amenities. A tranquil setting to enjoy the best of West Coast living. (id:63400)
Property Details
| MLS® Number | 1052372 |
| Property Type | Single Family |
| Neigbourhood | Cedar |
| Features | Acreage, Private Setting, Wooded Area, Corner Site, Other, Marine Oriented |
| Parking Space Total | 10 |
| Plan | Vip67314 |
| Structure | Workshop, Patio(s) |
Building
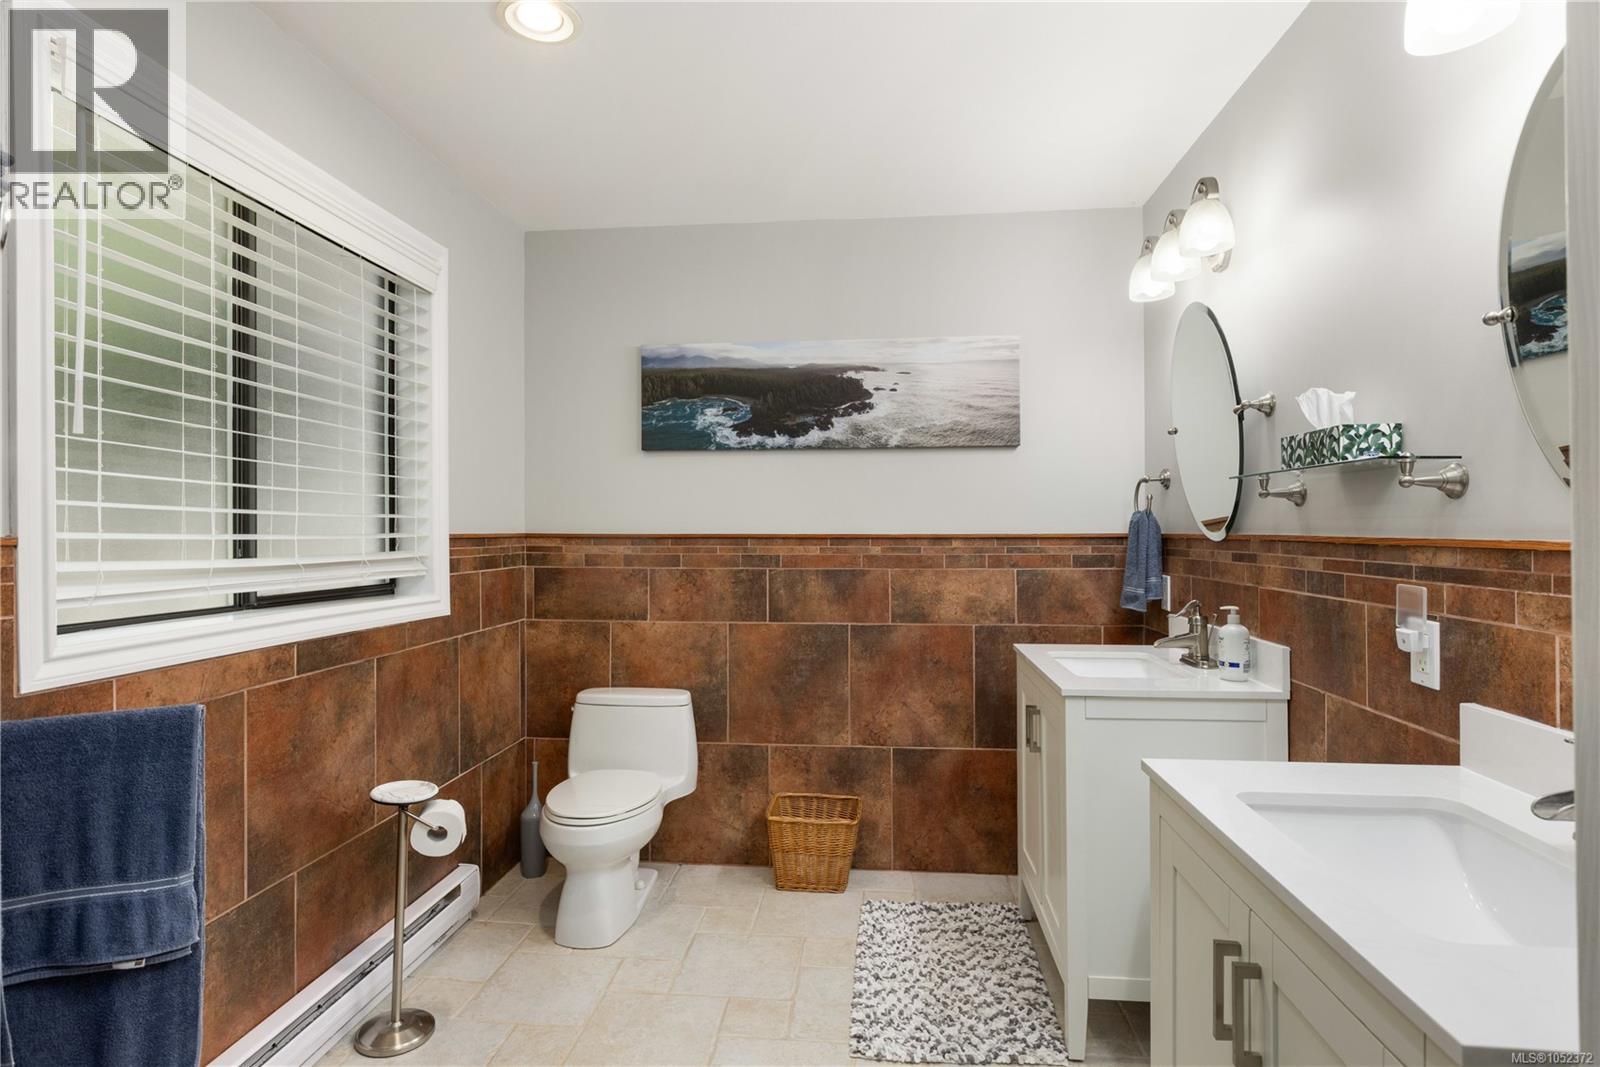
| Bathroom Total | 3 |
| Bedrooms Total | 3 |
| Architectural Style | Westcoast |
| Constructed Date | 1980 |
| Cooling Type | Air Conditioned, Central Air Conditioning, Fully Air Conditioned |
| Fireplace Present | Yes |
| Fireplace Total | 1 |
| Heating Fuel | Wood |
| Heating Type | Baseboard Heaters, Heat Pump |
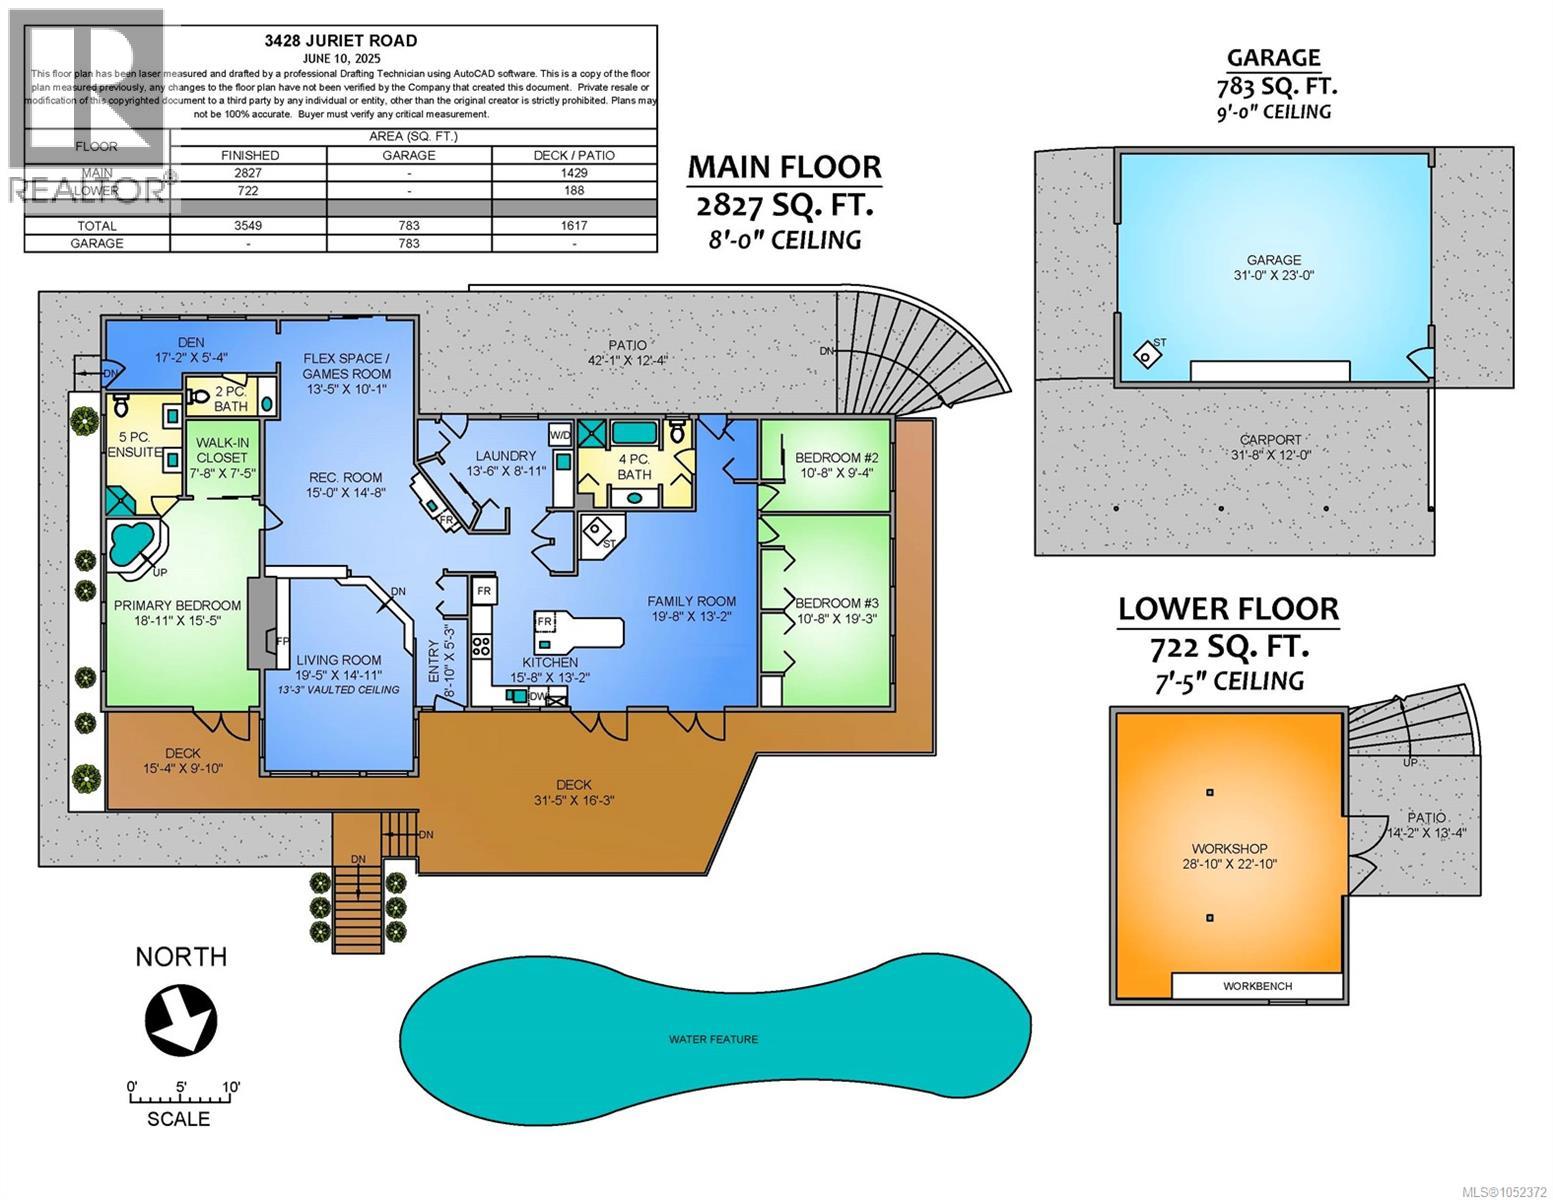
| Size Interior | 3,549 Sqft |
| Type | House |
Parking
| Additional Parking | |
| Garage | |
| Visitor Parking | |
| R V |
Land
| Acreage | Yes |
| Size Irregular | 3.95 |
| Size Total | 3.95 Ac |
| Size Total Text | 3.95 Ac |
| Zoning Description | Res |
| Zoning Type | Rural Residential |
Rooms
| Level | Type | Length | Width | Dimensions |
|---|---|---|---|---|
| Lower Level | Patio | 14'2 x 13'4 | ||
| Lower Level | Workshop | 28'10 x 22'10 | ||
| Main Level | Patio | 42'1 x 12'4 | ||
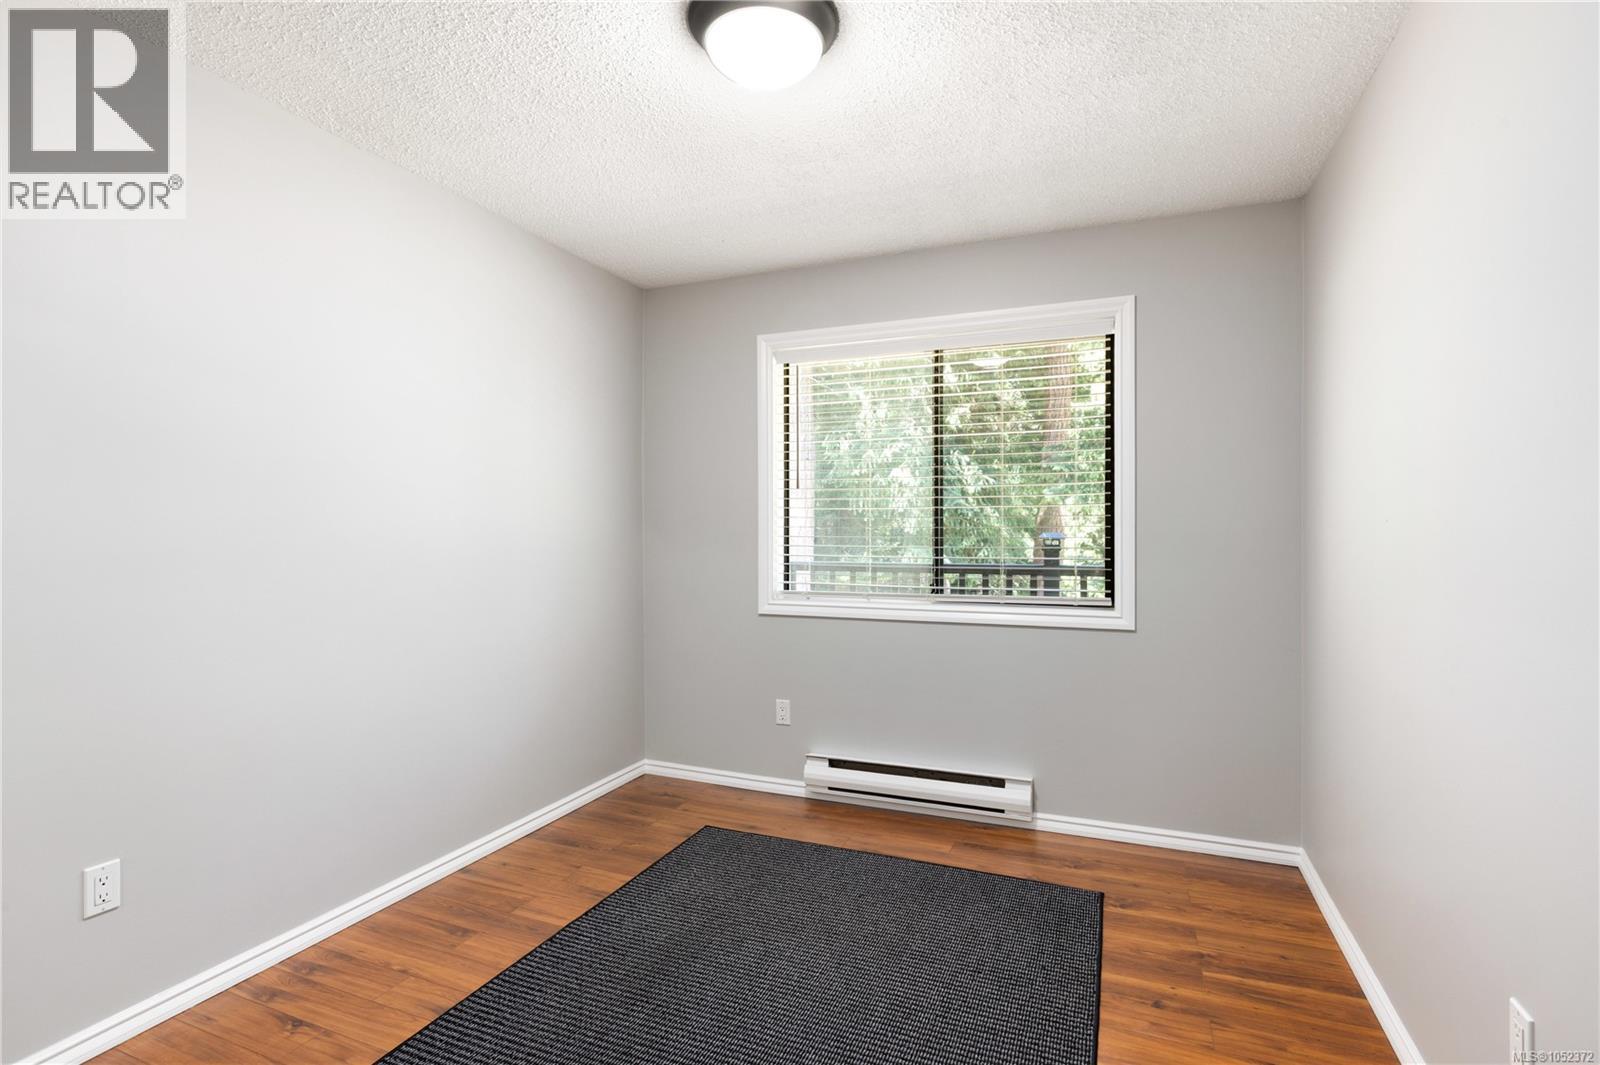
| Main Level | Bedroom | 10'8 x 9'4 | ||
| Main Level | Bedroom | 10'8 x 19'3 | ||
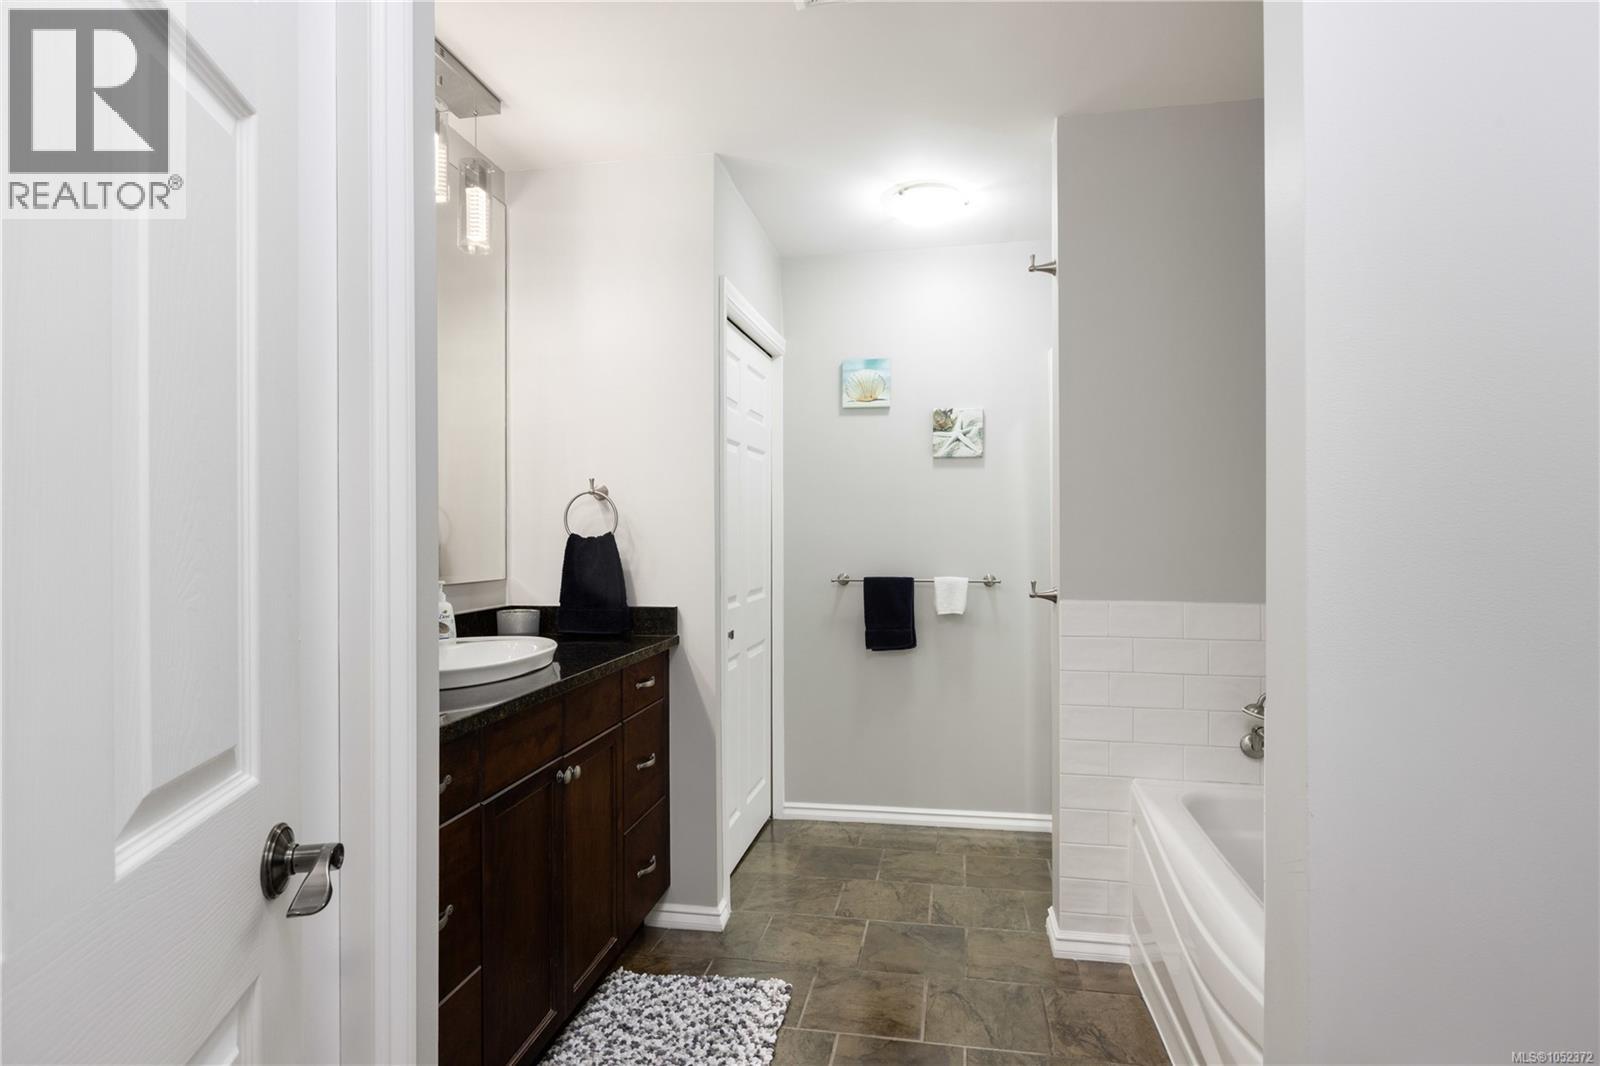
| Main Level | Bathroom | 4-Piece | ||
| Main Level | Family Room | 19'8 x 13'2 | ||
| Main Level | Kitchen | 15'8 x 13'2 | ||
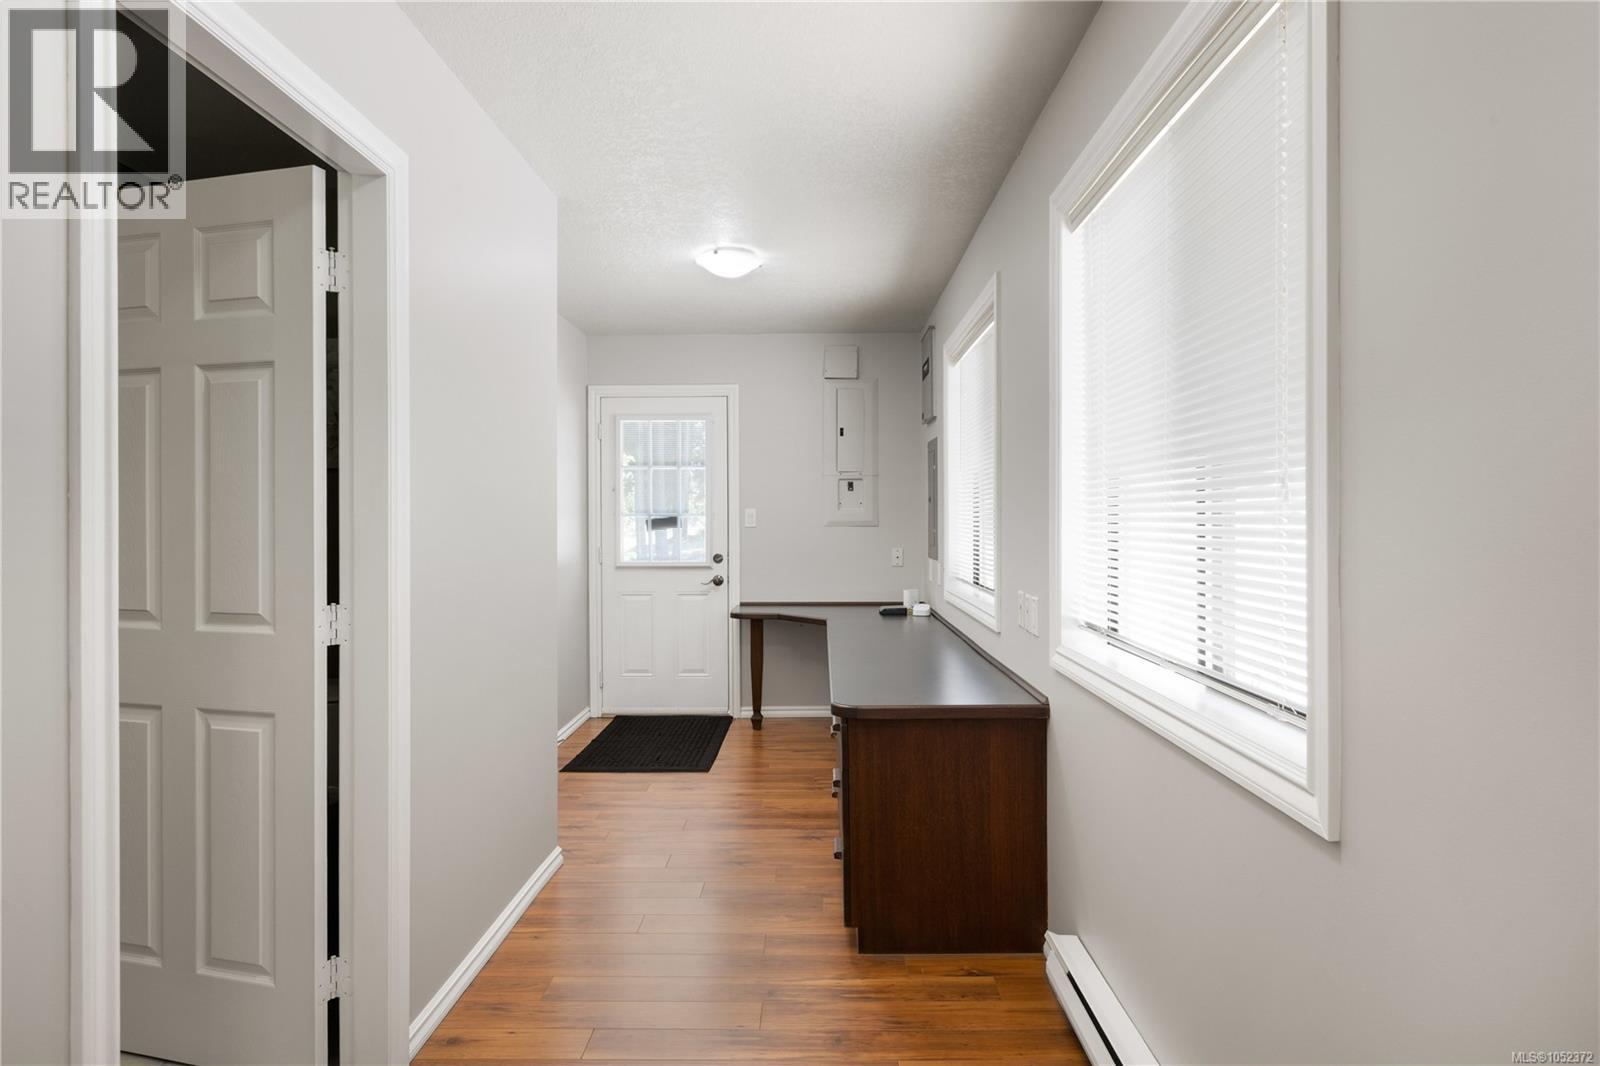
| Main Level | Entrance | 8'10 x 5'3 | ||
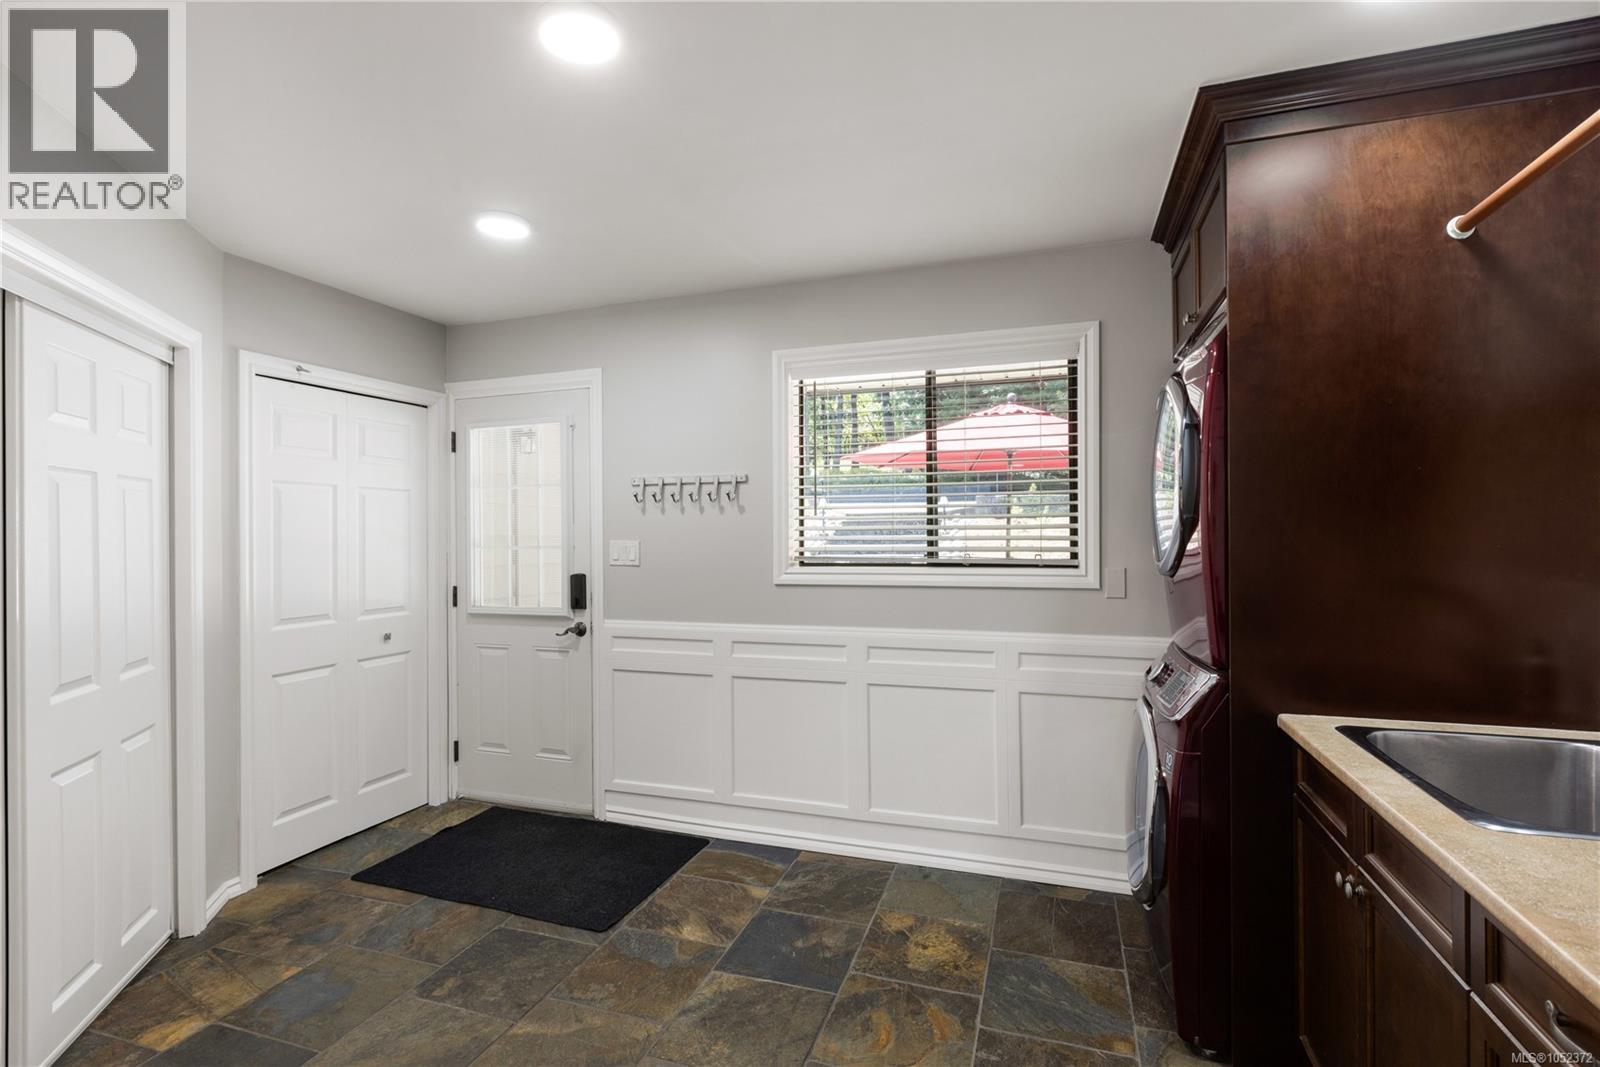
| Main Level | Laundry Room | 13'6 x 8'11 | ||
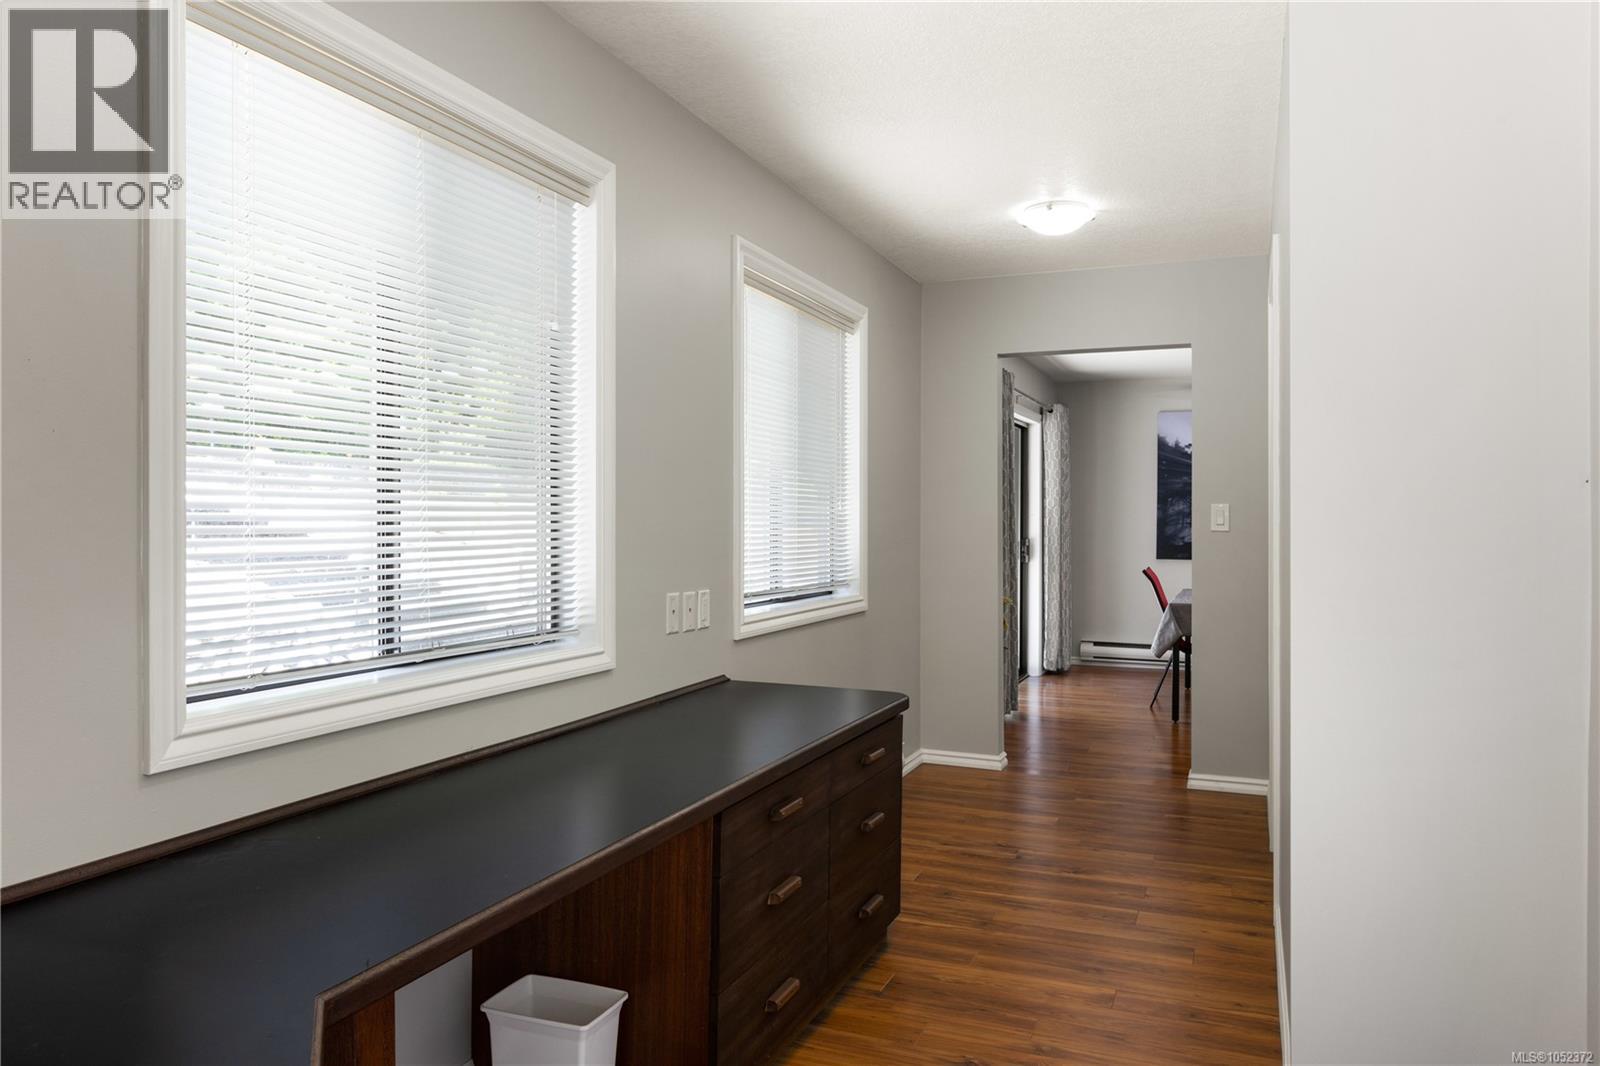
| Main Level | Den | 17'2 x 5'4 | ||
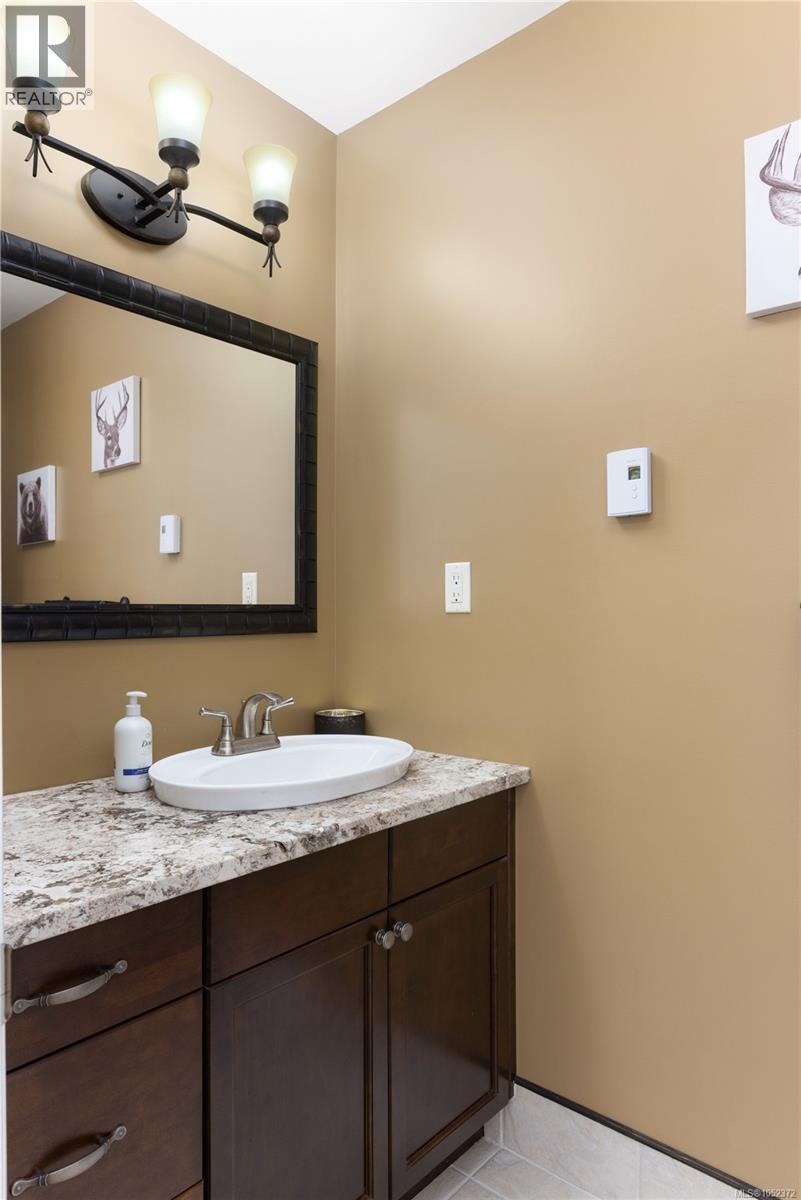
| Main Level | Bathroom | 2-Piece | ||
| Main Level | Ensuite | 5-Piece | ||
| Main Level | Primary Bedroom | 18'11 x 15'5 | ||
| Main Level | Recreation Room | 15'0 x 14'8 | ||
| Main Level | Dining Room | 13'5 x 10'1 | ||
| Auxiliary Building | Living Room | 19'5 x 14'11 |
https://www.realtor.ca/real-estate/30405364/3428-juriet-rd-nanaimo-cedar

Carli Feltrin
Personal Real Estate Corporation
www.feltringordongroup.com/
www.facebook.com/watch/carlitruantrealtor/
www.instagram.com/feltringordongroup
www.youtube.com/@CarliFeltrinRealEstate
101-960 Yates St
Victoria, British Columbia V8V 3M3
(778) 265-5552

The trademarks REALTOR®, REALTORS®, and the REALTOR® logo are controlled by The Canadian Real Estate Association (CREA) and identify real estate professionals who are members of CREA. The trademarks MLS®, Multiple Listing Service® and the associated logos are owned by The Canadian Real Estate Association (CREA) and identify the quality of services provided by real estate professionals who are members of CREA. The trademark DDF® is owned by The Canadian Real Estate Association (CREA) and identifies CREA's Data Distribution Facility (DDF®)
October 15 2026 04:23:32
Victoria Real Estate Board
The Agency