
3411 Marigold Drive Trail, British Columbia V1R 2X7

$567,500
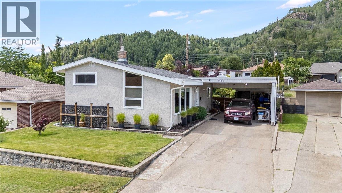
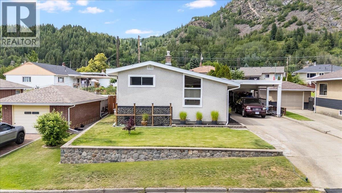
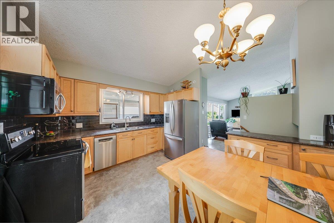
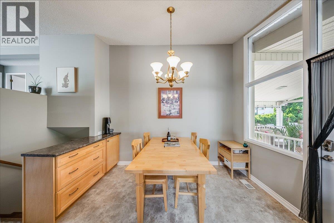
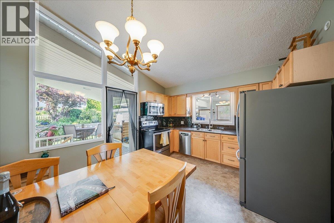
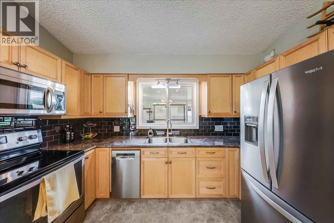
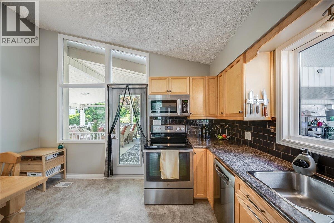
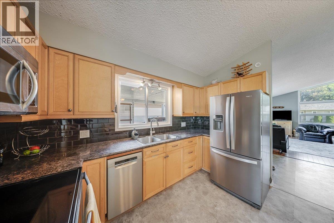
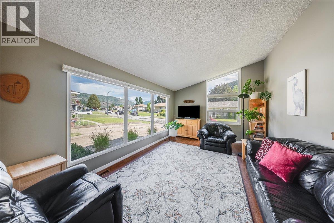
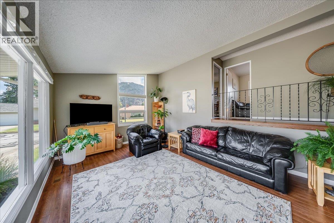
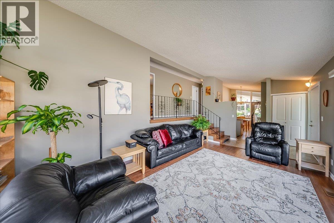
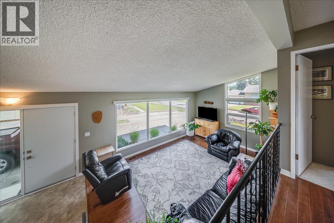
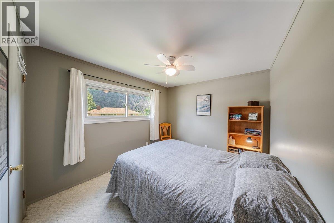
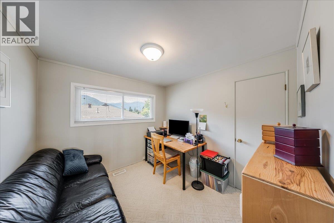
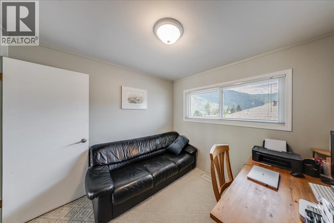
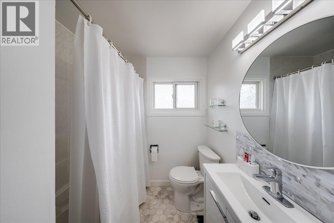
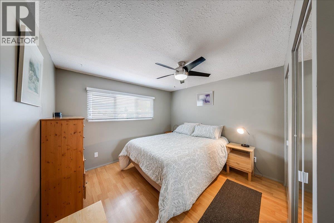
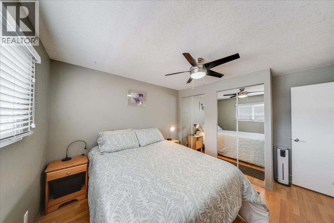
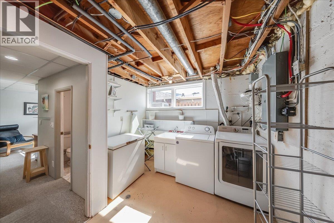
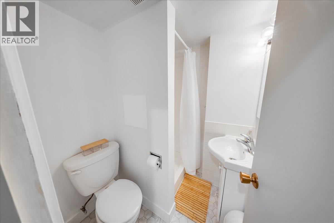
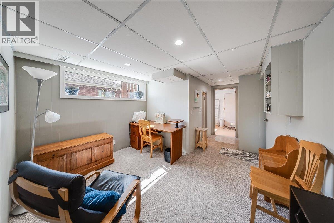
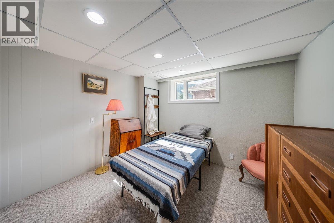
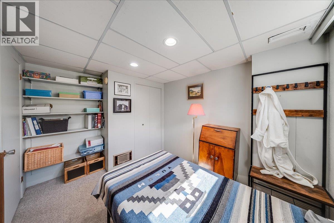
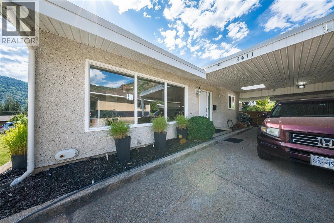
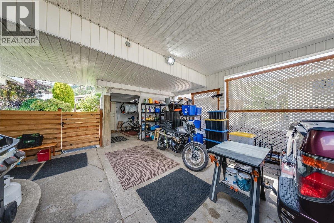
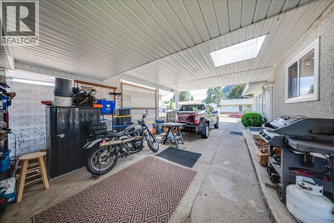
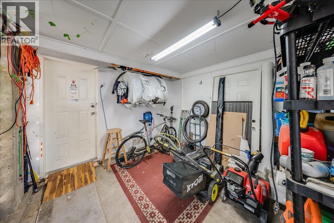
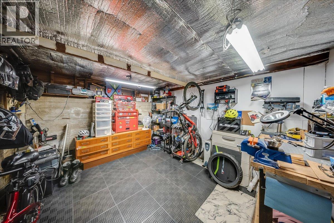
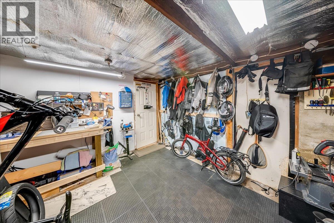
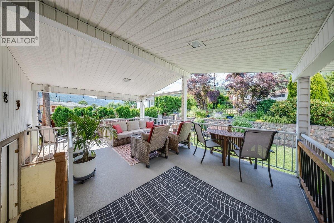
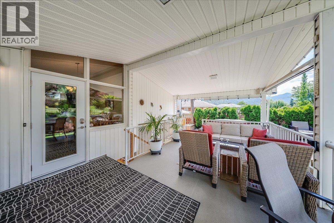
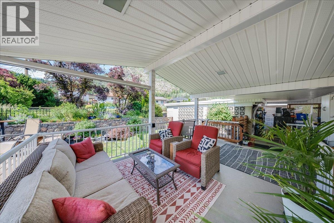
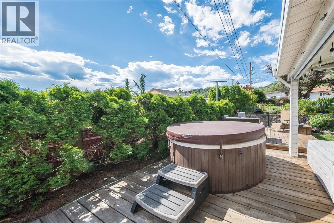
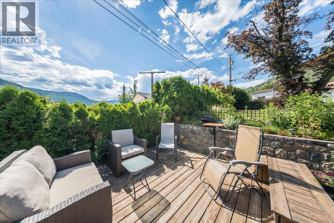
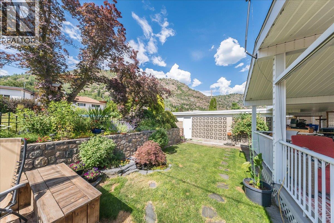
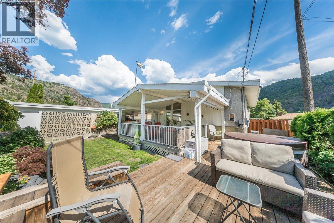
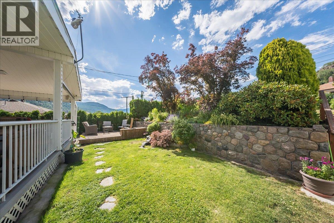
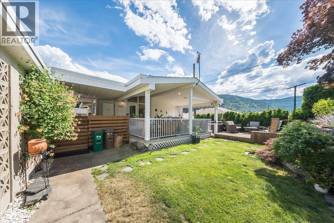
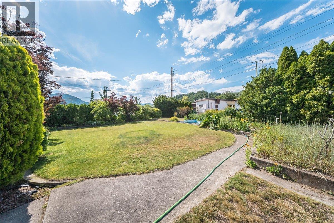
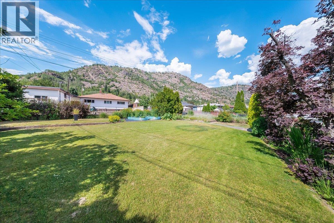
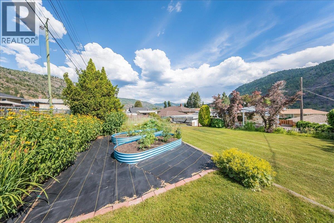
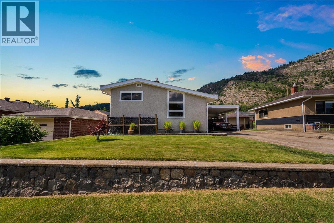
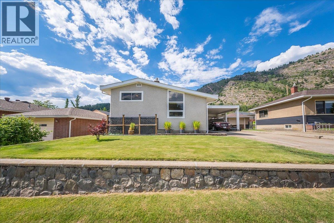
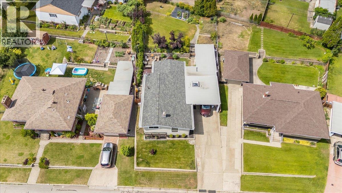
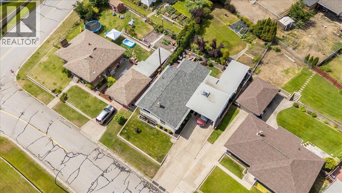
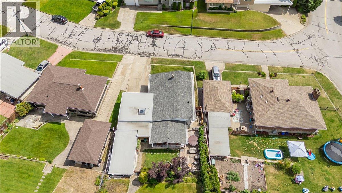
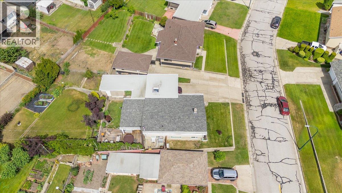
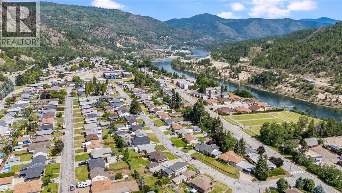
Welcome to this beautifully maintained, energy-efficient family home in the highly sought-after Glenmerry neighbourhood! Ideally located just one block from the new Glenmerry Elementary School, this spacious split-level home offers the perfect blend of comfort, functionality, and modern updates. Extensively upgraded, the home features over **$40,000 in energy-efficient improvements** completed through the Canada Greener Homes Grant, including upgraded insulation, new windows and exterior doors, and a high-efficiency heat pump. Additional major updates include a **200-amp electrical service**, a **new roof and breezeway skylight (2022)**, offering peace of mind for years to come. Inside, you'll love the bright, open-concept main floor with vaulted ceilings, a welcoming living room, and a spacious eat-in kitchen perfect for family gatherings and entertaining. Upstairs you'll find three generous bedrooms and a beautifully updated full bathroom, while the lower level offers a cozy family room, fourth bedroom, laundry, and plenty of storage. Step outside to your own private backyard oasis featuring a covered deck, sunny patio, relaxing hot tub, tranquil water feature, raised garden beds, a grassy play area, and room for a trampoline or outdoor games. The attached carport provides parking for multiple vehicles and includes a workshop and additional storage. Move-in ready and loaded with thoughtful upgrades, this exceptional home offers everything a growing family needs in one of Trail's most desirable neighbourhoods. (id:63400)
Property Details
| MLS® Number | 10392744 |
| Property Type | Single Family |
| Neigbourhood | Trail |
Building
| Bathroom Total | 2 |
| Bedrooms Total | 4 |
| Architectural Style | Multi-level |
| Constructed Date | 1957 |
| Construction Style Attachment | Detached |
| Construction Style Split Level | Other |
| Cooling Type | Heat Pump |
| Exterior Finish | Vinyl Siding |
| Heating Type | Heat Pump |
| Roof Material | Asphalt Shingle |
| Roof Style | Unknown |
| Stories Total | 3 |
| Size Interior | 1,471 Sqft |
| Type | House |
| Utility Water | Municipal Water |
Parking
| Carport |
Land
| Acreage | No |
| Sewer | Municipal Sewage System |
| Size Irregular | 0.2 |
| Size Total | 0.2 Ac|under 1 Acre |
| Size Total Text | 0.2 Ac|under 1 Acre |
Rooms
| Level | Type | Length | Width | Dimensions |
|---|---|---|---|---|
| Second Level | Bedroom | 12'7'' x 9' | ||
| Second Level | Bedroom | 9'1'' x 8'11'' | ||
| Second Level | Full Bathroom | Measurements not available | ||
| Second Level | Primary Bedroom | 11' x 12'5'' | ||
| Lower Level | Bedroom | 11'7'' x 10'6'' | ||
| Lower Level | Family Room | 14'4'' x 11'8'' | ||
| Lower Level | Full Bathroom | Measurements not available | ||
| Lower Level | Laundry Room | 12' x 9' | ||
| Main Level | Living Room | 17'1'' x 12'6'' | ||
| Main Level | Kitchen | 13'5'' x 11'5'' |
https://www.realtor.ca/real-estate/29961861/3411-marigold-drive-trail-trail

Thea Hanson
Personal Real Estate Corporation
www.youtube.com/embed/BQlEik5ns3E
www.theahanson.com/
www.facebook.com/theahansonrealestate
www.linkedin.com/in/thea-hanson-07b71416/
www.instagram.com/theahansonrealestate/
1252 Bay Avenue
Trail, British Columbia V1R 4A6
(250) 368-5000
www.allprorealty.ca/

The trademarks REALTOR®, REALTORS®, and the REALTOR® logo are controlled by The Canadian Real Estate Association (CREA) and identify real estate professionals who are members of CREA. The trademarks MLS®, Multiple Listing Service® and the associated logos are owned by The Canadian Real Estate Association (CREA) and identify the quality of services provided by real estate professionals who are members of CREA. The trademark DDF® is owned by The Canadian Real Estate Association (CREA) and identifies CREA's Data Distribution Facility (DDF®)
June 30 2026 03:02:37
Association of Interior REALTORS®
RE/MAX All Pro Realty