
3409 Oceanview Drive Daajing Giids City, British Columbia V0T 1S0

$799,000
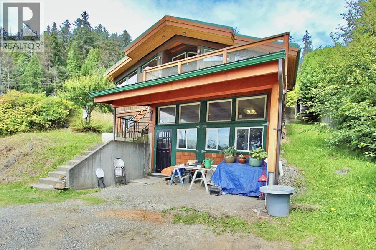
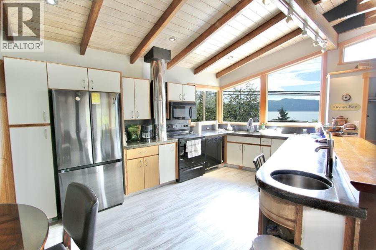
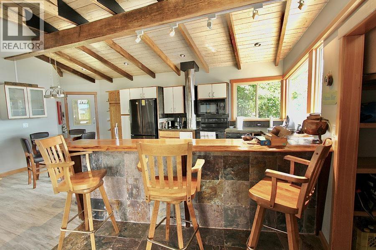
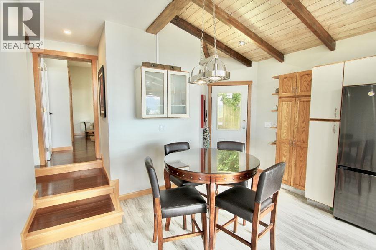
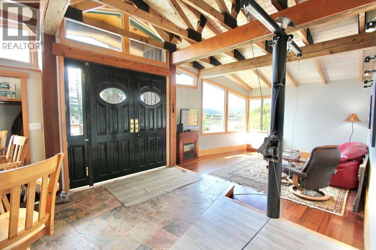
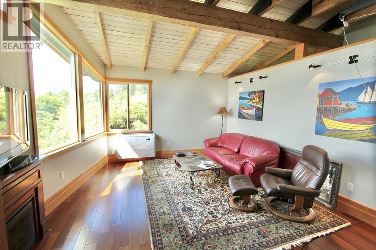
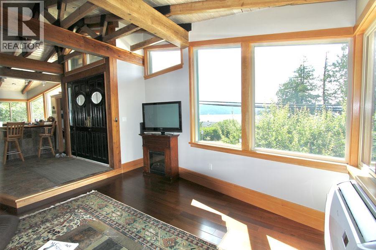
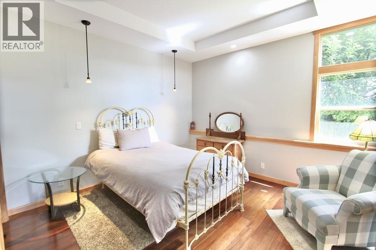
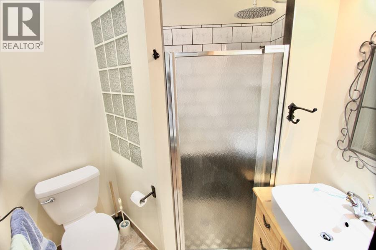
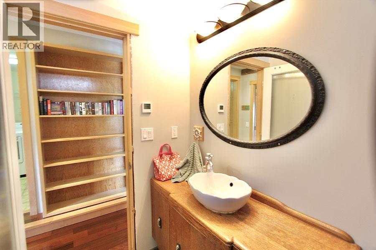
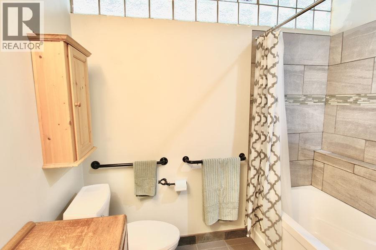
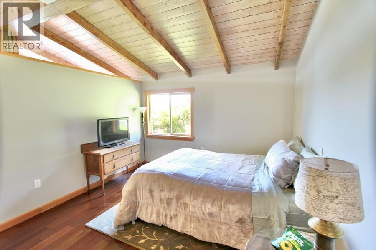
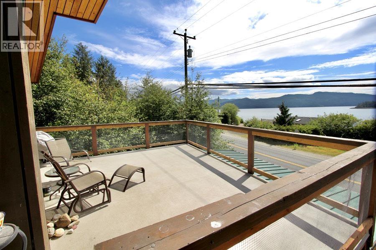
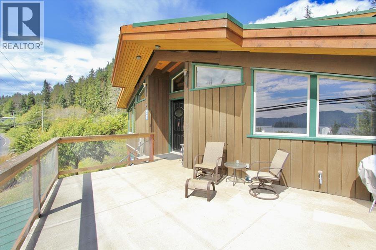
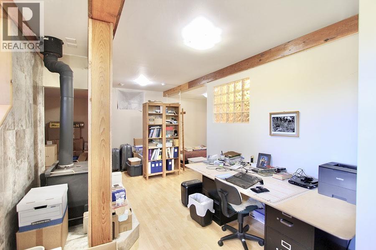
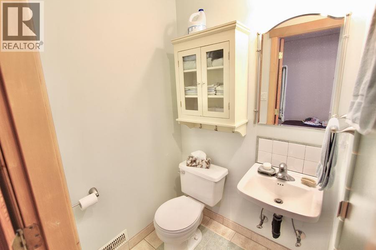
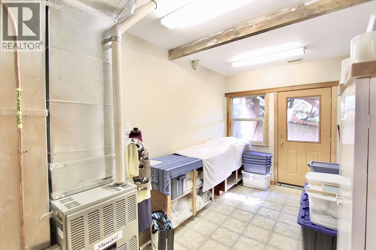
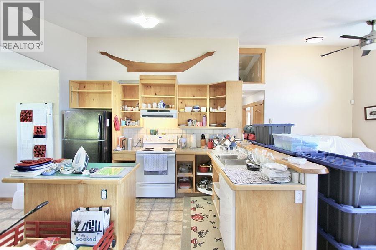
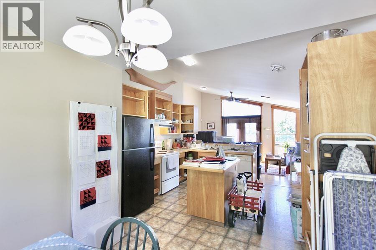
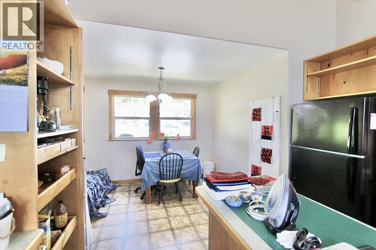
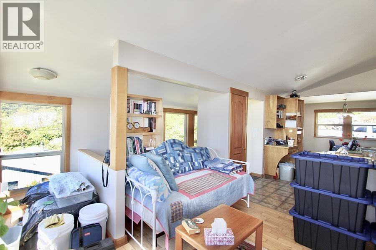
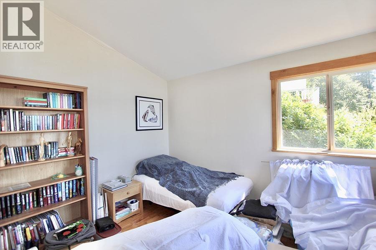
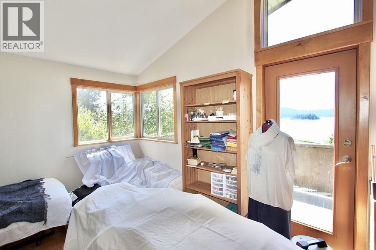
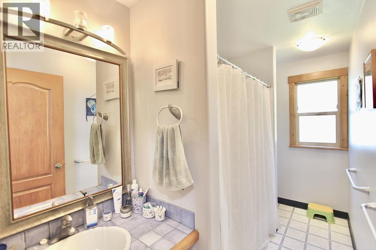
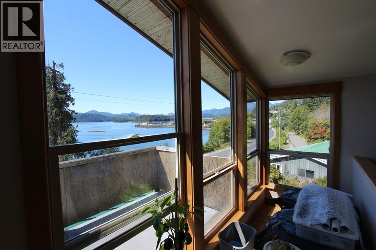
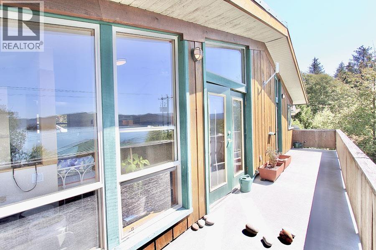
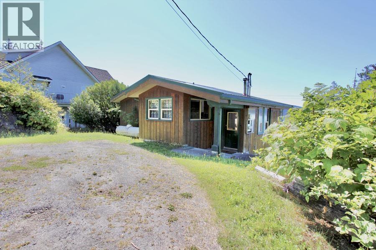
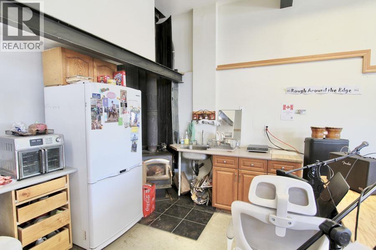
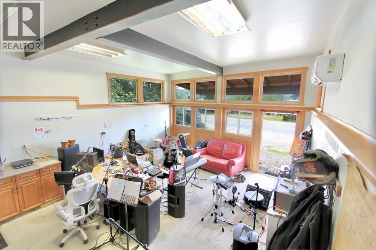
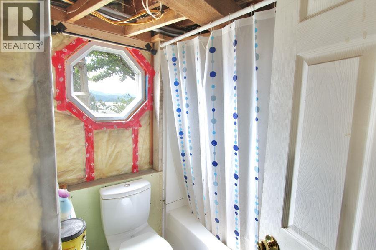
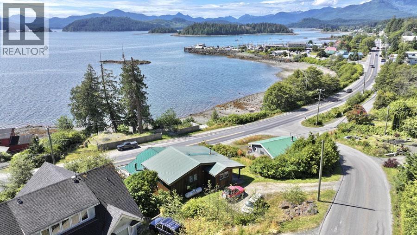
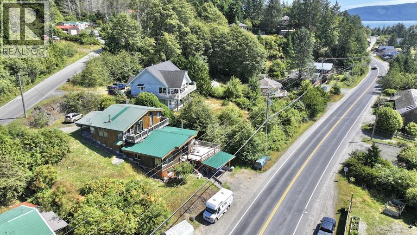
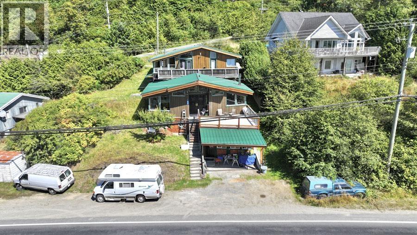
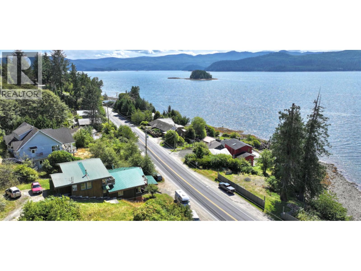
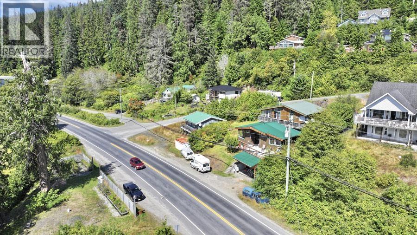
This beautifully designed property offers three self-contained living spaces, providing an outstanding opportunity for guests, or substantial rental income. The main home features 2 bdrms and 2 full baths, with an impressive open-concept living, kitchen and dining area designed to capture the light and showcase views of Bear Skin Bay. Unique custom front doors add character and distinction. The spacious 2 bdrm upper suite includes 1.5 baths, a large office, open-concept living and its own expansive deck overlooking the bay. The basement suite offers something truly special, with a bedroom naturally carved into the rock, an intimate and romantic feature with exceptional potential for a vacation rental. Every level enjoys ocean views; the two upper levels offer large decks to entertain. (id:63400)
Property Details
| MLS® Number | R3157413 |
| Property Type | Single Family |
| View Type | Ocean View |
Building
| Bathroom Total | 5 |
| Bedrooms Total | 5 |
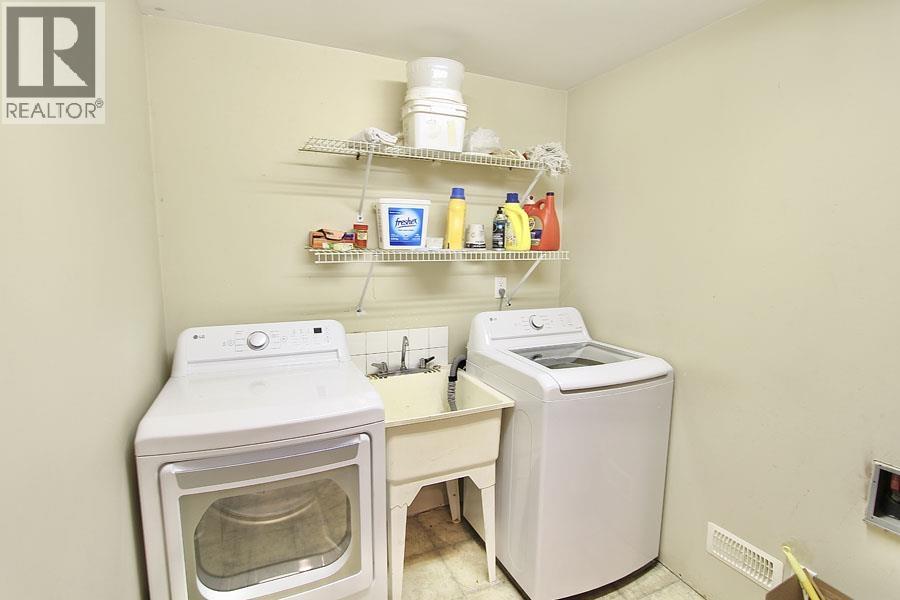
| Appliances | Washer, Dryer, Refrigerator, Stove, Dishwasher |
| Basement Development | Partially Finished |
| Basement Type | Full (partially Finished) |
| Constructed Date | 1985 |
| Construction Style Attachment | Detached |
| Exterior Finish | Wood |
| Fireplace Present | Yes |
| Fireplace Total | 2 |
| Fixture | Drapes/window Coverings |
| Foundation Type | Concrete Perimeter |
| Heating Fuel | Wood |
| Heating Type | Forced Air, Heat Pump |
| Roof Material | Metal |
| Roof Style | Conventional |
| Stories Total | 4 |
| Size Interior | 4,424 Sqft |
| Total Finished Area | 4424 Sqft |
| Type | House |
| Utility Water | Municipal Water |
Parking
| Open |
Land
| Acreage | No |
| Size Irregular | 5769 |
| Size Total | 5769 Sqft |
| Size Total Text | 5769 Sqft |
Rooms
| Level | Type | Length | Width | Dimensions |
|---|---|---|---|---|
| Above | Office | 16 ft ,3 in | 24 ft ,2 in | 16 ft ,3 in x 24 ft ,2 in |
| Above | Steam Room | 7 ft ,1 in | 11 ft ,8 in | 7 ft ,1 in x 11 ft ,8 in |
| Above | Steam Room | 13 ft ,9 in | 7 ft ,1 in | 13 ft ,9 in x 7 ft ,1 in |
| Lower Level | Bedroom 4 | 15 ft ,5 in | 23 ft ,8 in | 15 ft ,5 in x 23 ft ,8 in |
| Lower Level | Laundry Room | 25 ft ,5 in | 16 ft | 25 ft ,5 in x 16 ft |
| Lower Level | Kitchen | 19 ft ,1 in | 8 ft ,9 in | 19 ft ,1 in x 8 ft ,9 in |
| Main Level | Kitchen | 16 ft ,1 in | 14 ft ,1 in | 16 ft ,1 in x 14 ft ,1 in |
| Main Level | Dining Room | 16 ft ,1 in | 8 ft ,2 in | 16 ft ,1 in x 8 ft ,2 in |
| Main Level | Foyer | 8 ft ,1 in | 12 ft ,7 in | 8 ft ,1 in x 12 ft ,7 in |
| Main Level | Living Room | 18 ft ,6 in | 15 ft ,5 in | 18 ft ,6 in x 15 ft ,5 in |
| Main Level | Primary Bedroom | 15 ft ,1 in | 13 ft ,1 in | 15 ft ,1 in x 13 ft ,1 in |
| Main Level | Bedroom 2 | 15 ft ,1 in | 10 ft ,9 in | 15 ft ,1 in x 10 ft ,9 in |
| Main Level | Enclosed Porch | 24 ft ,4 in | 19 ft ,1 in | 24 ft ,4 in x 19 ft ,1 in |
| Main Level | Laundry Room | 8 ft ,4 in | 10 ft ,4 in | 8 ft ,4 in x 10 ft ,4 in |
| Upper Level | Kitchen | 13 ft | 11 ft ,8 in | 13 ft x 11 ft ,8 in |
| Upper Level | Dining Nook | 10 ft ,9 in | 8 ft ,1 in | 10 ft ,9 in x 8 ft ,1 in |
| Upper Level | Living Room | 22 ft ,5 in | 12 ft ,2 in | 22 ft ,5 in x 12 ft ,2 in |
| Upper Level | Primary Bedroom | 13 ft ,1 in | 12 ft ,2 in | 13 ft ,1 in x 12 ft ,2 in |
| Upper Level | Bedroom 3 | 13 ft ,9 in | 11 ft ,8 in | 13 ft ,9 in x 11 ft ,8 in |
| Upper Level | Enclosed Porch | 38 ft ,1 in | 7 ft ,1 in | 38 ft ,1 in x 7 ft ,1 in |
https://www.realtor.ca/real-estate/30176097/3409-oceanview-drive-daajing-giids-city

Tracey De Frane
listingnanaimo.com/
7a - 6421 Applecross Road
Nanaimo, British Columbia V9V 1N1
(250) 756-2112
(250) 756-9144
www.suttonnanaimo.com/

The trademarks REALTOR®, REALTORS®, and the REALTOR® logo are controlled by The Canadian Real Estate Association (CREA) and identify real estate professionals who are members of CREA. The trademarks MLS®, Multiple Listing Service® and the associated logos are owned by The Canadian Real Estate Association (CREA) and identify the quality of services provided by real estate professionals who are members of CREA. The trademark DDF® is owned by The Canadian Real Estate Association (CREA) and identifies CREA's Data Distribution Facility (DDF®)
August 20 2026 05:13:59
BC Northern Real Estate Board
Sutton Group-West Coast Realty (Nan)