
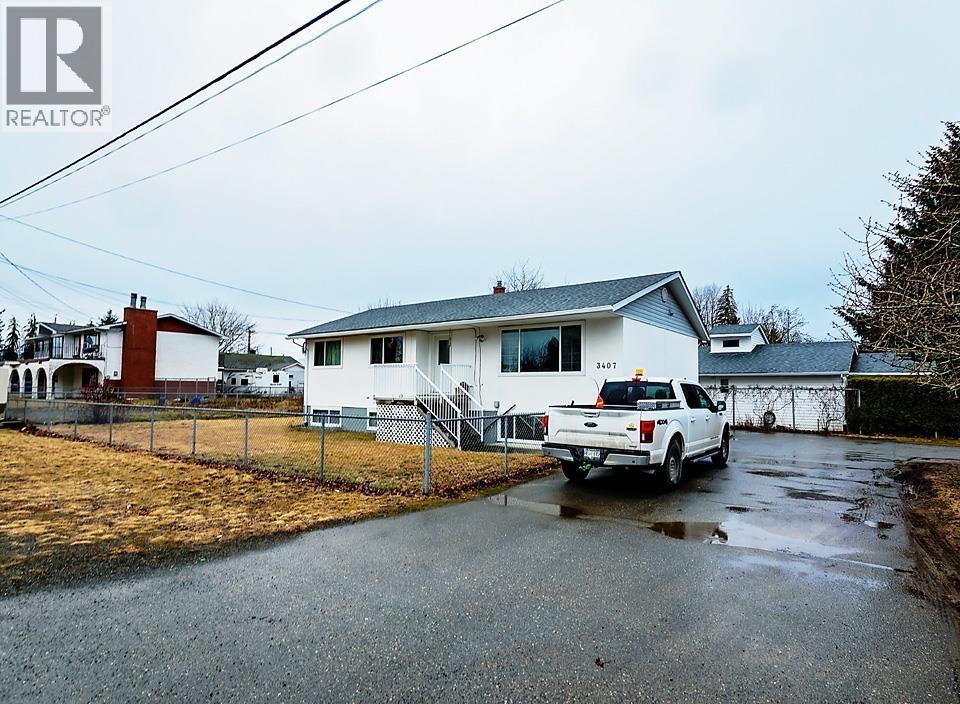
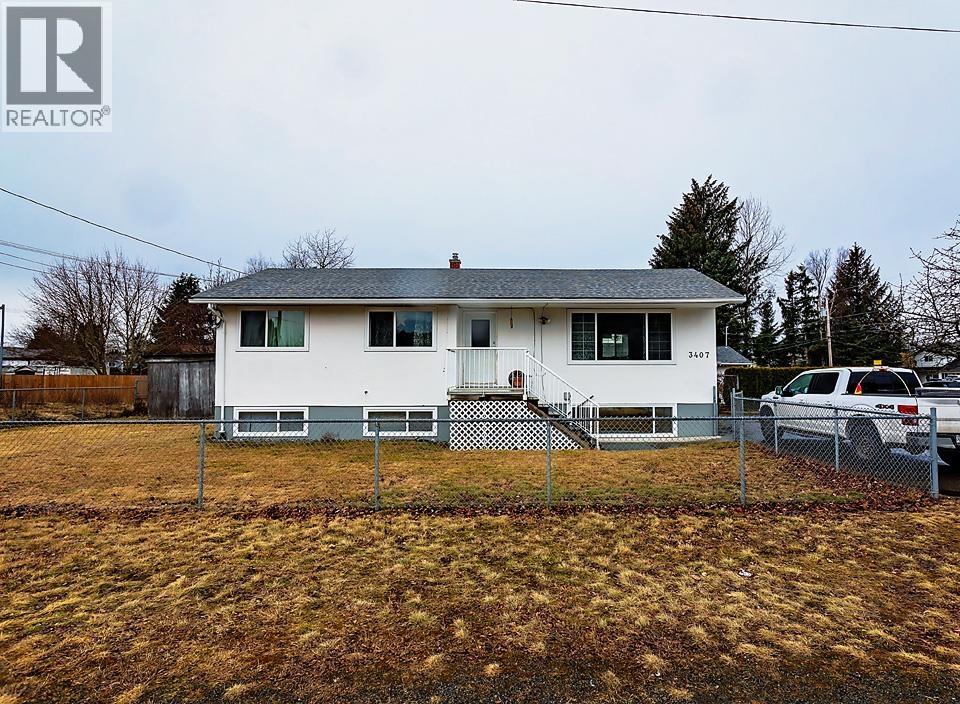
3407 Sparks Street Terrace, British Columbia V8G 2V1

$539,000
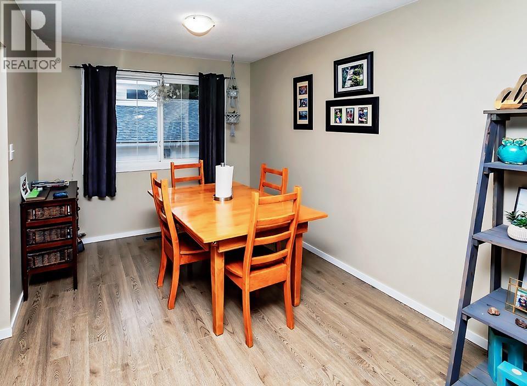
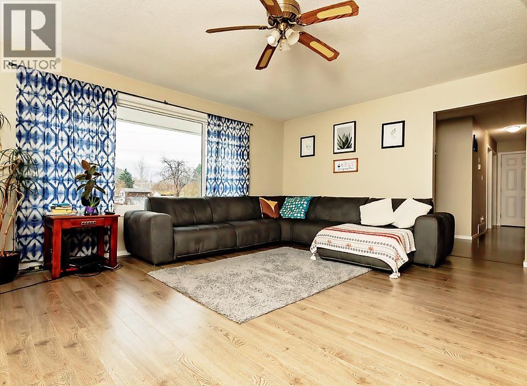
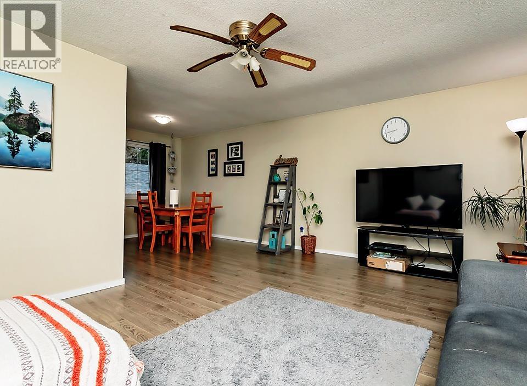
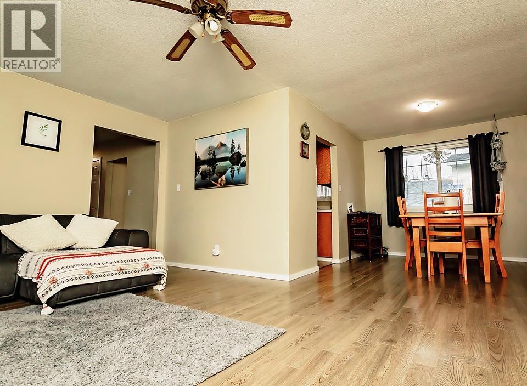
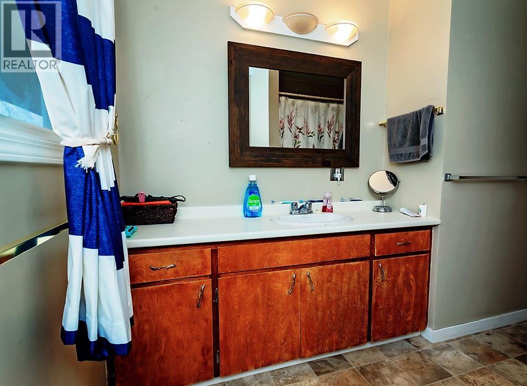
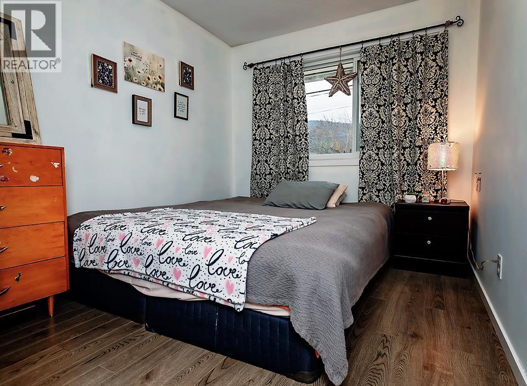
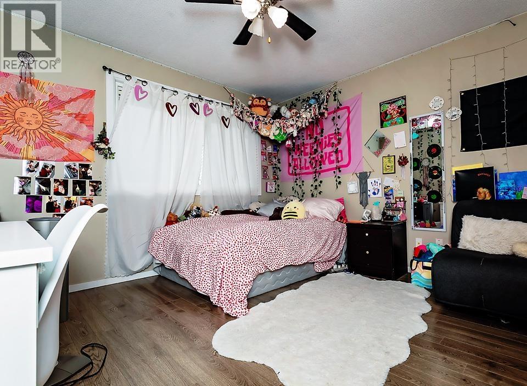
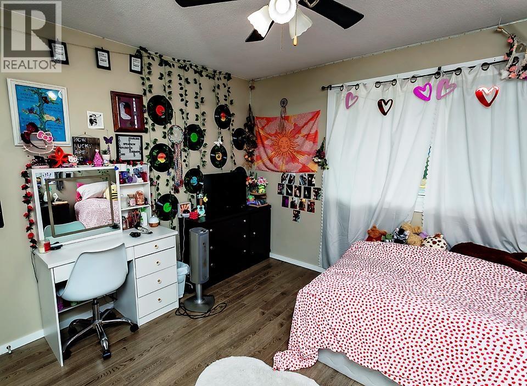
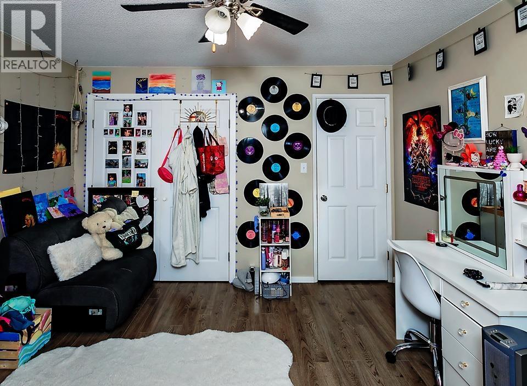
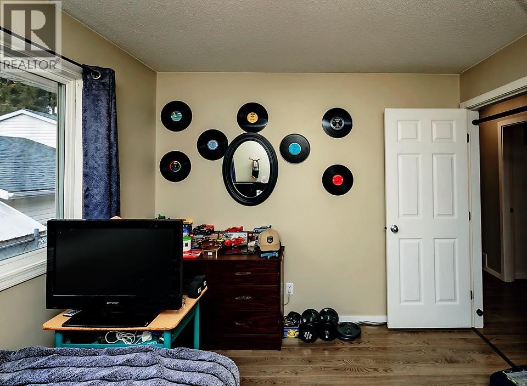
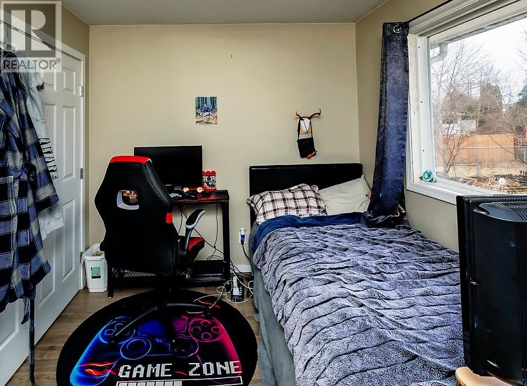
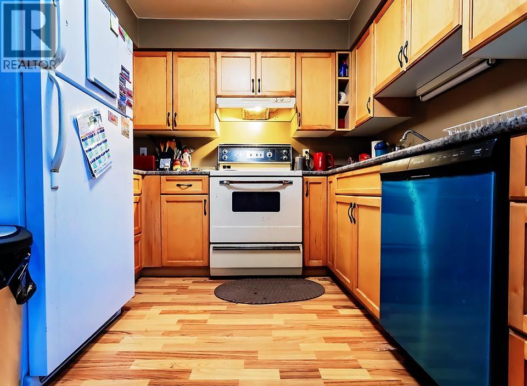
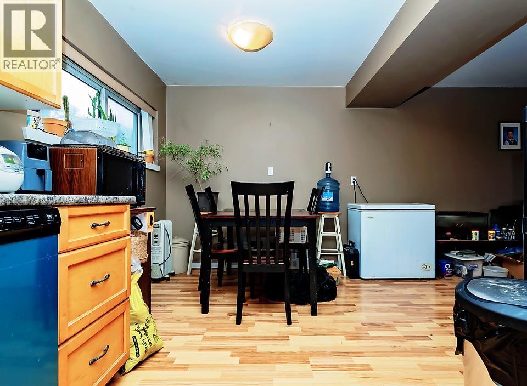
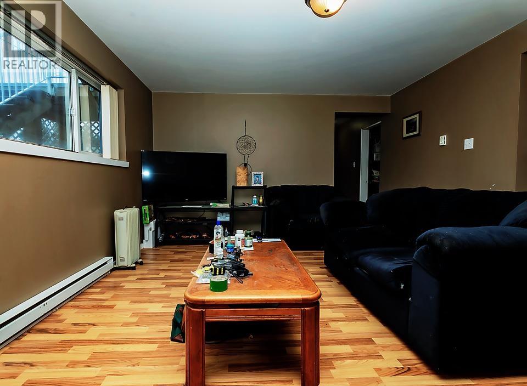
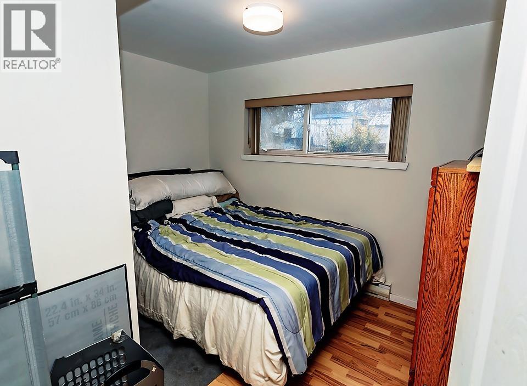
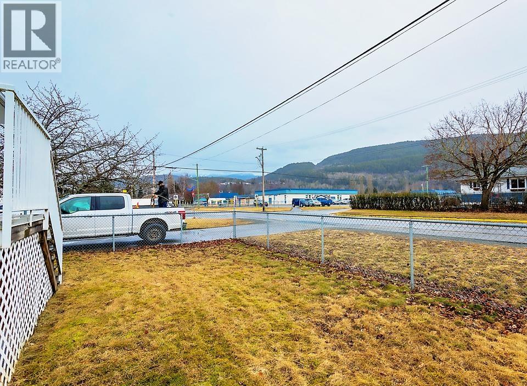
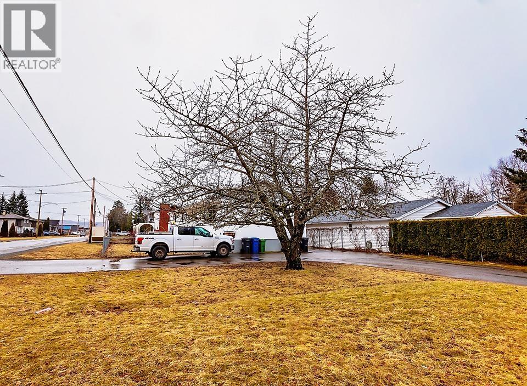
Outstanding investment opportunity in the heart of downtown Terrace! This legal duplex features two fully self-contained legal suites, each offering 3 bedrooms and 1 bathroom, providing exceptional flexibility for investors or owner-occupiers alike. The upper suite is currently tenanted, while the vacant lower suite offers the opportunity to secure a new tenant at today’s market rental rates or occupy the space yourself. Ideally situated directly across from elementary schools and within walking distance of high schools, shopping, parks, and other amenities, this is a location that consistently attracts tenants. Whether you’re looking to generate immediate income, maximize rental potential, or live in one suite while the other helps offset your mortgage. (id:63400)
Property Details
| MLS® Number | R3109240 |
| Property Type | Single Family |
Building
| Bathroom Total | 2 |
| Bedrooms Total | 6 |
| Basement Development | Finished |
| Basement Type | N/a (finished) |
| Constructed Date | 1967 |
| Construction Style Attachment | Detached |
| Exterior Finish | Stucco |
| Foundation Type | Concrete Perimeter |
| Heating Fuel | Electric, Natural Gas |
| Heating Type | Baseboard Heaters |
| Roof Material | Asphalt Shingle |
| Roof Style | Conventional |
| Stories Total | 2 |
| Size Interior | 2,460 Sqft |
| Total Finished Area | 2460 Sqft |
| Type | House |
| Utility Water | Municipal Water |
Parking
| Open |
Land
| Acreage | No |
| Size Irregular | 7442 |
| Size Total | 7442 Sqft |
| Size Total Text | 7442 Sqft |
Rooms
| Level | Type | Length | Width | Dimensions |
|---|---|---|---|---|
| Lower Level | Living Room | 16 ft ,2 in | 12 ft ,4 in | 16 ft ,2 in x 12 ft ,4 in |
| Lower Level | Dining Room | 9 ft ,4 in | 9 ft ,8 in | 9 ft ,4 in x 9 ft ,8 in |
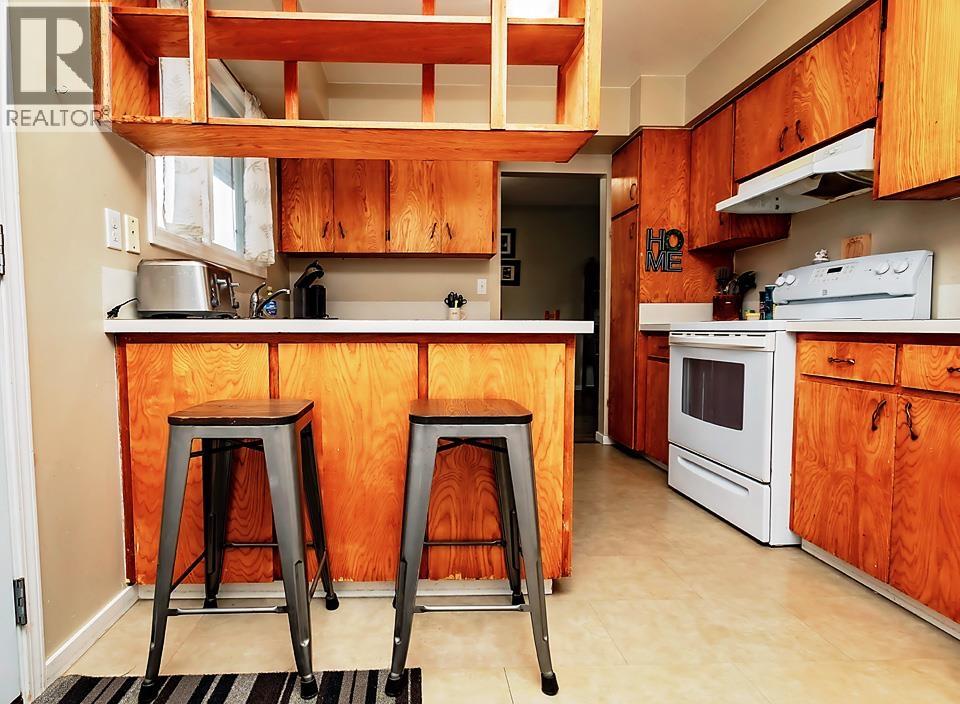
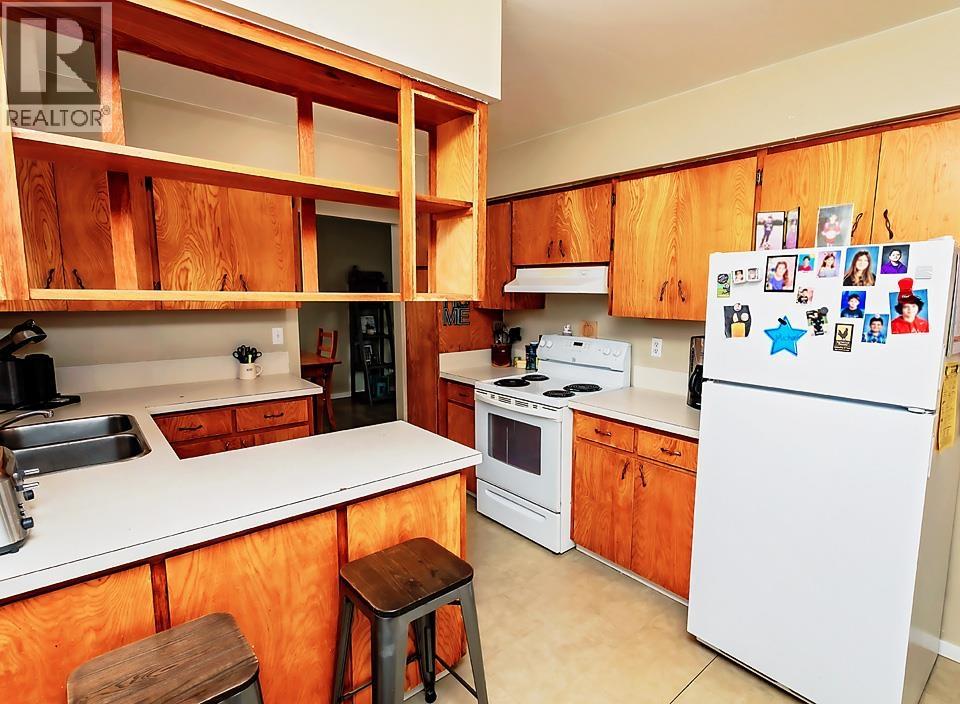
| Lower Level | Kitchen | 8 ft ,7 in | 9 ft | 8 ft ,7 in x 9 ft |
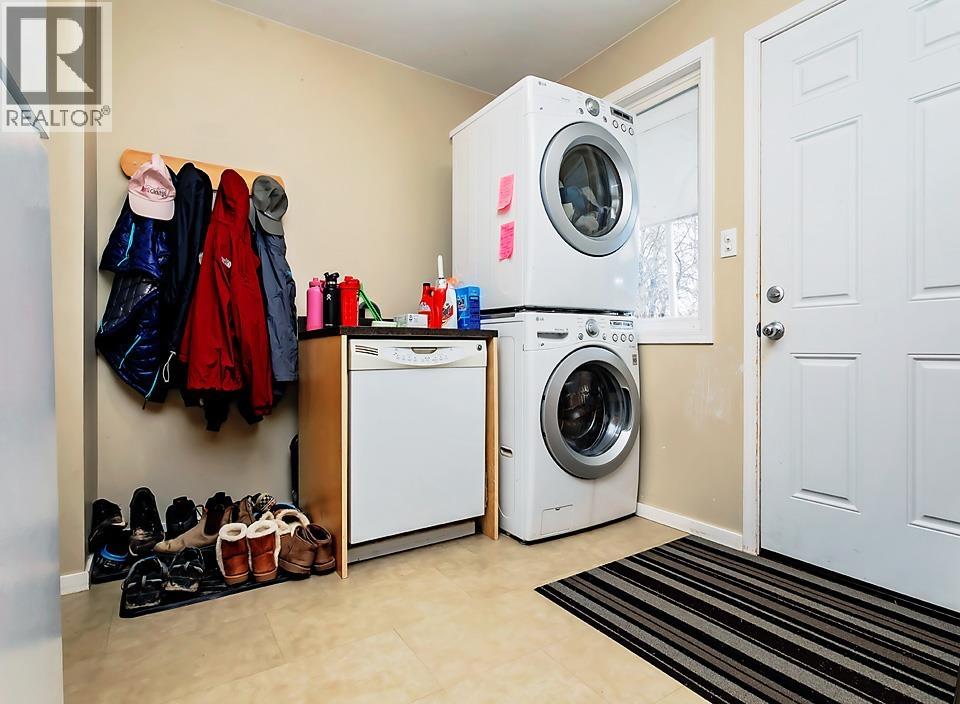
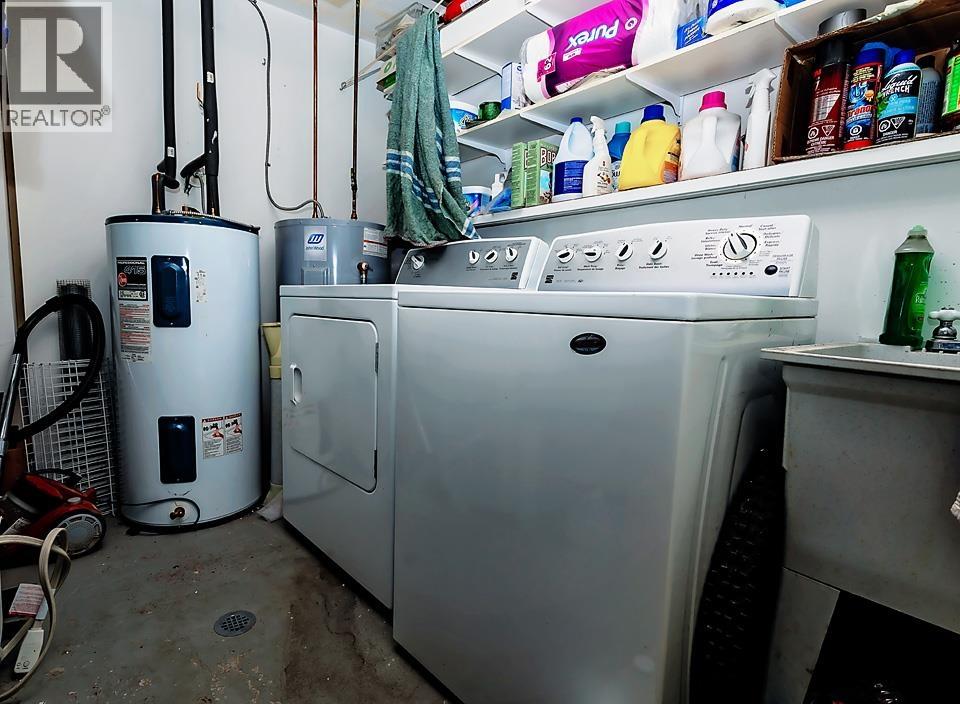
| Lower Level | Laundry Room | 9 ft | 8 ft ,9 in | 9 ft x 8 ft ,9 in |
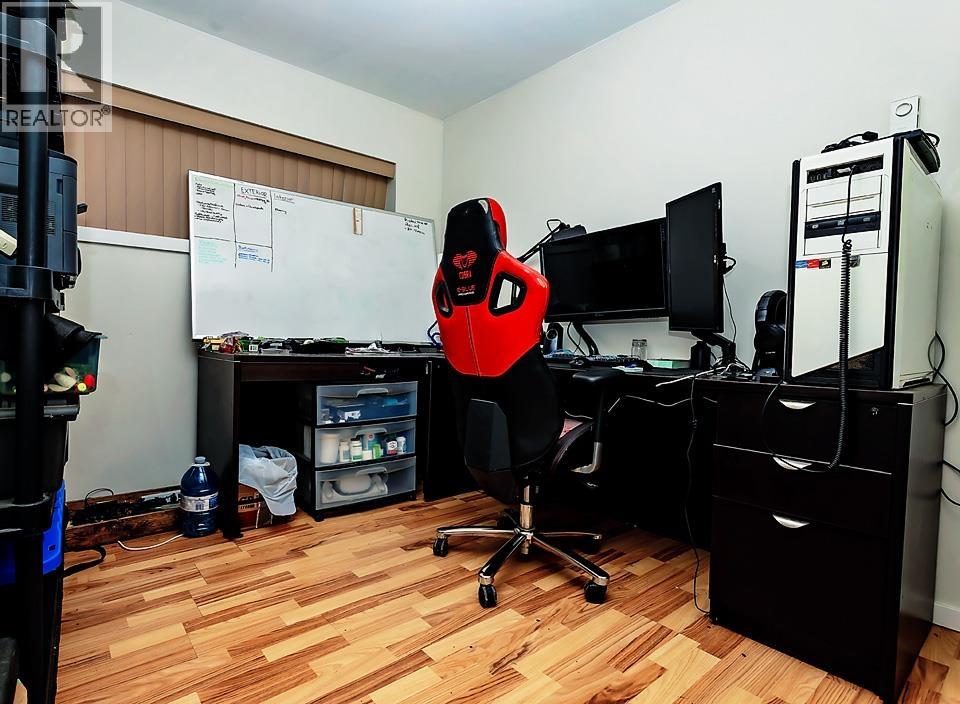
| Lower Level | Bedroom 4 | 8 ft ,3 in | 8 ft ,4 in | 8 ft ,3 in x 8 ft ,4 in |
| Lower Level | Bedroom 5 | 10 ft ,6 in | 8 ft ,7 in | 10 ft ,6 in x 8 ft ,7 in |
| Lower Level | Primary Bedroom | 10 ft ,8 in | 10 ft ,6 in | 10 ft ,8 in x 10 ft ,6 in |
| Main Level | Living Room | 16 ft ,9 in | 12 ft ,8 in | 16 ft ,9 in x 12 ft ,8 in |
| Main Level | Dining Room | 8 ft ,8 in | 9 ft ,7 in | 8 ft ,8 in x 9 ft ,7 in |
| Main Level | Kitchen | 9 ft ,2 in | 15 ft ,7 in | 9 ft ,2 in x 15 ft ,7 in |
| Main Level | Bedroom 2 | 8 ft ,3 in | 9 ft | 8 ft ,3 in x 9 ft |
| Main Level | Bedroom 3 | 9 ft ,2 in | 11 ft ,3 in | 9 ft ,2 in x 11 ft ,3 in |
| Main Level | Primary Bedroom | 11 ft ,2 in | 11 ft ,2 in | 11 ft ,2 in x 11 ft ,2 in |
https://www.realtor.ca/real-estate/29580722/3407-sparks-street-terrace
Katica Petersen
200 - 4665 Lazelle Ave
Terrace, British Columbia V8G 1S8
(250) 635-9184
(250) 635-9186

The trademarks REALTOR®, REALTORS®, and the REALTOR® logo are controlled by The Canadian Real Estate Association (CREA) and identify real estate professionals who are members of CREA. The trademarks MLS®, Multiple Listing Service® and the associated logos are owned by The Canadian Real Estate Association (CREA) and identify the quality of services provided by real estate professionals who are members of CREA. The trademark DDF® is owned by The Canadian Real Estate Association (CREA) and identifies CREA's Data Distribution Facility (DDF®)
July 18 2026 06:51:54
BC Northern Real Estate Board
Royal LePage Aspire Realty (Terr)