
3405 16 Avenue Unit# 1 Vernon, British Columbia V1T 1A7

$549,900Maintenance,
$277.33 Monthly
Maintenance,
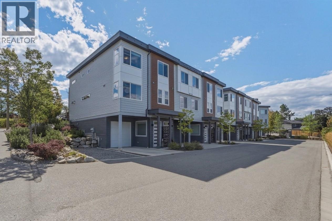
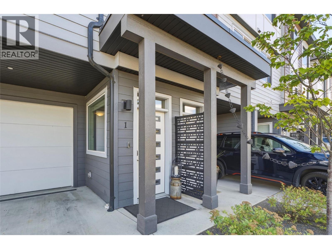
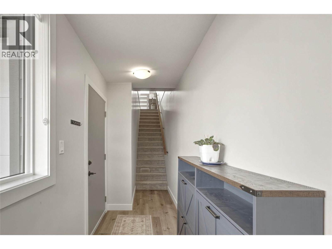
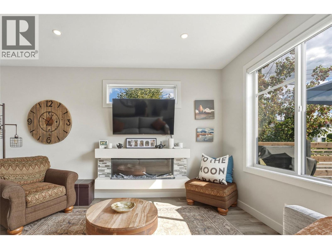
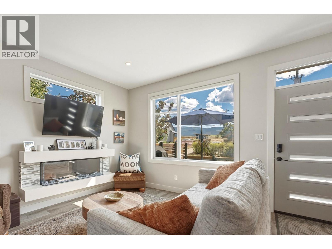
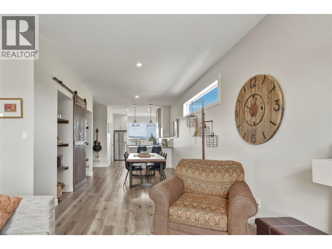
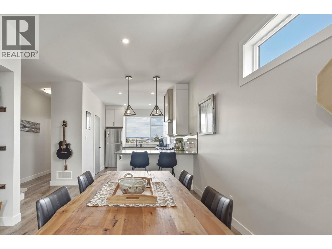
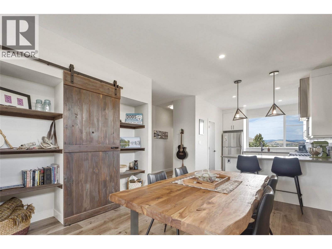
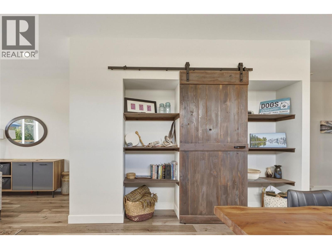
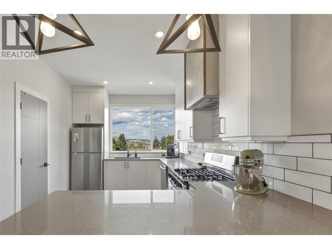
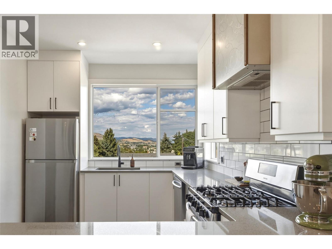
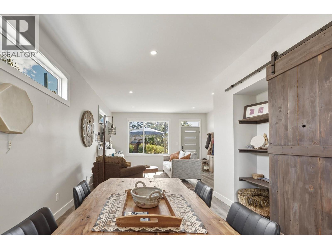
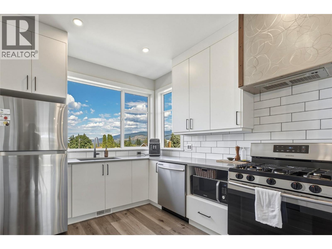
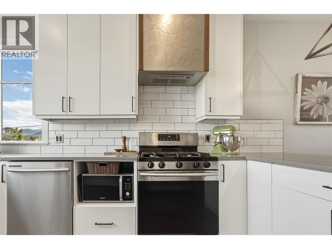
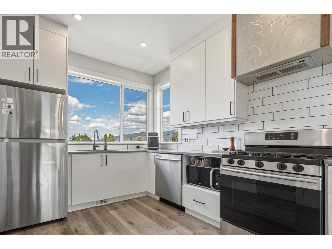
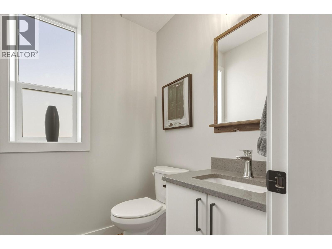
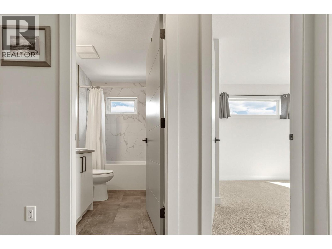
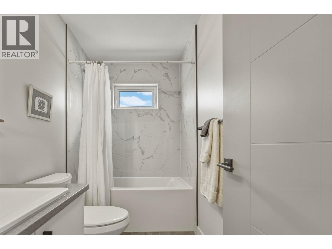
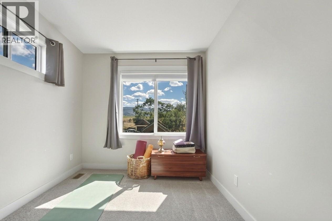
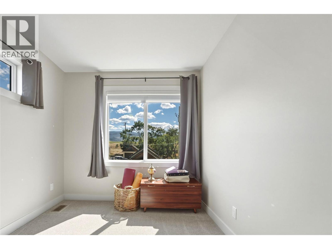
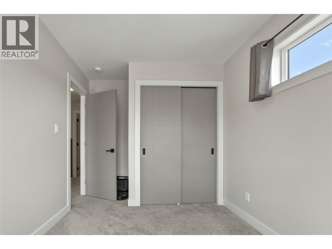
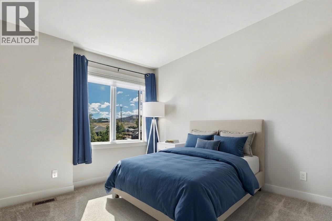
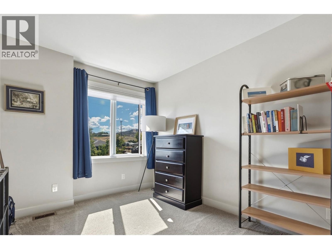
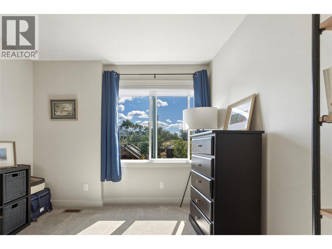
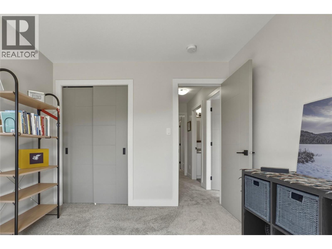
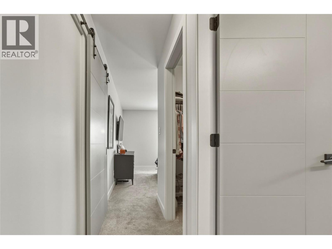
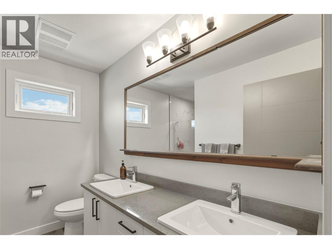
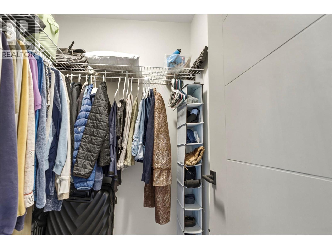
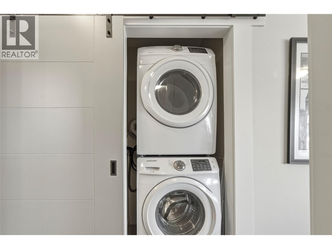
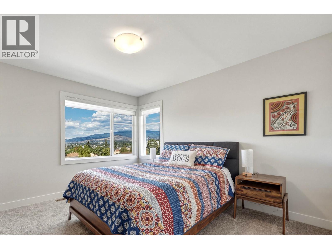
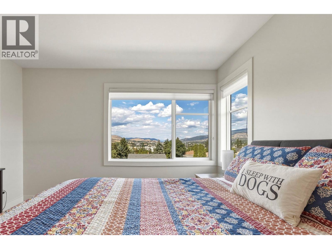
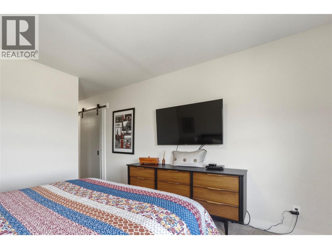
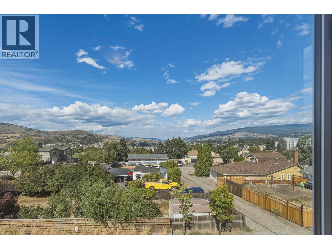
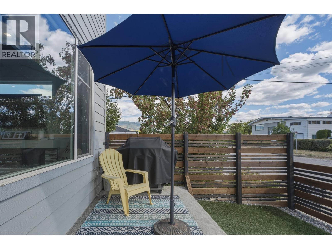
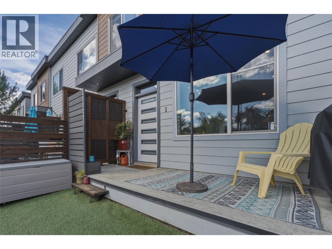
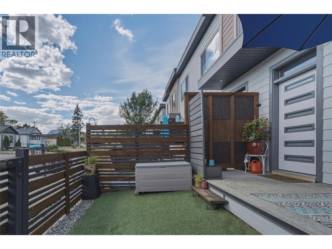
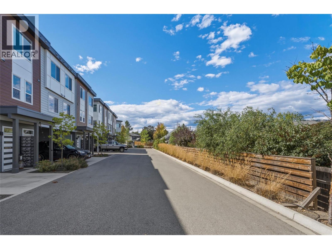
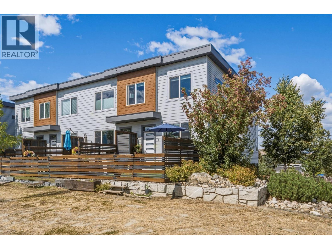
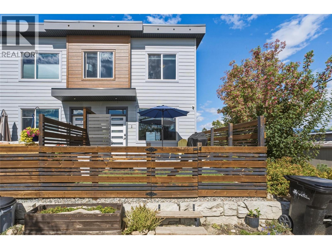
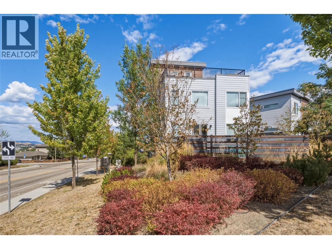
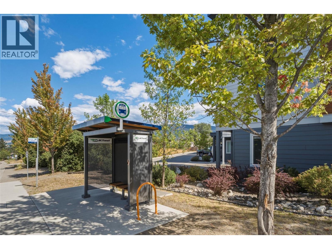
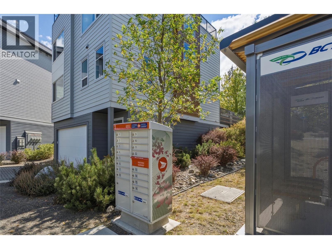
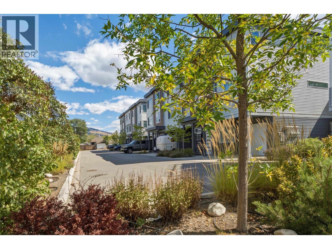
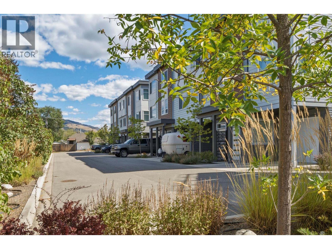
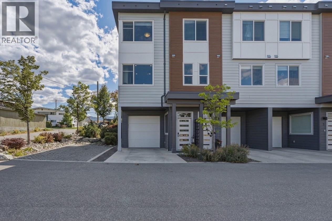
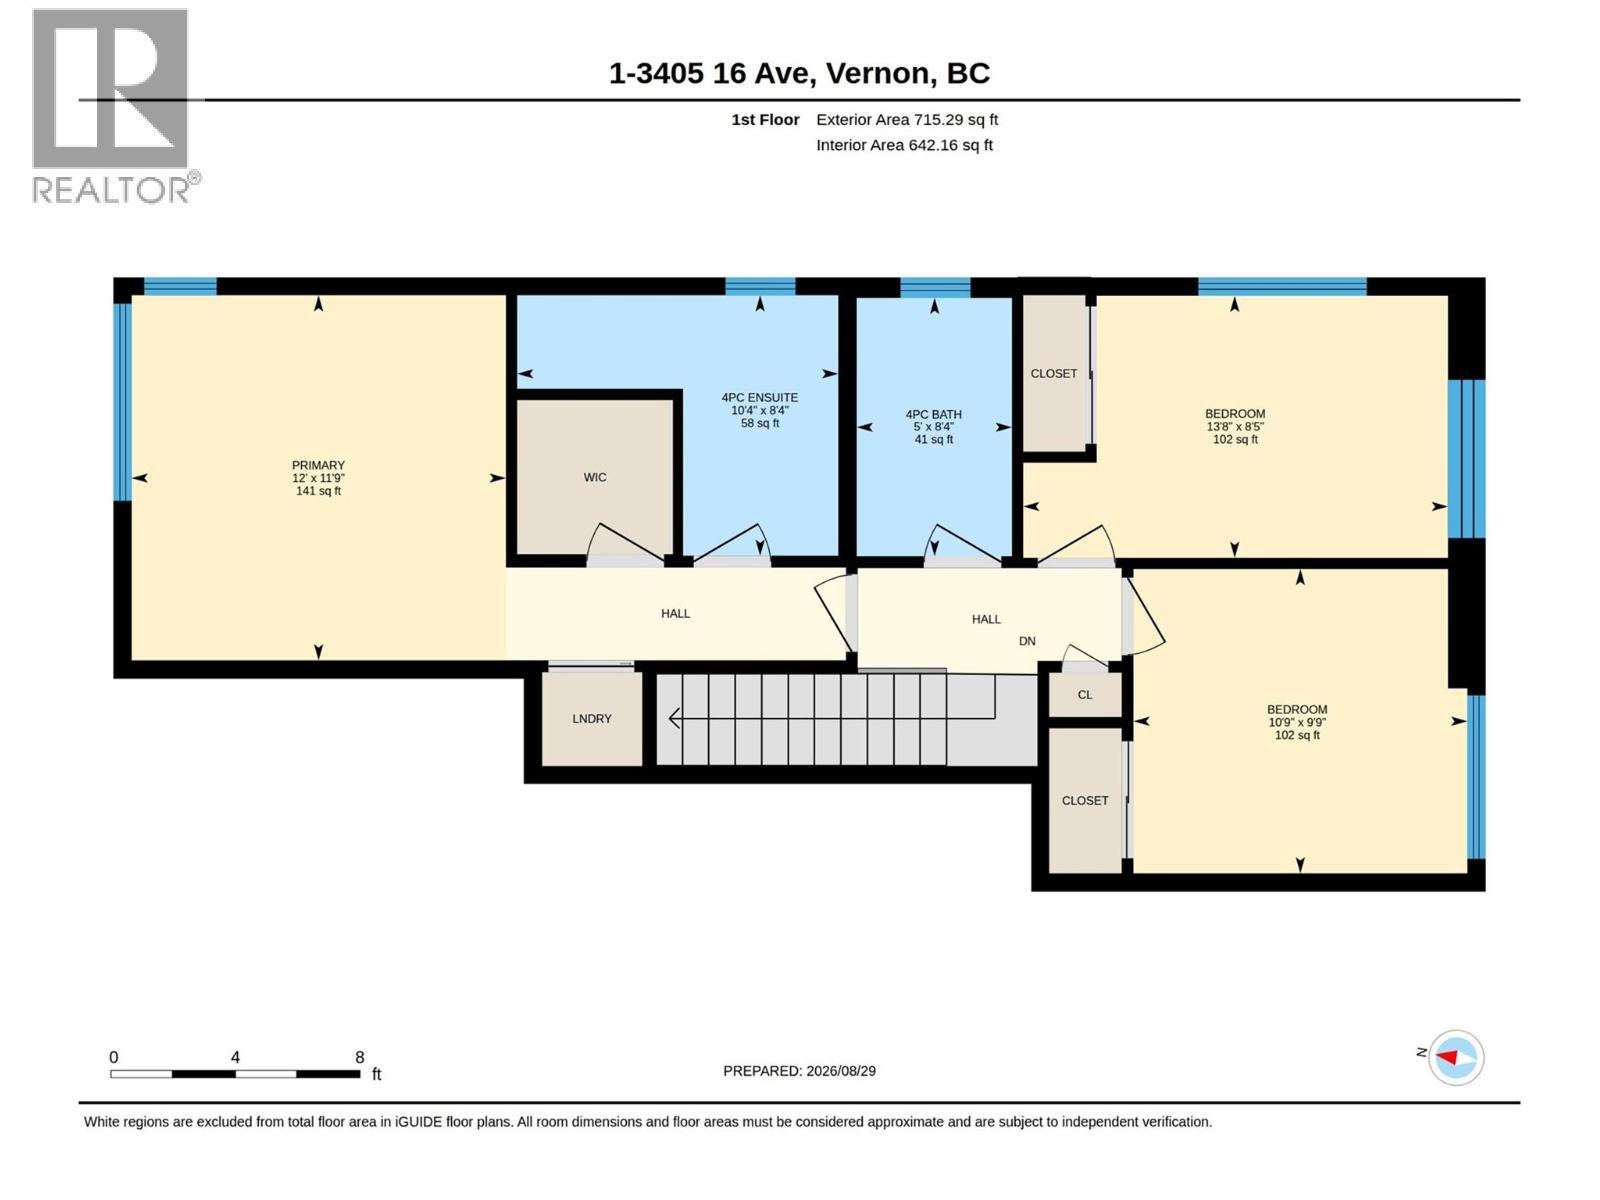
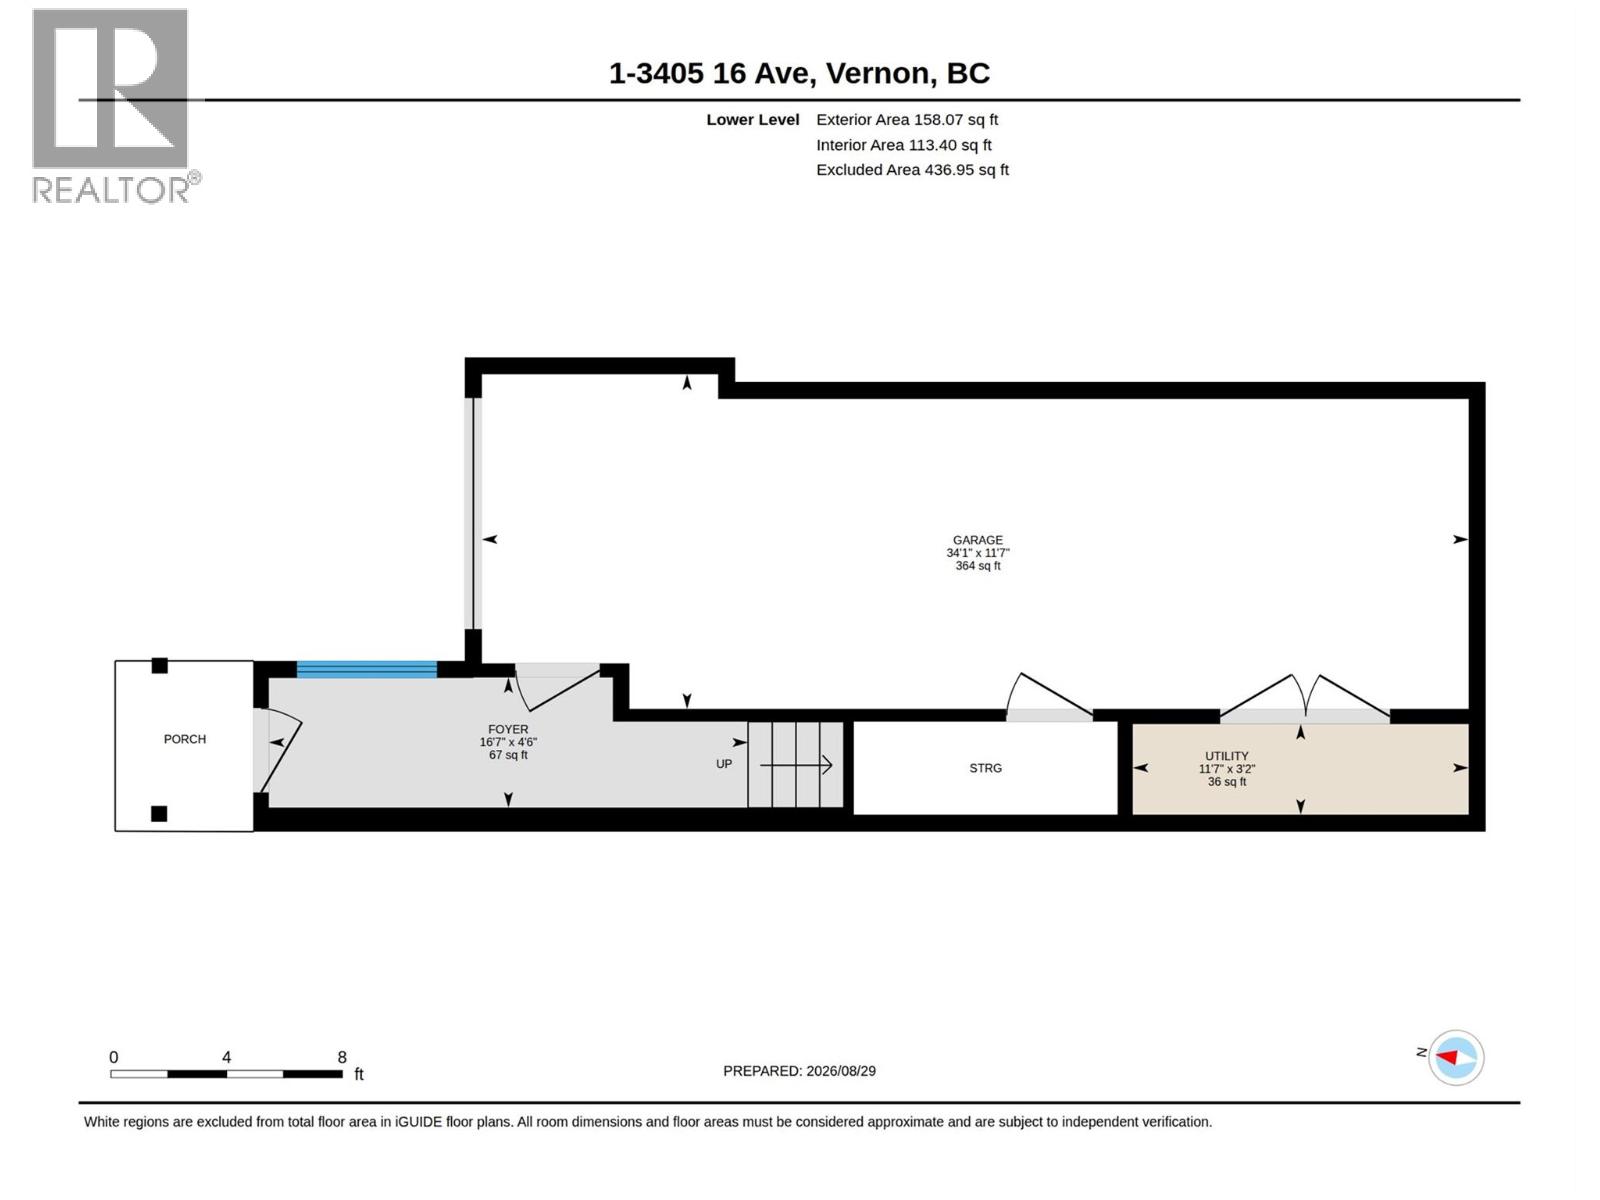
$277.33 MonthlyBright, stylish and exceptionally well located, this 2019 built END UNIT townhome offers the space, finishes and flexibility that are hard to find. With 3 bedrooms and 2.5 bathrooms, the home is filled with natural light and features high ceilings, quartz countertops throughout and beautiful contemporary finishings. Upstairs, the spacious primary bedroom includes a walk in closet, private ensuite and the ultimate convenience of laundry right in the bedroom. The oversized tandem garage provides incredible parking and storage, with enough width and space to accommodate even a Volkswagen van. Outside, enjoy your own private yard, the perfect spot for morning coffee or relaxing at the end of the day. Pet owners will love the rare flexibility of up to 2 dogs with no breed or size restrictions. All of this in a wonderfully convenient Vernon location, close to shopping, restaurants, services and everyday amenities, with many destinations easily walkable. Add in a friendly community and lovely neighbours, and this is one you'll want to see. (id:63400)
Open House
This property has open houses!
1:30 pm
Ends at:3:00 pm
Property Details
| MLS® Number | 10399287 |
| Property Type | Single Family |
| Neigbourhood | Mission Hill |
| Community Name | Aomoto Hills |
| Amenities Near By | Park, Schools, Shopping |
| Community Features | Family Oriented, Pets Allowed, Pet Restrictions, Pets Allowed With Restrictions, Rentals Allowed |
| Features | Level Lot, Corner Site, Central Island |
| Parking Space Total | 3 |
| View Type | City View, Mountain View, View (panoramic) |
Building
| Bathroom Total | 3 |
| Bedrooms Total | 3 |
| Appliances | Refrigerator, Dishwasher, Dryer, Range - Gas, Washer |
| Architectural Style | Multi-level |
| Constructed Date | 2019 |
| Construction Style Attachment | Attached |
| Construction Style Split Level | Other |
| Cooling Type | Central Air Conditioning |
| Exterior Finish | Other |
| Fire Protection | Smoke Detector Only |
| Fireplace Fuel | Electric |
| Fireplace Present | Yes |
| Fireplace Total | 1 |
| Fireplace Type | Unknown |
| Flooring Type | Carpeted, Tile, Vinyl |
| Half Bath Total | 1 |
| Heating Type | Forced Air, See Remarks |
| Roof Material | Other |
| Roof Style | Unknown |
| Stories Total | 3 |
| Size Interior | 1,389 Sqft |
| Type | Row / Townhouse |
| Utility Water | Municipal Water |
Parking
| Attached Garage | 2 |
Land
| Acreage | No |
| Fence Type | Fence |
| Land Amenities | Park, Schools, Shopping |
| Landscape Features | Level |
| Sewer | Municipal Sewage System |
| Size Total Text | Under 1 Acre |
Rooms
| Level | Type | Length | Width | Dimensions |
|---|---|---|---|---|
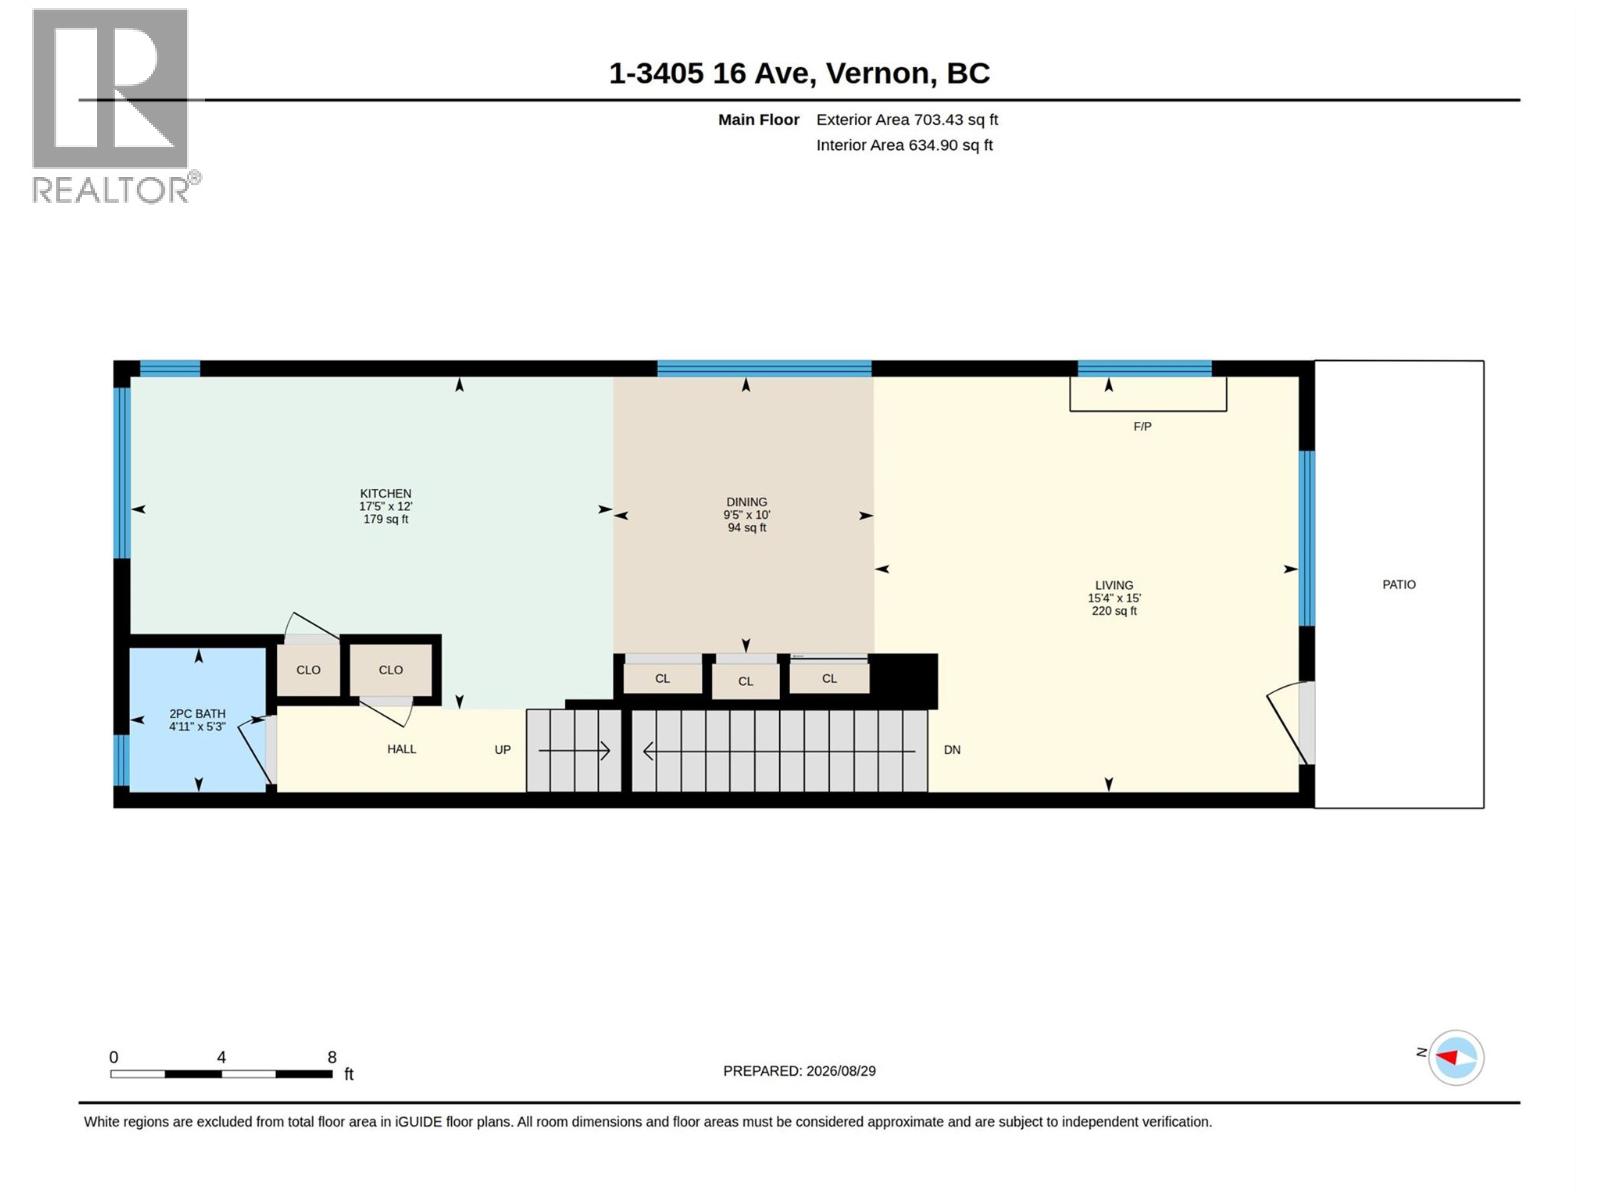
| Second Level | Bedroom | 13'8'' x 8'5'' | ||
| Second Level | 2pc Bathroom | 4'11'' x 5'3'' | ||
| Second Level | Kitchen | 17'5'' x 12' | ||
| Second Level | Dining Room | 9'5'' x 10' | ||
| Third Level | 4pc Bathroom | 5' x 8'4'' | ||
| Third Level | 4pc Ensuite Bath | 10'4'' x 8'4'' | ||
| Third Level | Primary Bedroom | 12' x 11'9'' | ||
| Third Level | Bedroom | 10'9'' x 9'9'' | ||
| Lower Level | Other | 34'1'' x 11'7'' | ||
| Lower Level | Utility Room | 11'7'' x 3'2'' | ||
| Lower Level | Foyer | 16'7'' x 4'6'' | ||
| Main Level | Living Room | 15'4'' x 15' |
https://www.realtor.ca/real-estate/30215103/3405-16-avenue-unit-1-vernon-mission-hill

Jessica Lauzon
Personal Real Estate Corporation
www.jessicalauzon.com/
4007 - 32nd Street
Vernon, British Columbia V1T 5P2
(250) 545-5371
(250) 542-3381

The trademarks REALTOR®, REALTORS®, and the REALTOR® logo are controlled by The Canadian Real Estate Association (CREA) and identify real estate professionals who are members of CREA. The trademarks MLS®, Multiple Listing Service® and the associated logos are owned by The Canadian Real Estate Association (CREA) and identify the quality of services provided by real estate professionals who are members of CREA. The trademark DDF® is owned by The Canadian Real Estate Association (CREA) and identifies CREA's Data Distribution Facility (DDF®)
September 01 2026 03:48:03
Association of Interior REALTORS®
Royal LePage Downtown Realty