
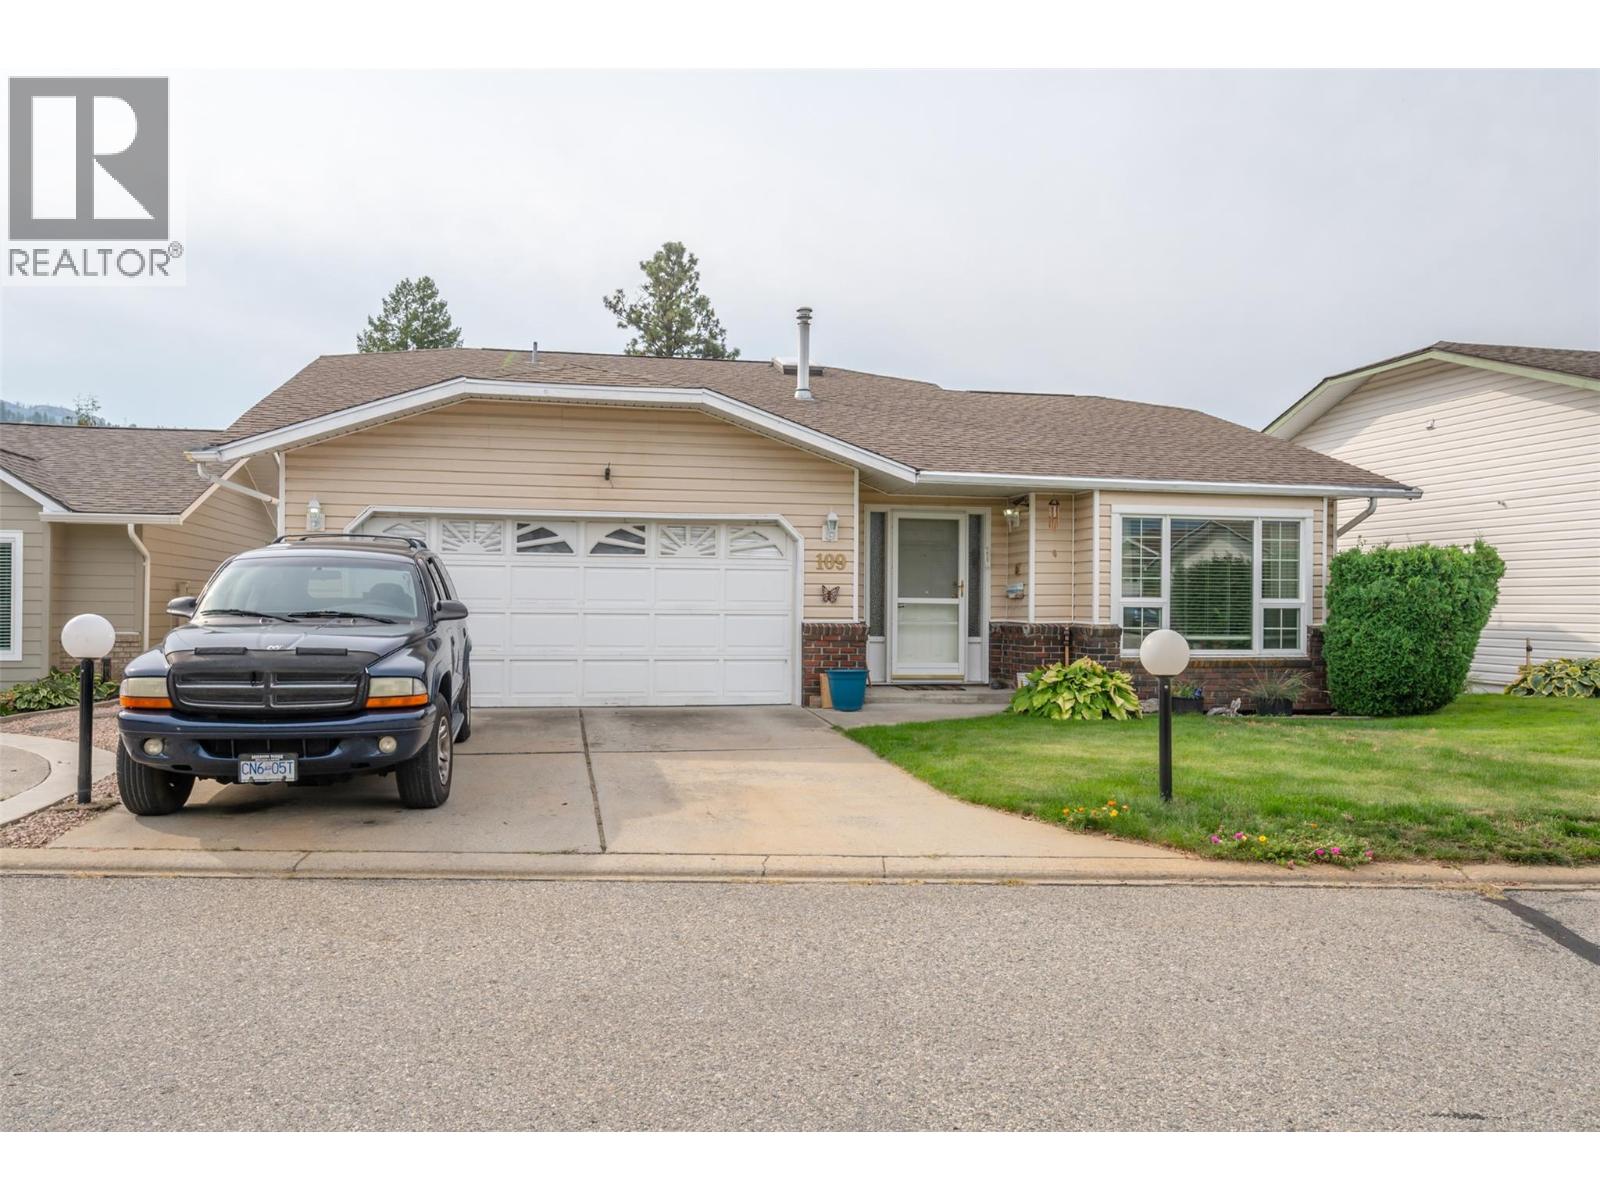
3400 Wilson Street Unit# 109 Penticton, British Columbia V2A 8A3

$598,500Maintenance, Reserve Fund Contributions, Ground Maintenance, Property Management
$95 Monthly
Maintenance, Reserve Fund Contributions, Ground Maintenance, Property Management
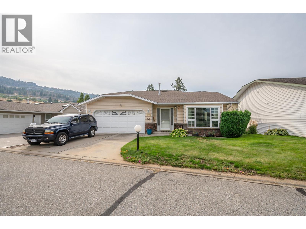
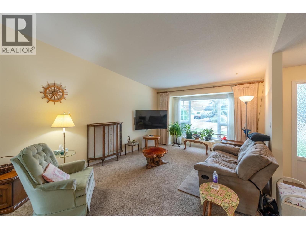
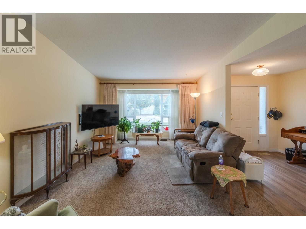
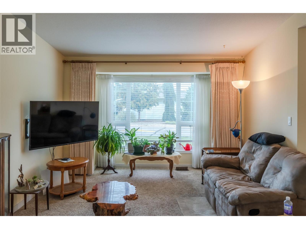
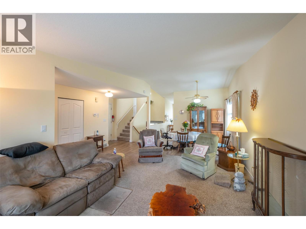
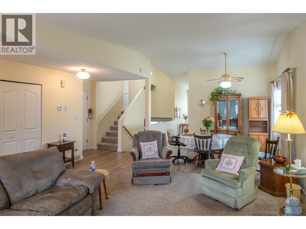
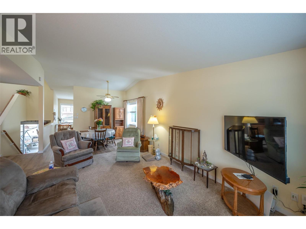
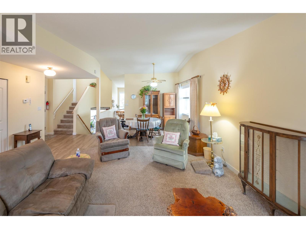
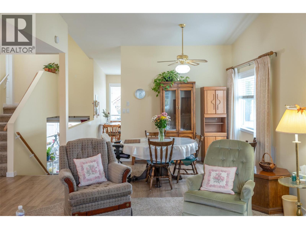
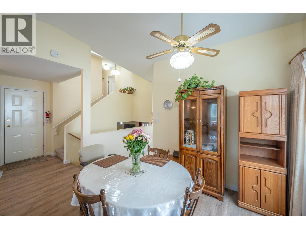
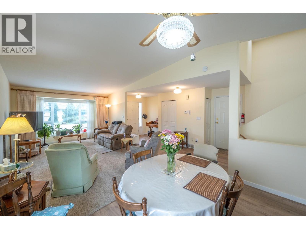
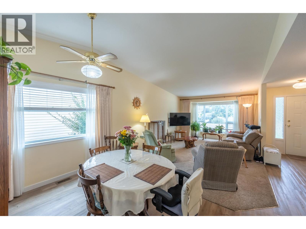
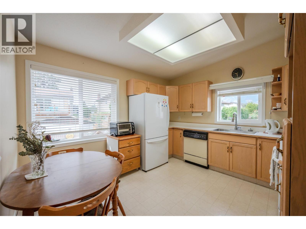
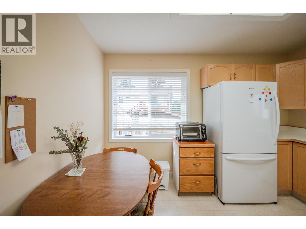
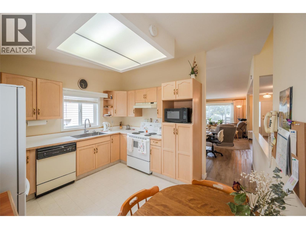
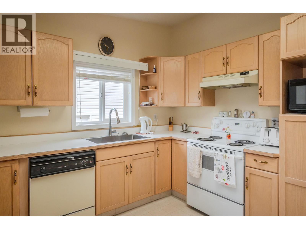
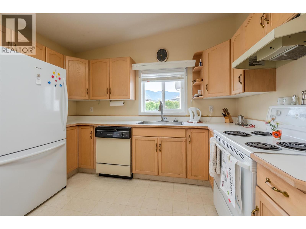
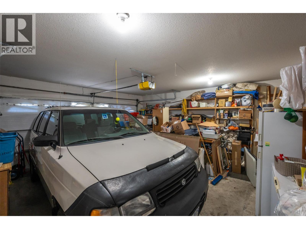
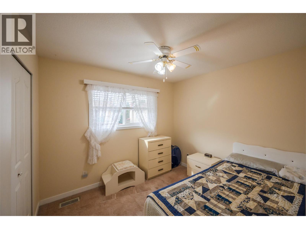
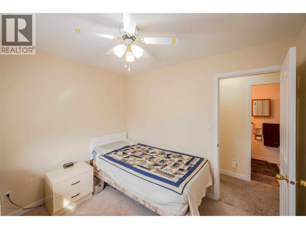
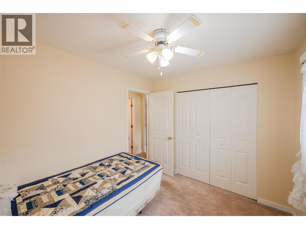
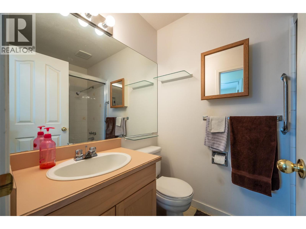
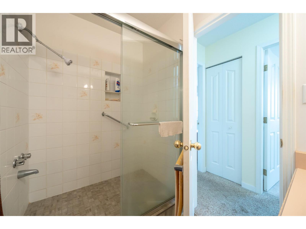
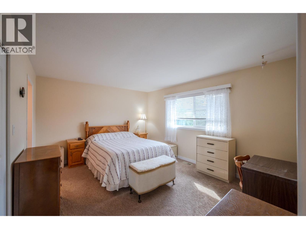
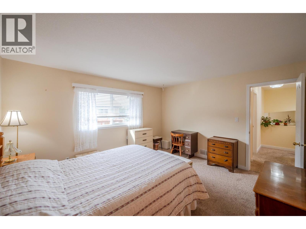
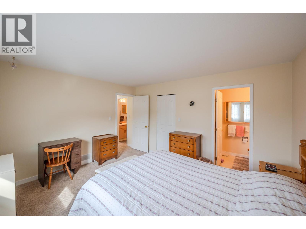
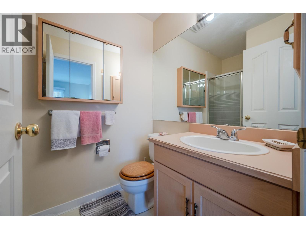
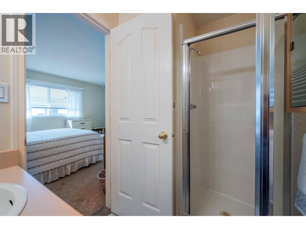
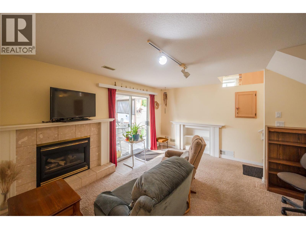
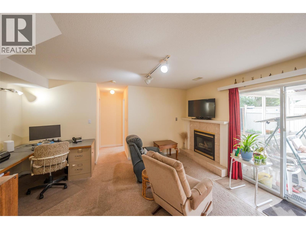
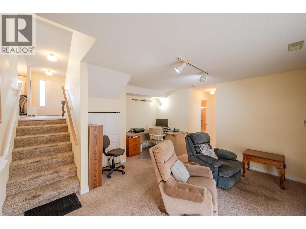
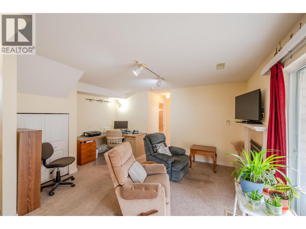
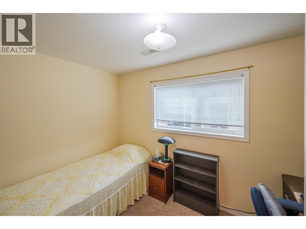
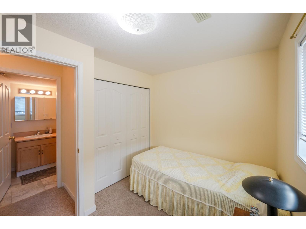
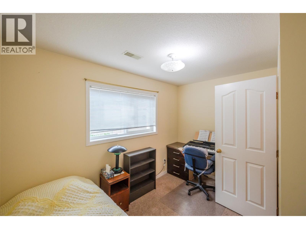
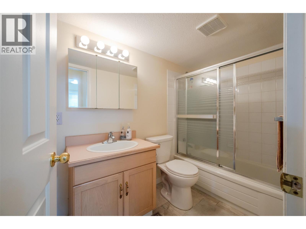
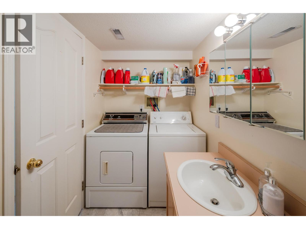
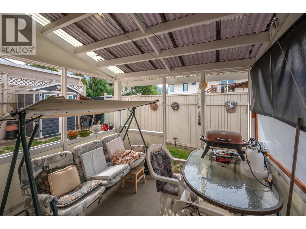
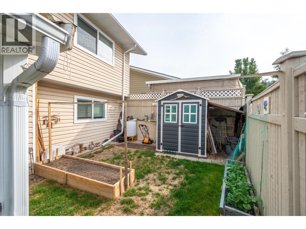
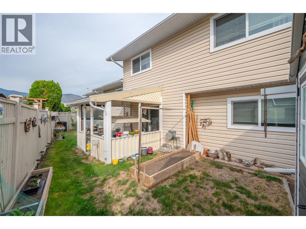
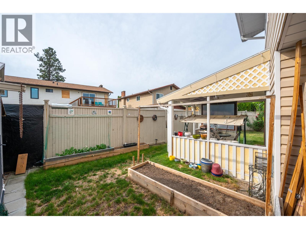
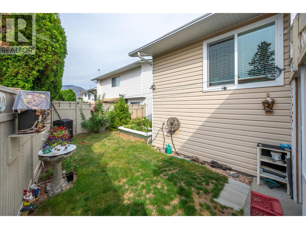
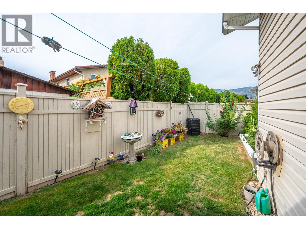
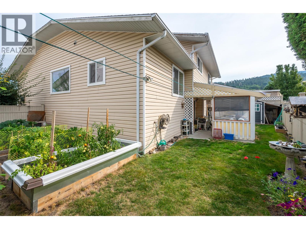
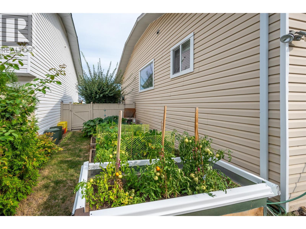
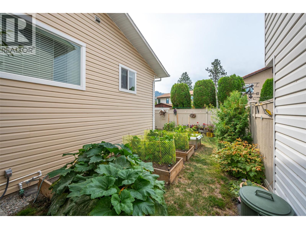
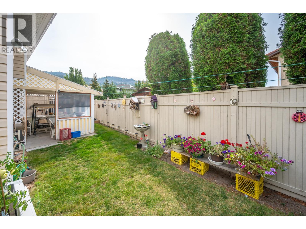
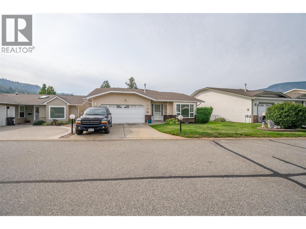
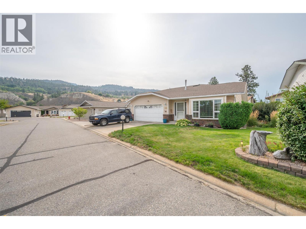
$95 MonthlyWelcome to The Springs, a desirable 55+ gated community offering comfortable, low-maintenance living in a fantastic location! With low strata fees of just $95/month and within walking distance to Skaha Lake, shopping, restaurants, and Walmart, this home is ideal for active retirees, snowbirds, or anyone looking for a welcoming adult-living environment. This spacious 3-level split features two bedrooms upstairs, including a primary bedroom with a 3-piece ensuite, while the lower level offers a third bedroom, 3-piece bathroom, and cozy family room with gas fireplace. The main floor boasts a generous living room, dining area, and kitchen, creating a comfortable space for both everyday living and entertaining. Additional features include central vacuum, underground irrigation, newer windows, a double garage, and a conveniently accessible crawl space providing excellent additional storage. One small dog or cat is welcome, and rentals are permitted. Enjoy the best of easy Okanagan living with everything you need close by—come see what makes The Springs such a great place to call home! (id:63400)
Property Details
| MLS® Number | 10402826 |
| Property Type | Single Family |
| Neigbourhood | Main South |
| Community Name | The Springs |
| Amenities Near By | Public Transit, Airport, Recreation, Shopping |
| Community Features | Adult Oriented, Pets Allowed, Seniors Oriented |
| Parking Space Total | 2 |
| Structure | Clubhouse |
Building
| Bathroom Total | 3 |
| Bedrooms Total | 3 |
| Amenities | Clubhouse |
| Appliances | Refrigerator, Dishwasher, Dryer, Oven, Washer |
| Architectural Style | Multi-level |
| Basement Type | Crawl Space |
| Constructed Date | 1989 |
| Construction Style Attachment | Detached |
| Construction Style Split Level | Other |
| Cooling Type | Central Air Conditioning |
| Exterior Finish | Brick, Vinyl Siding |
| Fireplace Fuel | Gas |
| Fireplace Present | Yes |
| Fireplace Total | 1 |
| Fireplace Type | Unknown |
| Flooring Type | Carpeted, Laminate, Linoleum |
| Heating Type | Forced Air, See Remarks |
| Roof Material | Asphalt Shingle |
| Roof Style | Unknown |
| Stories Total | 3 |
| Size Interior | 1,540 Sqft |
| Type | House |
| Utility Water | Municipal Water |
Parking
| Attached Garage | 2 |
Land
| Acreage | No |
| Land Amenities | Public Transit, Airport, Recreation, Shopping |
| Sewer | Municipal Sewage System |
| Size Irregular | 0.1 |
| Size Total | 0.1 Ac|under 1 Acre |
| Size Total Text | 0.1 Ac|under 1 Acre |
Rooms
| Level | Type | Length | Width | Dimensions |
|---|---|---|---|---|
| Second Level | Primary Bedroom | 12'1'' x 13'8'' | ||
| Second Level | Bedroom | 8'8'' x 10' | ||
| Second Level | 3pc Ensuite Bath | 4'11'' x 7'4'' | ||
| Second Level | 3pc Bathroom | 4'11'' x 7'9'' | ||
| Basement | Family Room | 15'5'' x 14'6'' | ||
| Basement | Bedroom | 7'9'' x 11'4'' | ||
| Basement | 4pc Bathroom | 4'11'' x 8'9'' | ||
| Main Level | Living Room | 17'8'' x 12'2'' | ||
| Main Level | Kitchen | 11'2'' x 12' | ||
| Main Level | Dining Room | 8'11'' x 12'2'' |
https://www.realtor.ca/real-estate/30367783/3400-wilson-street-unit-109-penticton-main-south

Scott Rowlands
www.scottrowlands.ca/
srowlands.realtor/
484 Main Street
Penticton, British Columbia V2A 5C5
(250) 493-2244
(250) 492-6640

The trademarks REALTOR®, REALTORS®, and the REALTOR® logo are controlled by The Canadian Real Estate Association (CREA) and identify real estate professionals who are members of CREA. The trademarks MLS®, Multiple Listing Service® and the associated logos are owned by The Canadian Real Estate Association (CREA) and identify the quality of services provided by real estate professionals who are members of CREA. The trademark DDF® is owned by The Canadian Real Estate Association (CREA) and identifies CREA's Data Distribution Facility (DDF®)
October 06 2026 07:28:54
Association of Interior REALTORS®
Royal LePage Locations West