
3400 Ontario Ave Powell River, British Columbia V8A 5M7

$849,900
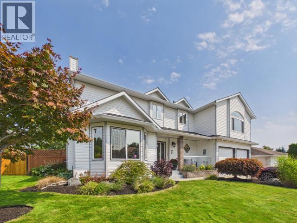
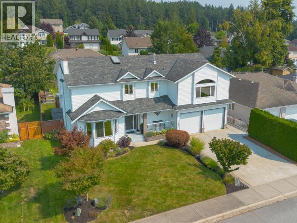
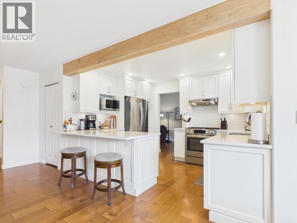
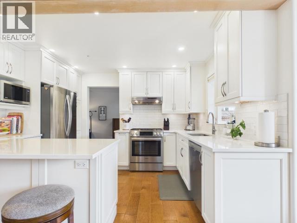
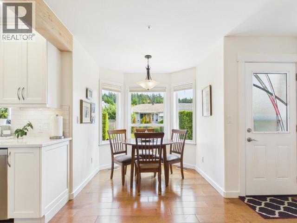
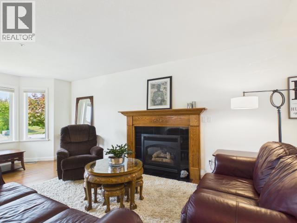
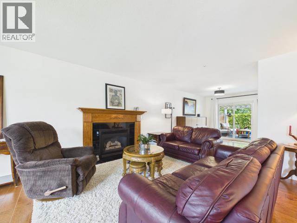
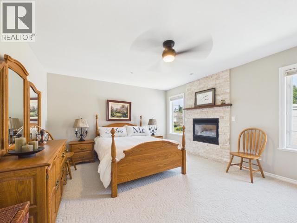
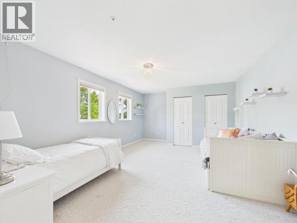
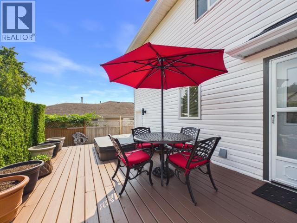
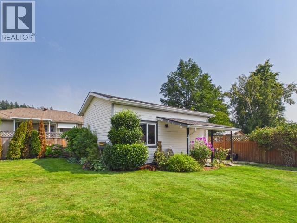
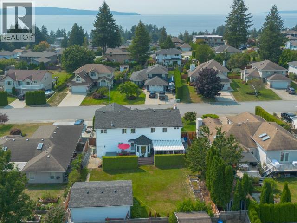
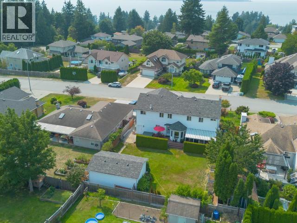
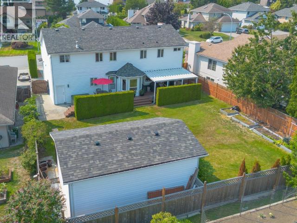
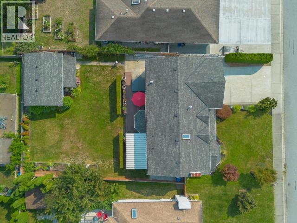
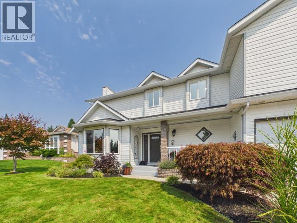
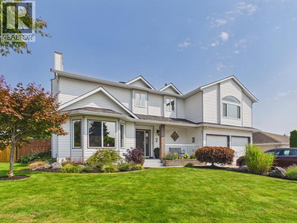
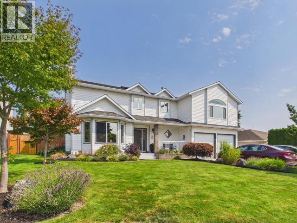
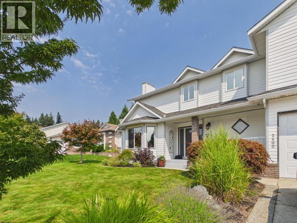
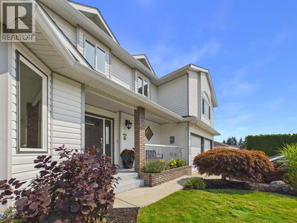
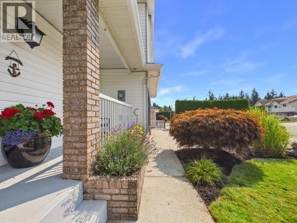
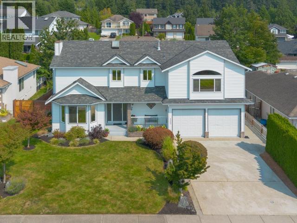
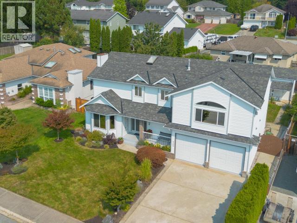
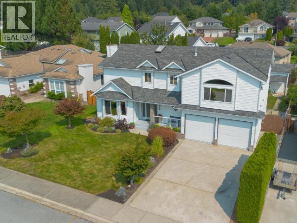
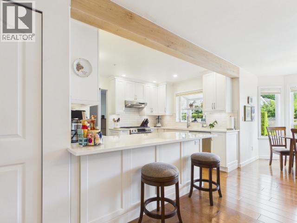
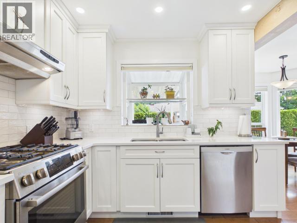
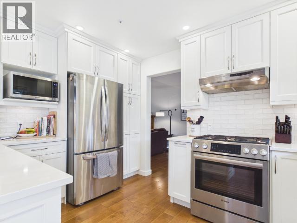
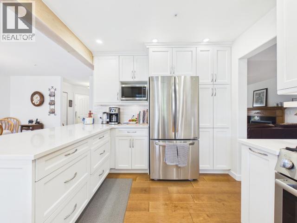
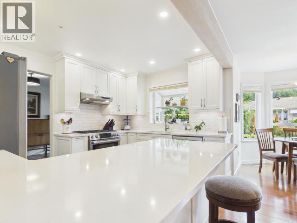
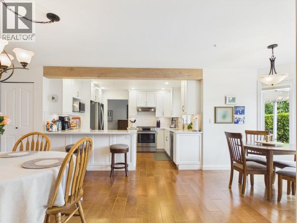
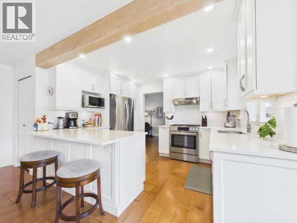
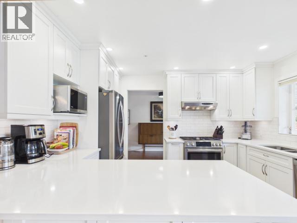
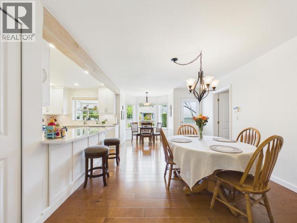
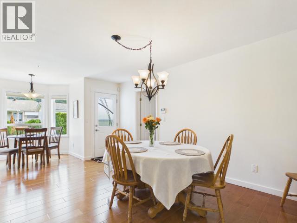

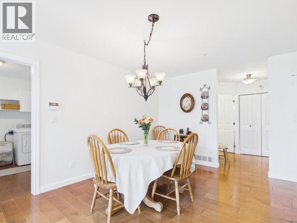
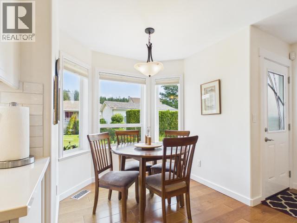
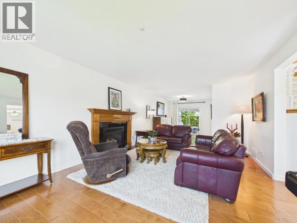
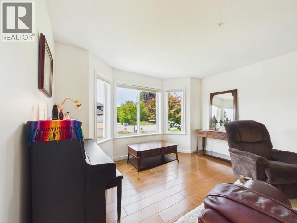
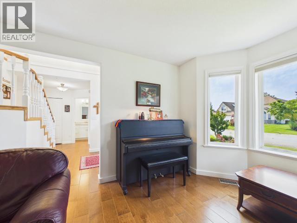
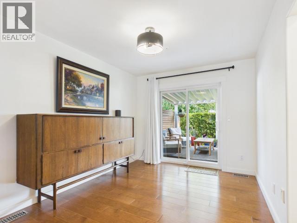
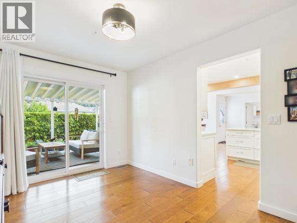
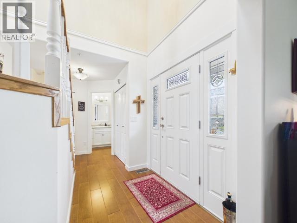
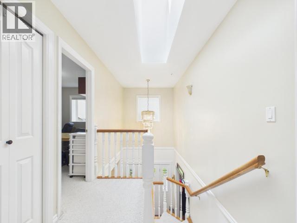
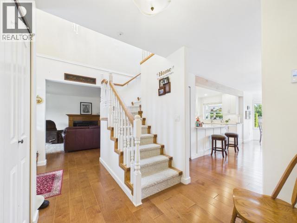
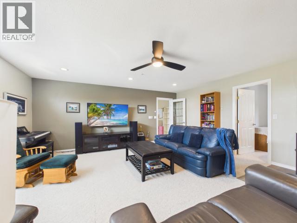
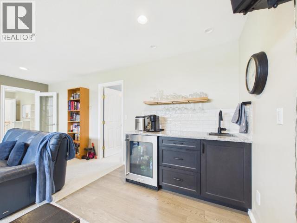
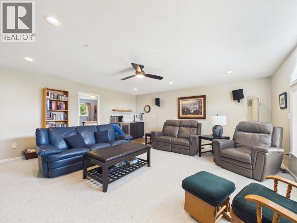
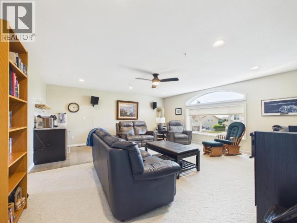
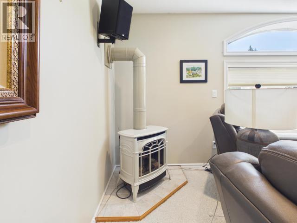
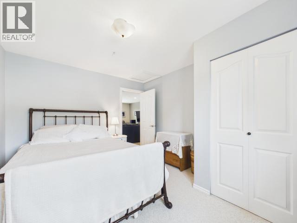
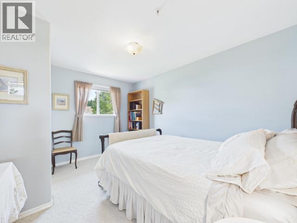
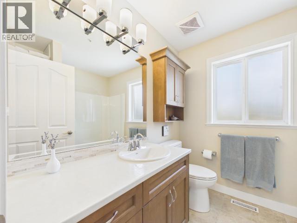
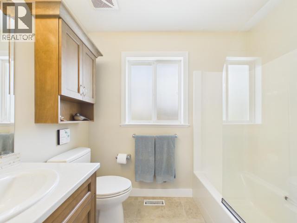
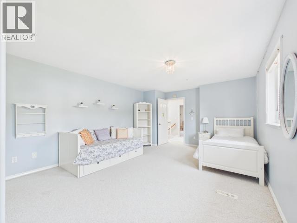
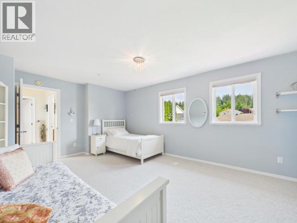
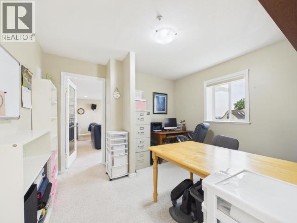
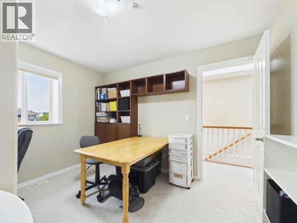
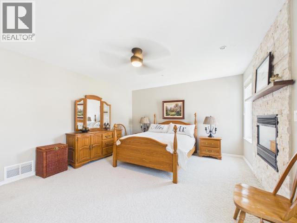
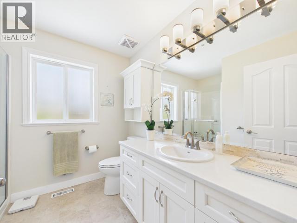
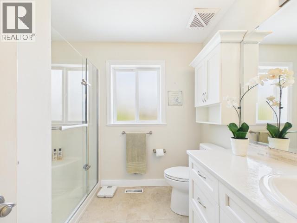
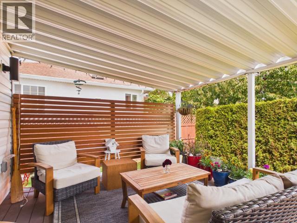
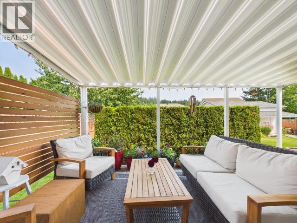
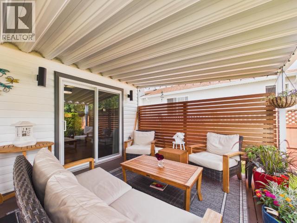
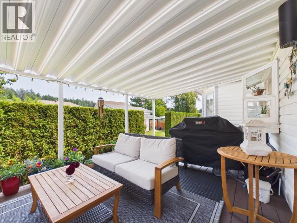
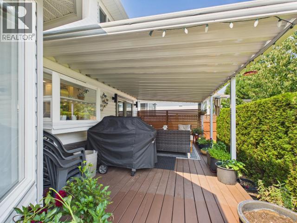
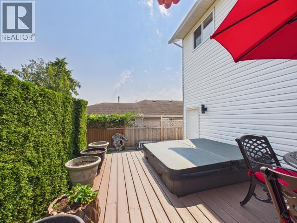
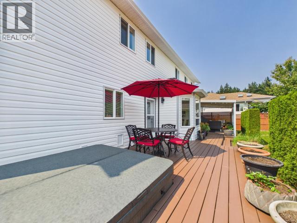
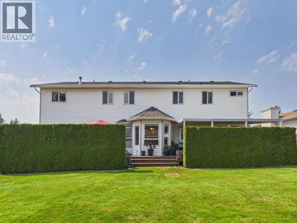
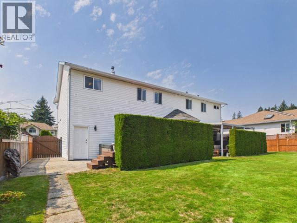
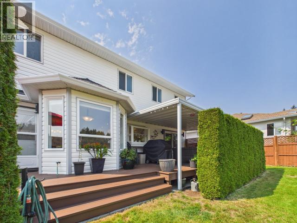
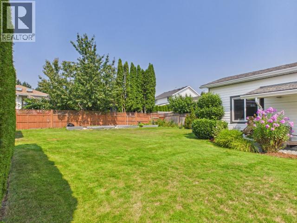
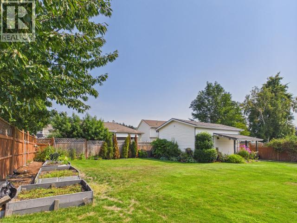
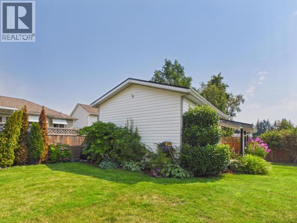
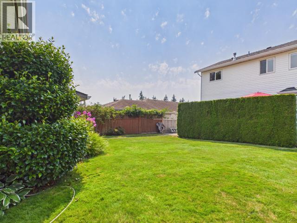
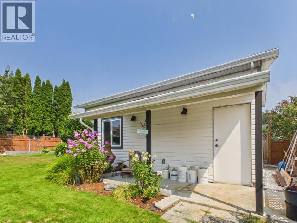
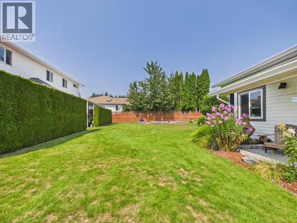
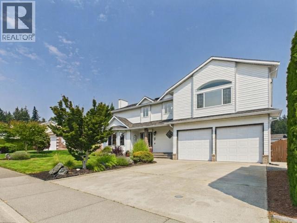
Well-loved family home in desirable neighborhood with wired shop. With a stately appearance from the front street, this 3 bedroom/3 bath home features maple floors, a new kitchen, central heating/AC and a beautifully private back yard living space with great sun exposure and an overheight, wired shop. The kitchen area features a sit up bar and a large eating space which flow into a dining and living room immediately adjacent to the back deck. Upstairs are three bedrooms including a principal with walk-in closet, ensuite and gas fire place, another four piece bath and a large family room over the garage complete with wet bar and a cozy gas fireplace. You'll love the rear deck refuge which features a very comfortable, covered lounge area at one end and an open dining spot wth adjacent hot tub at the other. All this screened by a cedar hedge for privacy. The large back yard has raised beds and loads of room for further gardens or play space. (id:63400)
Property Details
| MLS® Number | 20148 |
| Property Type | Single Family |
| Community Features | Family Oriented |
| Features | Private Setting |
| Parking Space Total | 2 |
| Structure | Workshop |
Building
| Bathroom Total | 3 |
| Bedrooms Total | 3 |
| Constructed Date | 1994 |
| Construction Style Attachment | Detached |
| Cooling Type | Heat Pump |
| Fireplace Fuel | Gas |
| Fireplace Present | Yes |
| Fireplace Type | Conventional |
| Heating Fuel | Electric, Natural Gas |
| Heating Type | Forced Air, Heat Pump |
| Size Interior | 2,544 Sqft |
| Type | House |
Parking
| Other |
Land
| Access Type | Easy Access |
| Acreage | No |
| Size Frontage | 67 Ft |
| Size Irregular | 8276 |
| Size Total | 8276 Sqft |
| Size Total Text | 8276 Sqft |
Rooms
| Level | Type | Length | Width | Dimensions |
|---|---|---|---|---|
| Above | Living Room | 19 ft | 18 ft | 19 ft x 18 ft |
| Above | Primary Bedroom | 13 ft | 16 ft | 13 ft x 16 ft |
| Above | 4pc Bathroom | Measurements not available | ||
| Above | Bedroom | 17 ft | 13 ft | 17 ft x 13 ft |
| Above | Bedroom | 11 ft | 13 ft | 11 ft x 13 ft |
| Above | 3pc Ensuite Bath | Measurements not available | ||
| Above | Other | 10 ft | 11 ft | 10 ft x 11 ft |
| Main Level | Foyer | 13 ft | 6 ft | 13 ft x 6 ft |
| Main Level | Living Room | 13 ft | 31 ft | 13 ft x 31 ft |
| Main Level | Kitchen | 21 ft | 12 ft | 21 ft x 12 ft |
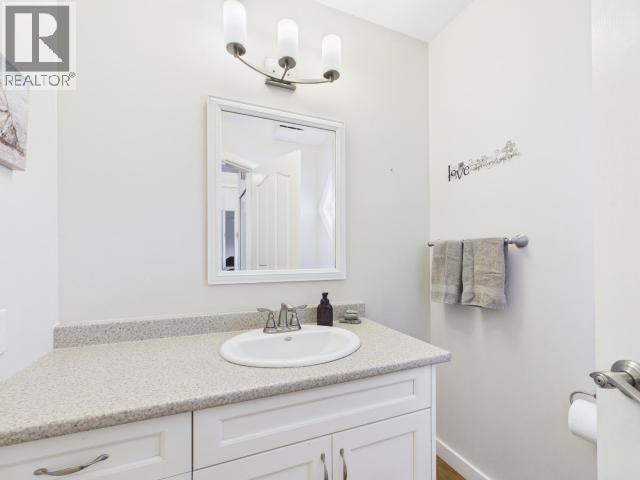
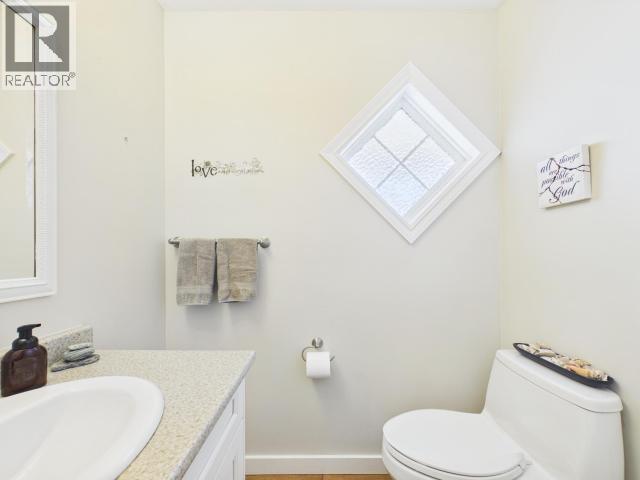
| Main Level | 2pc Bathroom | Measurements not available | ||
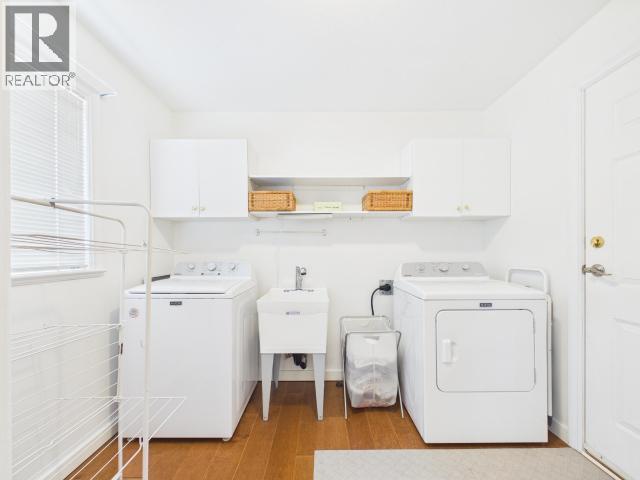
| Main Level | Laundry Room | 9 ft | 9 ft | 9 ft x 9 ft |
https://www.realtor.ca/real-estate/30170690/3400-ontario-ave-powell-river
Bill Bailey
www.billbailey.ca/
www.facebook.com/pages/Bill-Bailey-Real-Estate/462155793857487?ref=hl
www.linkedin.com/profile/view?id=238893076&trk=tab_pro
twitter.com/Bill52Bailey
www.instagram.com/billbaileyrealestate/profilecard/?igsh=MTYxb3d1Y2F4c2pzbw==
118-4801 Joyce Ave
Powell River, British Columbia V8A 3B7
(236) 328-0236

The trademarks REALTOR®, REALTORS®, and the REALTOR® logo are controlled by The Canadian Real Estate Association (CREA) and identify real estate professionals who are members of CREA. The trademarks MLS®, Multiple Listing Service® and the associated logos are owned by The Canadian Real Estate Association (CREA) and identify the quality of services provided by real estate professionals who are members of CREA. The trademark DDF® is owned by The Canadian Real Estate Association (CREA) and identifies CREA's Data Distribution Facility (DDF®)
August 18 2026 10:10:10
Powell River Sunshine Coast Real Estate Board
460 Realty Powell River