
338 Litzenburg Crescent Williams Lake, British Columbia V2G 4G8

$509,000
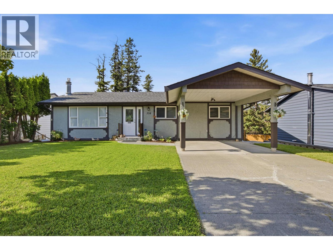
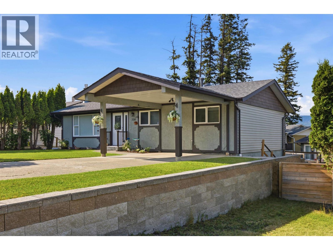
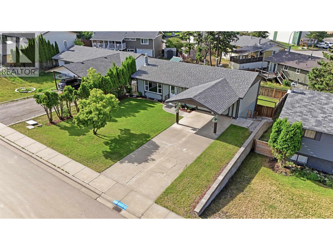
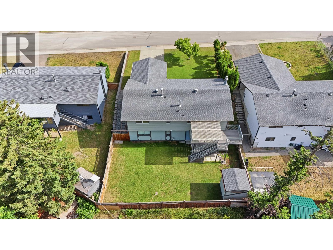
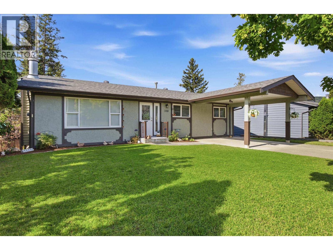
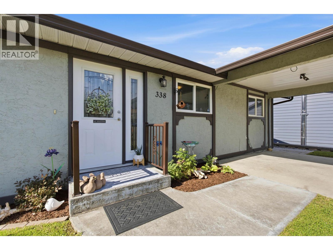
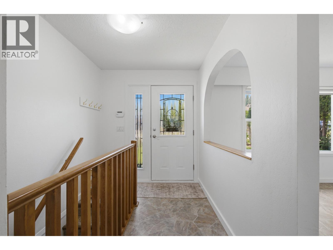
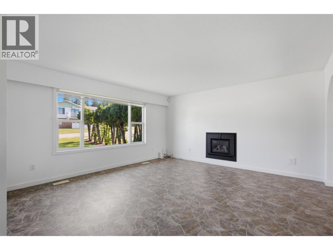
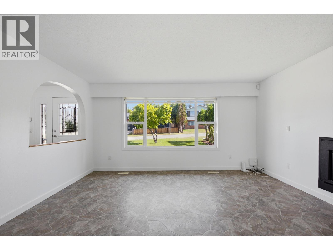
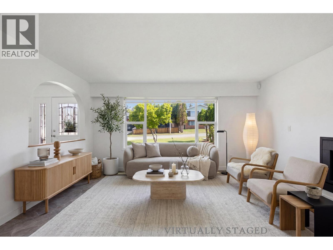
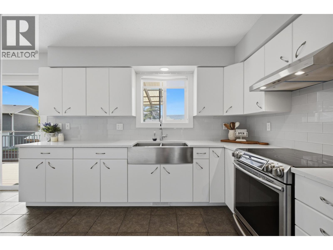
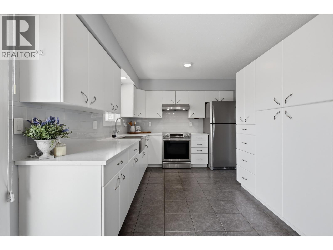
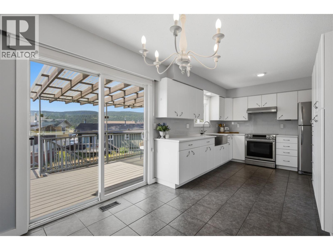
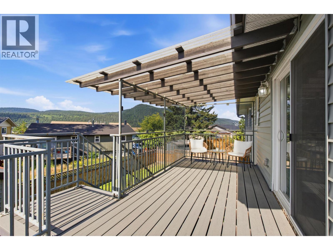
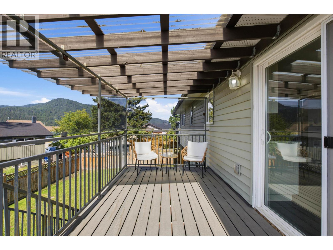
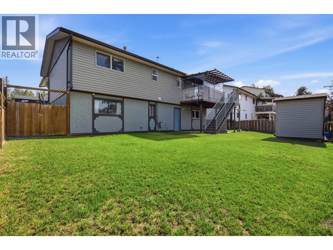
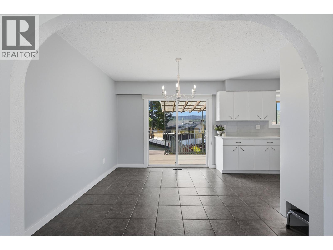
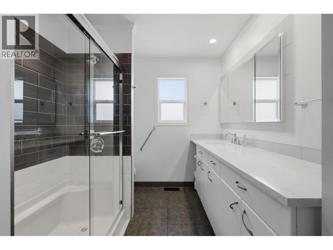
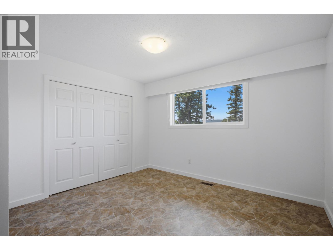
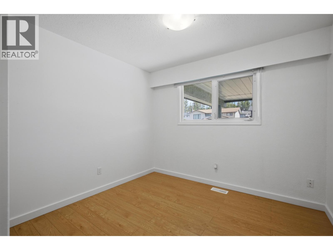
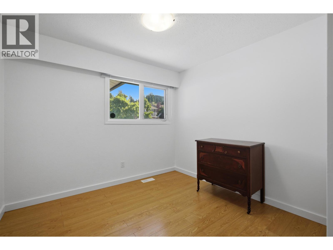
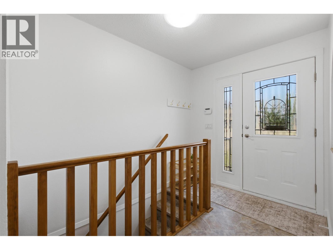
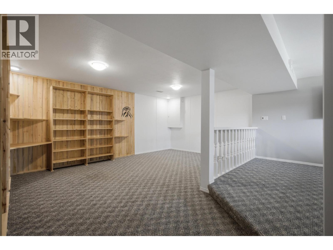
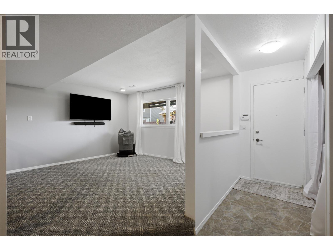
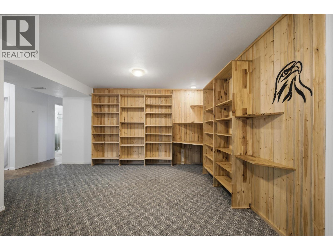
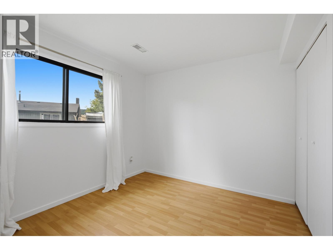
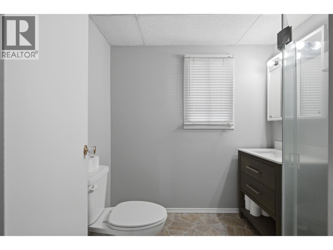
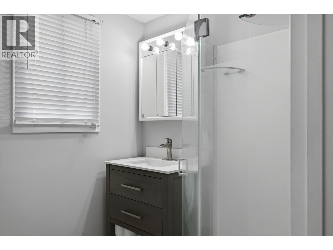
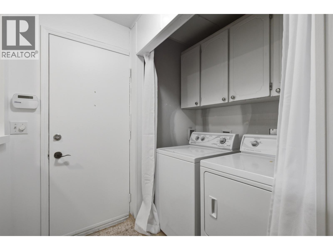
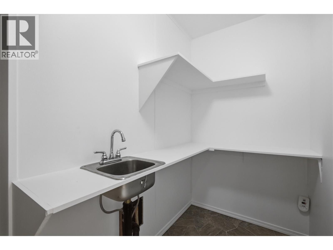
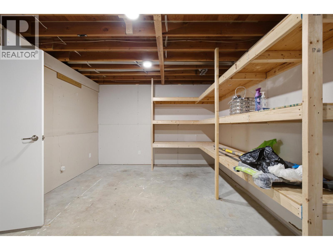
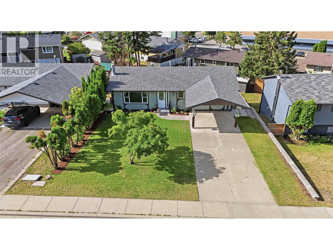
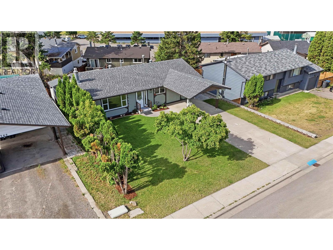
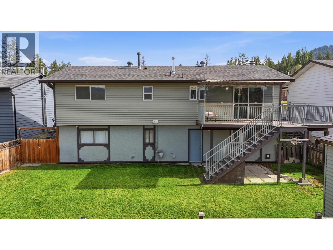
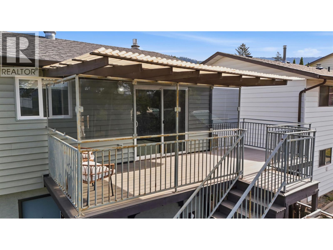
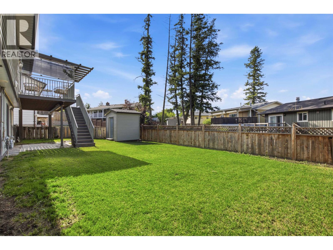
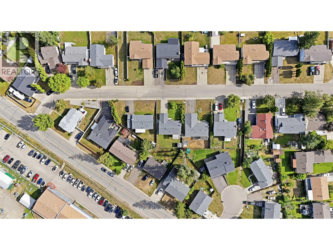
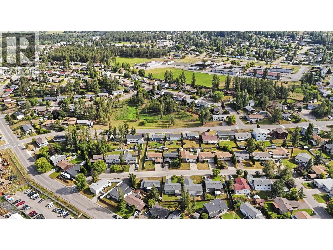
Immaculate and fully updated 4 bedroom, 2 bathroom home. Pride of ownership shines, with every inch of this gorgeous home having been beautifully and tastefully renovated. An amazing kitchen, bright and modern with marble countertops, new cupboards & appliances. The dining room opens to a lovely covered deck, overlooking a flat and usable private yard. With fully updated bathrooms, windows, roof, gas fireplace and flooring throughout, this turnkey home is primed for it's next family. The lower level features an ideal family room, with built-in wood shelving, a 4th bedroom and plenty of storage. With walkout access, this flexible layout would also work for a basement suite. Checking all the boxes is one thing, but this one just feels like home! (id:63400)
Property Details
| MLS® Number | R3145054 |
| Property Type | Single Family |
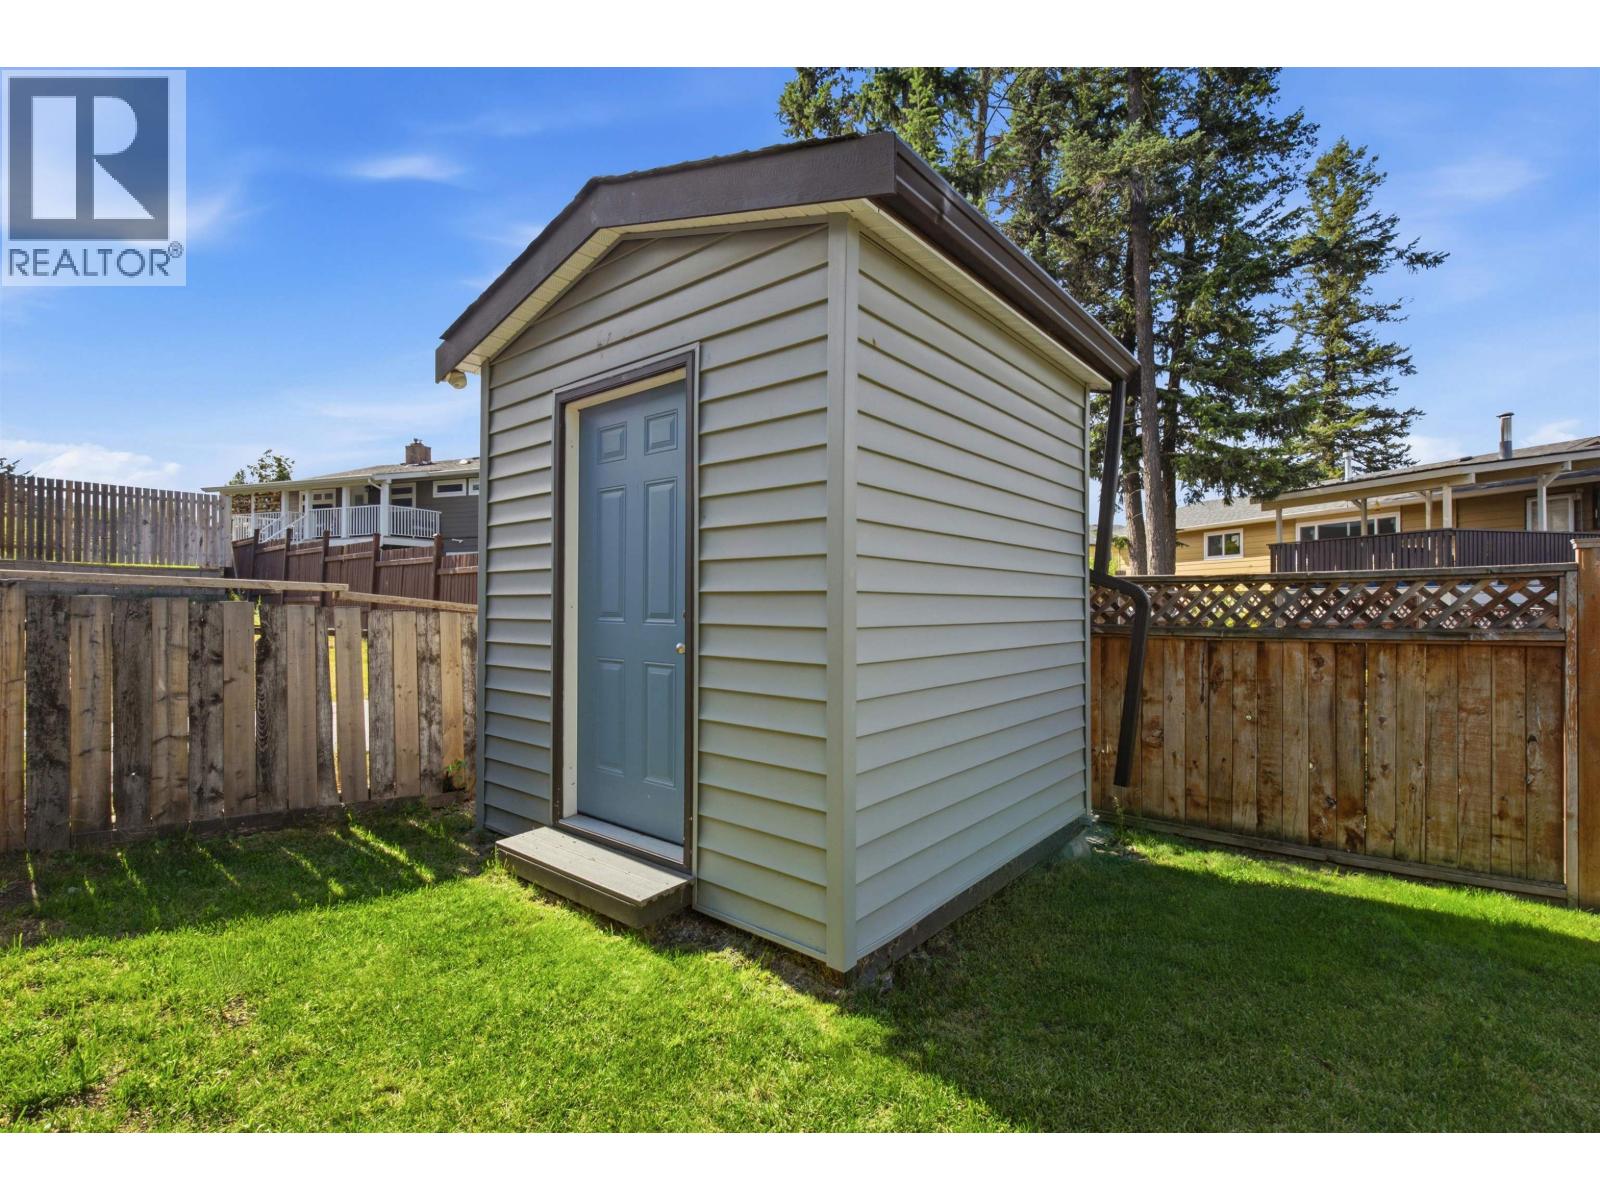
| Storage Type | Storage |
Building
| Bathroom Total | 2 |
| Bedrooms Total | 4 |
| Appliances | Dryer, Washer, Refrigerator, Stove |
| Basement Development | Finished |
| Basement Type | Full (finished) |
| Constructed Date | 1979 |
| Construction Style Attachment | Detached |
| Fireplace Present | Yes |
| Fireplace Total | 1 |
| Foundation Type | Concrete Perimeter |
| Heating Fuel | Natural Gas |
| Heating Type | Forced Air |
| Roof Material | Asphalt Shingle |
| Roof Style | Conventional |
| Stories Total | 2 |
| Size Interior | 2,116 Sqft |
| Total Finished Area | 2116 Sqft |
| Type | House |
| Utility Water | Municipal Water |
Parking
| Carport | |
| Open |
Land
| Acreage | No |
| Size Irregular | 6098.4 |
| Size Total | 6098.4 Sqft |
| Size Total Text | 6098.4 Sqft |
Rooms
| Level | Type | Length | Width | Dimensions |
|---|---|---|---|---|
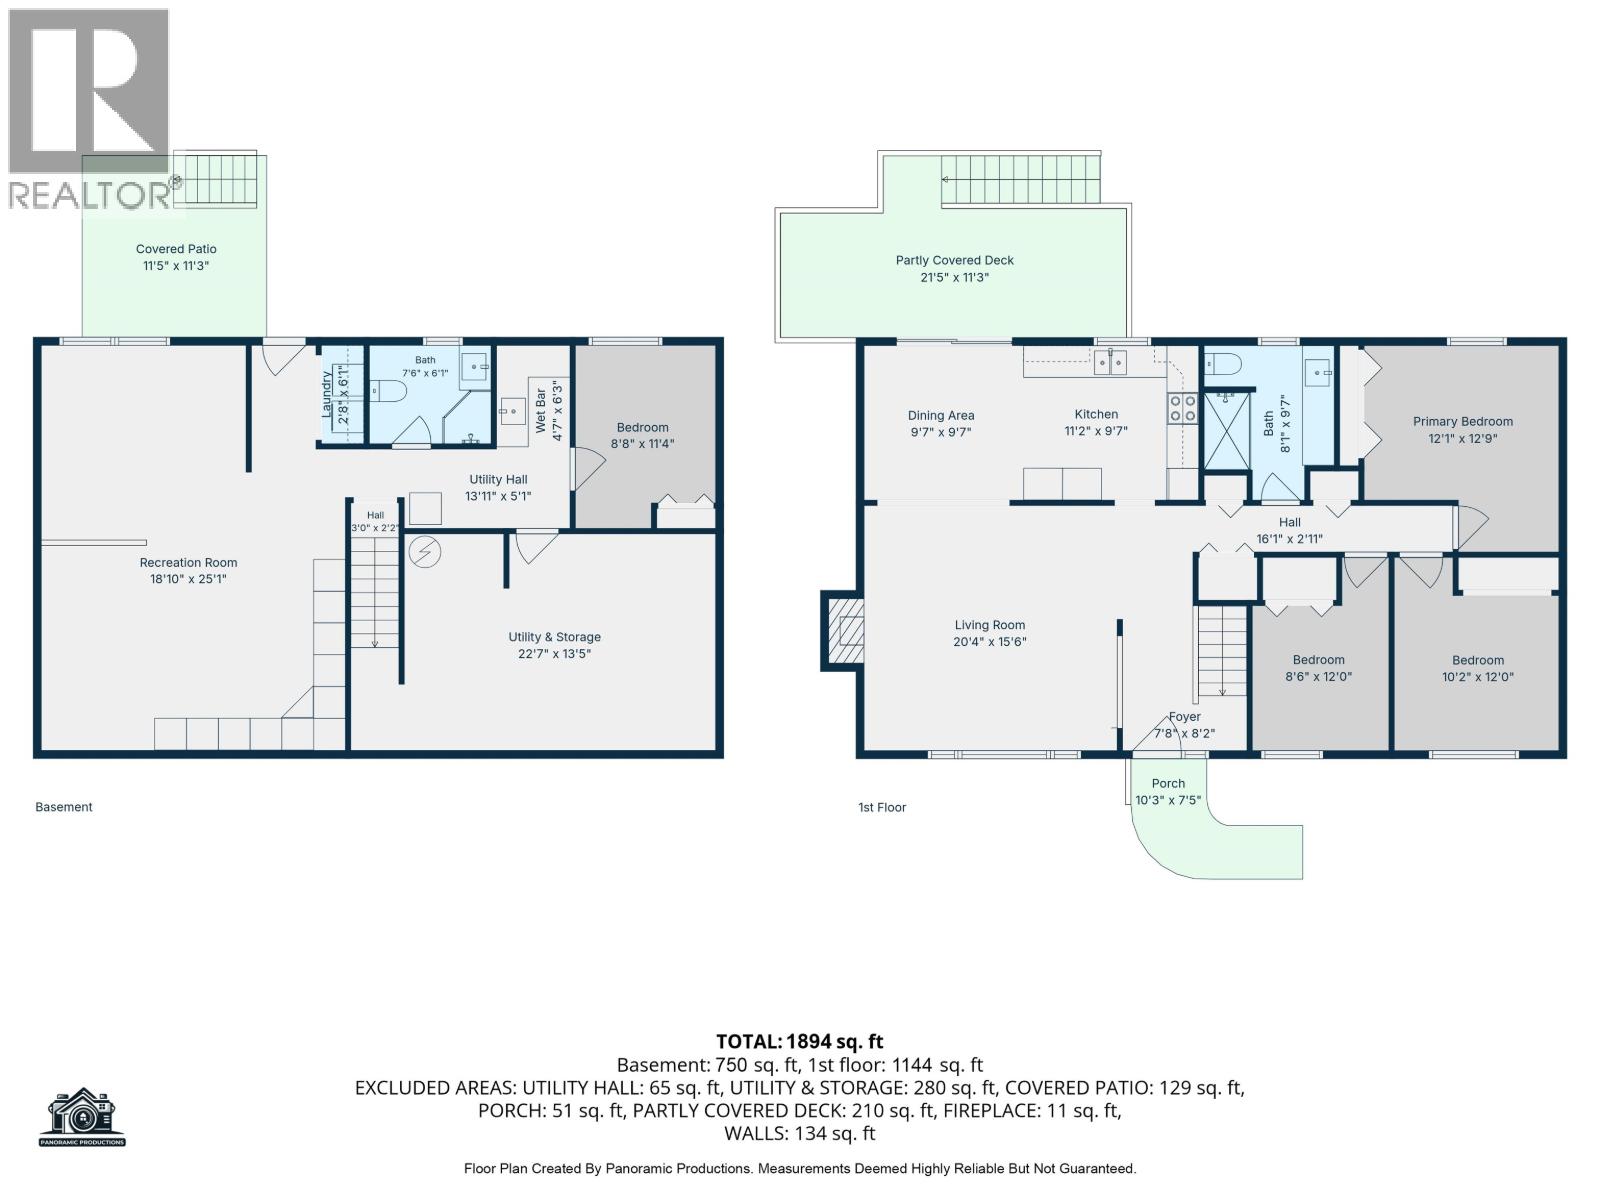
| Lower Level | Family Room | 25 ft ,1 in | 18 ft ,1 in | 25 ft ,1 in x 18 ft ,1 in |
| Lower Level | Bedroom 4 | 11 ft ,4 in | 8 ft ,8 in | 11 ft ,4 in x 8 ft ,8 in |
| Lower Level | Storage | 22 ft ,7 in | 13 ft ,5 in | 22 ft ,7 in x 13 ft ,5 in |
| Main Level | Living Room | 20 ft ,4 in | 15 ft ,6 in | 20 ft ,4 in x 15 ft ,6 in |
| Main Level | Kitchen | 11 ft ,2 in | 9 ft ,7 in | 11 ft ,2 in x 9 ft ,7 in |
| Main Level | Dining Room | 9 ft ,7 in | 9 ft ,7 in | 9 ft ,7 in x 9 ft ,7 in |
| Main Level | Primary Bedroom | 12 ft ,9 in | 12 ft ,1 in | 12 ft ,9 in x 12 ft ,1 in |
| Main Level | Bedroom 2 | 12 ft | 10 ft ,1 in | 12 ft x 10 ft ,1 in |
| Main Level | Bedroom 3 | 12 ft | 8 ft ,6 in | 12 ft x 8 ft ,6 in |
https://www.realtor.ca/real-estate/30018596/338-litzenburg-crescent-williams-lake
Ryan Best
ryanbest.ca/
www.facebook.com/RyanBestREMAX
#2 - 85 South 3rd Avenue
Williams Lake, British Columbia V2G 1J1
(250) 392-2253
(250) 392-2210
www.remaxwilliamslake.com/

The trademarks REALTOR®, REALTORS®, and the REALTOR® logo are controlled by The Canadian Real Estate Association (CREA) and identify real estate professionals who are members of CREA. The trademarks MLS®, Multiple Listing Service® and the associated logos are owned by The Canadian Real Estate Association (CREA) and identify the quality of services provided by real estate professionals who are members of CREA. The trademark DDF® is owned by The Canadian Real Estate Association (CREA) and identifies CREA's Data Distribution Facility (DDF®)
July 10 2026 08:13:58
BC Northern Real Estate Board
RE/MAX Williams Lake Realty