
3362 Uplands Dr Nanaimo, British Columbia V9T 2T5

$789,900
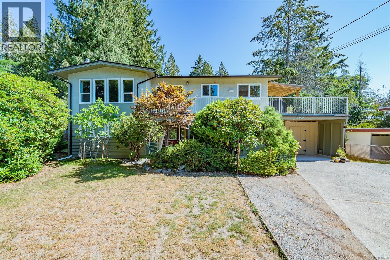
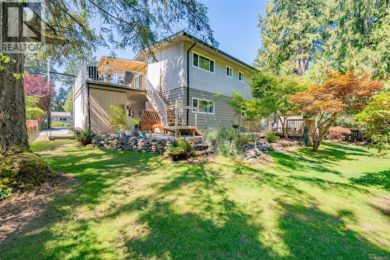
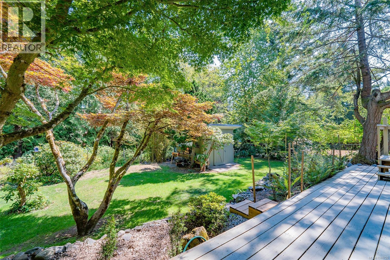
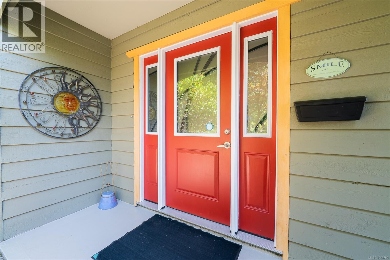
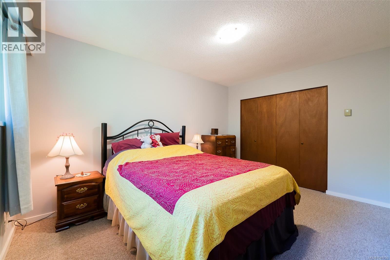
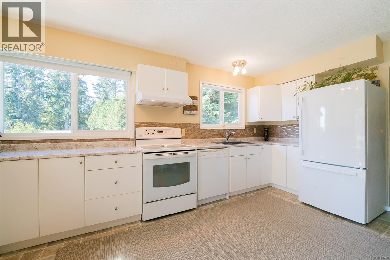
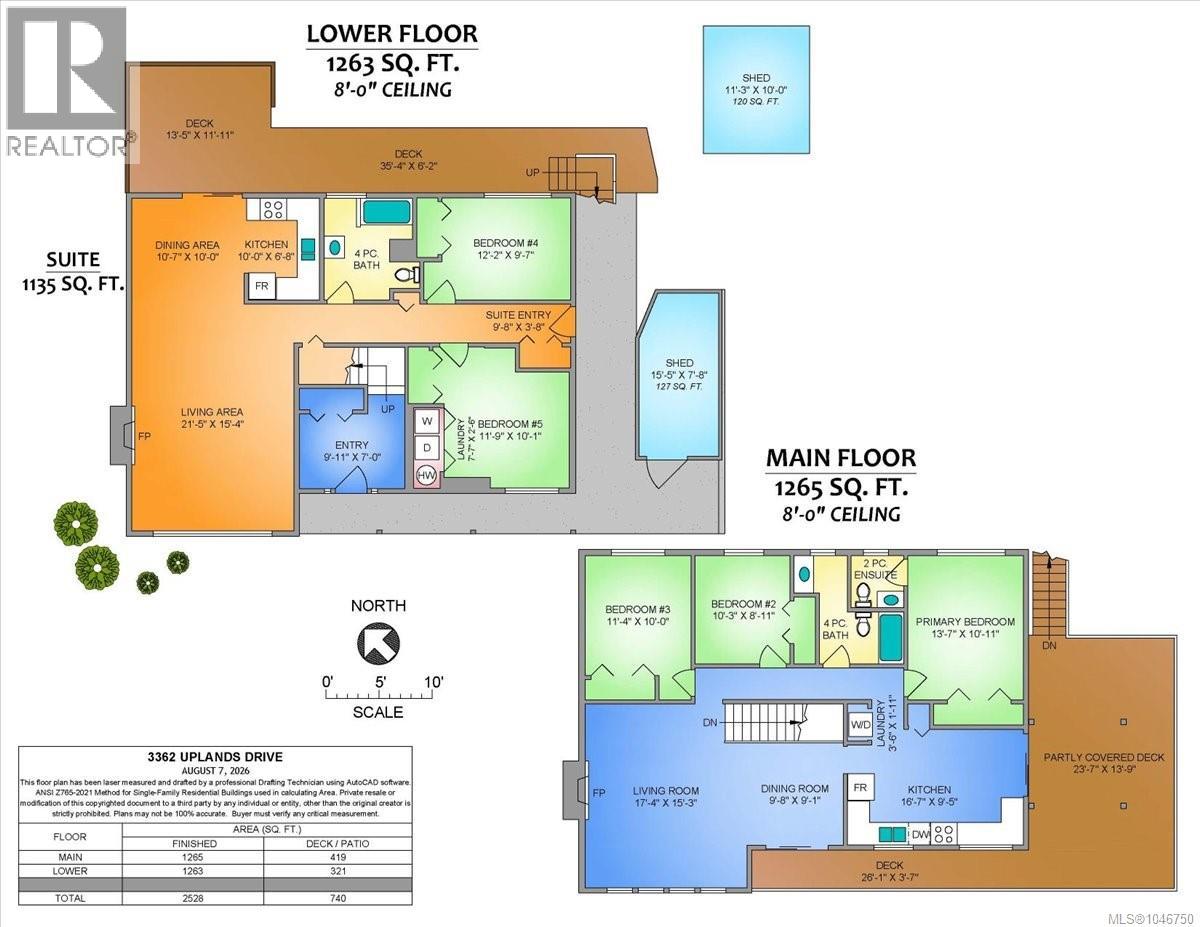
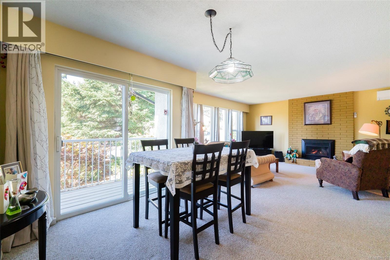
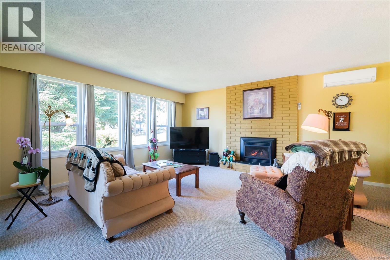
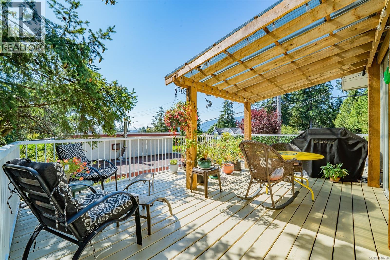
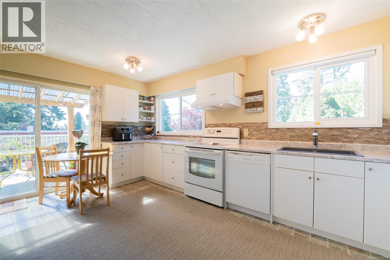
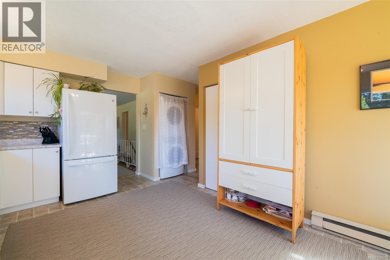
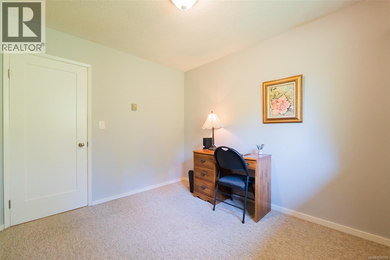
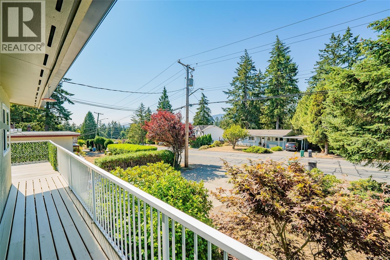
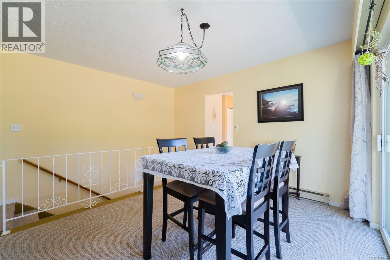
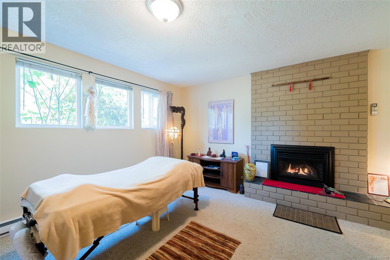
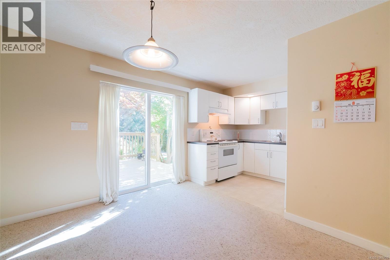
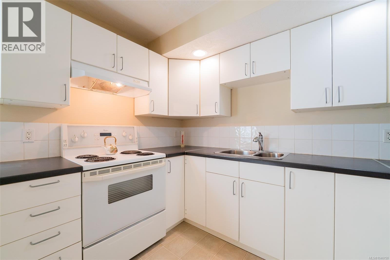
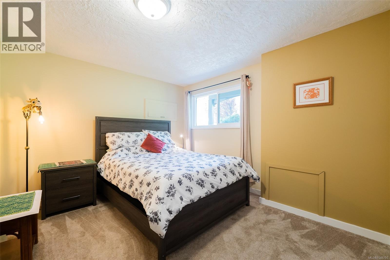
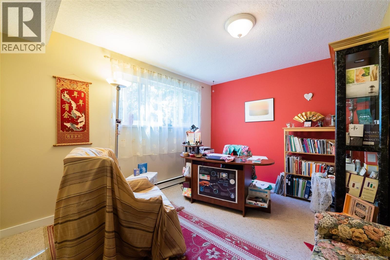
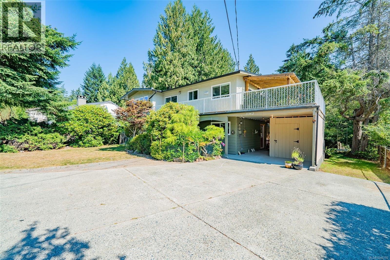
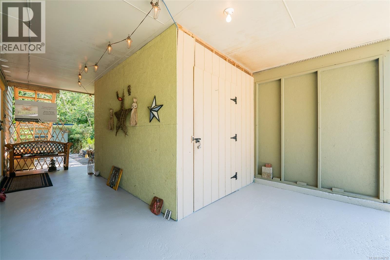
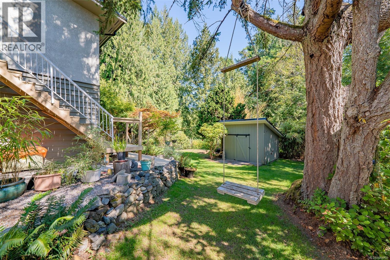
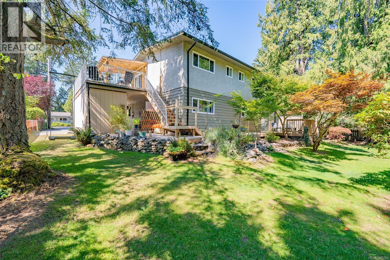
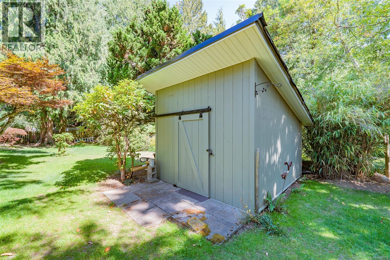
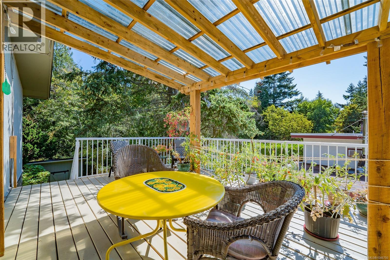
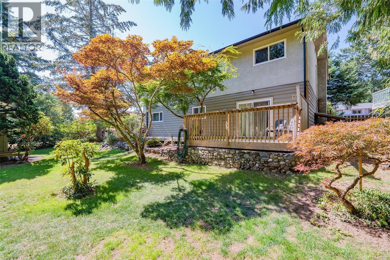
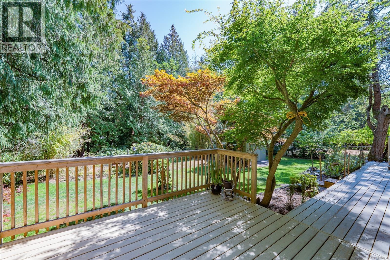
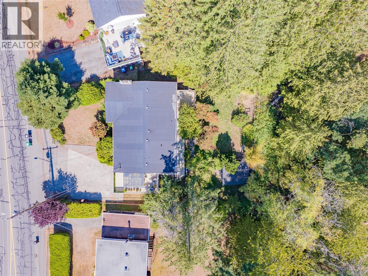
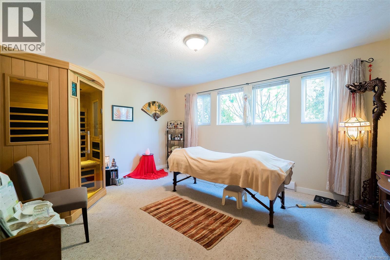
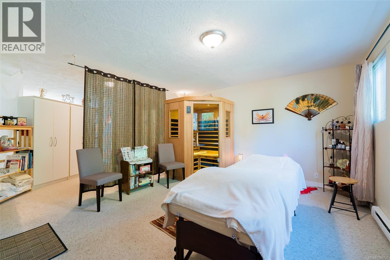
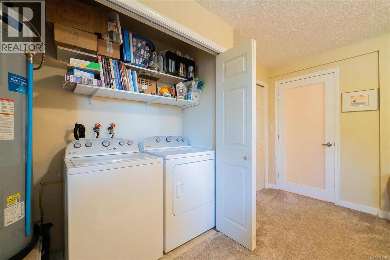
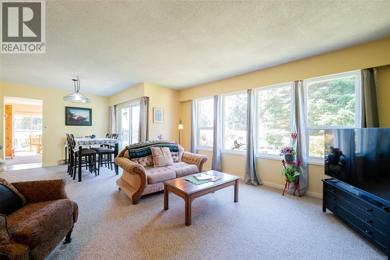
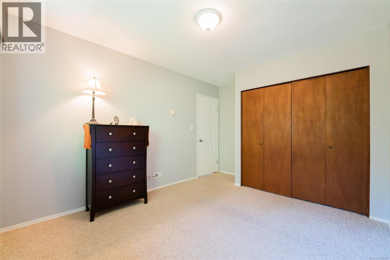
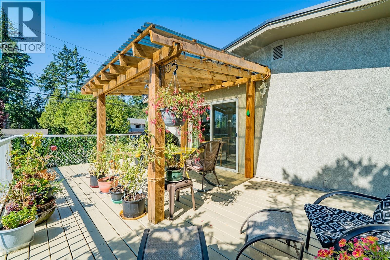
Welcome to 3362 Uplands Drive in Nanaimo! This home is situated on a large lot a short drive to the best beach in town and features 5 bedrooms, 3 bathrooms, plenty of storage, and 2 kitchens! The yard is incredible, you'd swear you were out in the country somewhere, even comes with a tree swing! The home has a classic layout which provides a multitude of living options, for every size of family! The lower level has its own entrance, kitchen, laundry and dining area, along with a rec room and interconnected smoke detectors to the main floor. The deck on the main floor is a focal point, as it is bathed in sunlight and is perfect for enjoying a morning coffee or an evening glass of wine. There is ample parking, a workshop, a storage shed on slab, and thermal windows. This home has a good walk score, and is on a bus route, when you combine that with the zoning, there may be options! (id:63400)
Property Details
| MLS® Number | 1046750 |
| Property Type | Single Family |
| Neigbourhood | Uplands |
| Features | Central Location, Park Setting, Private Setting, Southern Exposure, Other |
| Parking Space Total | 5 |
| Plan | 13120 |
| Structure | Shed, Workshop |
Building
| Bathroom Total | 3 |
| Bedrooms Total | 5 |
| Appliances | Dryer, Range - Electric, Refrigerator, Washer |
| Architectural Style | Contemporary |
| Constructed Date | 1970 |
| Cooling Type | Air Conditioned |
| Fireplace Present | Yes |
| Fireplace Total | 2 |
| Heating Fuel | Electric, Natural Gas |
| Heating Type | Baseboard Heaters, Heat Pump |
| Size Interior | 2,350 Sqft |
| Type | House |
Land
| Access Type | Road Access |
| Acreage | No |
| Size Irregular | 8870 |
| Size Total | 8870 Sqft |
| Size Total Text | 8870 Sqft |
| Zoning Description | R5 |
| Zoning Type | Multi-family |
Rooms
| Level | Type | Length | Width | Dimensions |
|---|---|---|---|---|
| Lower Level | Workshop | 15'5 x 7'8 | ||
| Lower Level | Storage | 11'3 x 10'0 | ||
| Lower Level | Laundry Room | 7'7 x 2'6 | ||
| Lower Level | Bathroom | 4-Piece | ||
| Lower Level | Bedroom | 11'9 x 10'1 | ||
| Lower Level | Bedroom | 12'2 x 9'7 | ||
| Lower Level | Living Room | 21'5 x 15'4 | ||
| Lower Level | Dining Room | 10'7 x 10'0 | ||
| Lower Level | Kitchen | 10'0 x 6'8 | ||
| Main Level | Laundry Room | 3'6 x 1'11 | ||
| Main Level | Bedroom | 11'4 x 10'0 | ||
| Main Level | Bedroom | 10'3 x 8'11 | ||
| Main Level | Bathroom | 4-Piece | ||
| Main Level | Ensuite | 2-Piece | ||
| Main Level | Primary Bedroom | 13'7 x 10'11 | ||
| Main Level | Kitchen | 16'7 x 9'5 | ||
| Main Level | Dining Room | 9'8 x 9'1 | ||
| Main Level | Living Room | 17'4 x 15'3 |
https://www.realtor.ca/real-estate/30148790/3362-uplands-dr-nanaimo-uplands

Todd Sanderson
www.toddsellshomes.ca/
www.facebook.com/ToddSanderson.RealEstate/
twitter.com/SandersonTodd
4200 Island Highway North
Nanaimo, British Columbia V9T 1W6
(250) 758-7653
(250) 758-8477
royallepagenanaimo.ca/

The trademarks REALTOR®, REALTORS®, and the REALTOR® logo are controlled by The Canadian Real Estate Association (CREA) and identify real estate professionals who are members of CREA. The trademarks MLS®, Multiple Listing Service® and the associated logos are owned by The Canadian Real Estate Association (CREA) and identify the quality of services provided by real estate professionals who are members of CREA. The trademark DDF® is owned by The Canadian Real Estate Association (CREA) and identifies CREA's Data Distribution Facility (DDF®)
August 12 2026 10:41:47
Vancouver Island Real Estate Board
Royal LePage Nanaimo Realty (Nanishwyn)