
3362 Skaha Lake Road Unit# 701 Penticton, British Columbia V2A 0J4

$588,000Maintenance, Reserve Fund Contributions, Insurance, Property Management, Other, See Remarks, Sewer, Waste Removal, Water
$304.45 Monthly
Maintenance, Reserve Fund Contributions, Insurance, Property Management, Other, See Remarks, Sewer, Waste Removal, Water
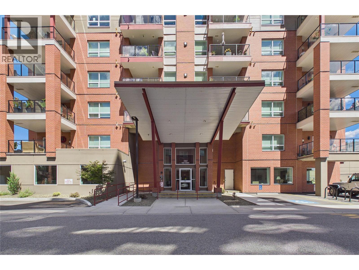
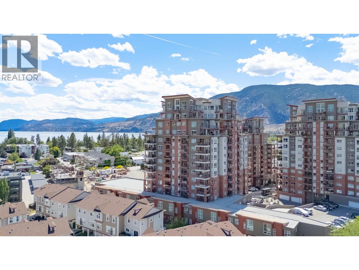
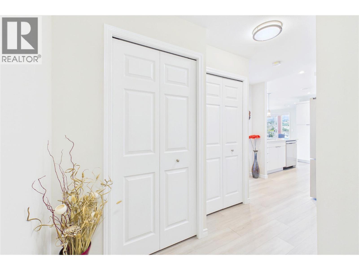
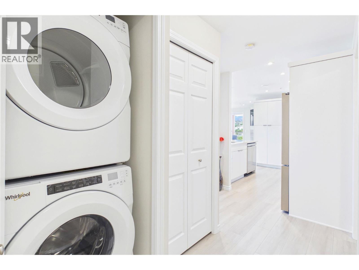
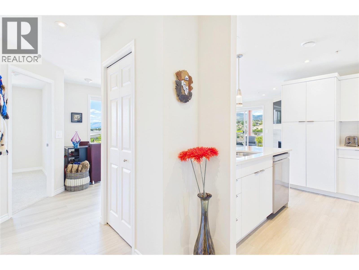
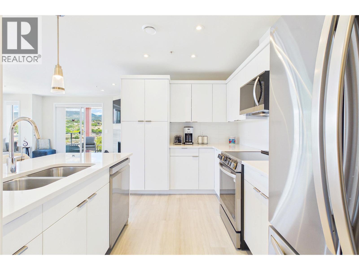
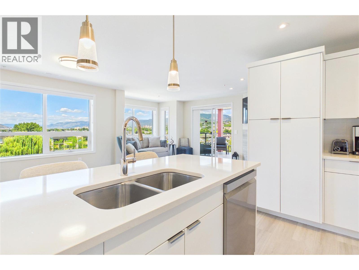
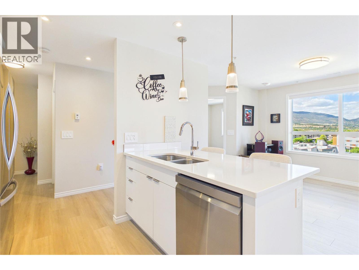
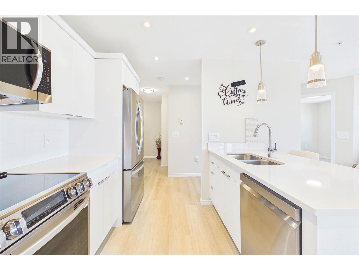
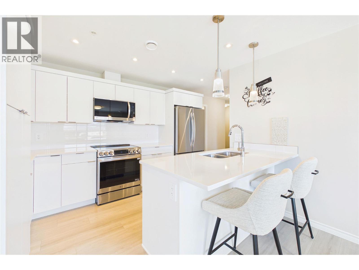
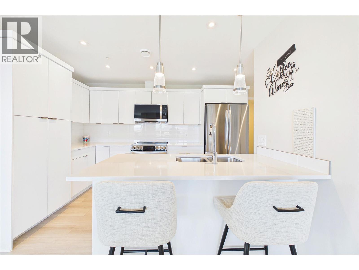
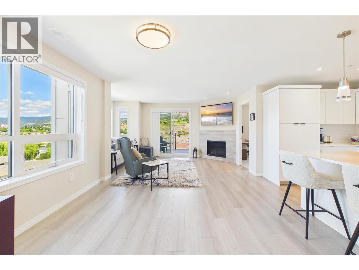
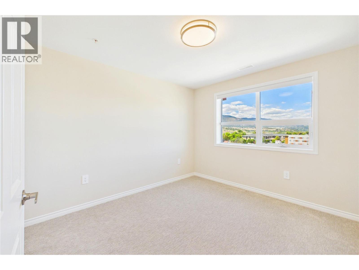
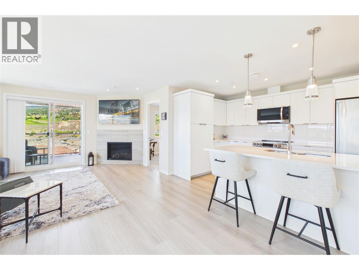
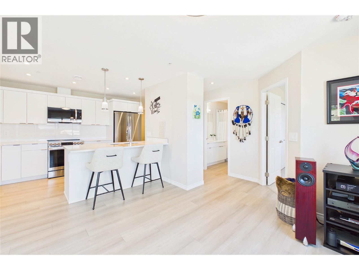
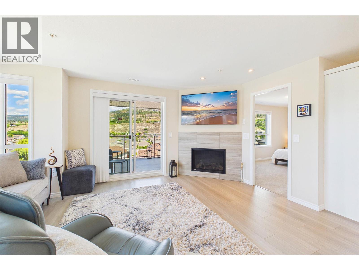
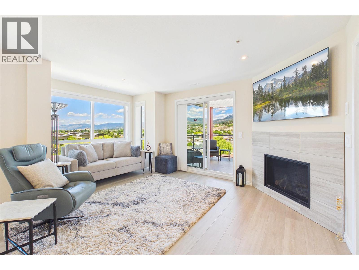
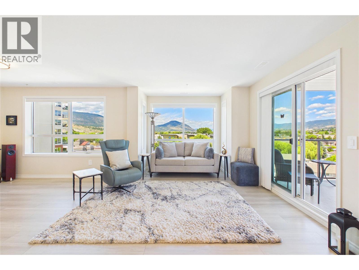
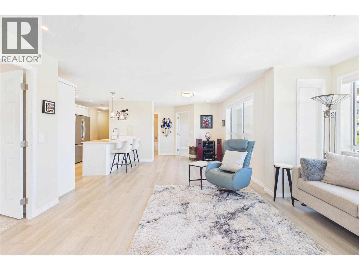
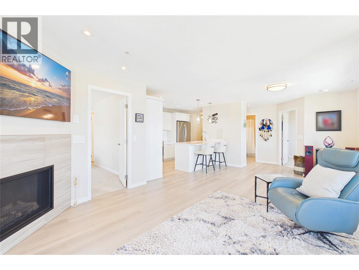
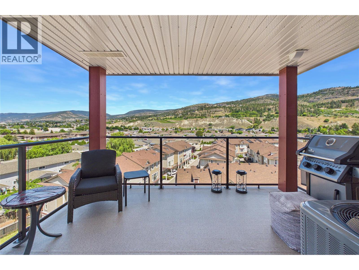
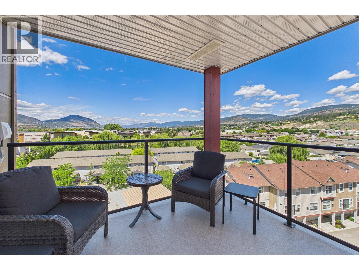
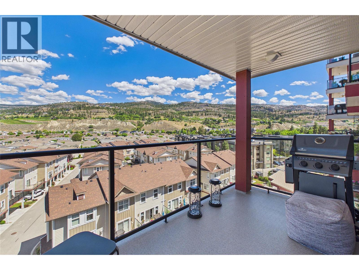
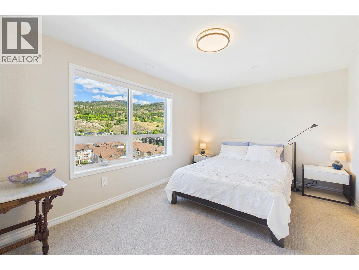
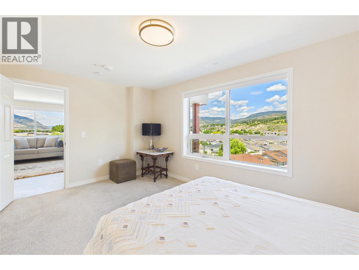
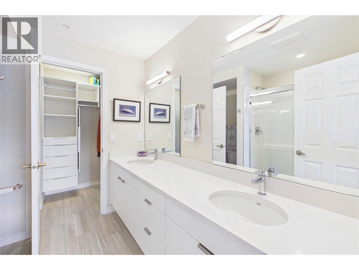
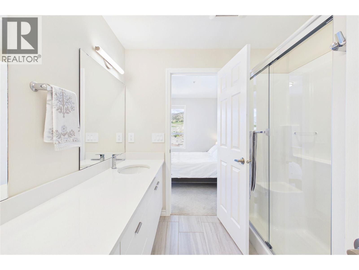
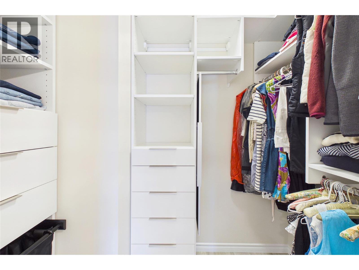
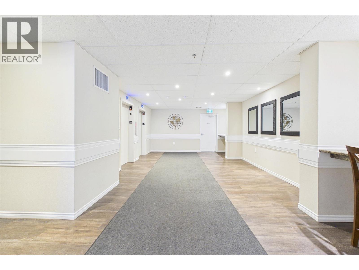
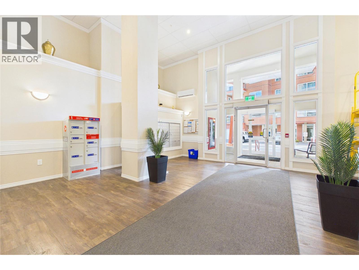
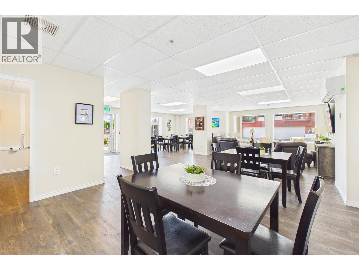
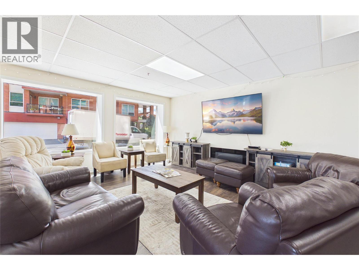
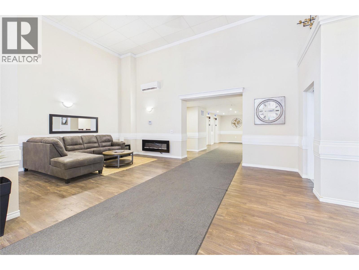
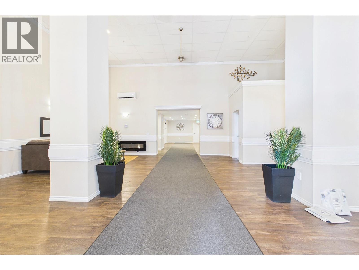
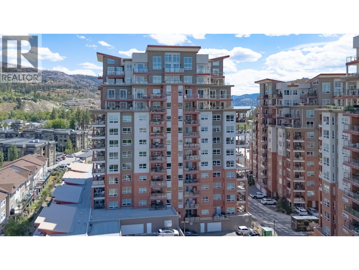
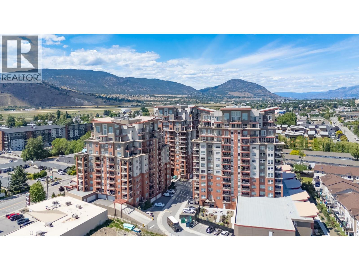
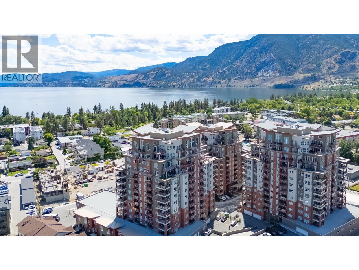
$304.45 MonthlyEnjoy unobstructed northeast views from this immaculate 7th floor corner condo in Phase 3 of Skaha Towers. This contemporary 2 bedroom plus den, 2 bathroom home shows like new and features upgraded countertops, premium appliances, and custom closet organizers throughout. The bright, open-concept living area opens onto a spacious east facing deck complete with a natural gas BBQ hookup. Enjoy the morning sun and cool afternoon and evening shade an ideal combination for Penticton's hot summer afternoons. Built with quality steel and concrete construction, Skaha Towers offers excellent soundproofing, energy efficient heating and cooling, and on demand hot water for year round comfort and efficiency. The home includes one secure underground parking stall (#213) and a convenient storage locker (#701) located on the same floor as the unit. Ideally situated just minutes from shopping, restaurants, and beautiful Skaha Lake, this move-in-ready condo is available for quick possession. (id:63400)
Property Details
| MLS® Number | 10393878 |
| Property Type | Single Family |
| Neigbourhood | Main South |
| Community Name | SKAHA TOWERS |
| Community Features | Pets Allowed, Pet Restrictions, Pets Allowed With Restrictions |
| Parking Space Total | 1 |
| Storage Type | Storage, Locker |
| View Type | City View, Mountain View |
Building
| Bathroom Total | 2 |
| Bedrooms Total | 2 |
| Appliances | Refrigerator, Dishwasher, Dryer, Range - Electric, Microwave, Washer |
| Constructed Date | 2024 |
| Cooling Type | Central Air Conditioning |
| Fireplace Fuel | Gas |
| Fireplace Present | Yes |
| Fireplace Total | 1 |
| Fireplace Type | Unknown |
| Heating Type | Forced Air, See Remarks |
| Roof Material | Metal |
| Roof Style | Unknown |
| Stories Total | 1 |
| Size Interior | 1,159 Sqft |
| Type | Apartment |
| Utility Water | Municipal Water |
Parking
| Parkade |
Land
| Acreage | No |
| Sewer | Municipal Sewage System |
| Size Total Text | Under 1 Acre |
Rooms
| Level | Type | Length | Width | Dimensions |
|---|---|---|---|---|
| Main Level | Living Room | 15'9'' x 9'4'' | ||
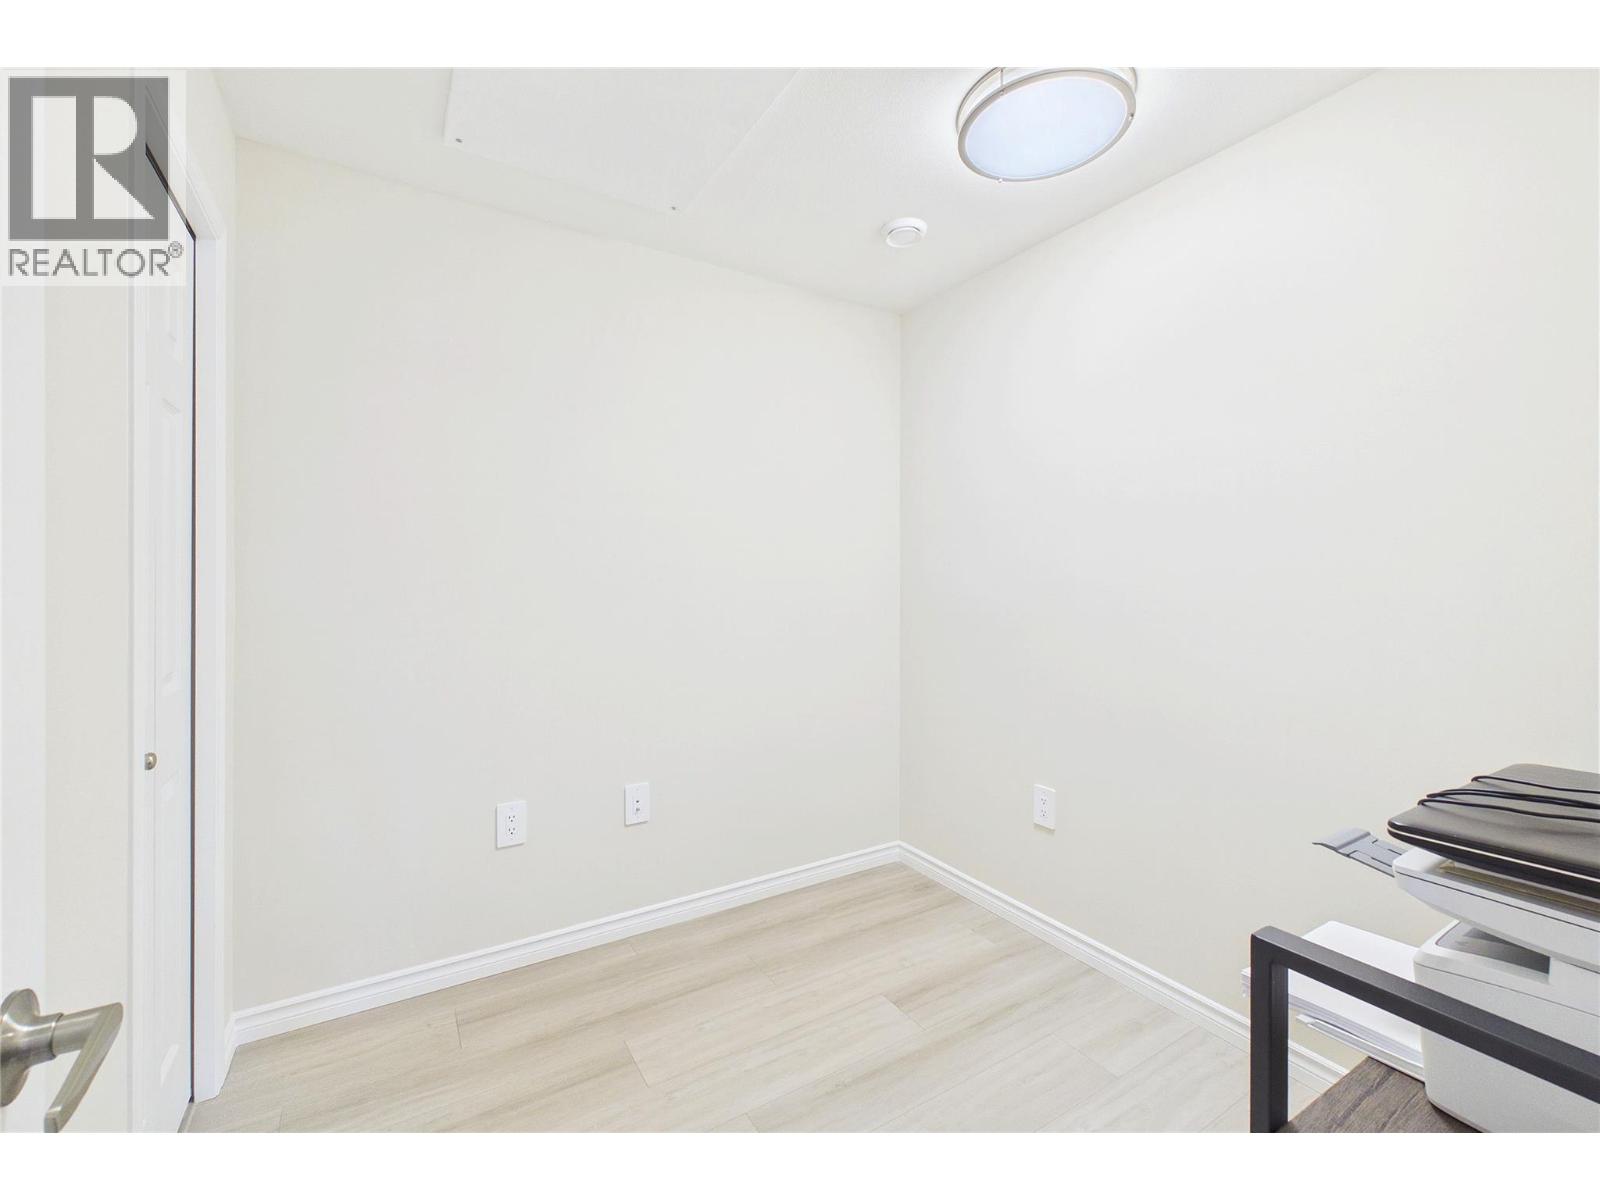
| Main Level | Den | 7'6'' x 7'9'' | ||
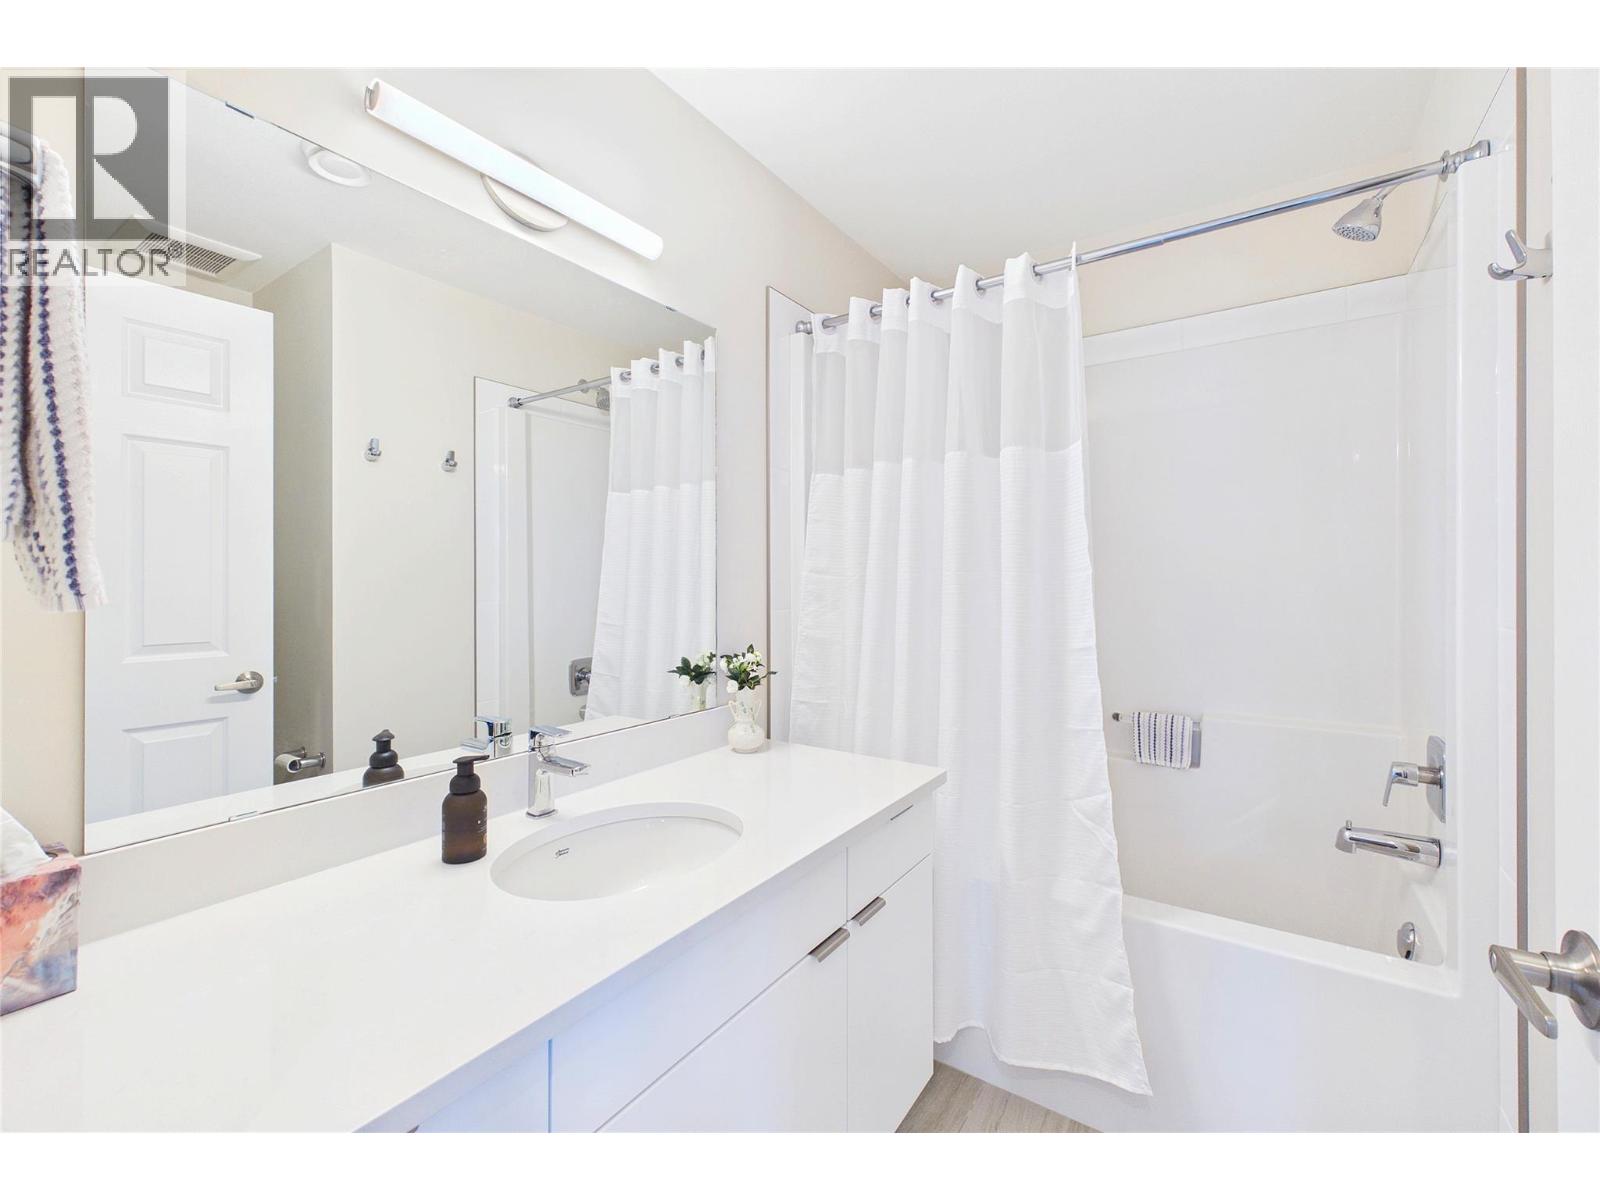
| Main Level | 3pc Bathroom | Measurements not available | ||
| Main Level | Bedroom | 10'8'' x 11'1'' | ||
| Main Level | 4pc Ensuite Bath | Measurements not available | ||
| Main Level | Primary Bedroom | 10'7'' x 16' | ||
| Main Level | Kitchen | 12'6'' x 8'4'' |
https://www.realtor.ca/real-estate/29999444/3362-skaha-lake-road-unit-701-penticton-main-south

Steve Thompson
Personal Real Estate Corporation
www.teamthompson.com/
www.facebook.com/teamthompsonn
www.instagram.com/teamthompsonrealestate/
160 - 21 Lakeshore Drive West
Penticton, British Columbia V2A 7M5
(778) 476-7778
(778) 476-7776
www.chamberlainpropertygroup.ca/

Juliana Harstone
www.teamthompson.com/
www.instagram.com/julianaharstone.realestate/
160 - 21 Lakeshore Drive West
Penticton, British Columbia V2A 7M5
(778) 476-7778
(778) 476-7776
www.chamberlainpropertygroup.ca/

The trademarks REALTOR®, REALTORS®, and the REALTOR® logo are controlled by The Canadian Real Estate Association (CREA) and identify real estate professionals who are members of CREA. The trademarks MLS®, Multiple Listing Service® and the associated logos are owned by The Canadian Real Estate Association (CREA) and identify the quality of services provided by real estate professionals who are members of CREA. The trademark DDF® is owned by The Canadian Real Estate Association (CREA) and identifies CREA's Data Distribution Facility (DDF®)
July 07 2026 04:18:07
Association of Interior REALTORS®
Chamberlain Property Group