
3346 Skaha Lake Road Unit# 704 Penticton, British Columbia V2A 0H6

$559,000Maintenance, Reserve Fund Contributions, Insurance, Other, See Remarks, Recreation Facilities, Sewer, Water
$318 Monthly
Maintenance, Reserve Fund Contributions, Insurance, Other, See Remarks, Recreation Facilities, Sewer, Water
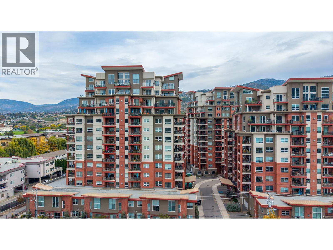
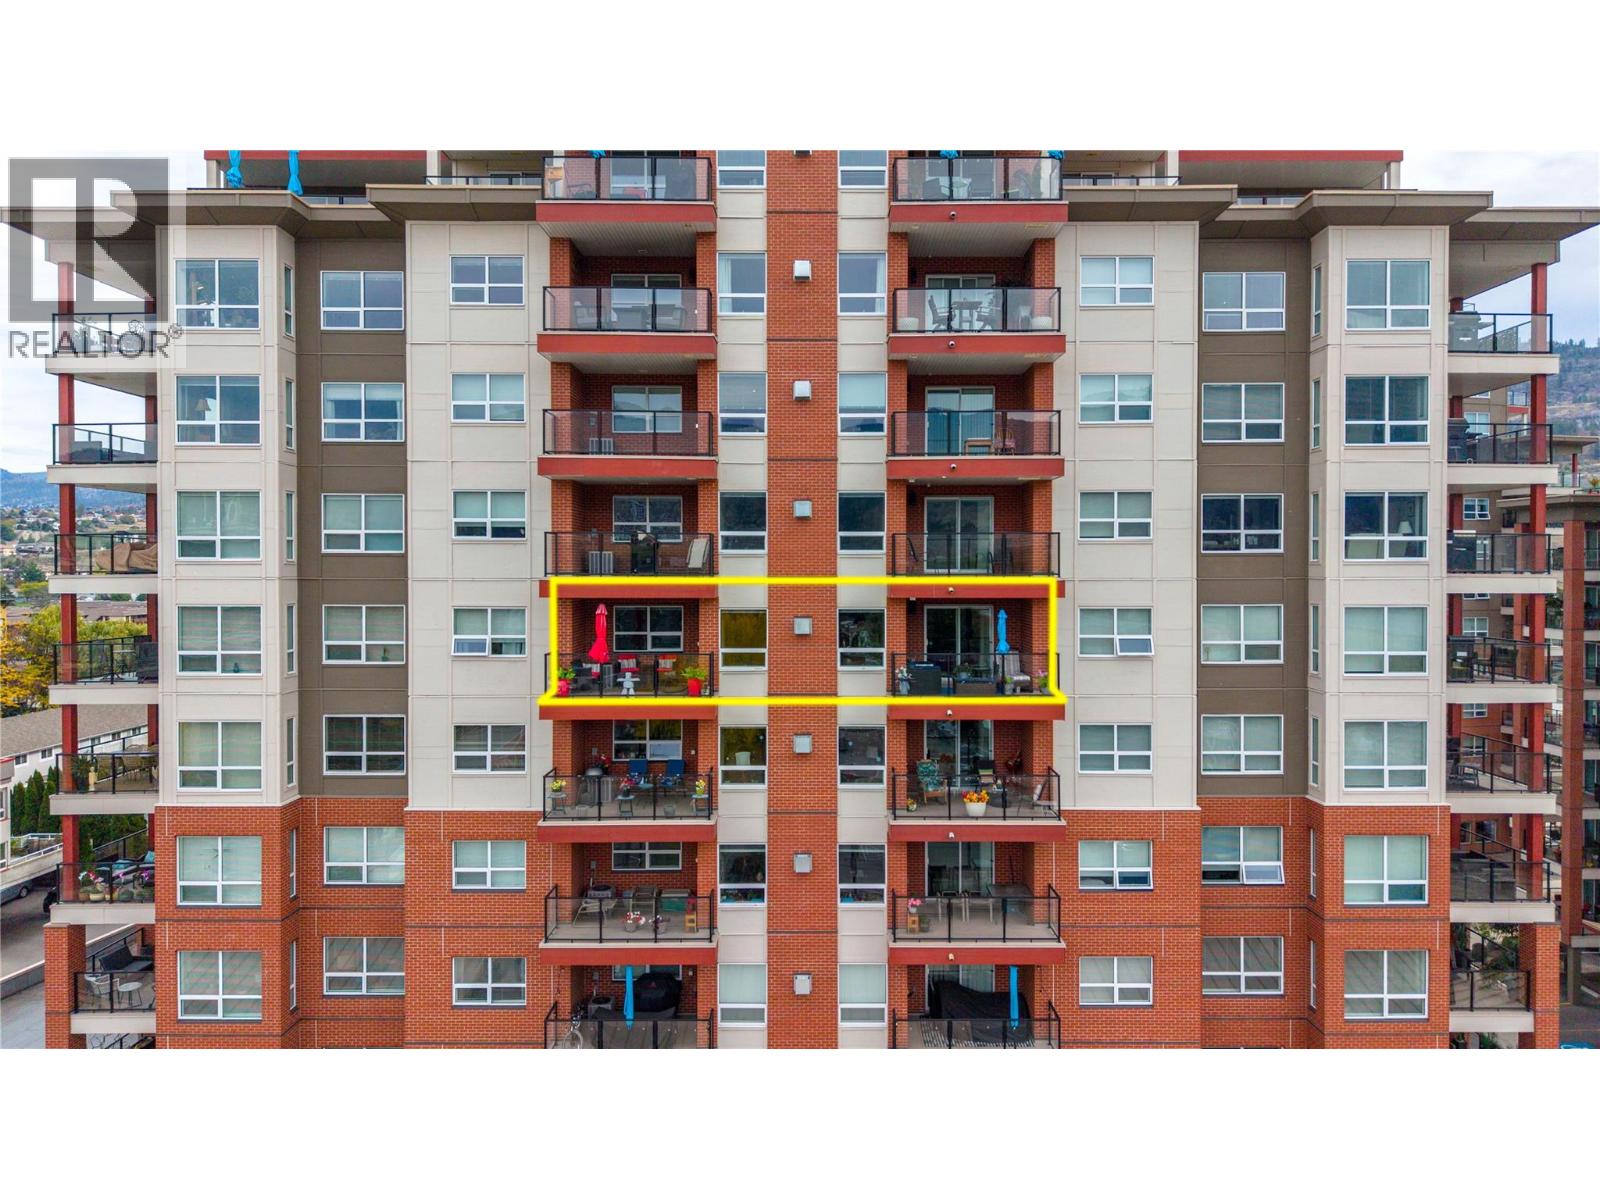
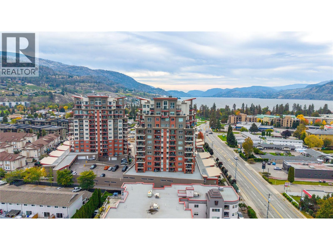
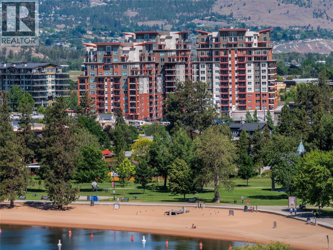
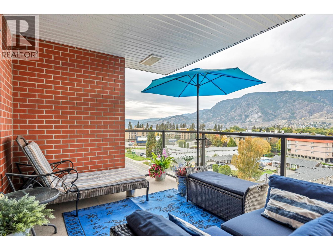
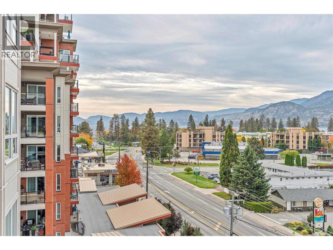
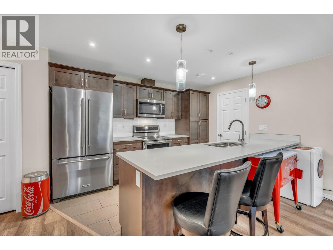
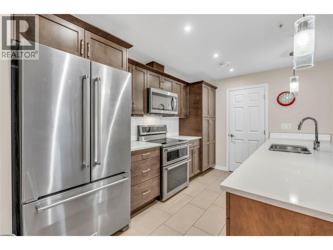
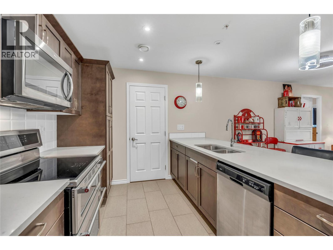
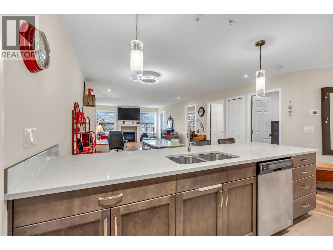
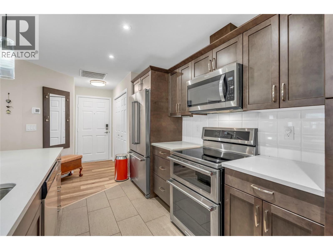
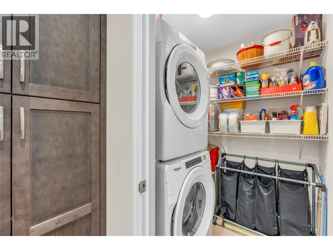
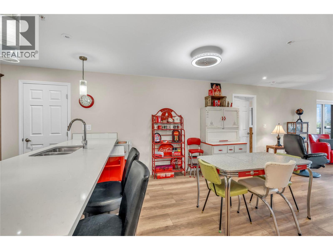
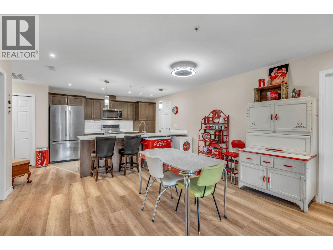
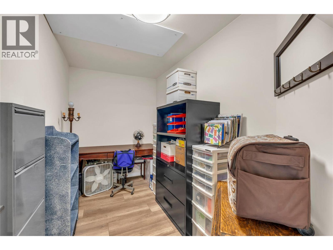
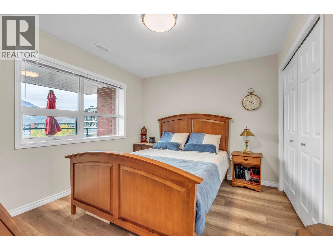
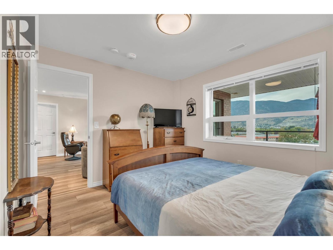
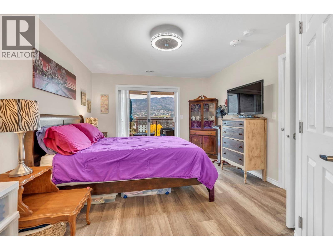
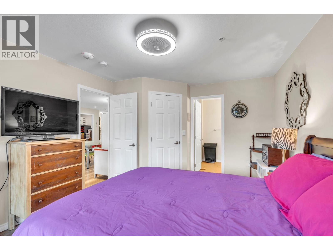
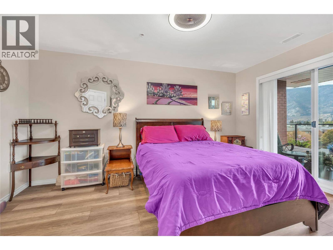
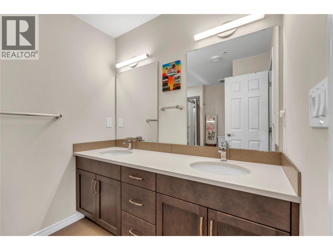
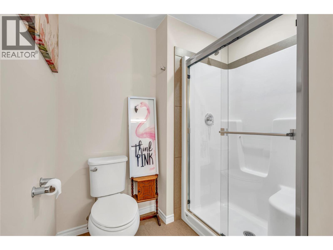
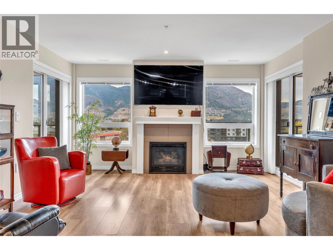
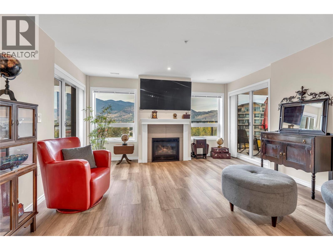
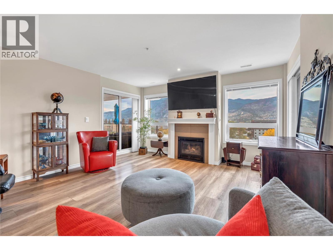
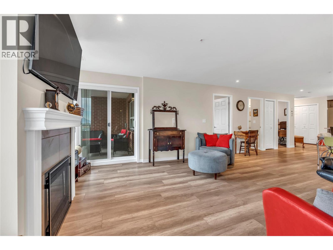
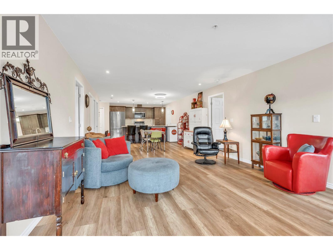
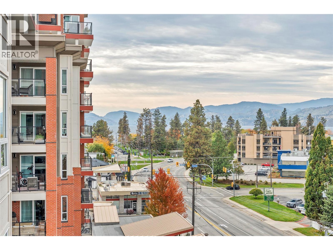
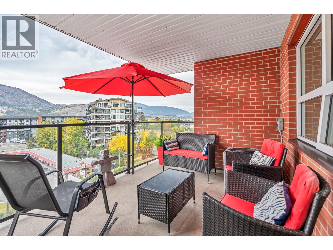
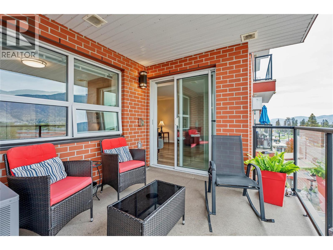
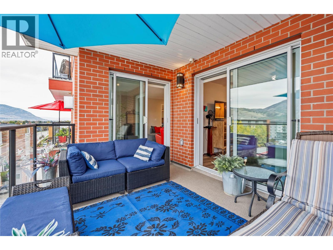
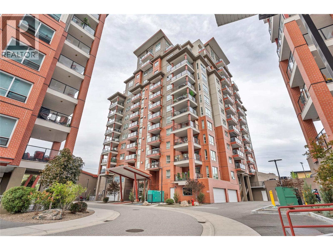
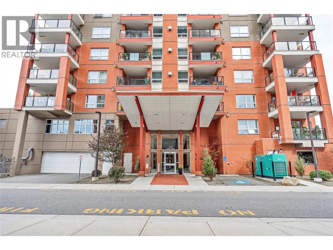
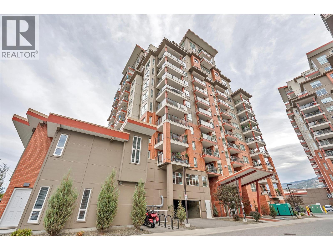
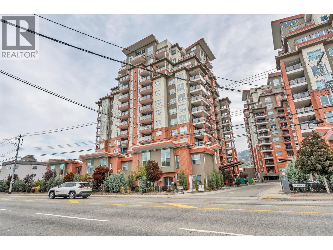
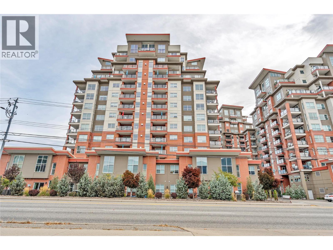
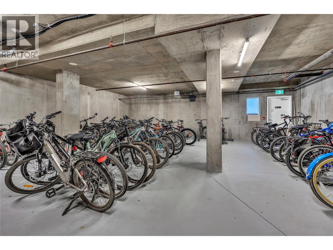
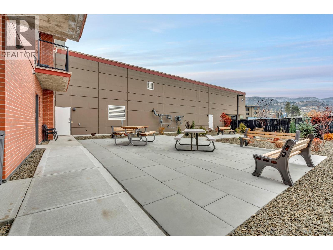
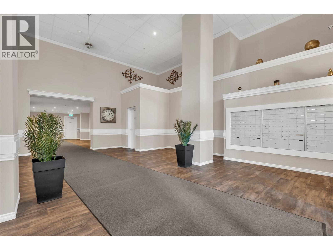
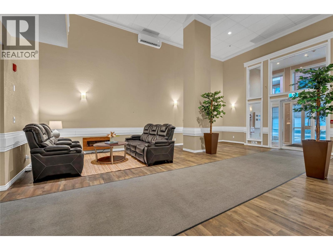
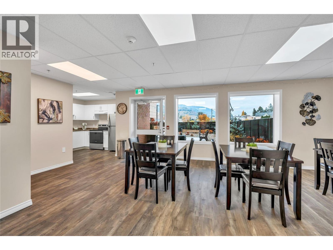
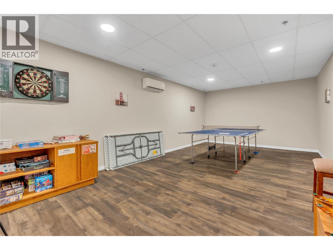
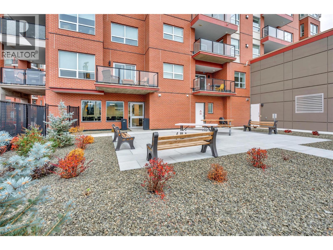
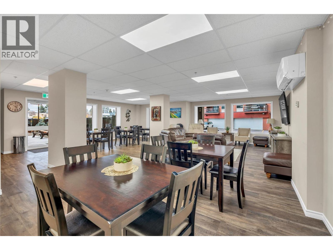
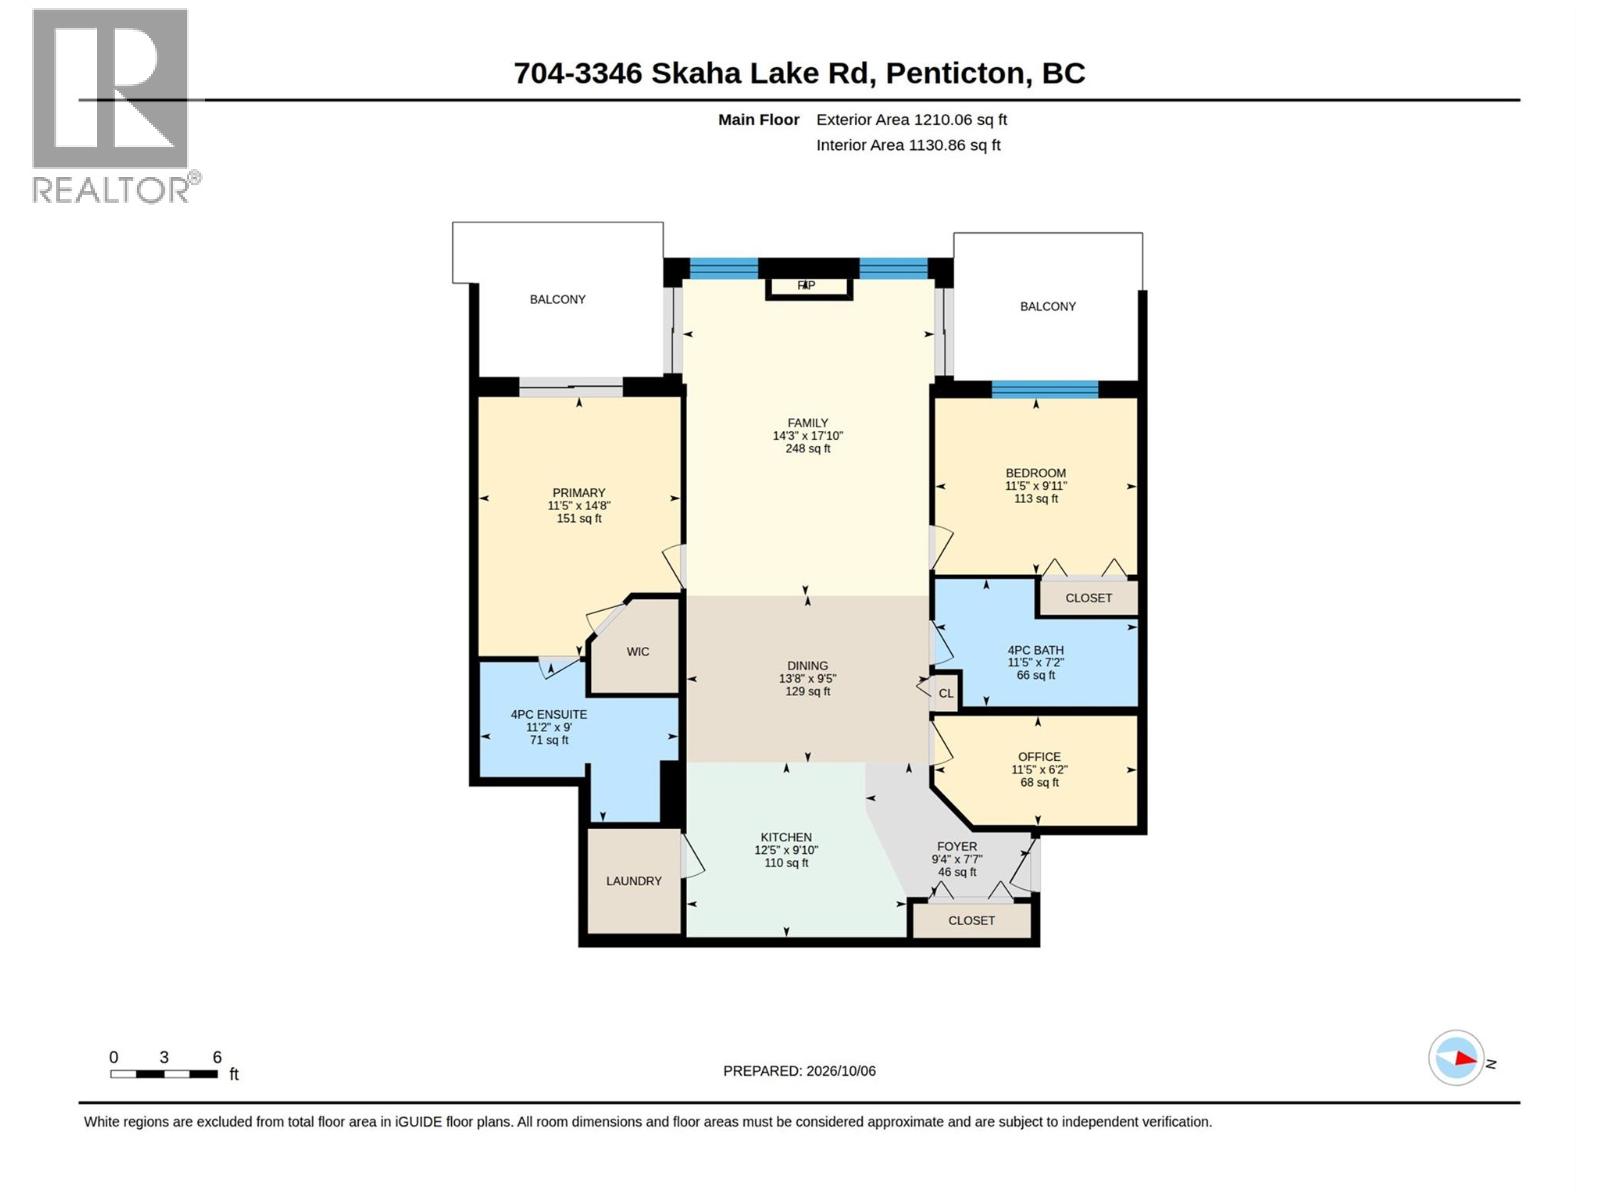
$318 MonthlyLake views and sunset skies await at Skaha Lake Towers! This inviting condo features a quartz kitchen with upgraded stainless steel appliances, spacious primary bedroom with ensuite and walk-in closet, second bedroom, plus a bonus flex room ideal for an office or hobbies. Enjoy two covered west-facing balconies with BBQ hookup and valley views. Amenities include secure heated parking, same-floor storage, bike lockers and multi-purpose rooms. Close to Skaha Beach Park and shopping. Rentals permitted with restrictions; up to two dogs or cats allowed. (id:63400)
Property Details
| MLS® Number | 10403410 |
| Property Type | Single Family |
| Neigbourhood | Penticton Rural |
| Community Name | Skaha Lake Towers |
| Community Features | Pet Restrictions, Pets Allowed With Restrictions |
| Features | Two Balconies |
| Parking Space Total | 1 |
| Storage Type | Storage, Locker |
| View Type | City View, Lake View, Mountain View |
Building
| Bathroom Total | 2 |
| Bedrooms Total | 2 |
| Constructed Date | 2024 |
| Cooling Type | See Remarks |
| Exterior Finish | Brick, Other |
| Fire Protection | Security, Sprinkler System-fire, Controlled Entry, Smoke Detector Only |
| Fireplace Fuel | Gas |
| Fireplace Present | Yes |
| Fireplace Total | 1 |
| Fireplace Type | Unknown |
| Heating Type | Forced Air, Other, See Remarks |
| Roof Material | Metal |
| Roof Style | Unknown |
| Stories Total | 1 |
| Size Interior | 1,130 Sqft |
| Type | Apartment |
| Utility Water | Municipal Water |
Parking
| Underground |
Land
| Acreage | No |
| Sewer | Municipal Sewage System |
| Size Total Text | Under 1 Acre |
Rooms
| Level | Type | Length | Width | Dimensions |
|---|---|---|---|---|
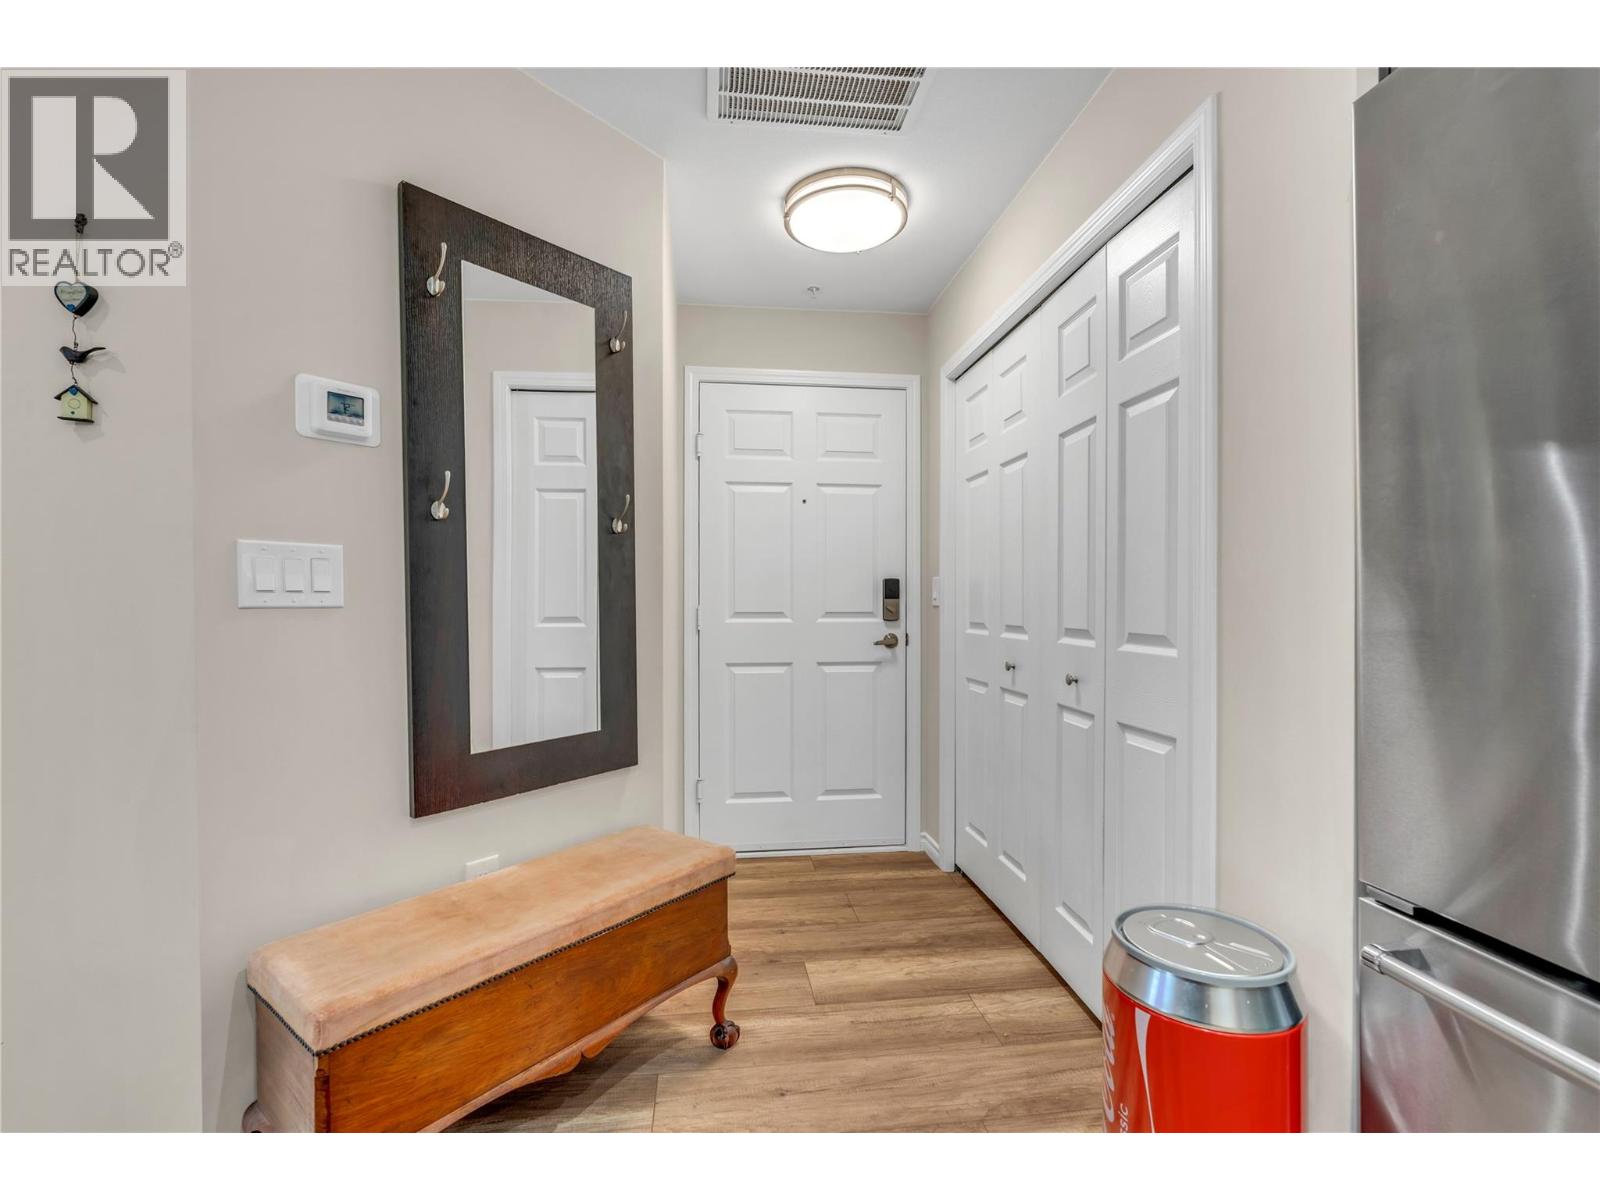
| Main Level | Foyer | 9'4'' x 7'7'' | ||
| Main Level | Office | 11'5'' x 6'2'' | ||
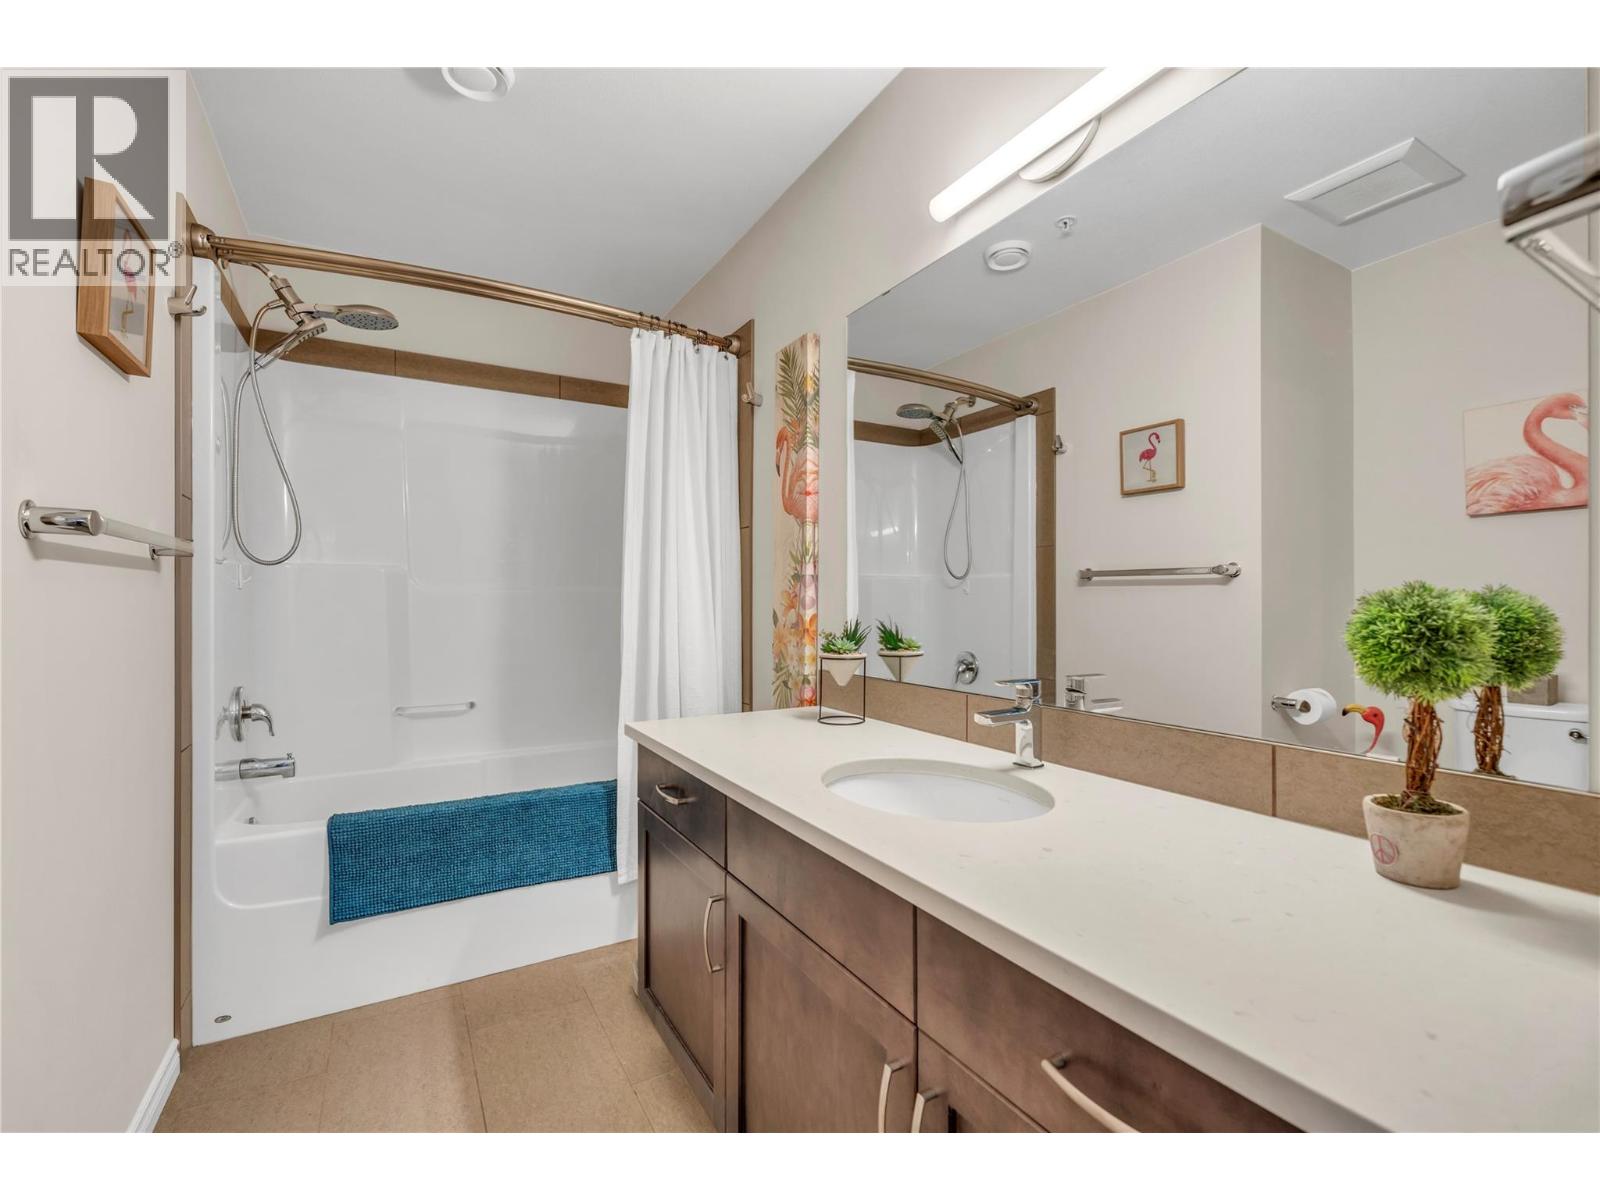
| Main Level | 4pc Ensuite Bath | 9'0'' x 11'2'' | ||
| Main Level | 4pc Bathroom | 11'5'' x 7'2'' | ||
| Main Level | Bedroom | 11'5'' x 9'11'' | ||
| Main Level | Primary Bedroom | 14'8'' x 11'5'' | ||
| Main Level | Kitchen | 9'10'' x 12'5'' | ||
| Main Level | Dining Room | 13'8'' x 9'5'' | ||
| Main Level | Living Room | 17'10'' x 14'3'' |
https://www.realtor.ca/real-estate/30392978/3346-skaha-lake-road-unit-704-penticton-penticton-rural

Natalie Wood
#1100 - 1631 Dickson Avenue
Kelowna, British Columbia V1Y 0B5
(888) 828-8447
www.onereal.com/

The trademarks REALTOR®, REALTORS®, and the REALTOR® logo are controlled by The Canadian Real Estate Association (CREA) and identify real estate professionals who are members of CREA. The trademarks MLS®, Multiple Listing Service® and the associated logos are owned by The Canadian Real Estate Association (CREA) and identify the quality of services provided by real estate professionals who are members of CREA. The trademark DDF® is owned by The Canadian Real Estate Association (CREA) and identifies CREA's Data Distribution Facility (DDF®)
October 14 2026 02:47:57
Association of Interior REALTORS®
Real Broker B.c. Ltd