
3341 Skinner Rd Duncan, British Columbia V9L 4V4

$809,900
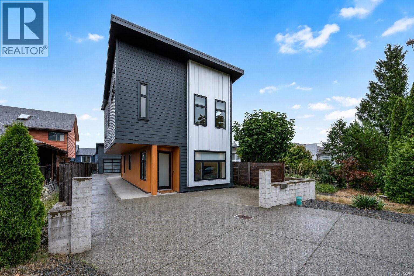
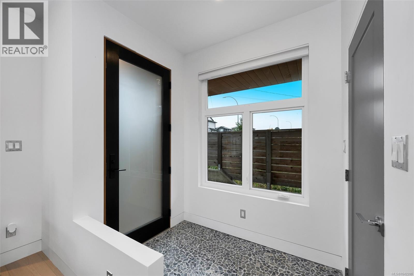
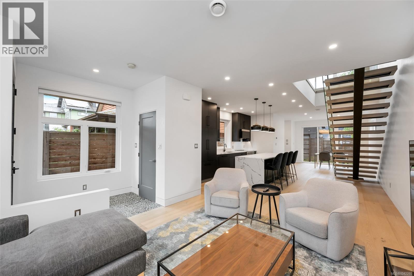
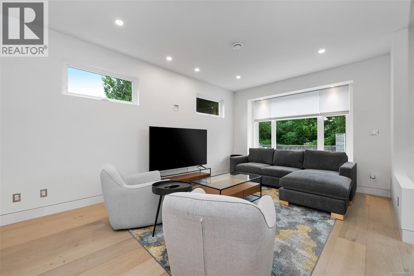
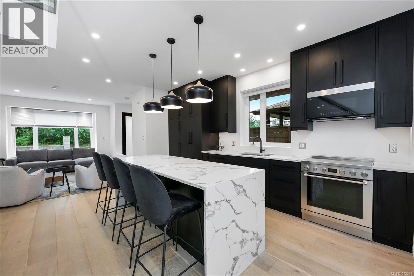
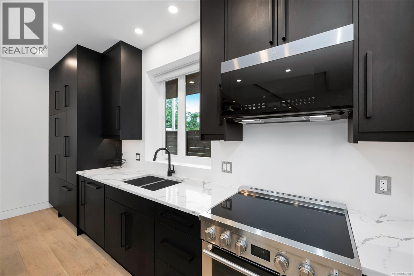
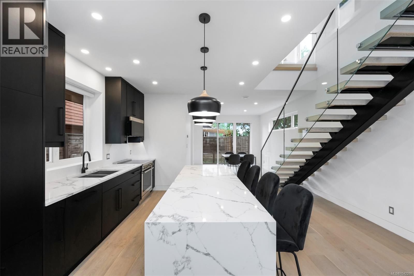
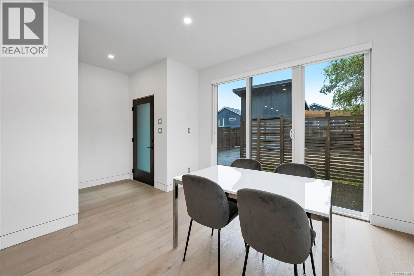
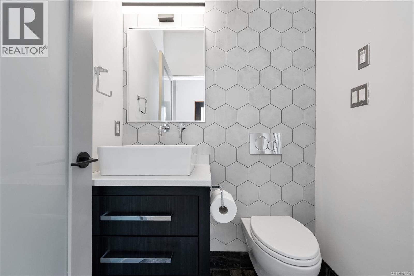
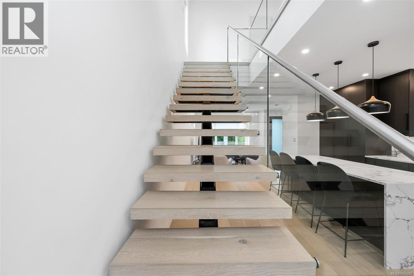
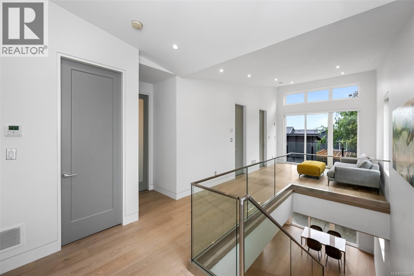
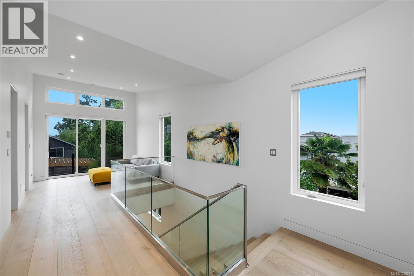
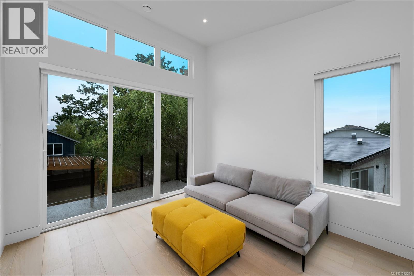
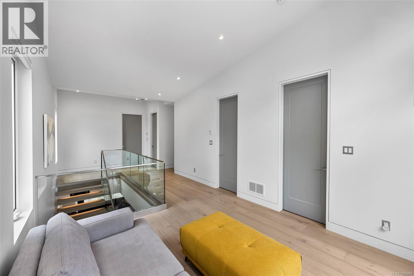
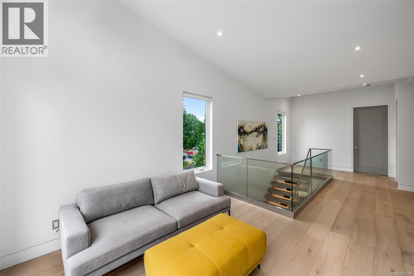
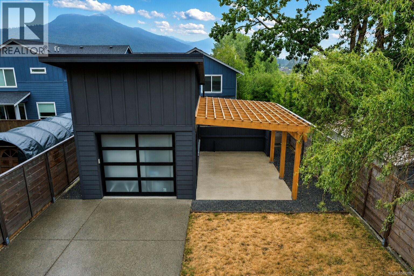
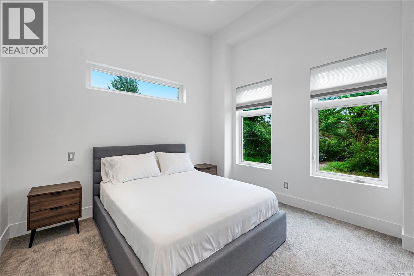
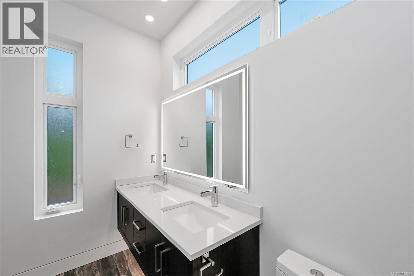
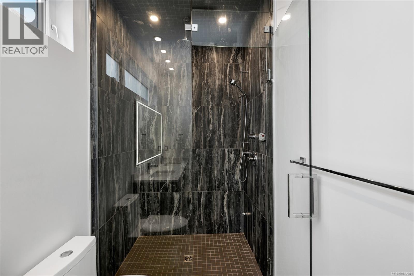
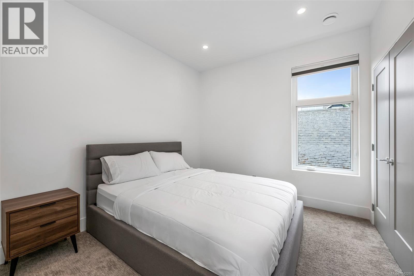
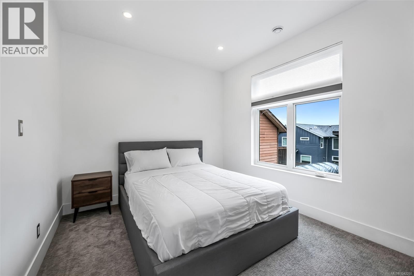
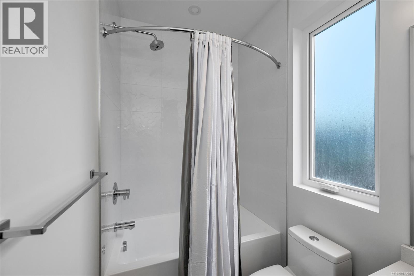
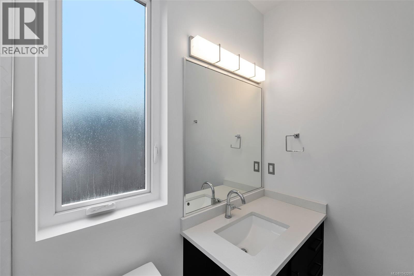
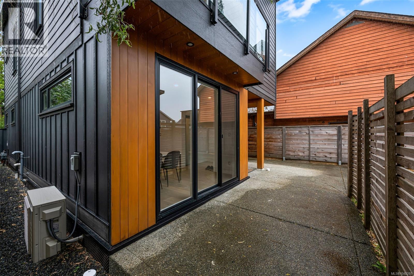
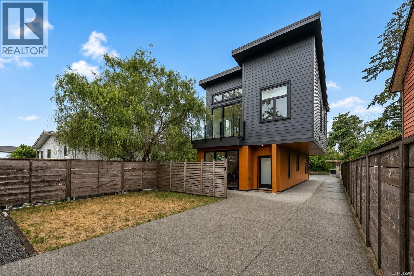
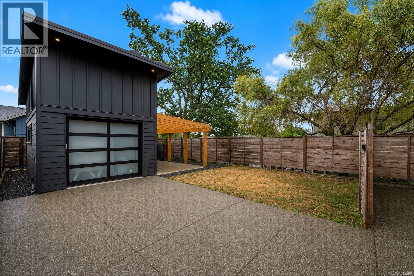
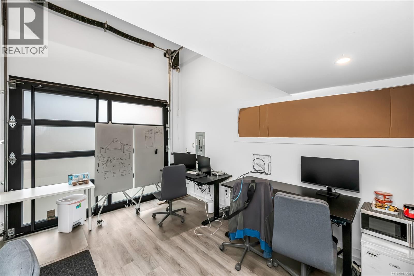
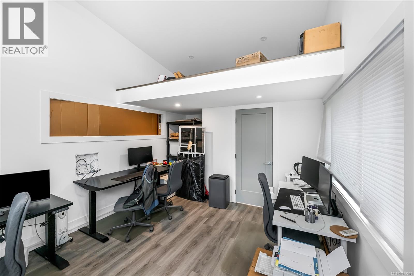
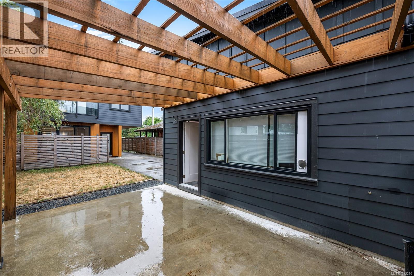
Modern 3-bed, 2.5-bath 1800 SF home with elevated design & standout finishes. Bright, open interiors feature engineered wood floors on both levels, over height ceilings, recessed baseboards, & a floating staircase with glass & metal railings. The kitchen centers around a large eat-at island with quartz waterfall counter; bathrooms feature quartz & floating vanities with sensor lighting. The primary ensuite has a tiled steam shower, & the powder room has a Duravit wall-mounted toilet. Comfort is maximized with in-floor radiant heating, heat pump, & natural gas hot water on demand. Exterior blends metal, Hardi plank, board-and-batten, & cedar for street appeal; the cantilevered upper floor provides covered parking. A separate detached building offers a 2 pc bath (plumbed for shower), hot water, finished floors, & a loft for storage or sleeping. The pergola area is plumbed for an outdoor kitchen with a gas line. Walk to shopping, recreation & trails within minutes. (id:63400)
Property Details
| MLS® Number | 1042280 |
| Property Type | Single Family |
| Neigbourhood | West Duncan |
| Features | Central Location, Level Lot, Other, Rectangular |
| Parking Space Total | 4 |
| Plan | Epp80906 |
| View Type | Mountain View |
Building
| Bathroom Total | 4 |
| Bedrooms Total | 3 |
| Appliances | Dishwasher, Dryer, Range - Electric, Refrigerator, Washer |
| Architectural Style | Contemporary |
| Constructed Date | 2020 |
| Cooling Type | Air Conditioned |
| Heating Fuel | Natural Gas, Other |
| Heating Type | Heat Pump |
| Size Interior | 1,921 Sqft |
| Type | House |
Parking
| Detached Garage | |
| Garage |
Land
| Access Type | Road Access |
| Acreage | No |
| Size Irregular | 3920 |
| Size Total | 3920 Sqft |
| Size Total Text | 3920 Sqft |
| Zoning Description | R3-s |
| Zoning Type | Residential |
Rooms
| Level | Type | Length | Width | Dimensions |
|---|---|---|---|---|
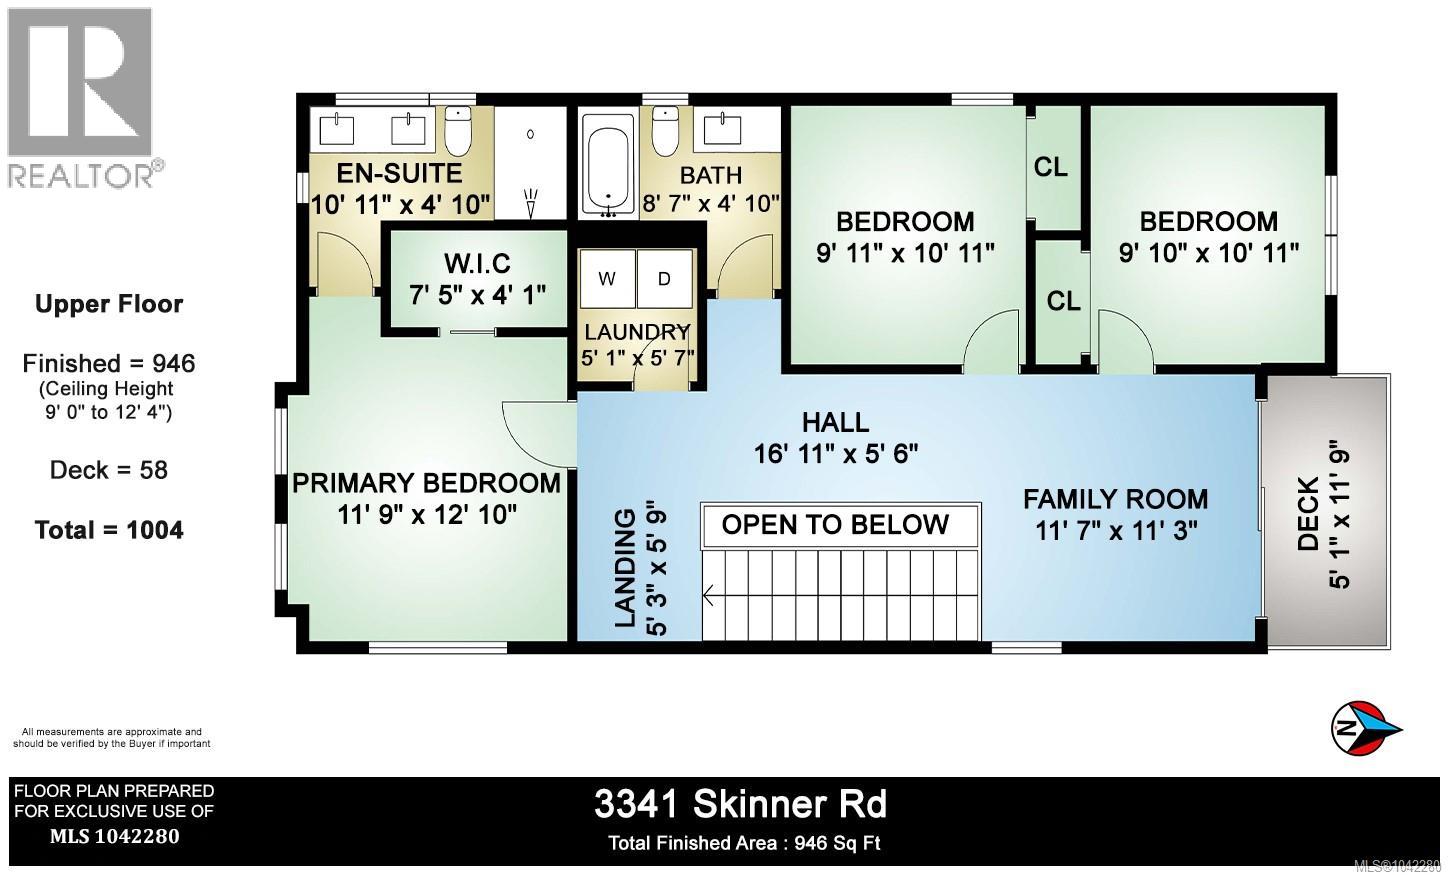
| Second Level | Ensuite | 4-Piece | ||
| Second Level | Primary Bedroom | 11'9 x 12'10 | ||
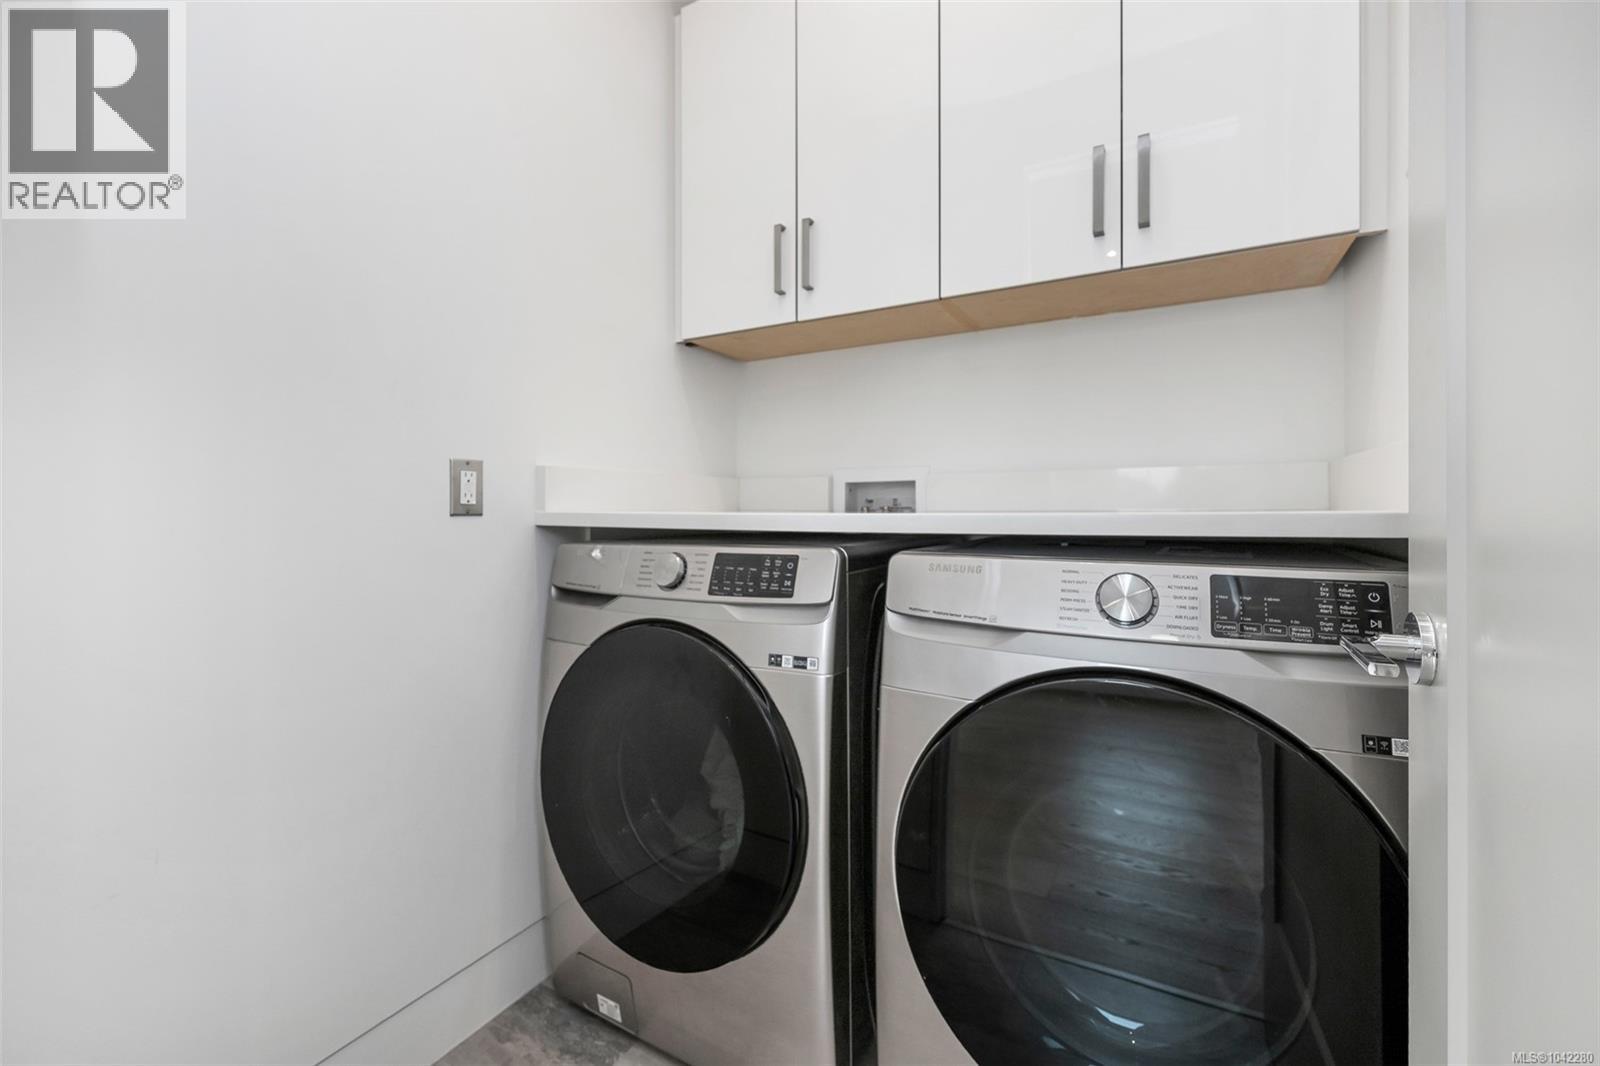
| Second Level | Laundry Room | 5'1 x 5'7 | ||
| Second Level | Bathroom | 4-Piece | ||
| Second Level | Bedroom | 9'11 x 10'11 | ||
| Second Level | Bedroom | 9'10 x 10'11 | ||
| Second Level | Family Room | 11'7 x 11'3 | ||
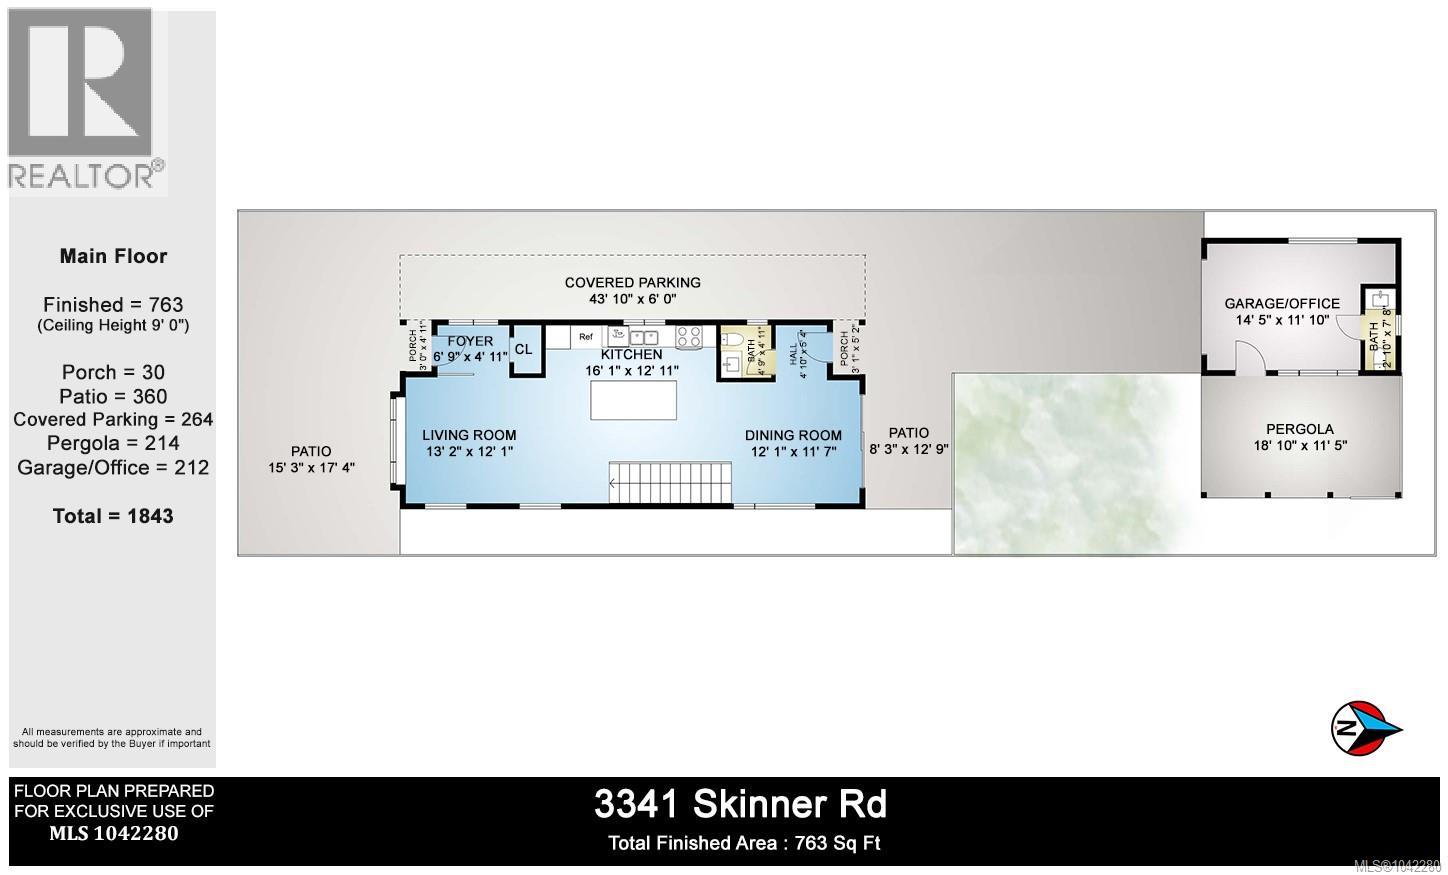
| Main Level | Living Room | 13'2 x 12'1 | ||
| Main Level | Dining Room | 12'1 x 11'7 | ||
| Main Level | Bathroom | 2-Piece | ||
| Main Level | Kitchen | 16'1 x 12'11 | ||
| Main Level | Entrance | 6'9 x 4'11 | ||
| Auxiliary Building | Bathroom | 2-Piece | ||
| Auxiliary Building | Other | 14'5 x 11'10 |
https://www.realtor.ca/real-estate/29996384/3341-skinner-rd-duncan-west-duncan

Elizabeth C. Biberger
Personal Real Estate Corporation
elizabethbiberger.ca/
www.facebook.com/ElizabethBibergerAssociates/
www.instagram.com/teambiberger/
371 Festubert St.
Duncan, British Columbia V9L 3T1
(250) 746-6621
(800) 933-3156
(250) 746-1766
www.duncanrealty.ca/

The trademarks REALTOR®, REALTORS®, and the REALTOR® logo are controlled by The Canadian Real Estate Association (CREA) and identify real estate professionals who are members of CREA. The trademarks MLS®, Multiple Listing Service® and the associated logos are owned by The Canadian Real Estate Association (CREA) and identify the quality of services provided by real estate professionals who are members of CREA. The trademark DDF® is owned by The Canadian Real Estate Association (CREA) and identifies CREA's Data Distribution Facility (DDF®)
September 29 2026 09:15:30
Vancouver Island Real Estate Board
Royal LePage Duncan Realty