
3336 - 3338 Overlander Drive Kamloops, British Columbia V2B 7L1

$754,900
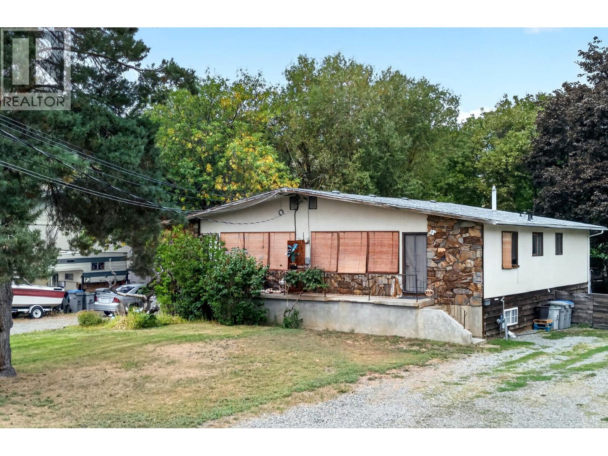
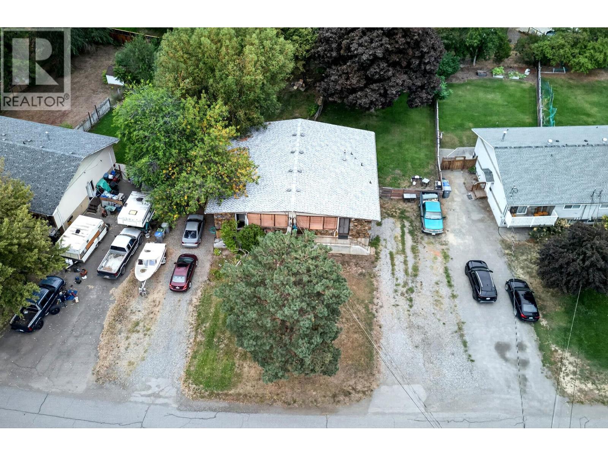
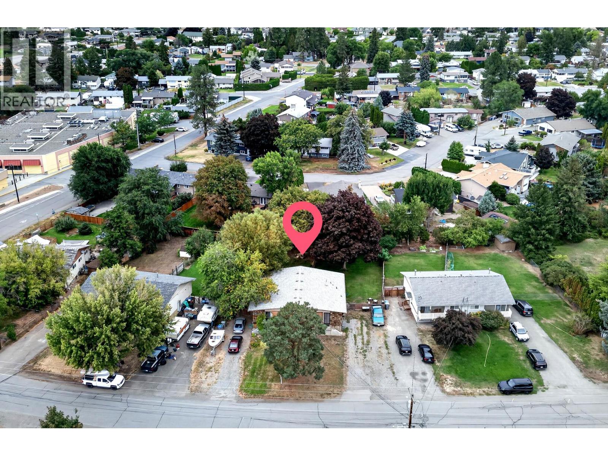
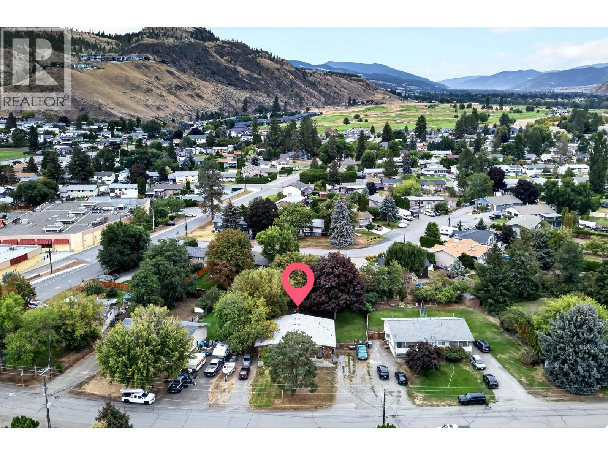
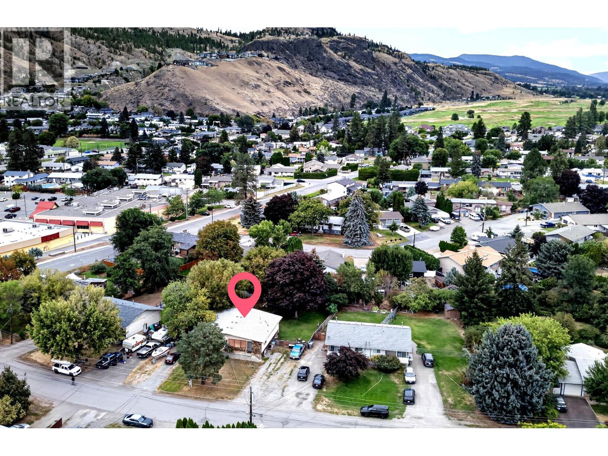
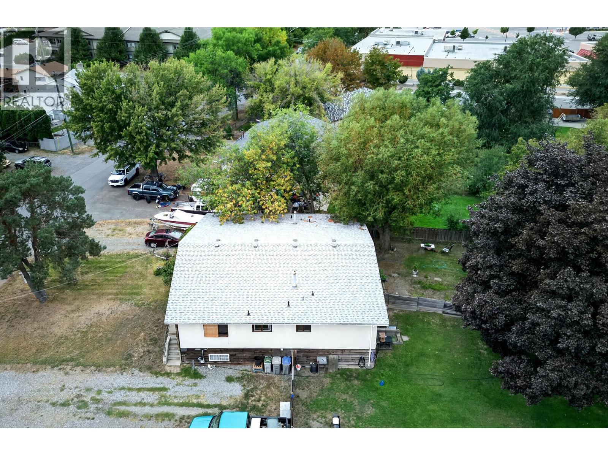
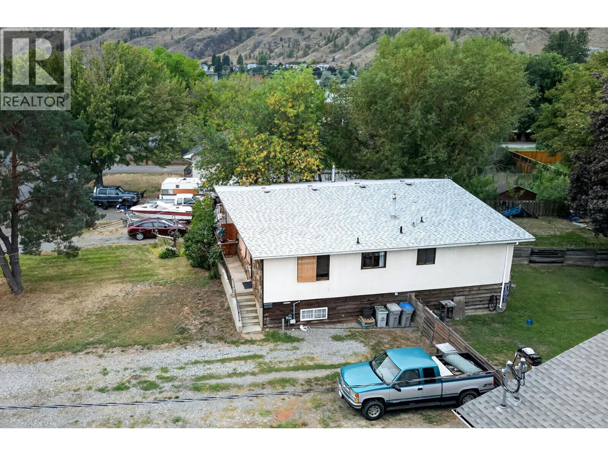
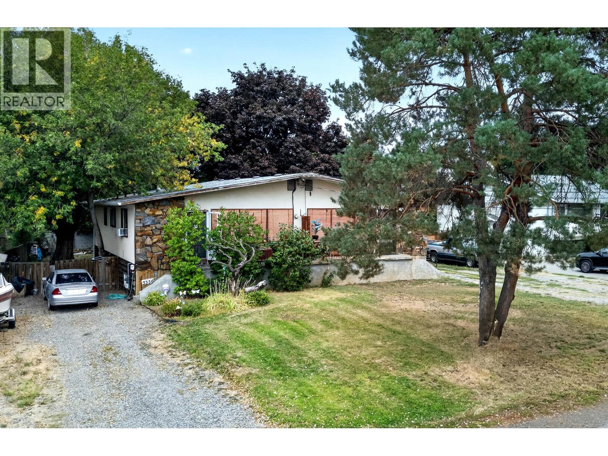
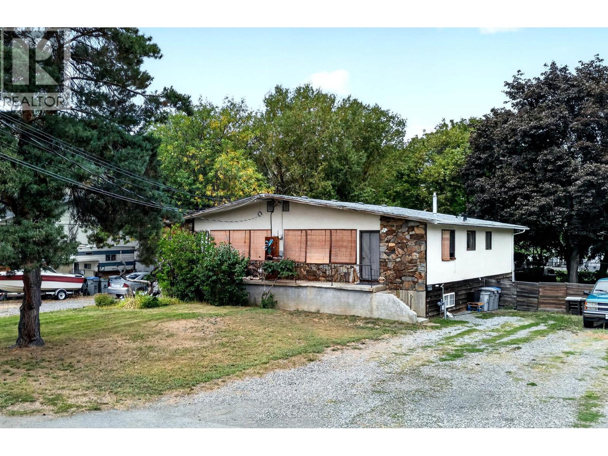
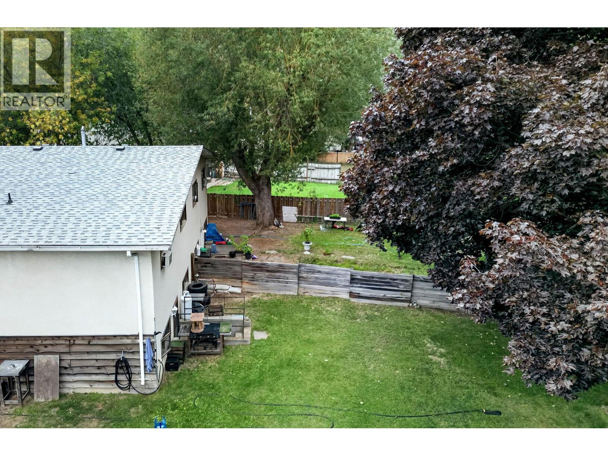
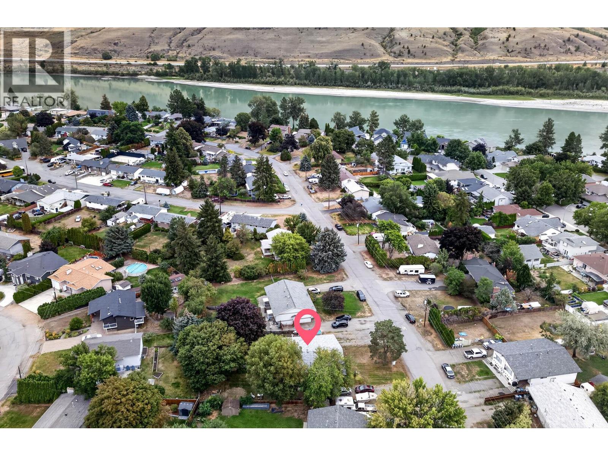
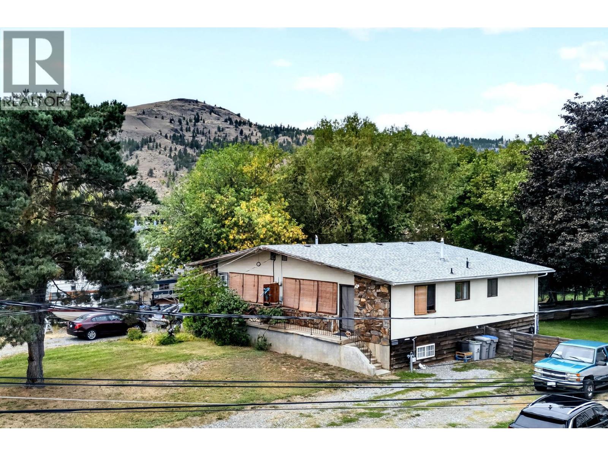
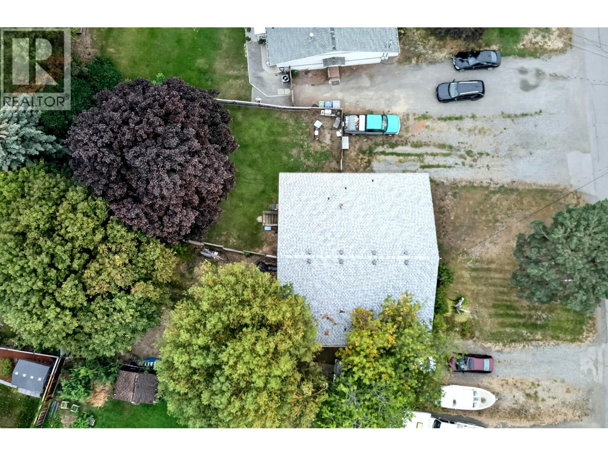
Full side by side duplex that offers 1020 square feet on the main floor of each side with another 1020 square feet in the basement on each side. The larger 13,691 square foot lot offer great sub -division/redevelopment potential as it is located only steps from the corner of the Bank road and Overlander drive intersection which offers municipal Transit and access to the Westsyde shopping center. Each side of the duplex offers 2 bedrooms on the main floor and a further 2 bedrooms downstairs with an outside entrance to the basement as well as rough in for a bathroom. 100 amp electrical service to each side, 40-year roof shingle and newer hot water tank. Both sides has long standing Tenants well below market rents. (id:63400)
Property Details
| MLS® Number | 10399938 |
| Property Type | Single Family |
| Neigbourhood | Westsyde |
Building
| Bathroom Total | 1 |
| Bedrooms Total | 3 |
| Architectural Style | Bungalow |
| Basement Type | Full |
| Constructed Date | 1974 |
| Construction Style Attachment | Semi-detached |
| Exterior Finish | Other |
| Flooring Type | Mixed Flooring |
| Heating Type | Forced Air |
| Roof Material | Asphalt Shingle |
| Roof Style | Unknown |
| Stories Total | 1 |
| Size Interior | 1,420 Sqft |
| Type | Duplex |
| Utility Water | Municipal Water |
Land
| Acreage | No |
| Sewer | Municipal Sewage System |
| Size Irregular | 0.31 |
| Size Total | 0.31 Ac|under 1 Acre |
| Size Total Text | 0.31 Ac|under 1 Acre |
Rooms
| Level | Type | Length | Width | Dimensions |
|---|---|---|---|---|
| Basement | Storage | 10' x 10' | ||
| Basement | Laundry Room | 5' x 4' | ||
| Basement | Bedroom | 10' x 9' | ||
| Basement | Exercise Room | 14' x 10' | ||
| Main Level | 4pc Bathroom | 7' x 7' | ||
| Main Level | Bedroom | 11' x 10' | ||
| Main Level | Primary Bedroom | 11' x 11' | ||
| Main Level | Living Room | 16' x 12' | ||
| Main Level | Kitchen | 11' x 9' | ||
| Main Level | Foyer | 8' x 6' |
https://www.realtor.ca/real-estate/30253343/3336-3338-overlander-drive-kamloops-westsyde

Mike Rose
P.o. Box 459; 930 Shuswap Ave
Chase, British Columbia V0E 1N0
(250) 679-3224

The trademarks REALTOR®, REALTORS®, and the REALTOR® logo are controlled by The Canadian Real Estate Association (CREA) and identify real estate professionals who are members of CREA. The trademarks MLS®, Multiple Listing Service® and the associated logos are owned by The Canadian Real Estate Association (CREA) and identify the quality of services provided by real estate professionals who are members of CREA. The trademark DDF® is owned by The Canadian Real Estate Association (CREA) and identifies CREA's Data Distribution Facility (DDF®)
September 09 2026 06:17:59
Association of Interior REALTORS®
Riley & Associates Realty Ltd.