
3325 Garrett Road Mcbride, British Columbia V0J 2E0

$549,000
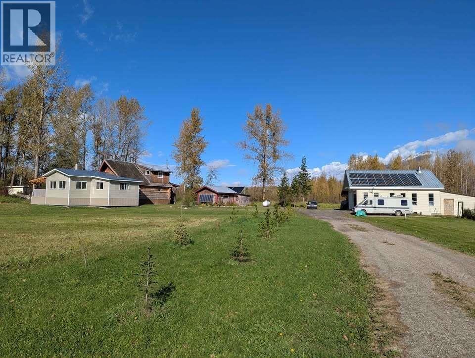
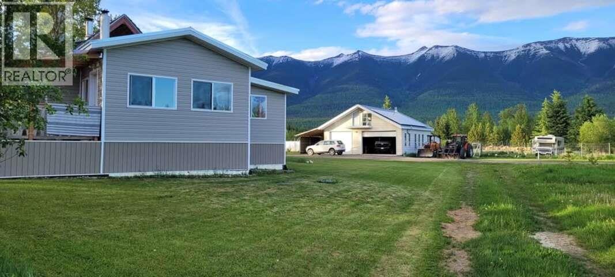
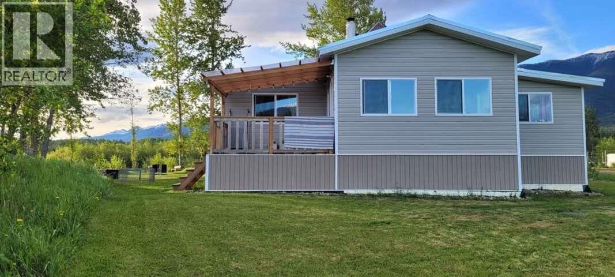
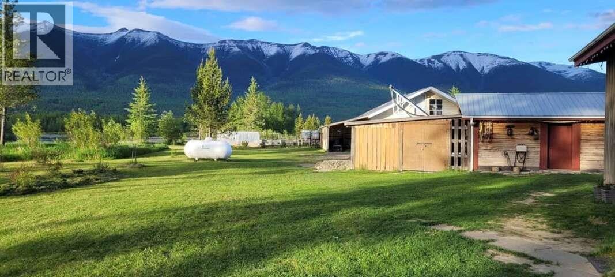
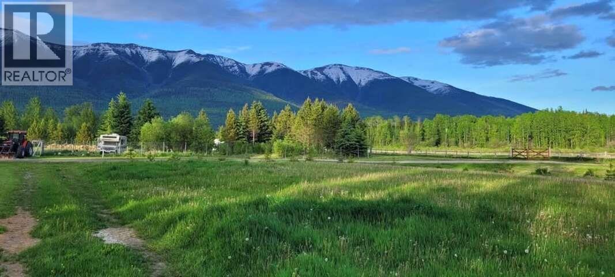
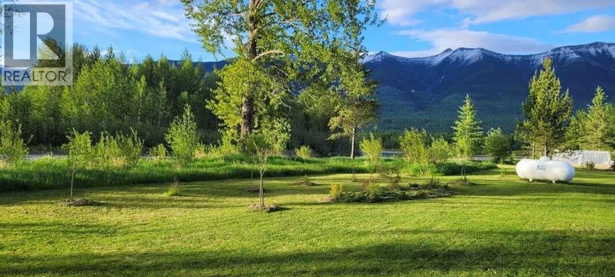

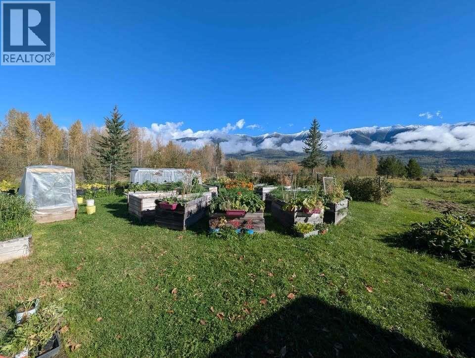
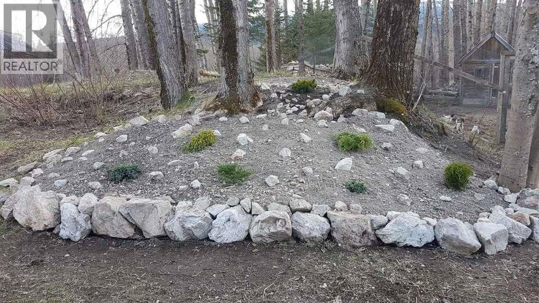
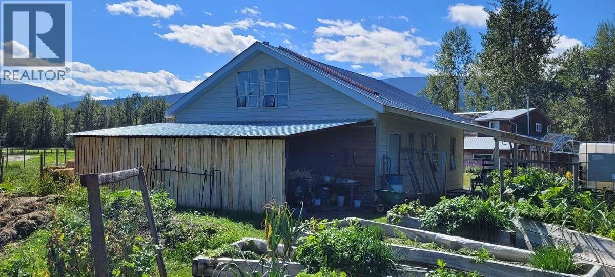
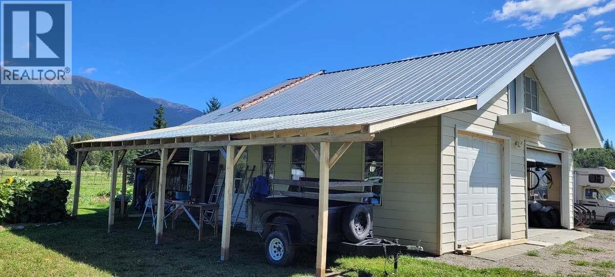
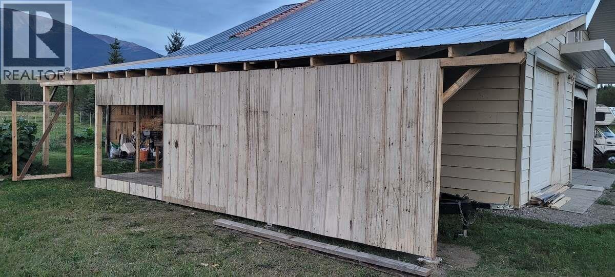
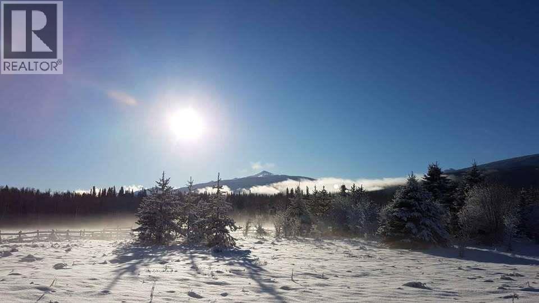
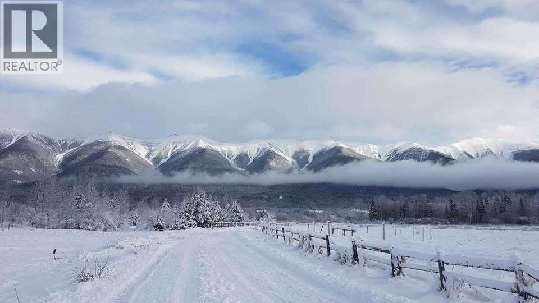
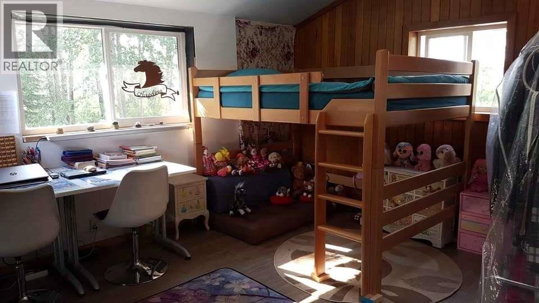
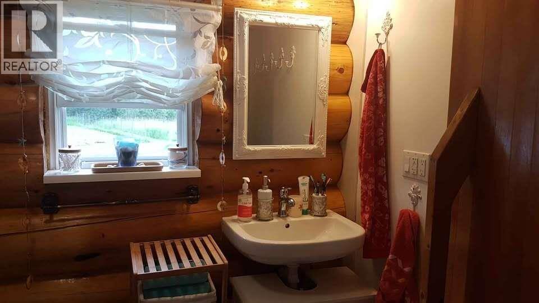
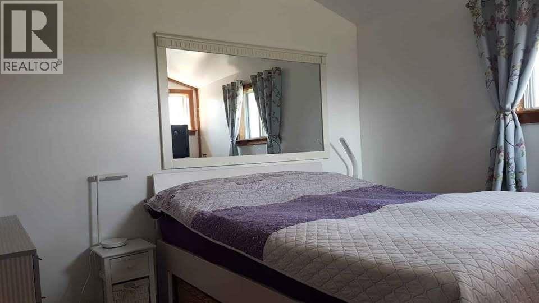
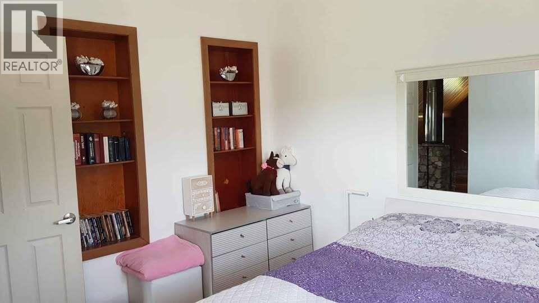
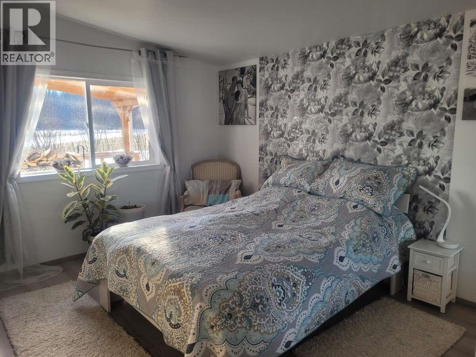
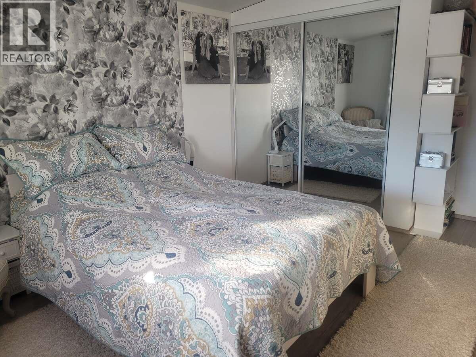


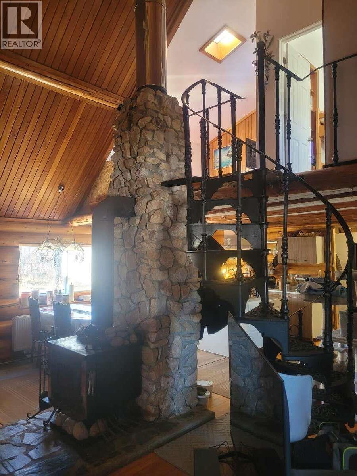
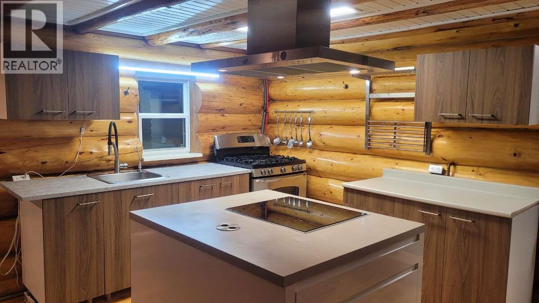
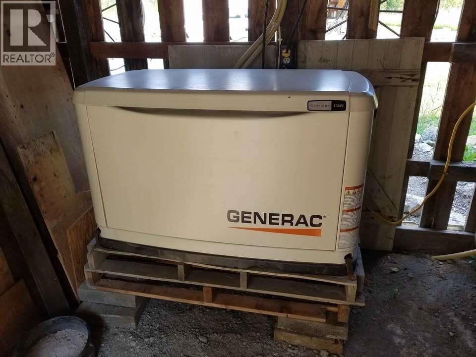
For more info, click the Brochure button. Beautiful 55-acre riverfront property just minutes from McBride, BC. This private off-grid homestead features a 4-bedroom, 2-bathroom log home, workshop, drilled well, septic, solar power, backup generators, and breathtaking mountain views. Perfect for hobby farming with 12 acres of productive hay fields, 2 greenhouses, 16 raised garden beds, fenced areas for livestock, chicken coop, and established raspberries and berry bushes. Grow your own food, produce your own hay, and enjoy a truly self-sufficient lifestyle. BONUS: Included is a fully equipped camper trailer and an established seasonal tourist rental business generating approximately $10,000 annually (May–September). The trailer, furnishings, equipment, and rental setup are included in the sale. A rare opportunity to own a productive farm, beautiful home, and income-producing property in one package. (id:63400)
Property Details
| MLS® Number | R3082840 |
| Property Type | Single Family |
| Storage Type | Storage |
| Structure | Workshop |
| Water Front Type | Waterfront |
Building
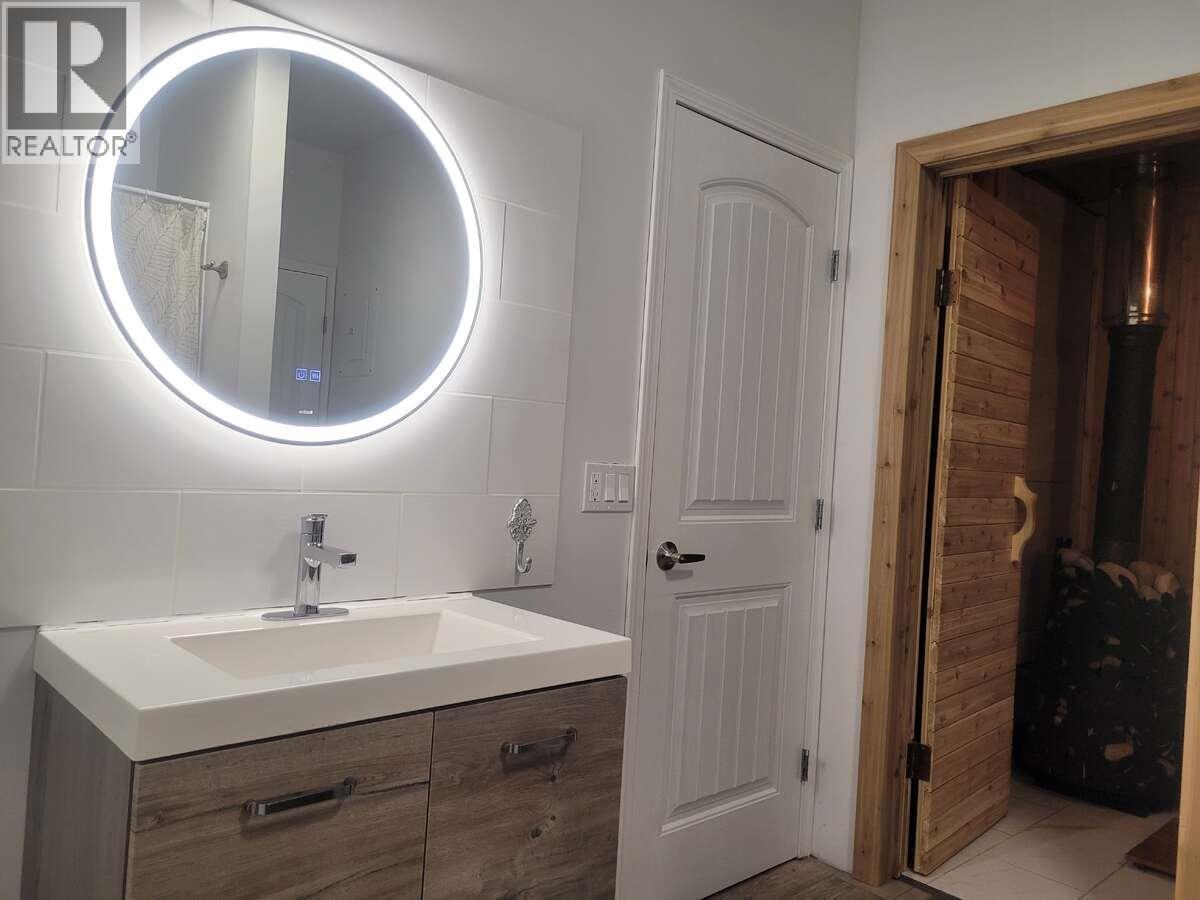
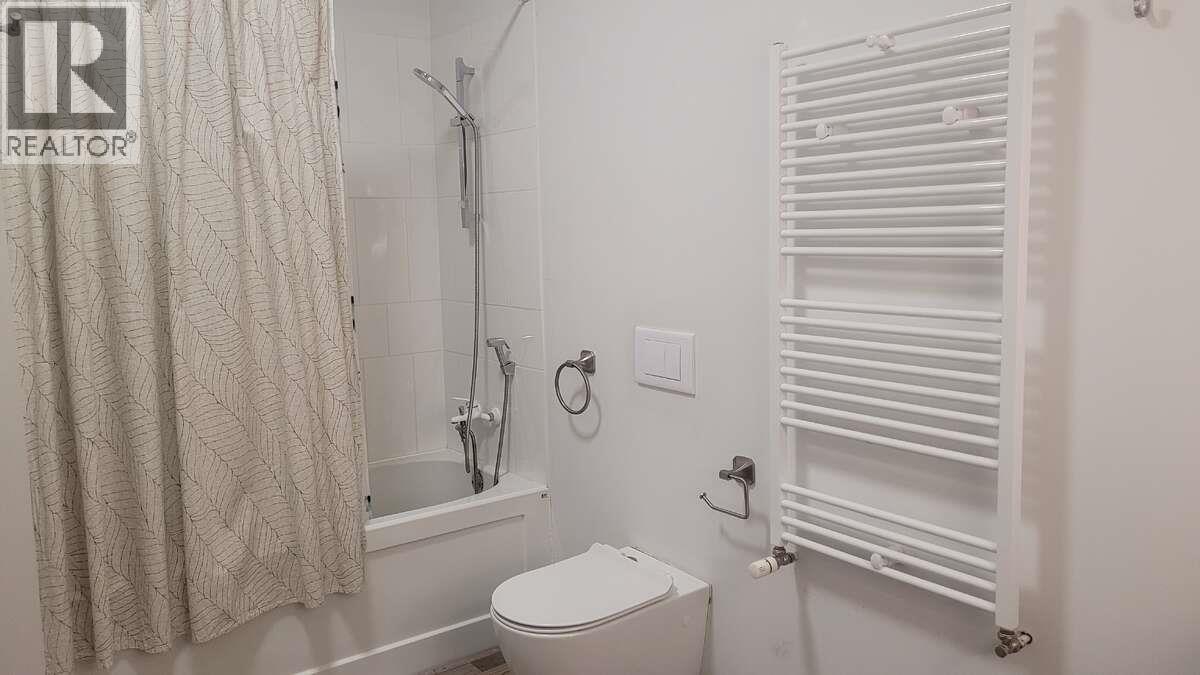
| Bathroom Total | 2 |
| Bedrooms Total | 4 |
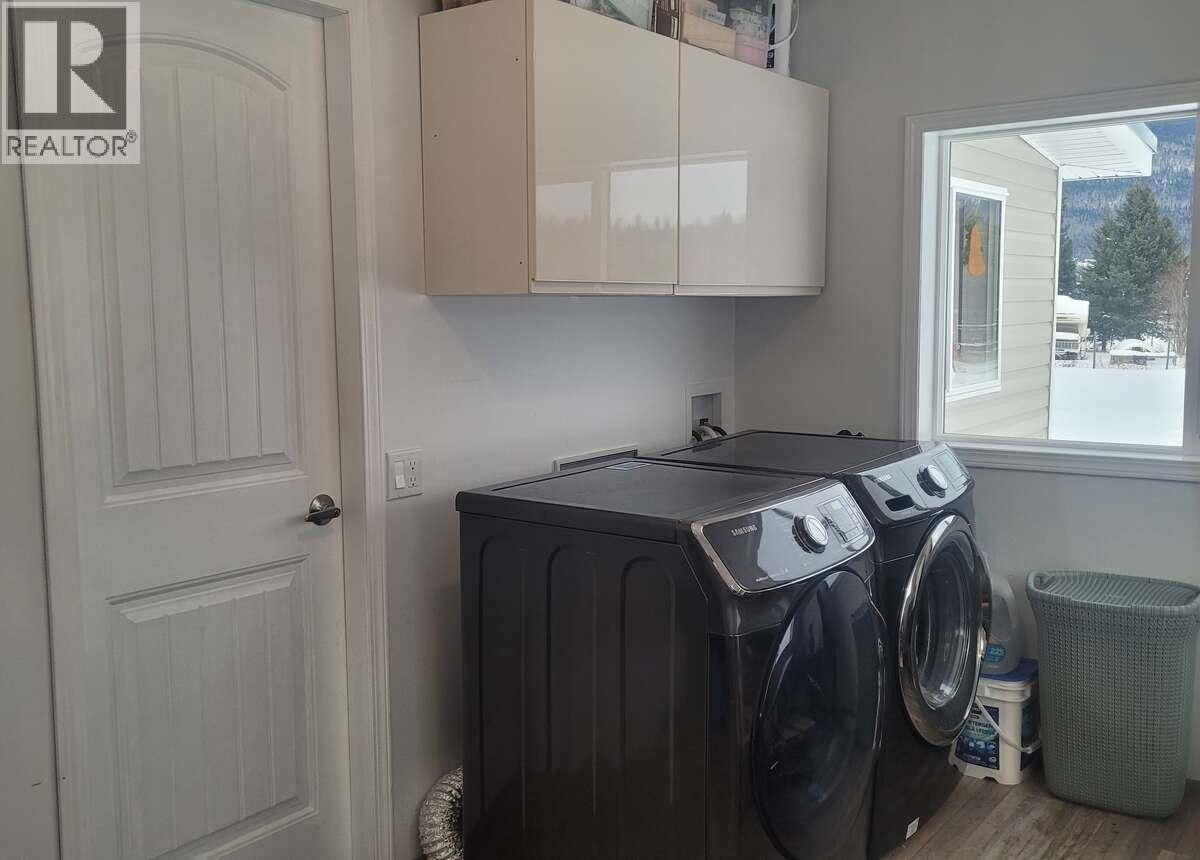
| Amenities | Laundry - In Suite |
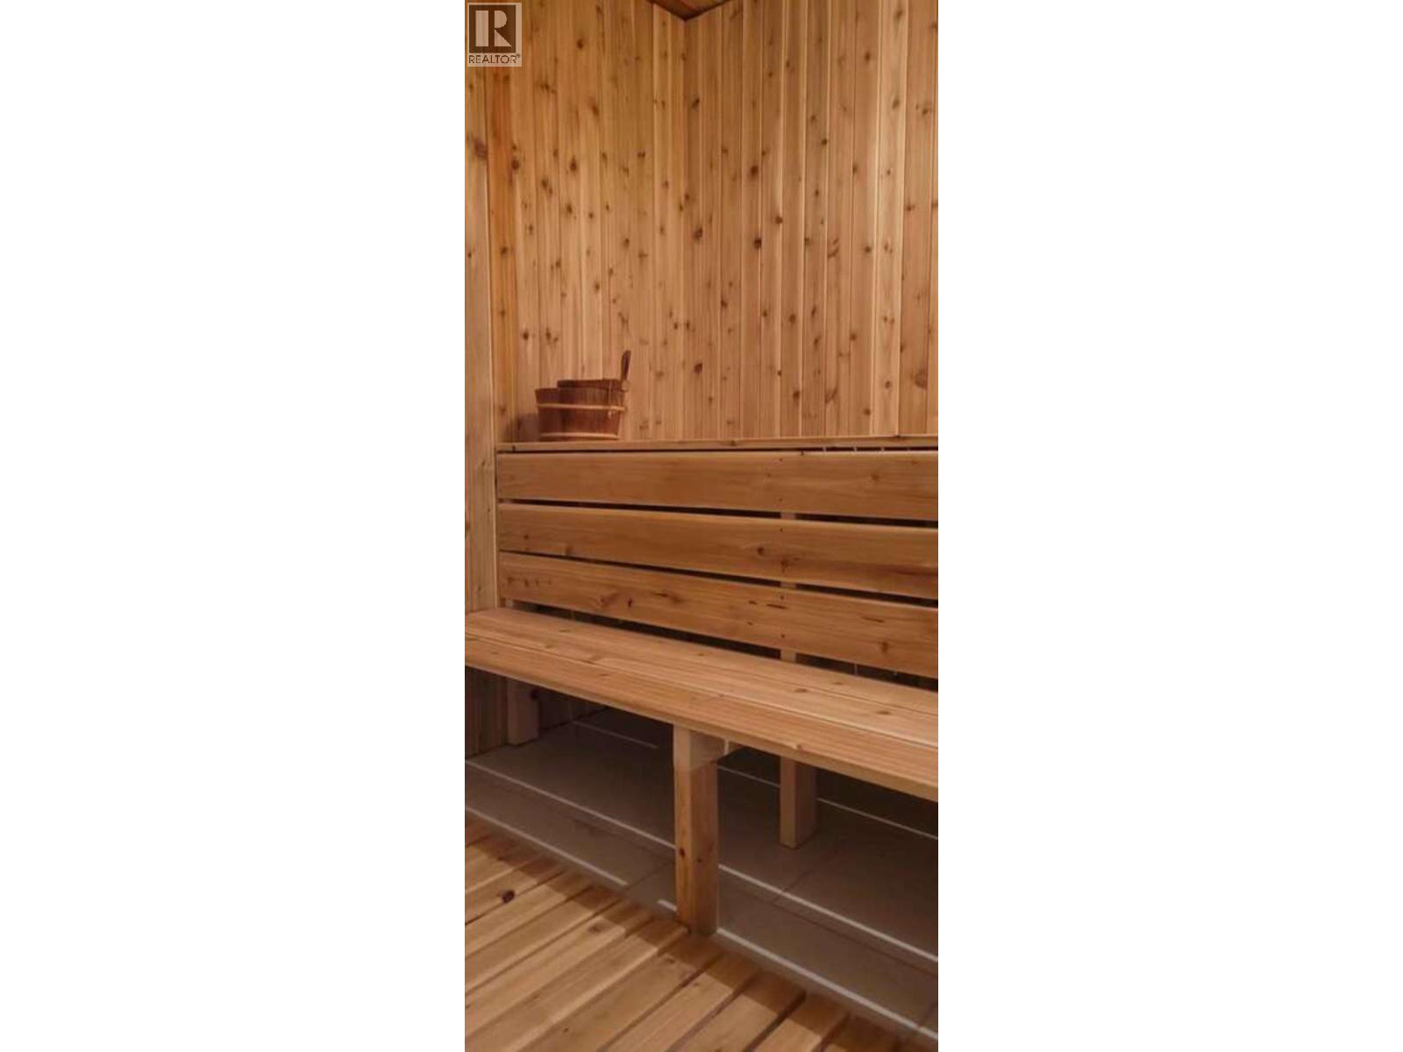
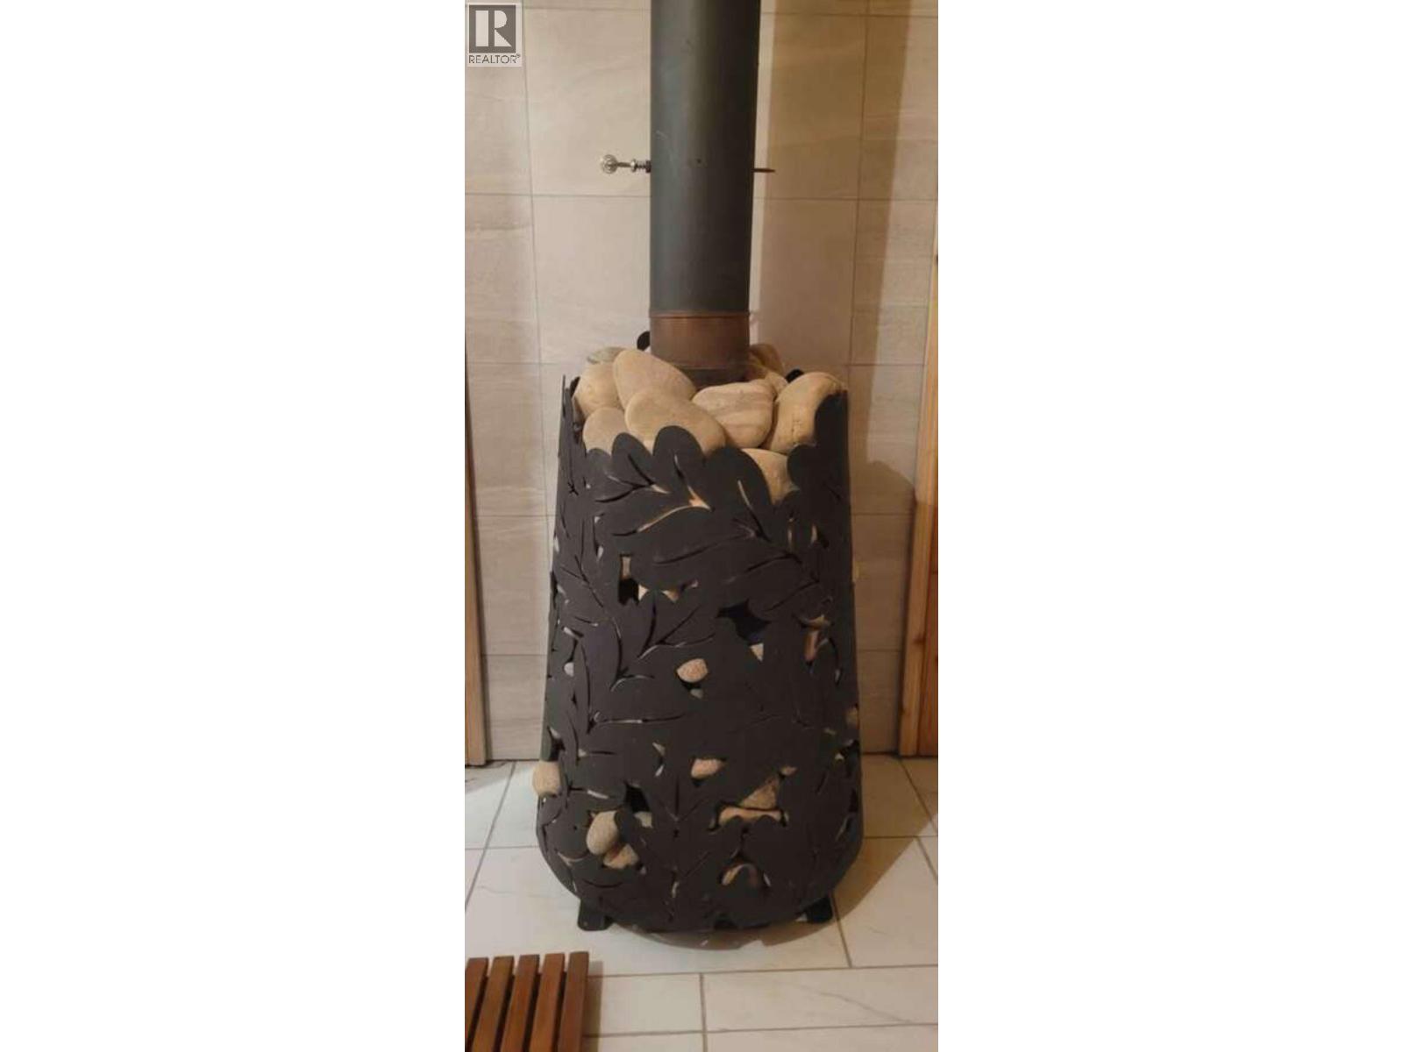
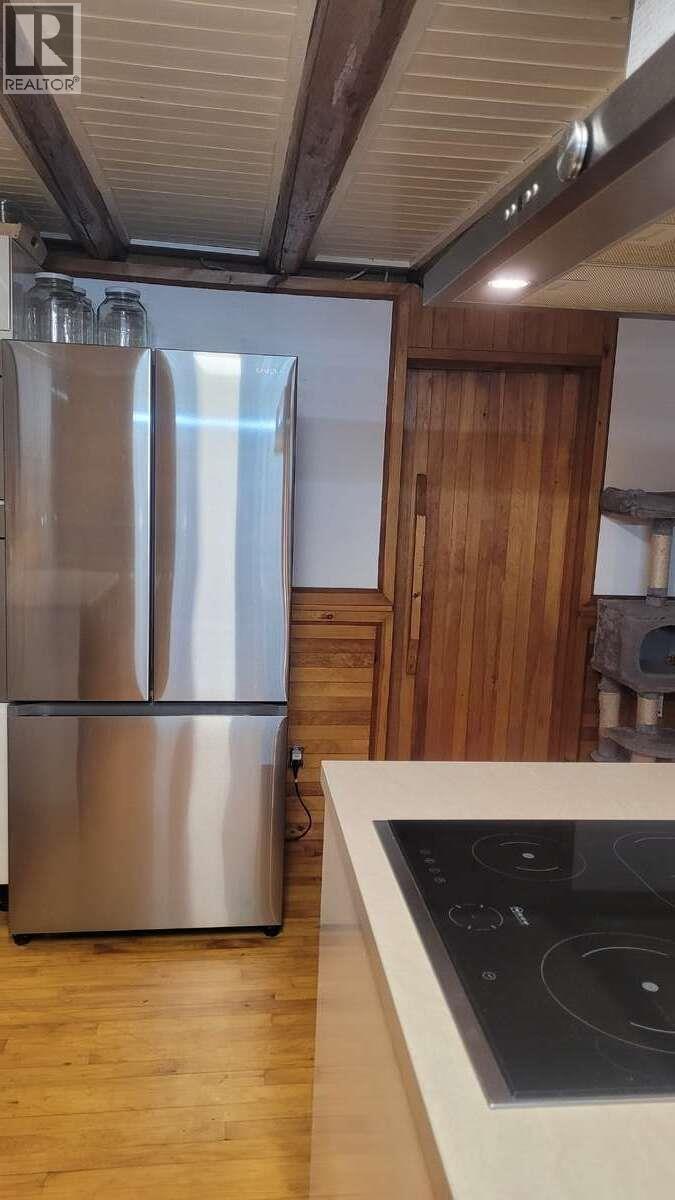
| Appliances | Sauna, Washer, Dryer, Refrigerator, Stove, Dishwasher |
| Basement Type | Crawl Space |
| Constructed Date | 1982 |
| Construction Style Attachment | Detached |
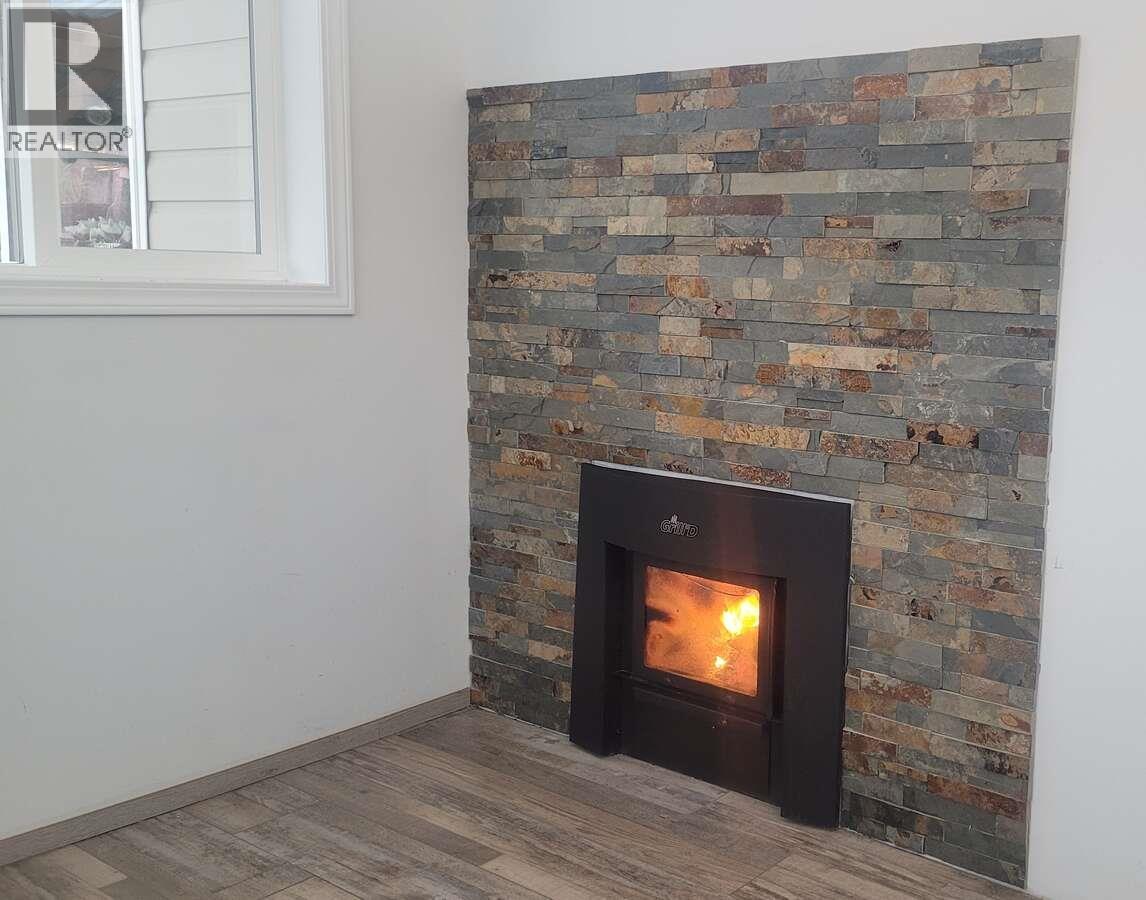
| Fireplace Present | Yes |
| Fireplace Total | 2 |
| Foundation Type | Concrete Block, Concrete Perimeter |
| Heating Fuel | Propane |
| Roof Material | Metal |
| Roof Style | Conventional |
| Stories Total | 2 |
| Size Interior | 1,676 Sqft |
| Total Finished Area | 1676 Sqft |
| Type | House |
| Utility Water | Drilled Well |
Parking
| Carport | |
| Garage | 2 |
Land
| Acreage | Yes |
| Size Irregular | 2403640.8 |
| Size Total | 2403640.8 Sqft |
| Size Total Text | 2403640.8 Sqft |
Rooms
| Level | Type | Length | Width | Dimensions |
|---|---|---|---|---|
| Above | Bedroom 4 | 8 ft ,6 in | 10 ft | 8 ft ,6 in x 10 ft |
| Above | Bedroom 5 | 10 ft ,6 in | 12 ft | 10 ft ,6 in x 12 ft |
| Above | Storage | 3 ft ,2 in | 5 ft ,6 in | 3 ft ,2 in x 5 ft ,6 in |
| Main Level | Kitchen | 11 ft | 15 ft | 11 ft x 15 ft |
| Main Level | Living Room | 16 ft | 22 ft | 16 ft x 22 ft |
| Main Level | Flex Space | 15 ft ,4 in | 9 ft ,5 in | 15 ft ,4 in x 9 ft ,5 in |
| Main Level | Pantry | 11 ft ,4 in | 7 ft ,6 in | 11 ft ,4 in x 7 ft ,6 in |
| Main Level | Mud Room | 7 ft ,4 in | 7 ft ,6 in | 7 ft ,4 in x 7 ft ,6 in |
| Main Level | Other | 15 ft ,2 in | 4 ft | 15 ft ,2 in x 4 ft |
| Main Level | Bedroom 2 | 14 ft ,8 in | 11 ft ,5 in | 14 ft ,8 in x 11 ft ,5 in |
| Main Level | Bedroom 3 | 14 ft ,8 in | 11 ft ,5 in | 14 ft ,8 in x 11 ft ,5 in |
| Main Level | Sauna | 9 ft ,5 in | 6 ft ,9 in | 9 ft ,5 in x 6 ft ,9 in |
| Main Level | Other | 7 ft | 11 ft | 7 ft x 11 ft |
| Main Level | Other | 11 ft ,5 in | 8 ft ,2 in | 11 ft ,5 in x 8 ft ,2 in |
https://www.realtor.ca/real-estate/29287381/3325-garrett-road-mcbride

Darya Pfund
www.easylistrealty.ca/
Suite 301 - 1321 Blanshard St.
Victoria, British Columbia V8W 0B6
(888) 323-1998
www.easylistrealty.ca/

The trademarks REALTOR®, REALTORS®, and the REALTOR® logo are controlled by The Canadian Real Estate Association (CREA) and identify real estate professionals who are members of CREA. The trademarks MLS®, Multiple Listing Service® and the associated logos are owned by The Canadian Real Estate Association (CREA) and identify the quality of services provided by real estate professionals who are members of CREA. The trademark DDF® is owned by The Canadian Real Estate Association (CREA) and identifies CREA's Data Distribution Facility (DDF®)
July 22 2026 02:34:55
BC Northern Real Estate Board
Easy List Realty (Bcnreb)