
3311 Wilson Street Unit# 213 Penticton, British Columbia V2A 8J3

$535,000Maintenance, Reserve Fund Contributions, Insurance, Property Management, Other, See Remarks, Recreation Facilities, Sewer, Waste Removal
$775.40 Monthly
Maintenance, Reserve Fund Contributions, Insurance, Property Management, Other, See Remarks, Recreation Facilities, Sewer, Waste Removal
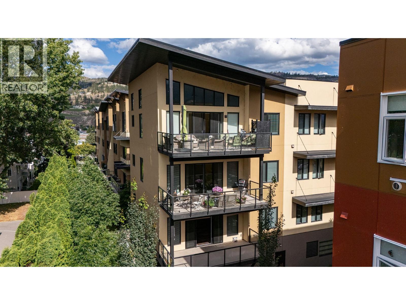
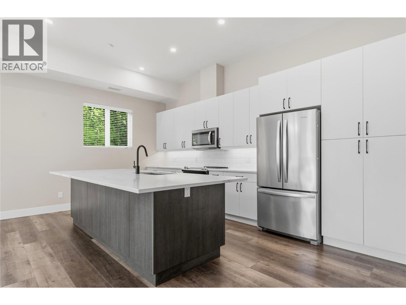
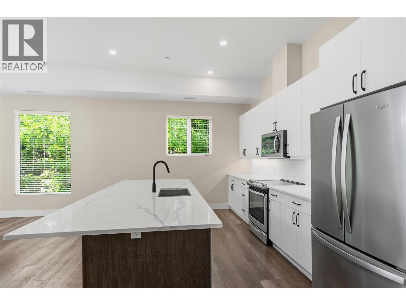
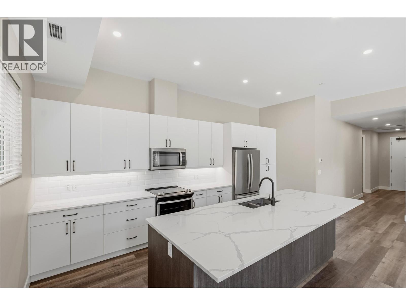
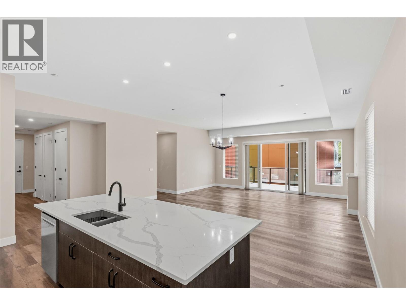
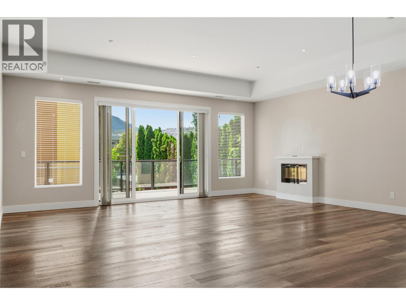
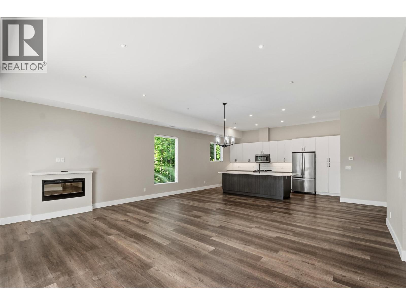
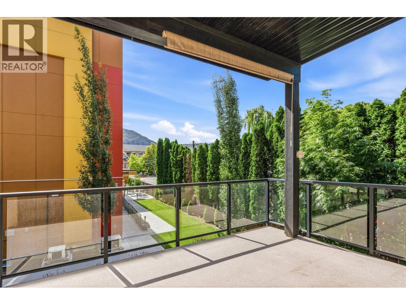
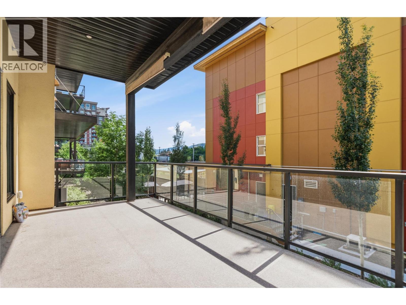
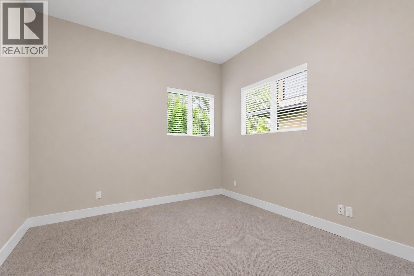
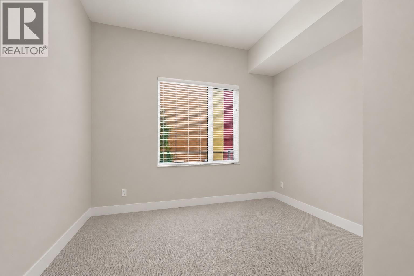
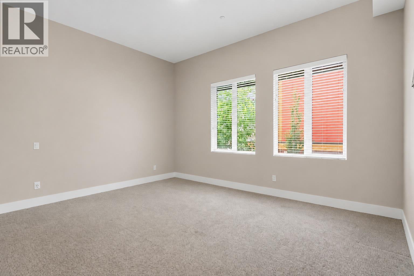
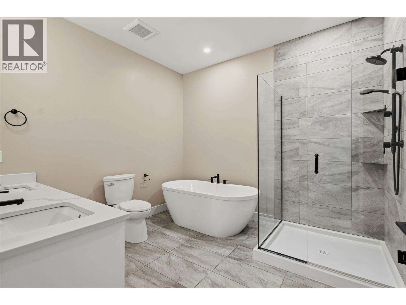
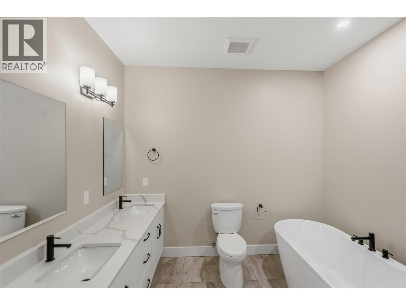
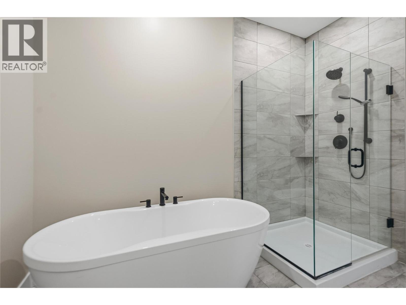
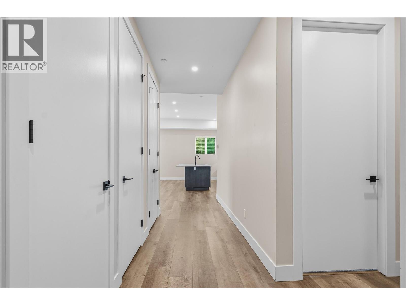
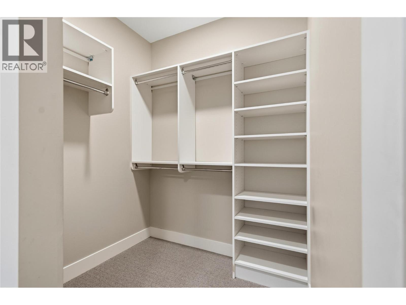
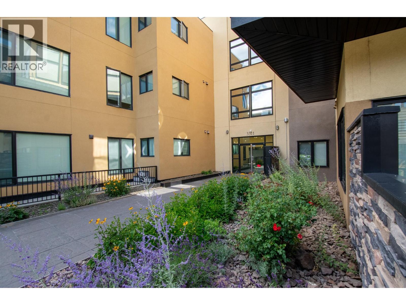
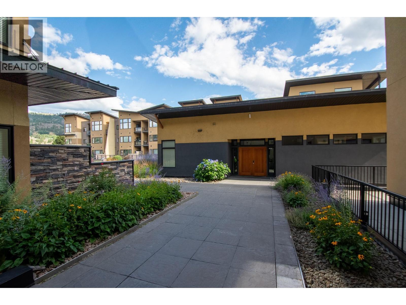
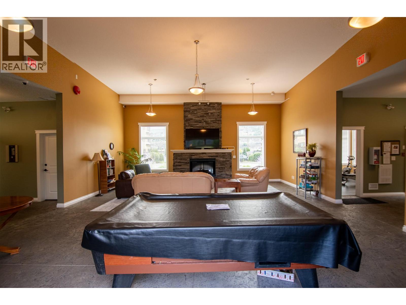
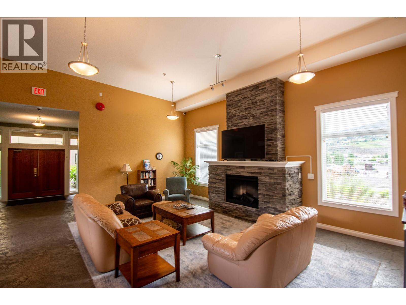
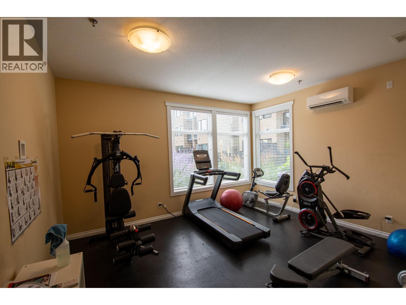
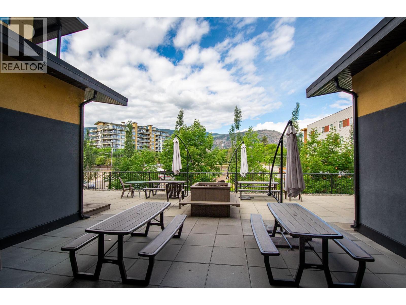
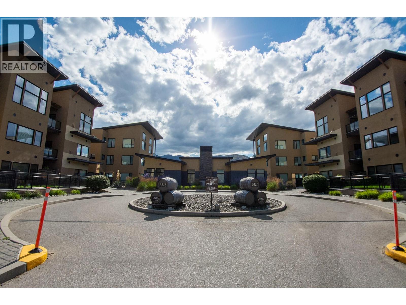
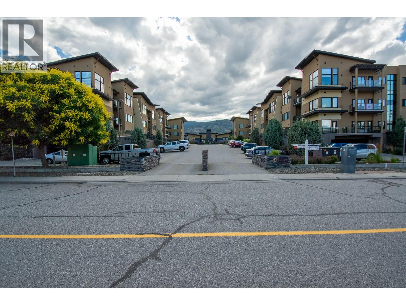
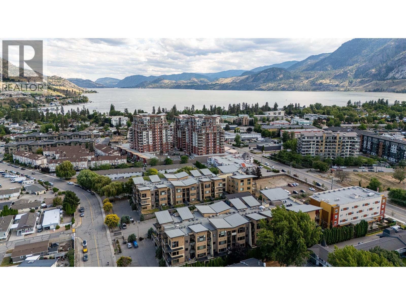
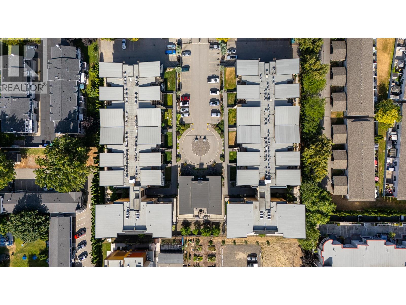
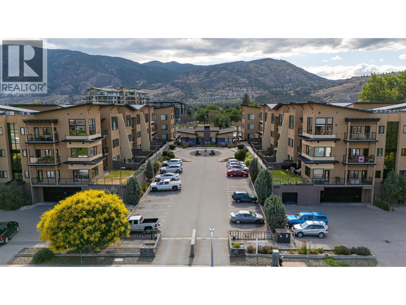
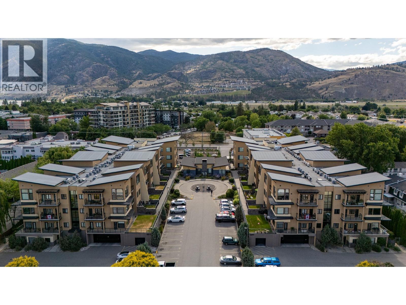
$775.40 MonthlyRare 3-Bedroom Condo with Over 1,700 Sq. Ft. at The Verana! Spacious one-level living meets comfort, convenience, and lifestyle. The residence boasts over 1,700 sq. ft. of thoughtfully designed living space, making it an exceptional alternative to a traditional single-family home. Inside, you'll appreciate the bright, open floor plan featuring vaulted ceilings, oversized bedrooms, and a modern kitchen complete with quartz countertops and stylish two-tone wood grain cabinetry. Expansive living and dining areas flow effortlessly onto a large private deck, creating the perfect setting for morning coffee, summer BBQs, or an evening glass of Okanagan wine. This home includes two secure underground parking stalls. Located on the main entry level, you'll enjoy easy access to your suite, with the elevator just down the hall leading directly to the parkade. The Verana clubhouse offers outstanding amenities, including a fitness centre, entertainment room, kitchen, and outdoor patio, providing additional space to relax or host family and friends. The location is hard to beat. Skaha Lake Park and beach are only two blocks away, while schools, shopping, restaurants, recreation, and everyday amenities are all within easy reach. Whether you're downsizing without compromising on space, seeking a lock-and-leave lifestyle, or simply looking for one of Penticton's largest condo floor plans, this unit offers an exceptional opportunity to enjoy the very best of Okanagan living. (id:63400)
Property Details
| MLS® Number | 10393486 |
| Property Type | Single Family |
| Neigbourhood | Main South |
| Community Name | Verana |
| Amenities Near By | Airport, Recreation, Schools, Shopping |
| Community Features | Pet Restrictions, Pets Allowed With Restrictions |
| Features | Level Lot |
| Parking Space Total | 2 |
| Storage Type | Storage, Locker |
| View Type | Mountain View |
Building
| Bathroom Total | 2 |
| Bedrooms Total | 3 |
| Appliances | Range, Refrigerator, Dishwasher, Dryer |
| Constructed Date | 2019 |
| Cooling Type | Central Air Conditioning |
| Exterior Finish | Stucco |
| Heating Fuel | Electric |
| Stories Total | 1 |
| Size Interior | 1,712 Sqft |
| Type | Apartment |
| Utility Water | Municipal Water |
Parking
| Underground |
Land
| Access Type | Easy Access, Highway Access |
| Acreage | No |
| Land Amenities | Airport, Recreation, Schools, Shopping |
| Landscape Features | Landscaped, Level |
| Sewer | Municipal Sewage System |
| Size Total Text | Under 1 Acre |
Rooms
| Level | Type | Length | Width | Dimensions |
|---|---|---|---|---|
| Main Level | Laundry Room | 10'9'' x 6'3'' | ||
| Main Level | Primary Bedroom | 15'11'' x 16'7'' | ||
| Main Level | Living Room | 10'4'' x 21'1'' | ||
| Main Level | Kitchen | 12'10'' x 17'9'' | ||
| Main Level | Foyer | 11'0'' x 5'0'' | ||
| Main Level | 5pc Ensuite Bath | 10'4'' x 9'7'' | ||
| Main Level | Dining Room | 10'1'' x 21'1'' | ||
| Main Level | Bedroom | 11'9'' x 11'4'' | ||
| Main Level | Bedroom | 11'3'' x 13'0'' | ||
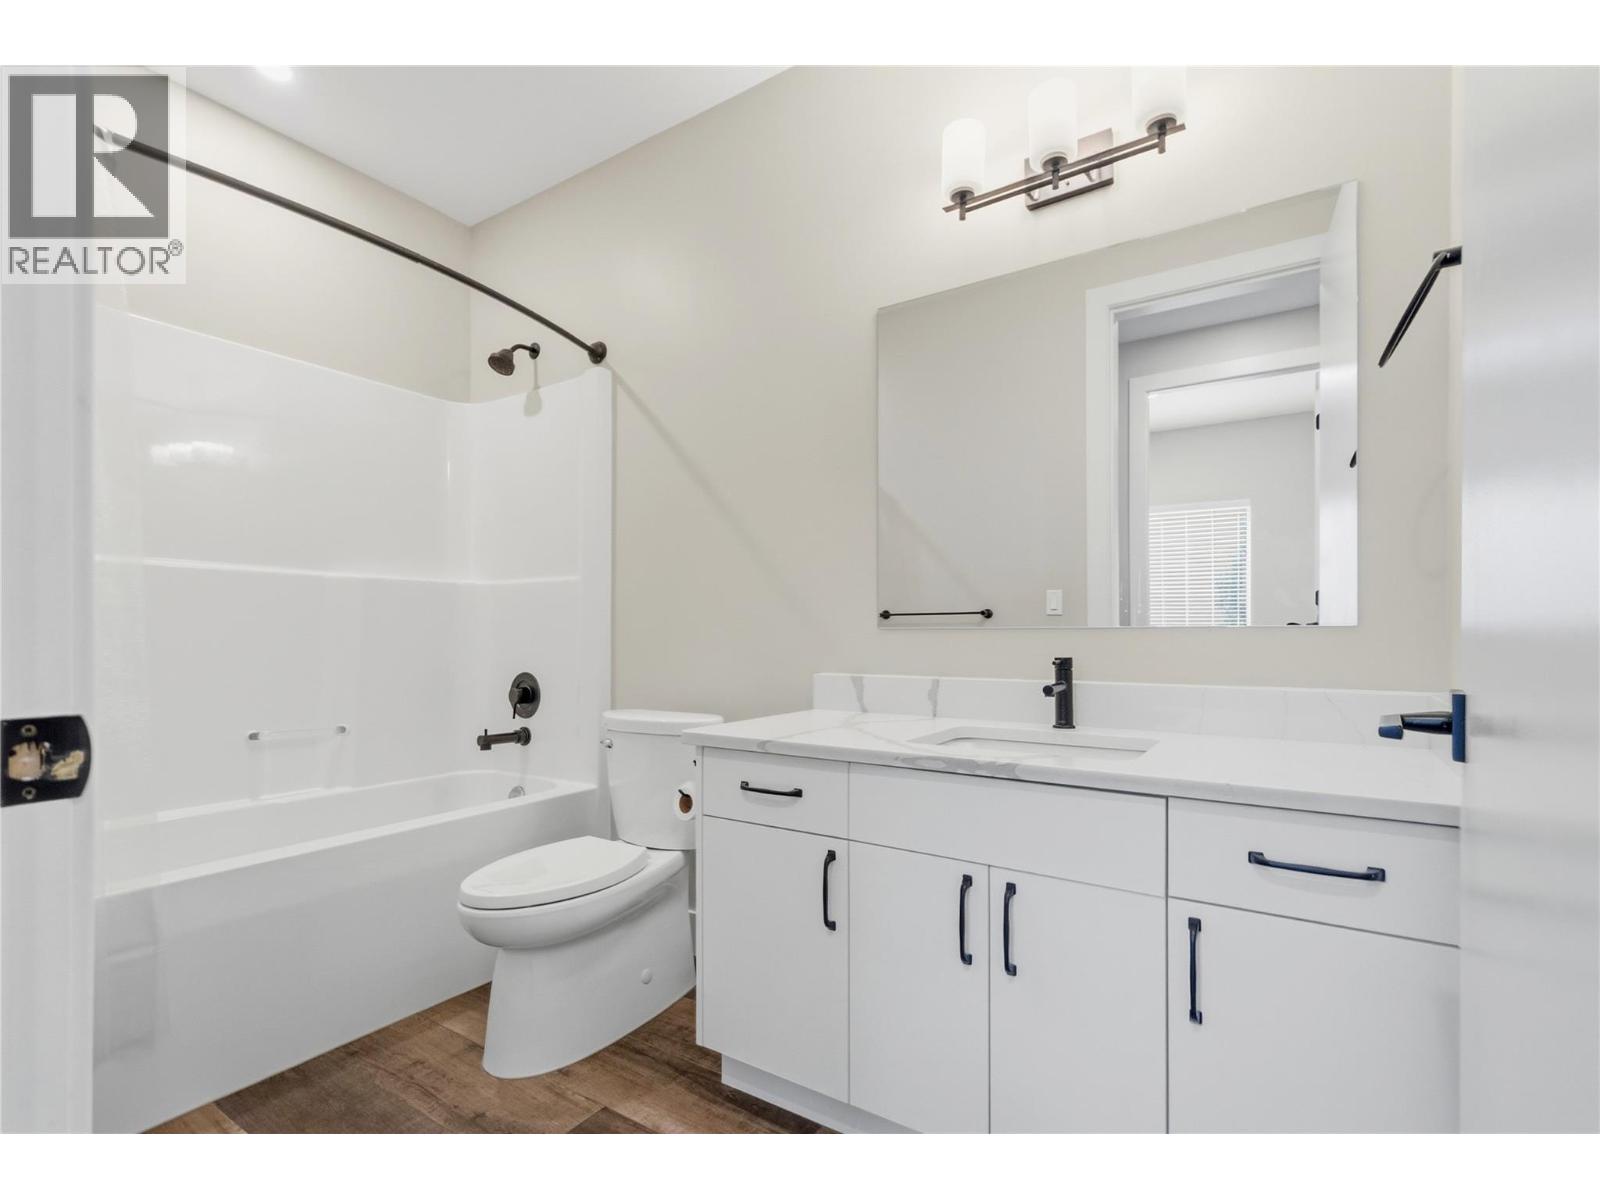
| Main Level | 4pc Bathroom | 5'5'' x 10'0'' |
https://www.realtor.ca/real-estate/29985816/3311-wilson-street-unit-213-penticton-main-south

David Bickell
645 Main Street
Penticton, British Columbia V2A 5C9
(833) 817-6506
(866) 263-9200
www.exprealty.ca/

The trademarks REALTOR®, REALTORS®, and the REALTOR® logo are controlled by The Canadian Real Estate Association (CREA) and identify real estate professionals who are members of CREA. The trademarks MLS®, Multiple Listing Service® and the associated logos are owned by The Canadian Real Estate Association (CREA) and identify the quality of services provided by real estate professionals who are members of CREA. The trademark DDF® is owned by The Canadian Real Estate Association (CREA) and identifies CREA's Data Distribution Facility (DDF®)
July 03 2026 05:48:20
Association of Interior REALTORS®
Exp Realty