
330 Saltspring Way Salt Spring, British Columbia V8K 2G7
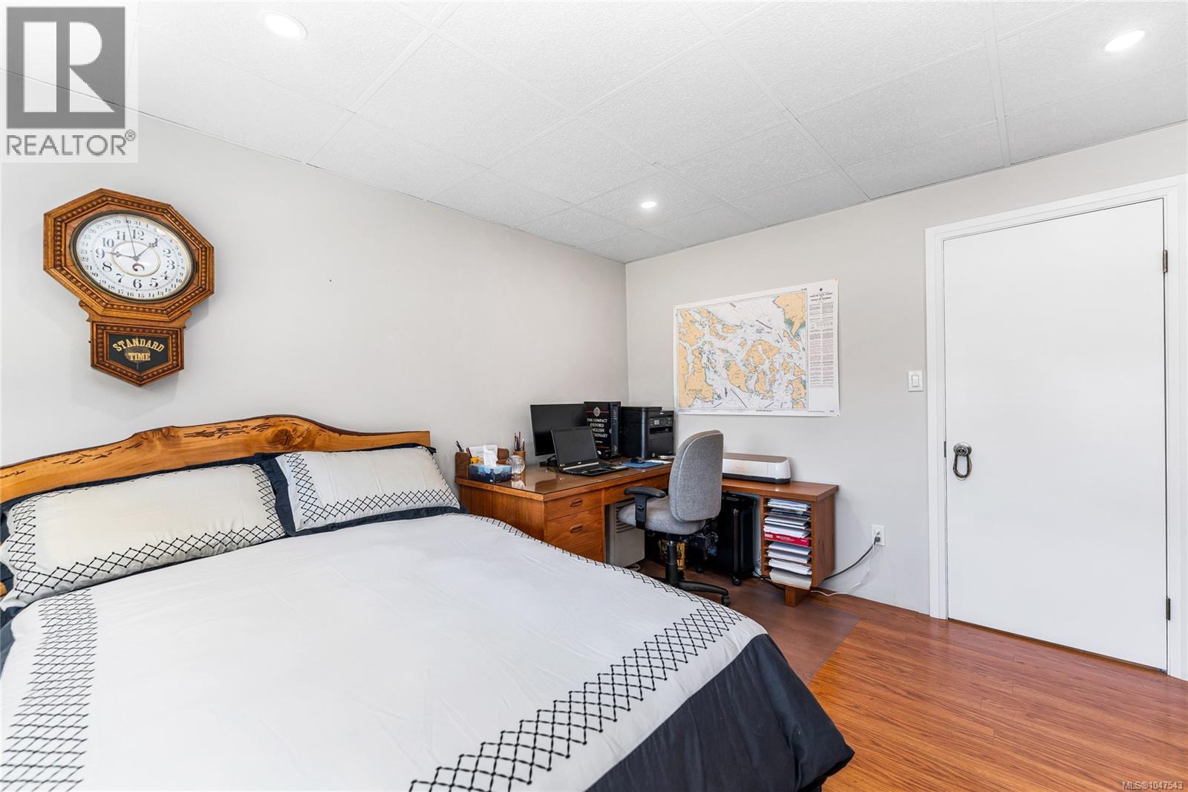
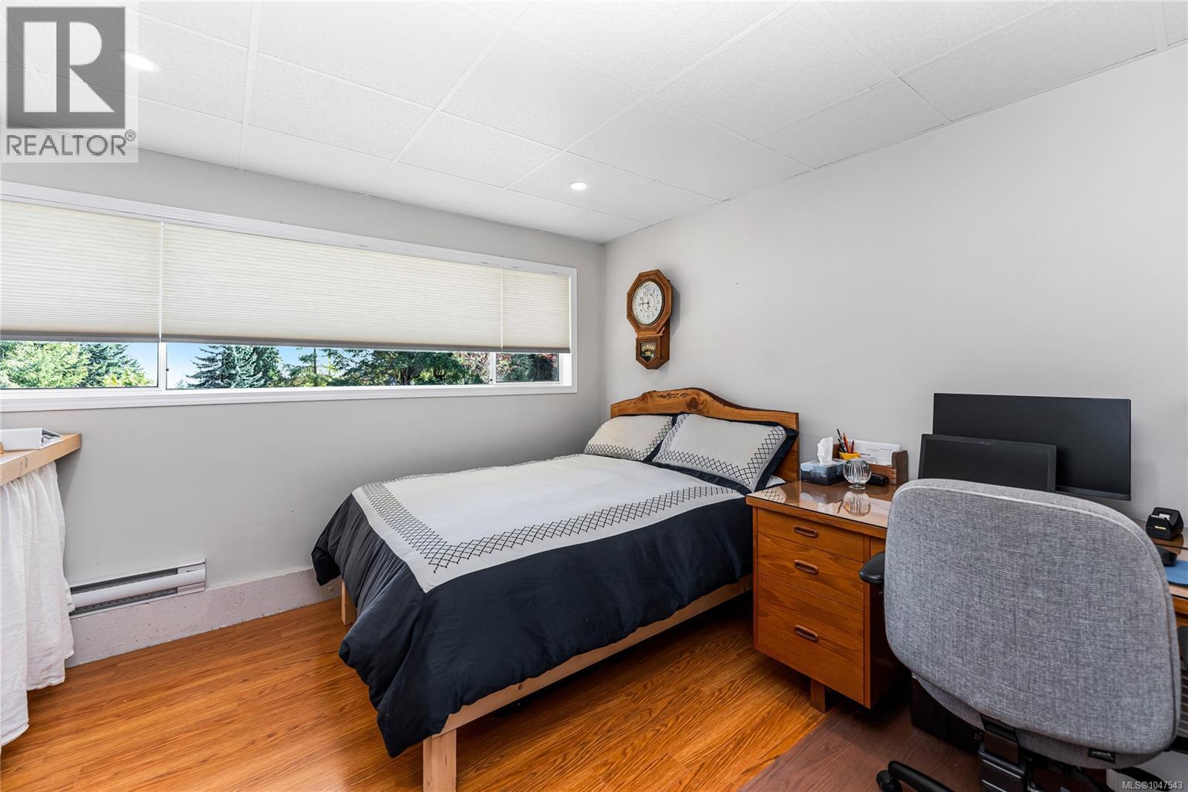
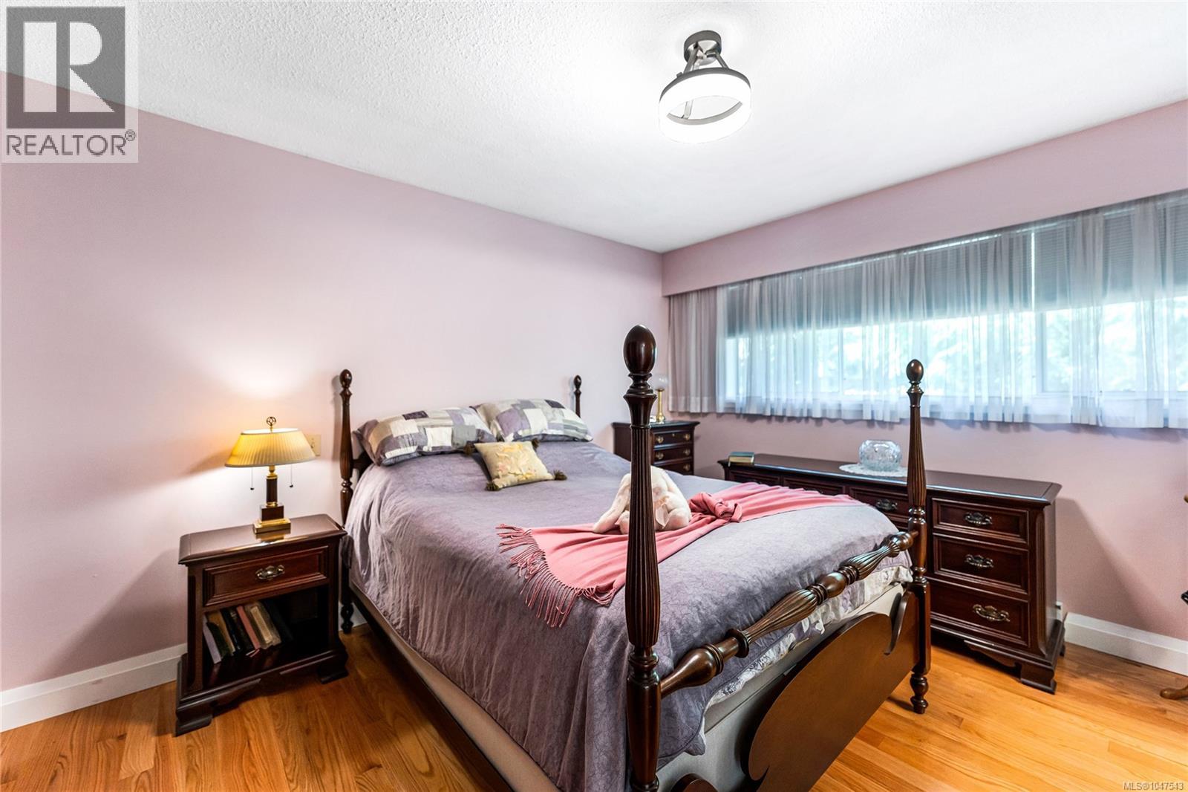
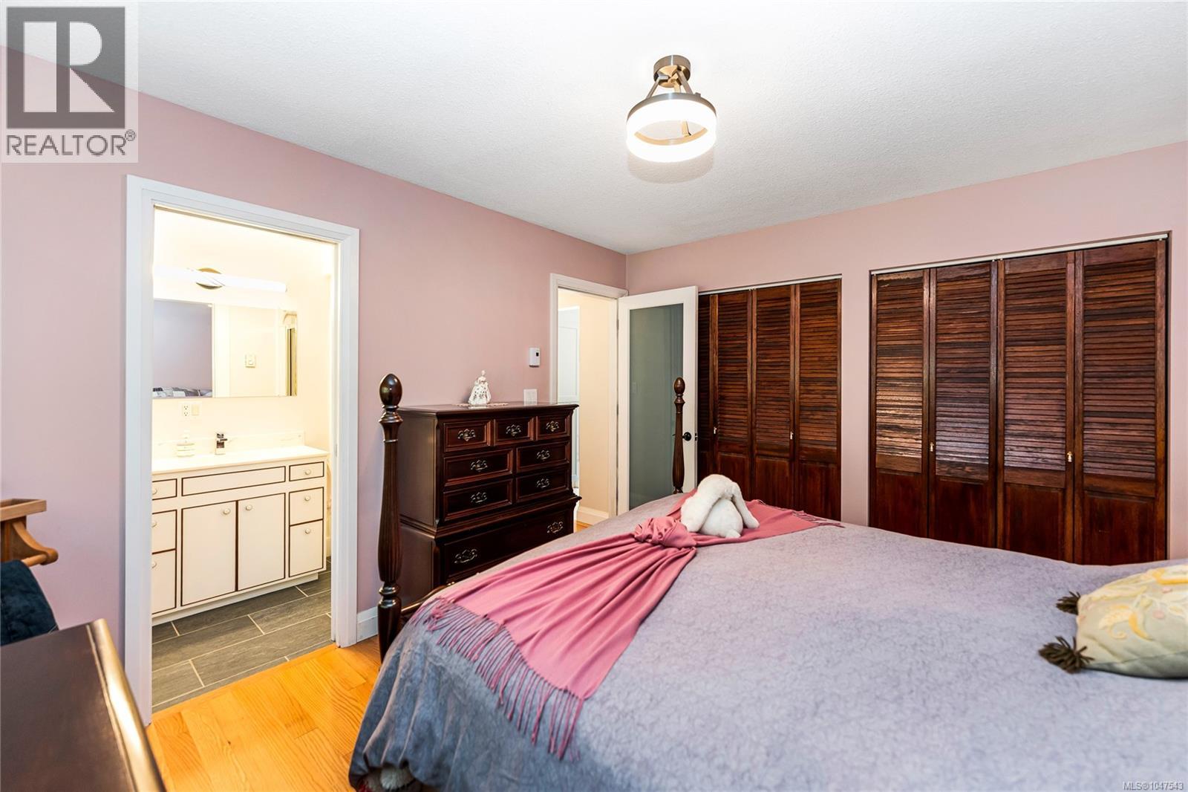

$1,325,000
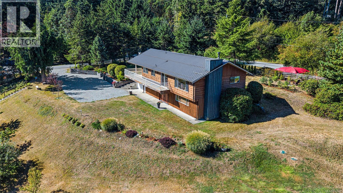
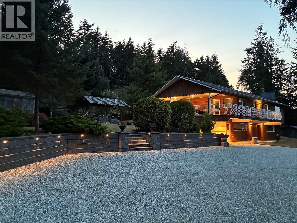
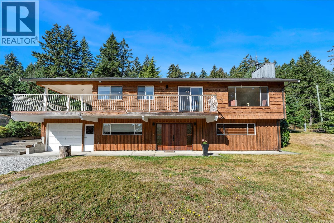
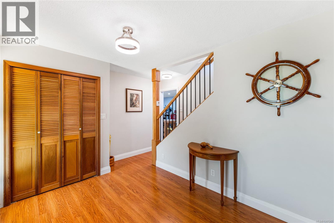
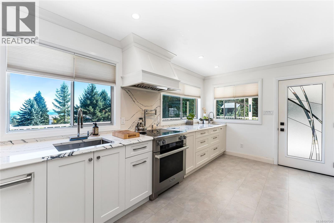
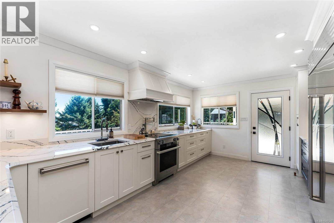
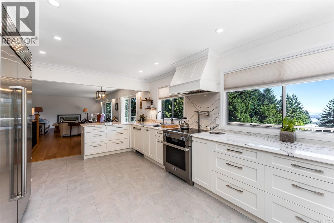
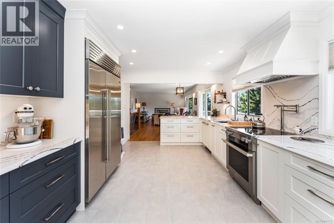
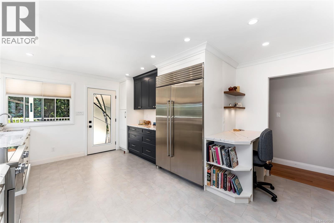
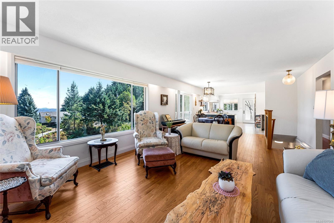
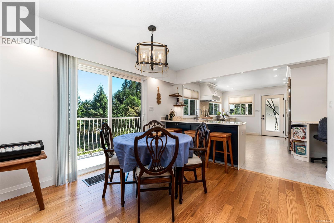
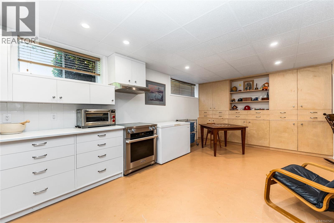
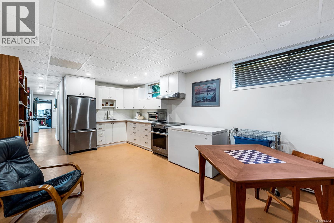
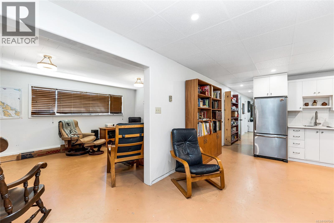
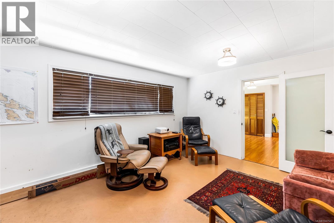
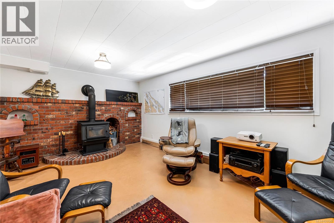
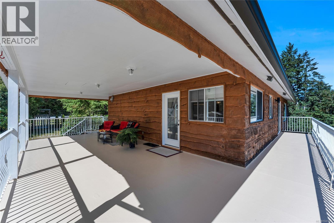
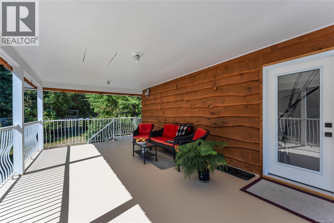
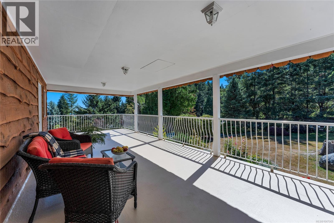

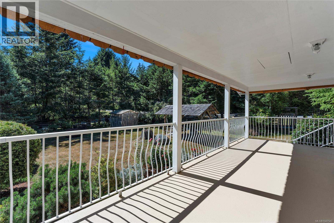
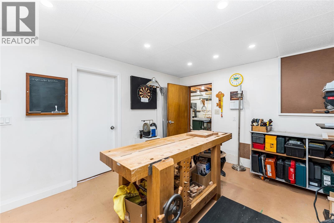
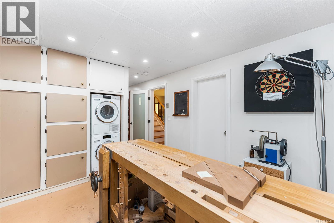
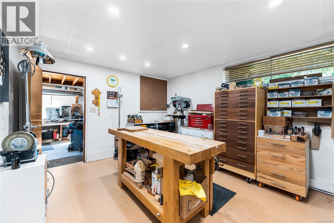
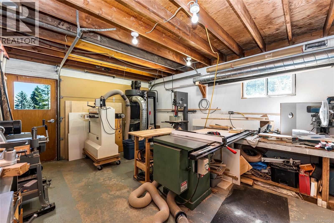
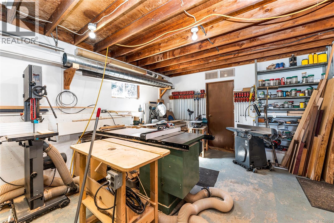
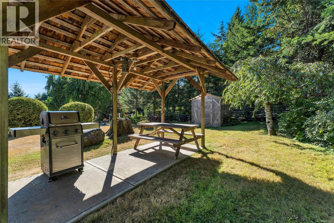
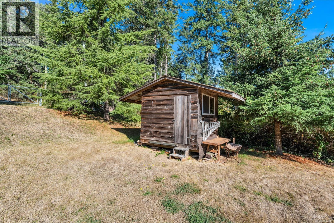
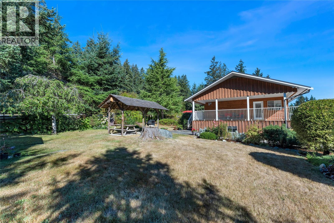
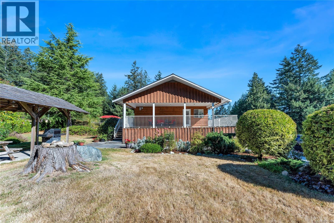
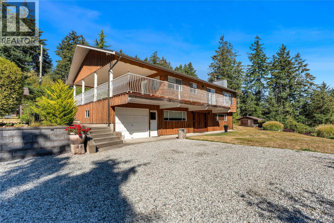
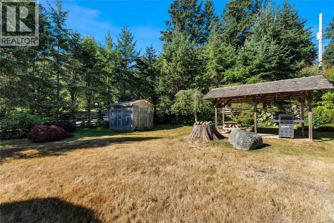
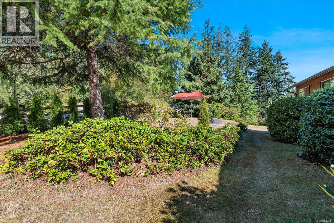
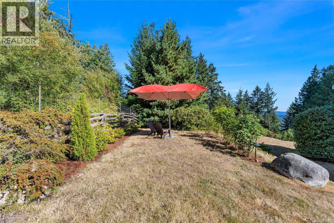
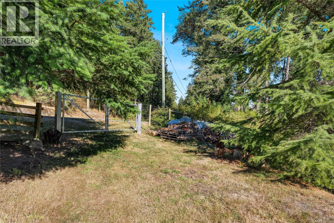
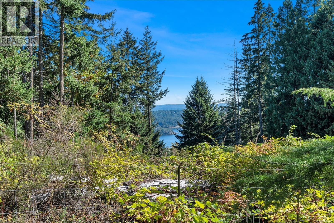
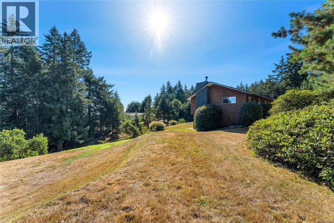
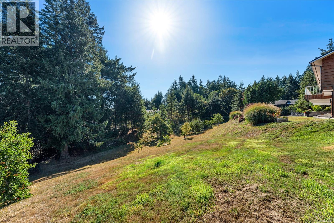
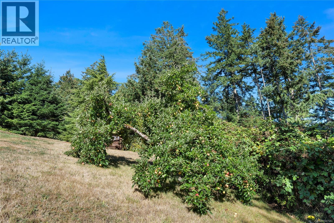
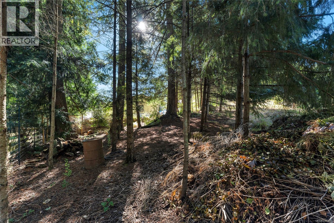
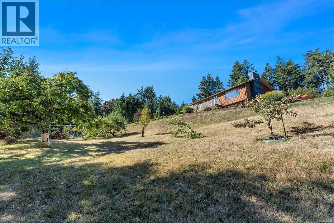
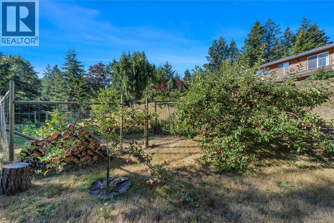
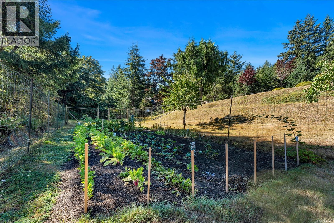
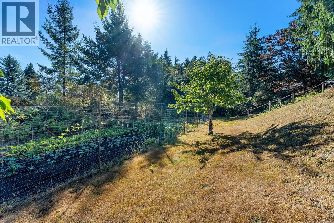
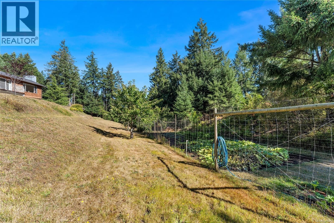
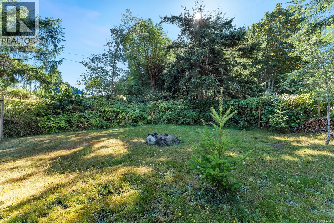
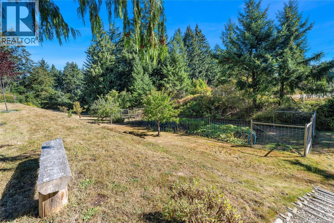
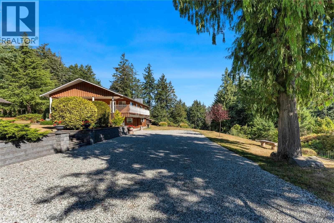
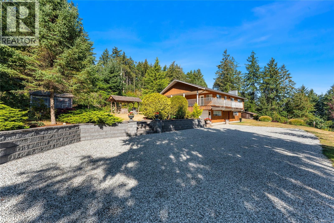
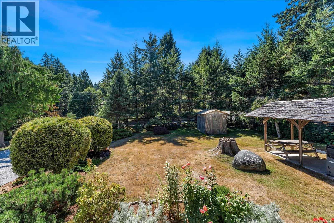
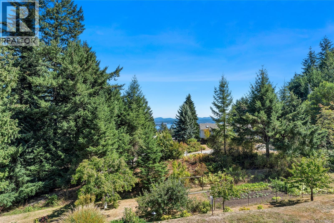
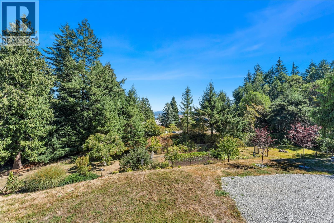
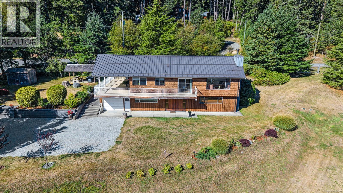
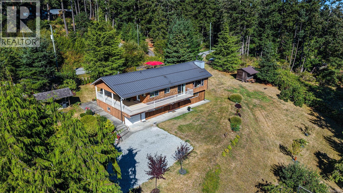
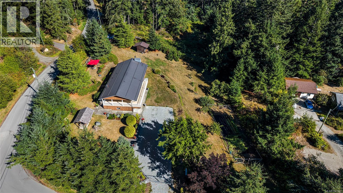
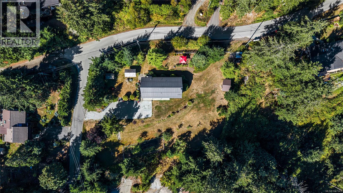
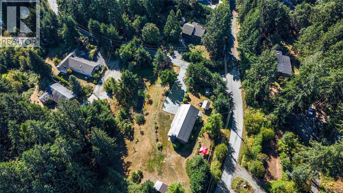
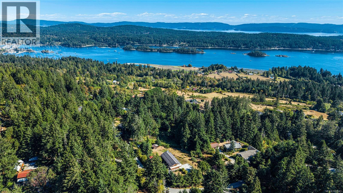
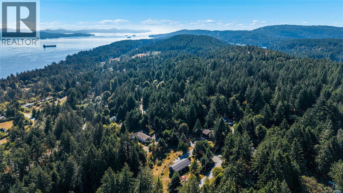
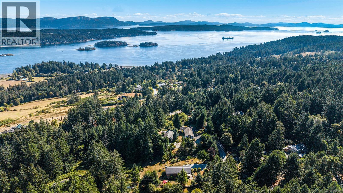
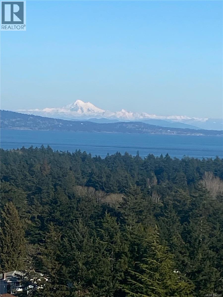
Move-in-ready Craftsman-detailed home on sunny corner lot just minutes from town. Beautiful ocean views toward Active Pass and Galiano Island. Thoughtful upgrades inside and out, with a fully fenced and gated yard, expanded parking, elegant retaining walls, BBQ/picnic area, garden shed, and greenhouse with water and power. The custom-designed Harbour City Chef's kitchen features an induction cooktop, prep sink, Sub-Zero fridge/freezer, Hansgrohe faucet & dedicated baking centre, complemented by an all-new canning/summer kitchen on the lower level. Workshop with extra bed/den on lower level has suite potential. Relax on the spacious covered deck overlooking mature gardens with camellias, rhododendrons, Japanese maple, azaleas, roses, dogwood, loaded fruit trees & a large, productive fenced vegetable garden. Corner lot can be accessed from Salt Spring Way & Old Divide, within Islands Trust secondary suite mapping. Sellers spared no expense on renovations/upgrades. List on supplements. (id:63400)
Property Details
| MLS® Number | 1047543 |
| Property Type | Single Family |
| Neigbourhood | Salt Spring |
| Features | Corner Site, Irregular Lot Size, Other |
| Parking Space Total | 6 |
| Plan | Vip12478 |
| Structure | Greenhouse, Shed |
| View Type | Mountain View, Ocean View |
Building
| Bathroom Total | 3 |
| Bedrooms Total | 4 |
| Appliances | Dishwasher, Dryer, Refrigerator, Washer |
| Architectural Style | Westcoast |
| Constructed Date | 1979 |
| Cooling Type | None |
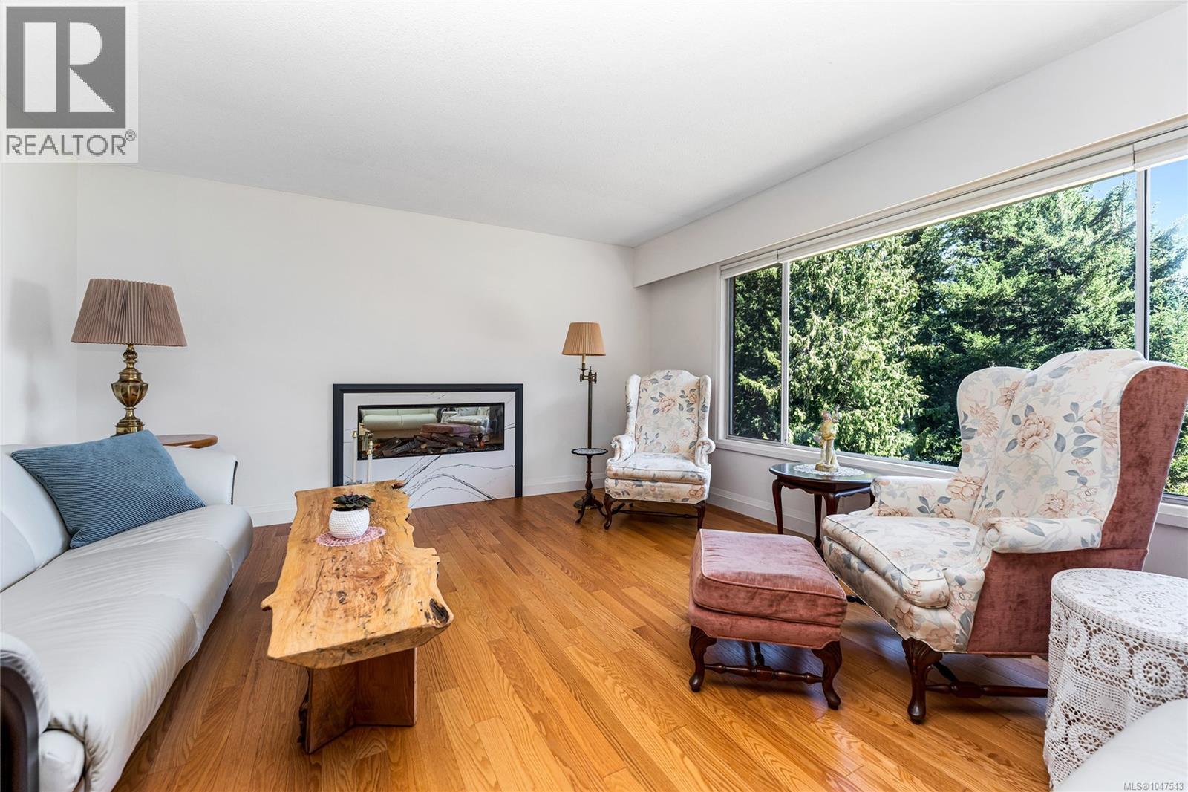
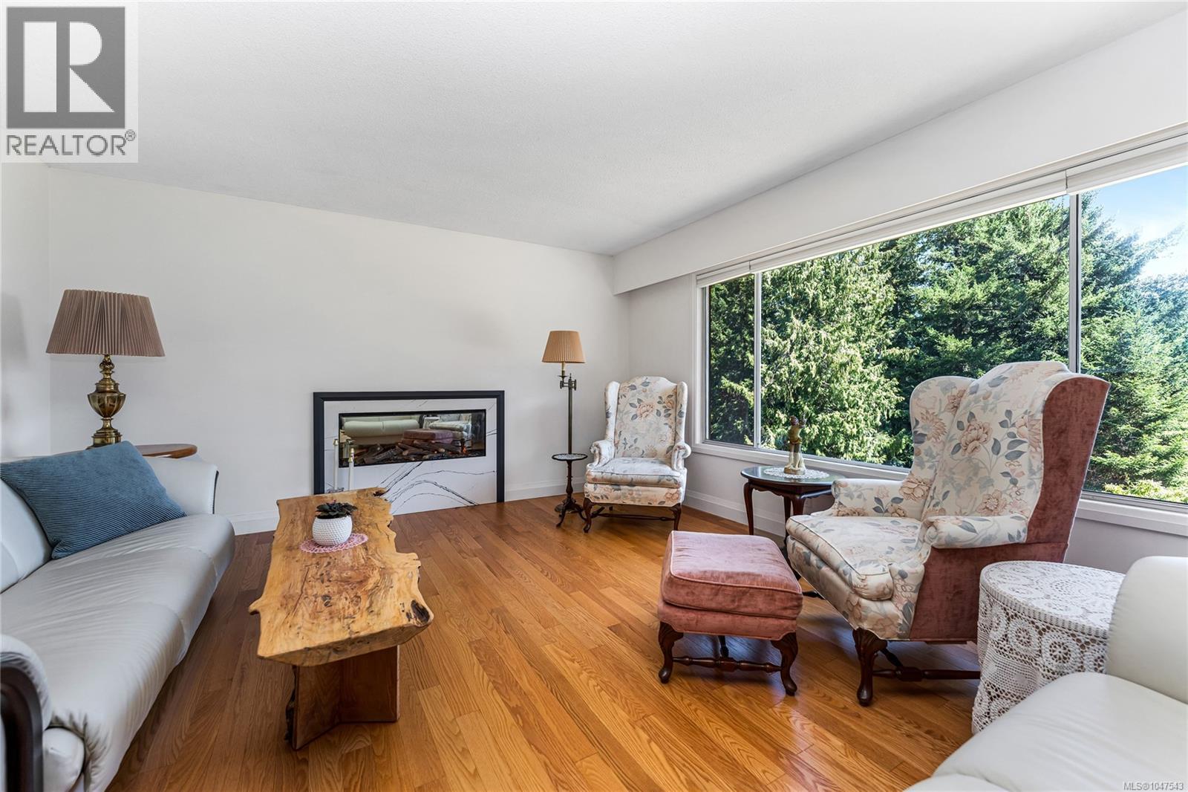
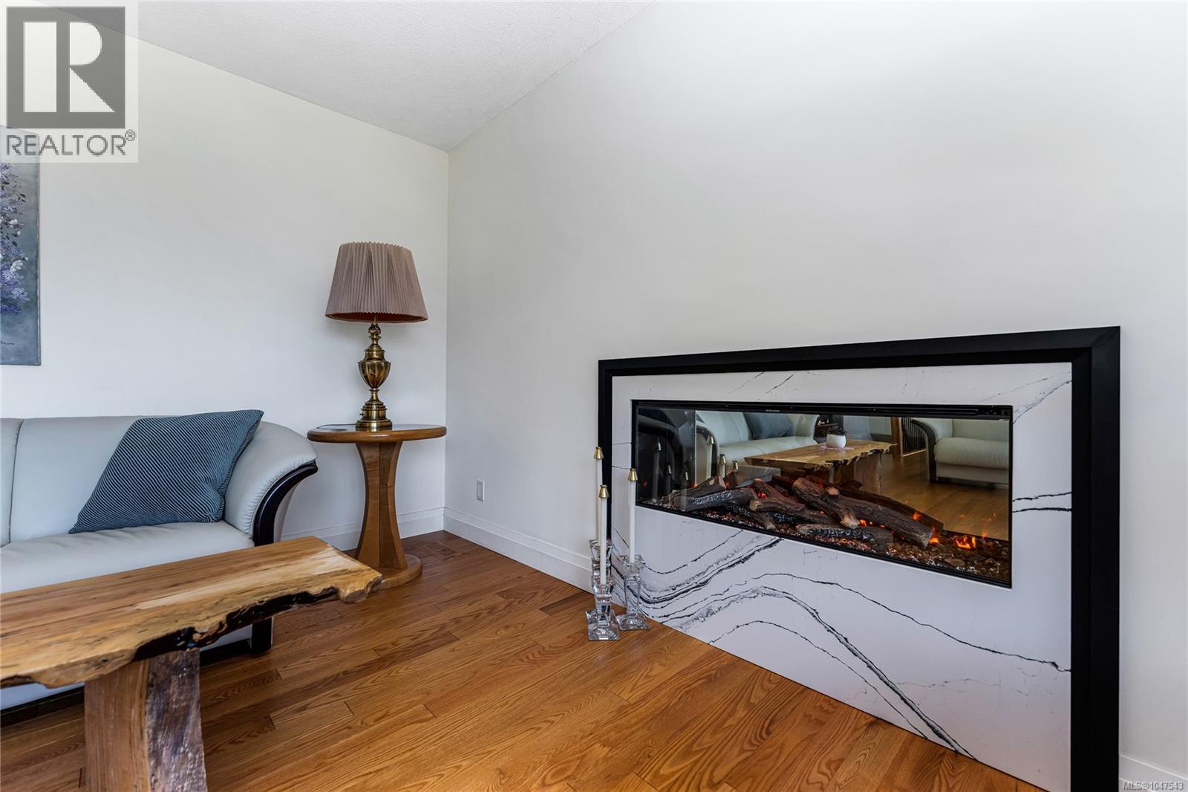
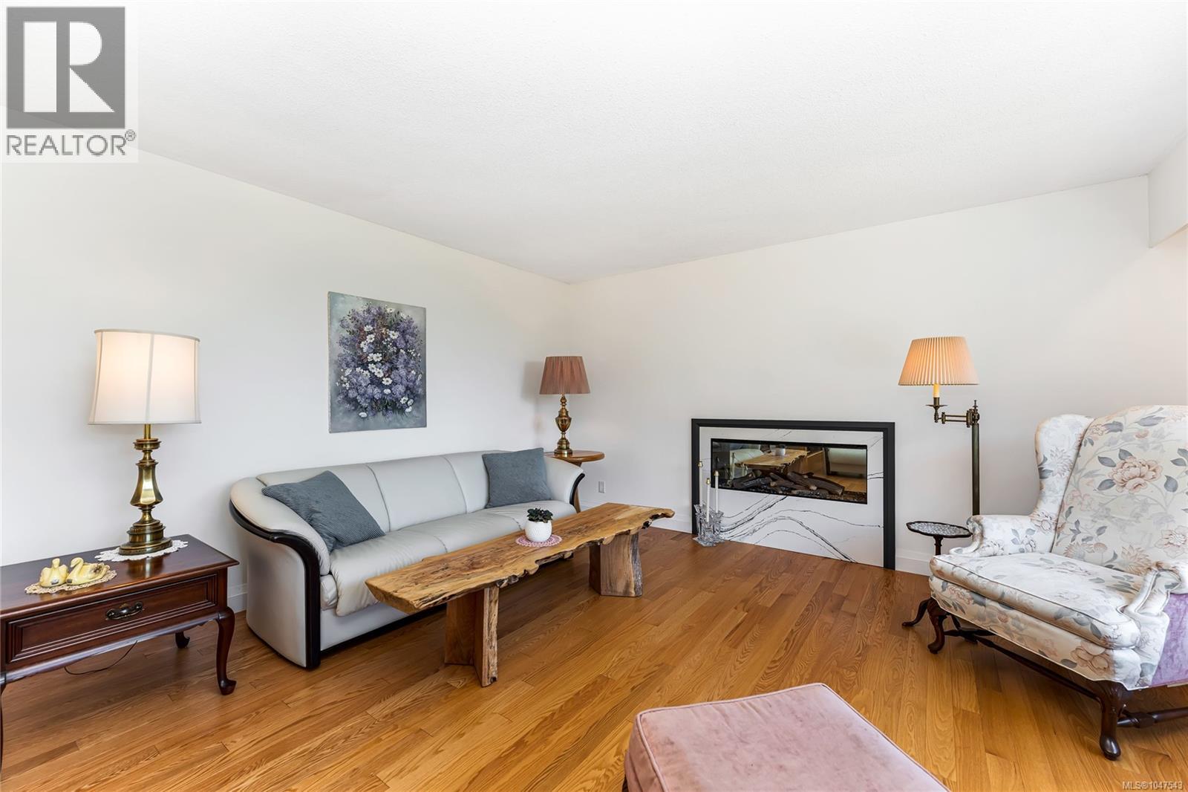
| Fireplace Present | Yes |
| Fireplace Total | 2 |
| Heating Fuel | Electric, Wood |
| Heating Type | Baseboard Heaters |
| Size Interior | 2,459 Sqft |
| Type | House |
Parking
| Stall |
Land
| Access Type | Road Access |
| Acreage | Yes |
| Size Irregular | 1 |
| Size Total | 1 Ac |
| Size Total Text | 1 Ac |
| Zoning Type | Residential |
Rooms
| Level | Type | Length | Width | Dimensions |
|---|---|---|---|---|
| Lower Level | Storage | 13'1 x 5'0 | ||
| Lower Level | Workshop | 13'2 x 12'0 | ||
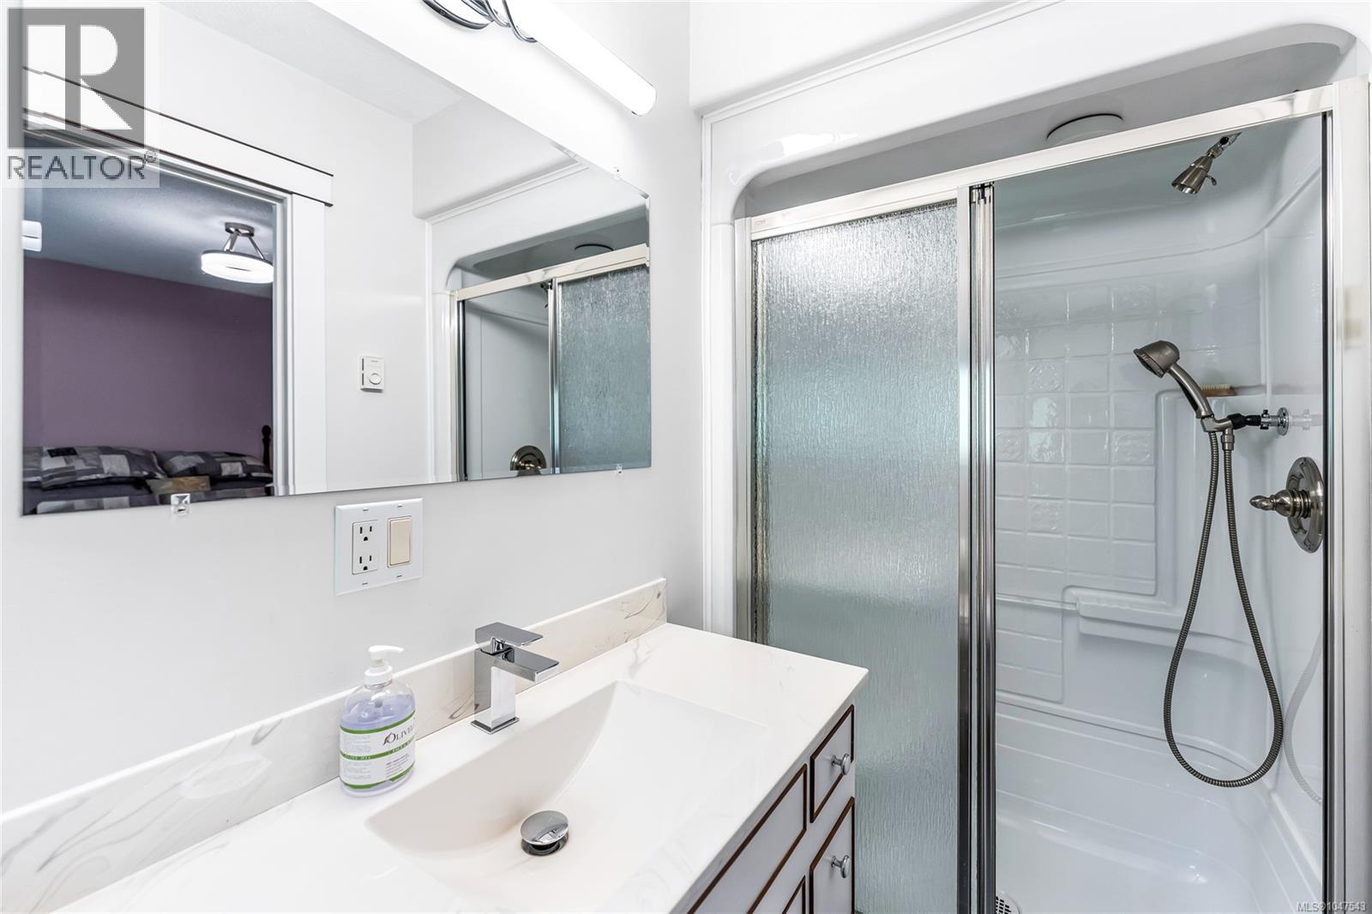
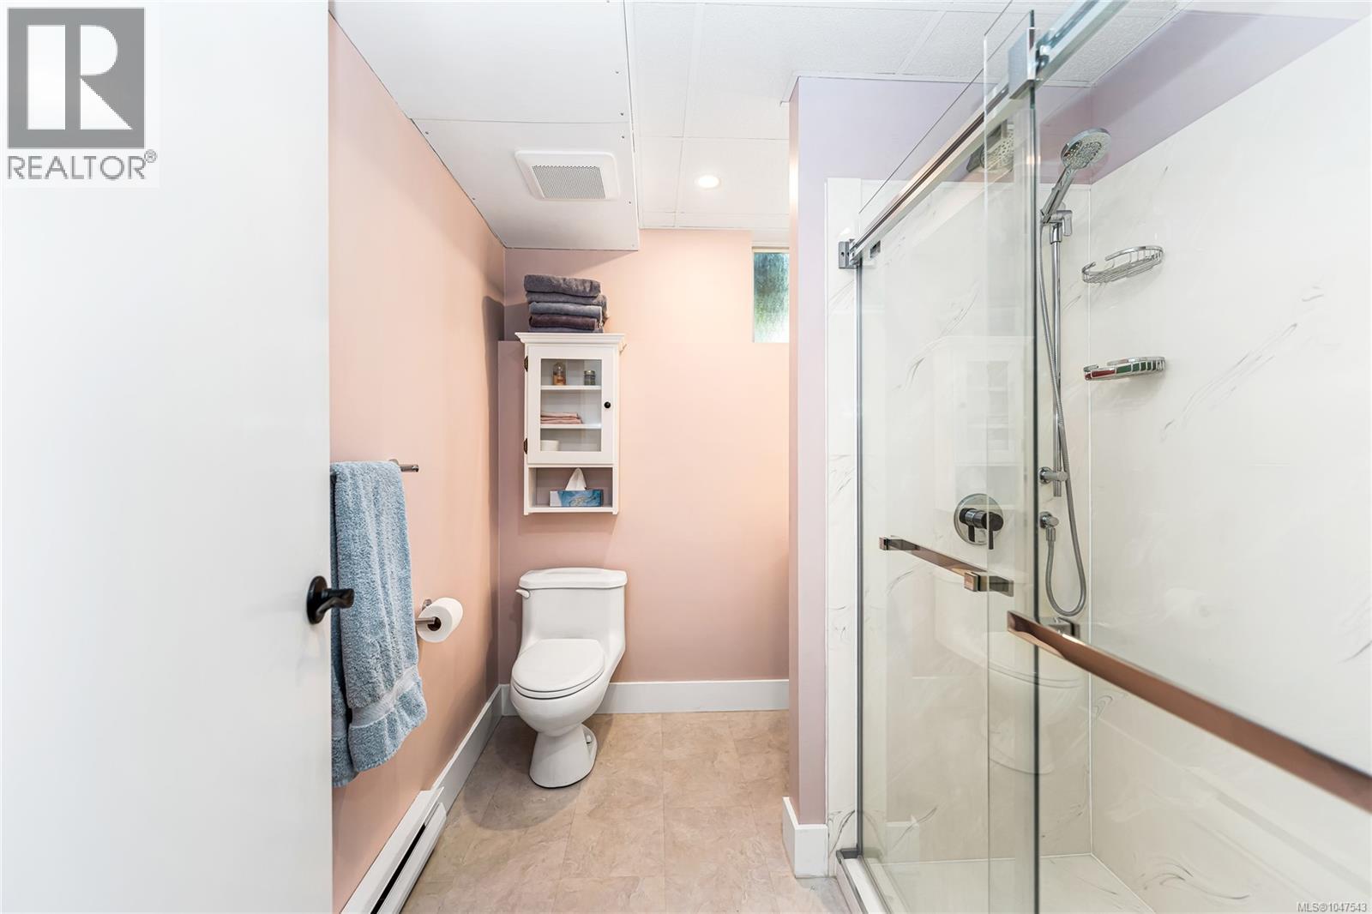
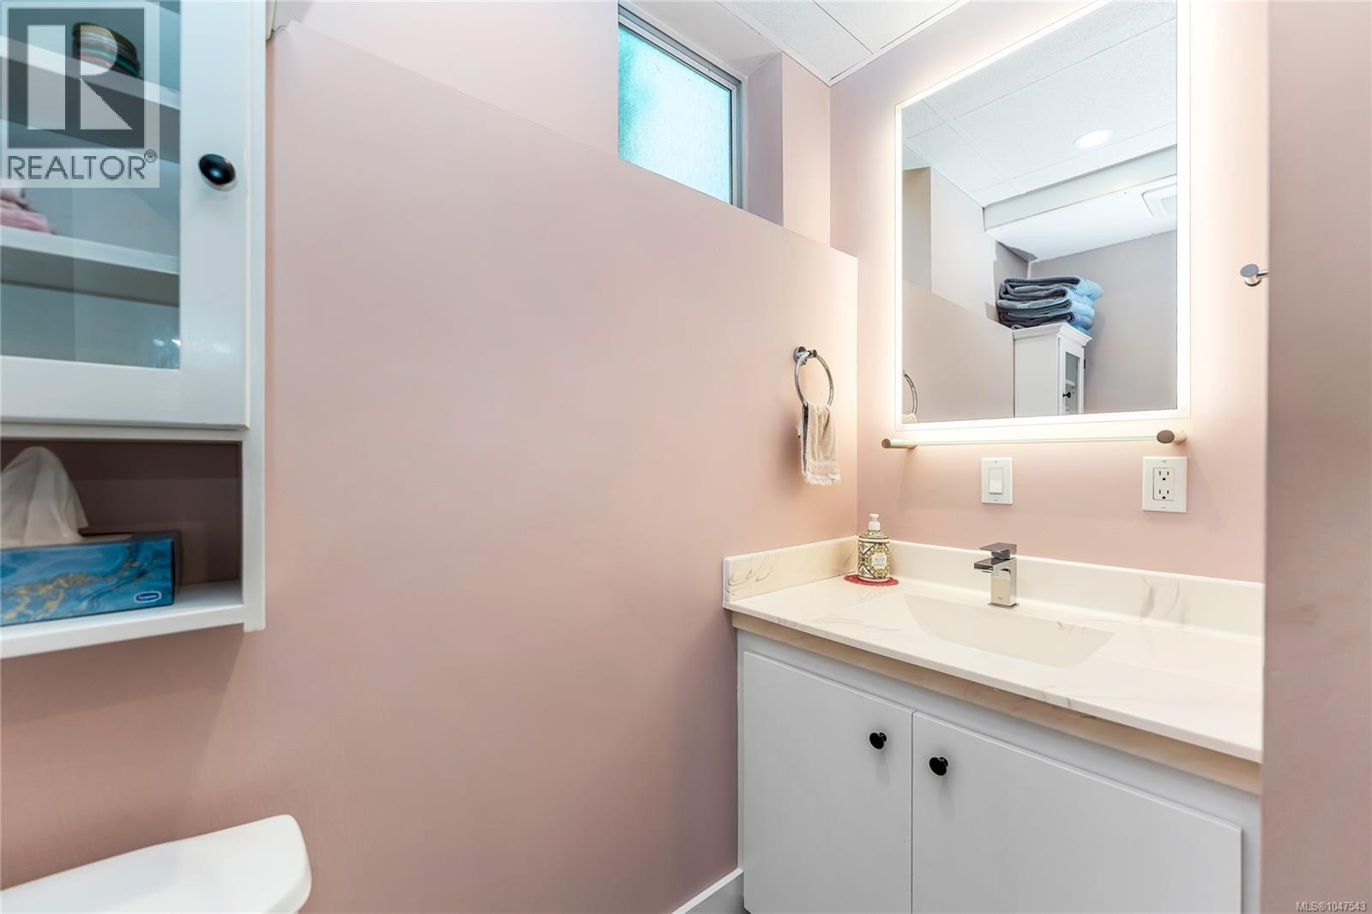
| Lower Level | Bathroom | 3-Piece | ||
| Lower Level | Kitchen | 20'4 x 12'0 | ||
| Lower Level | Living Room | 17'0 x 12'1 | ||
| Lower Level | Bedroom | 12'1 x 12'1 | ||
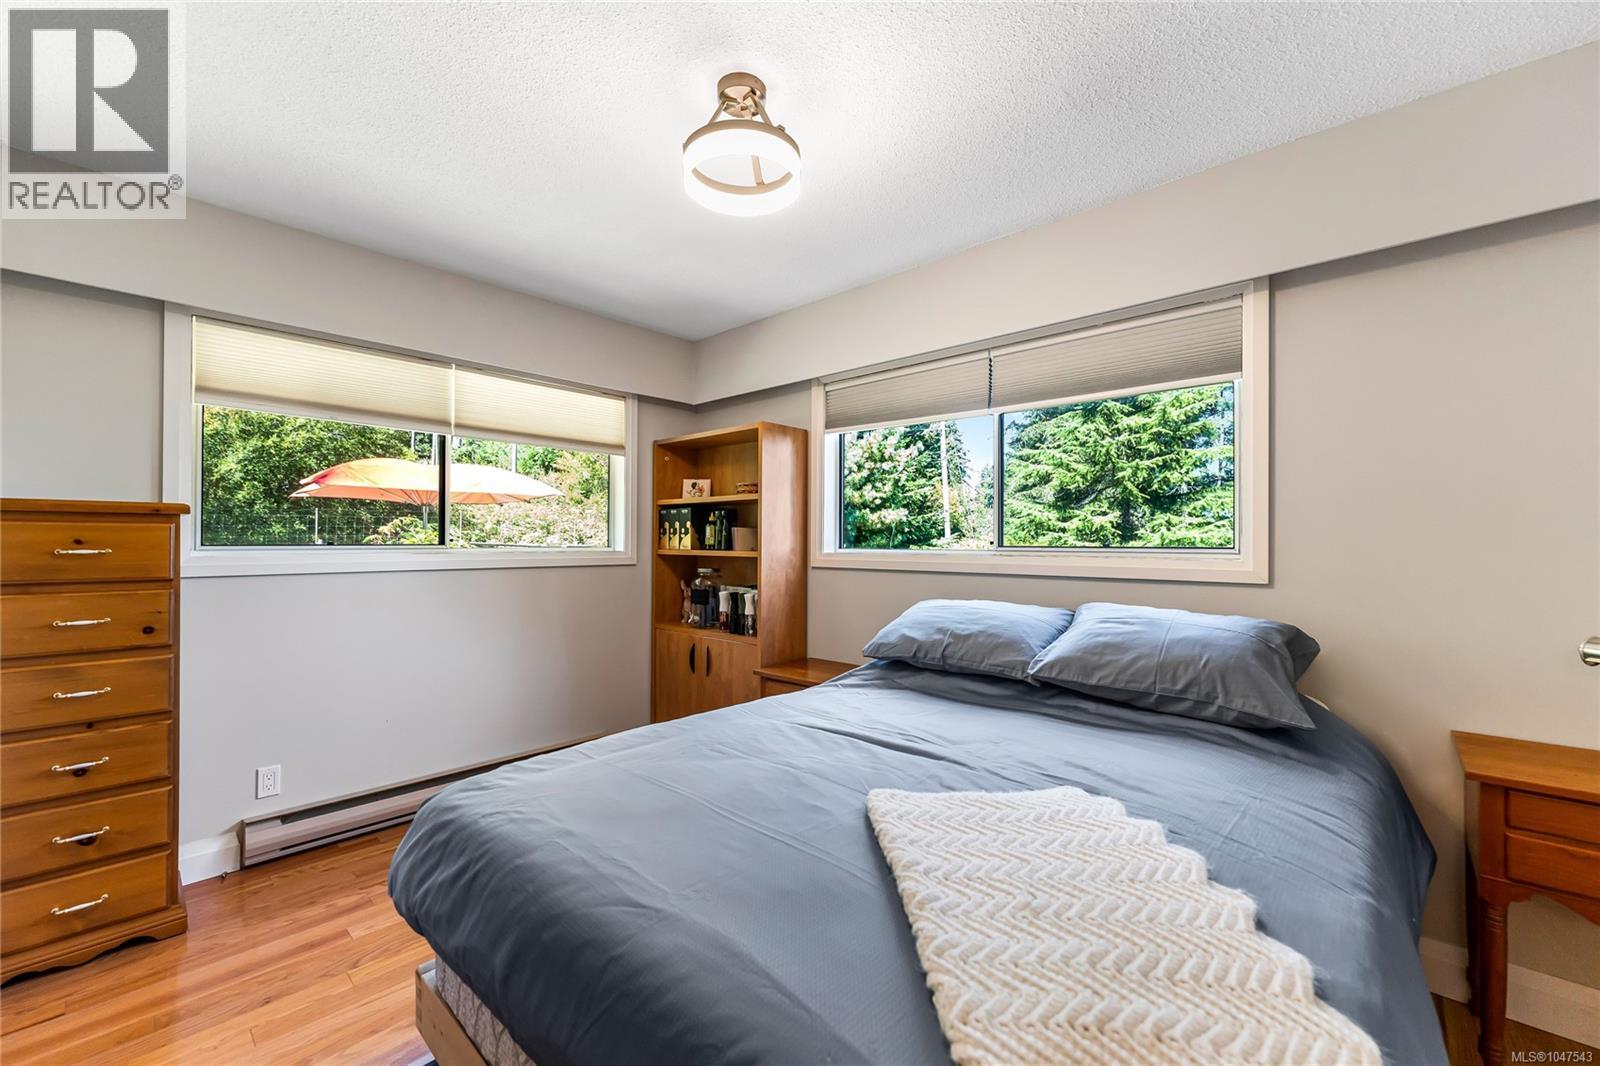
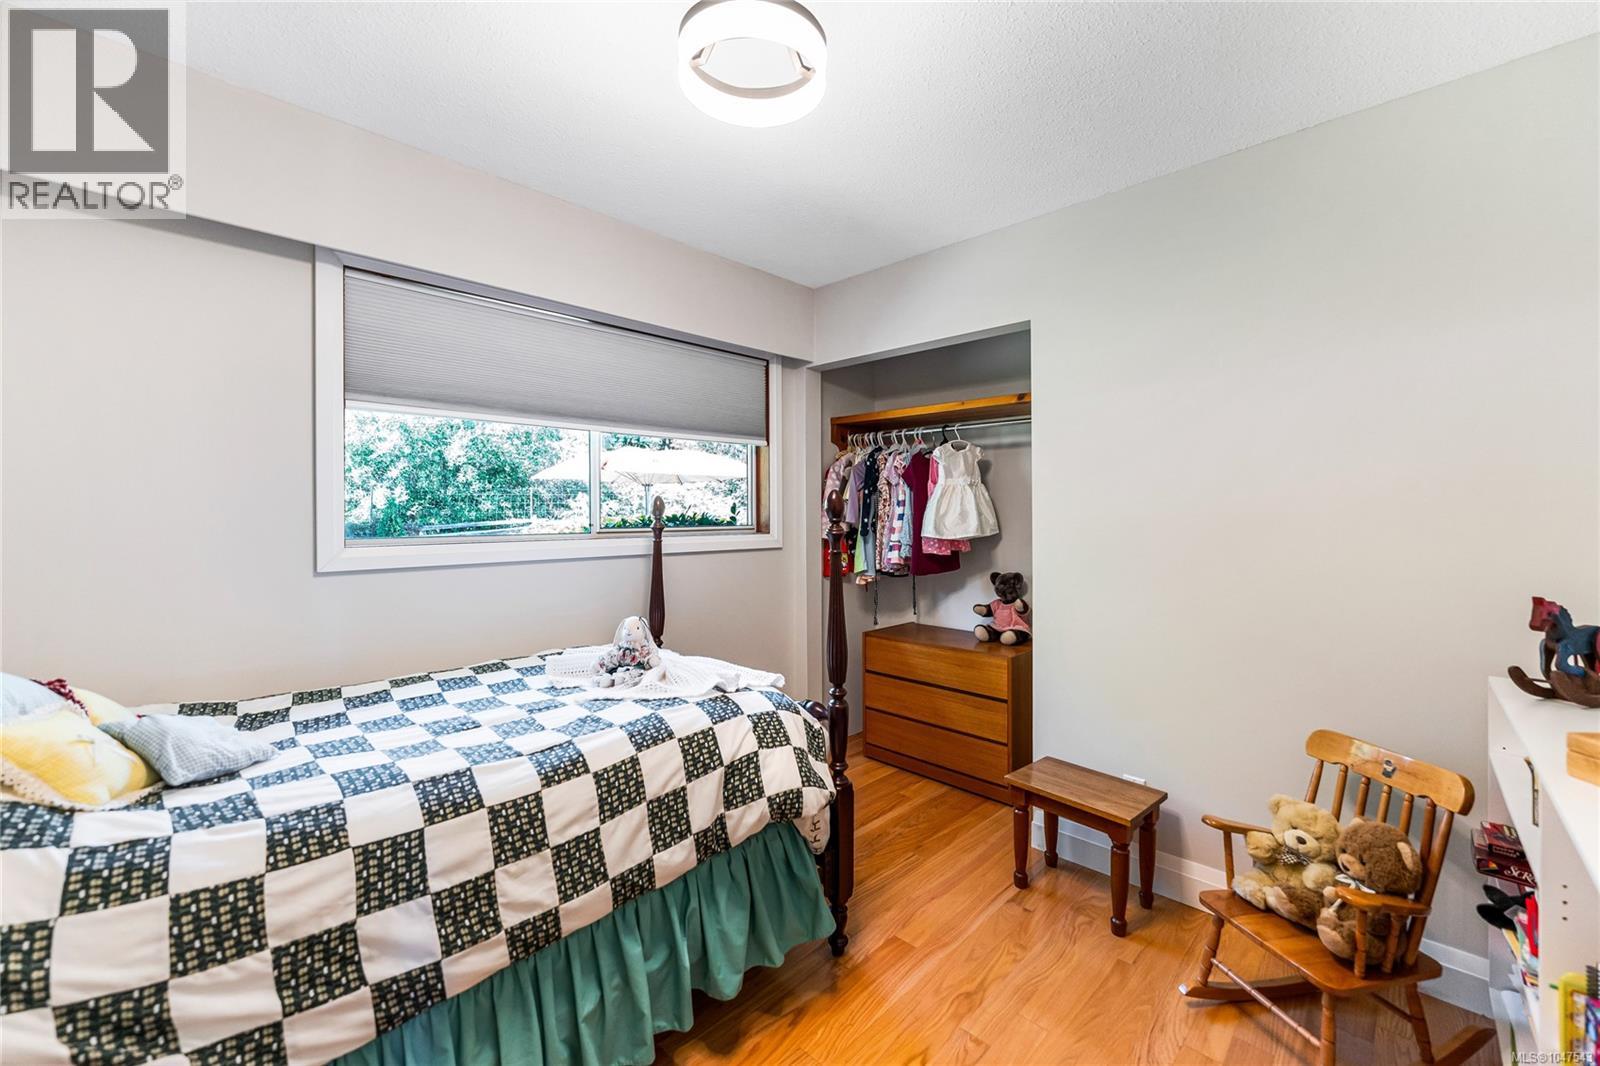
| Main Level | Bedroom | 9'3 x 12'8 | ||
| Main Level | Bedroom | 10'1 x 9'3 | ||
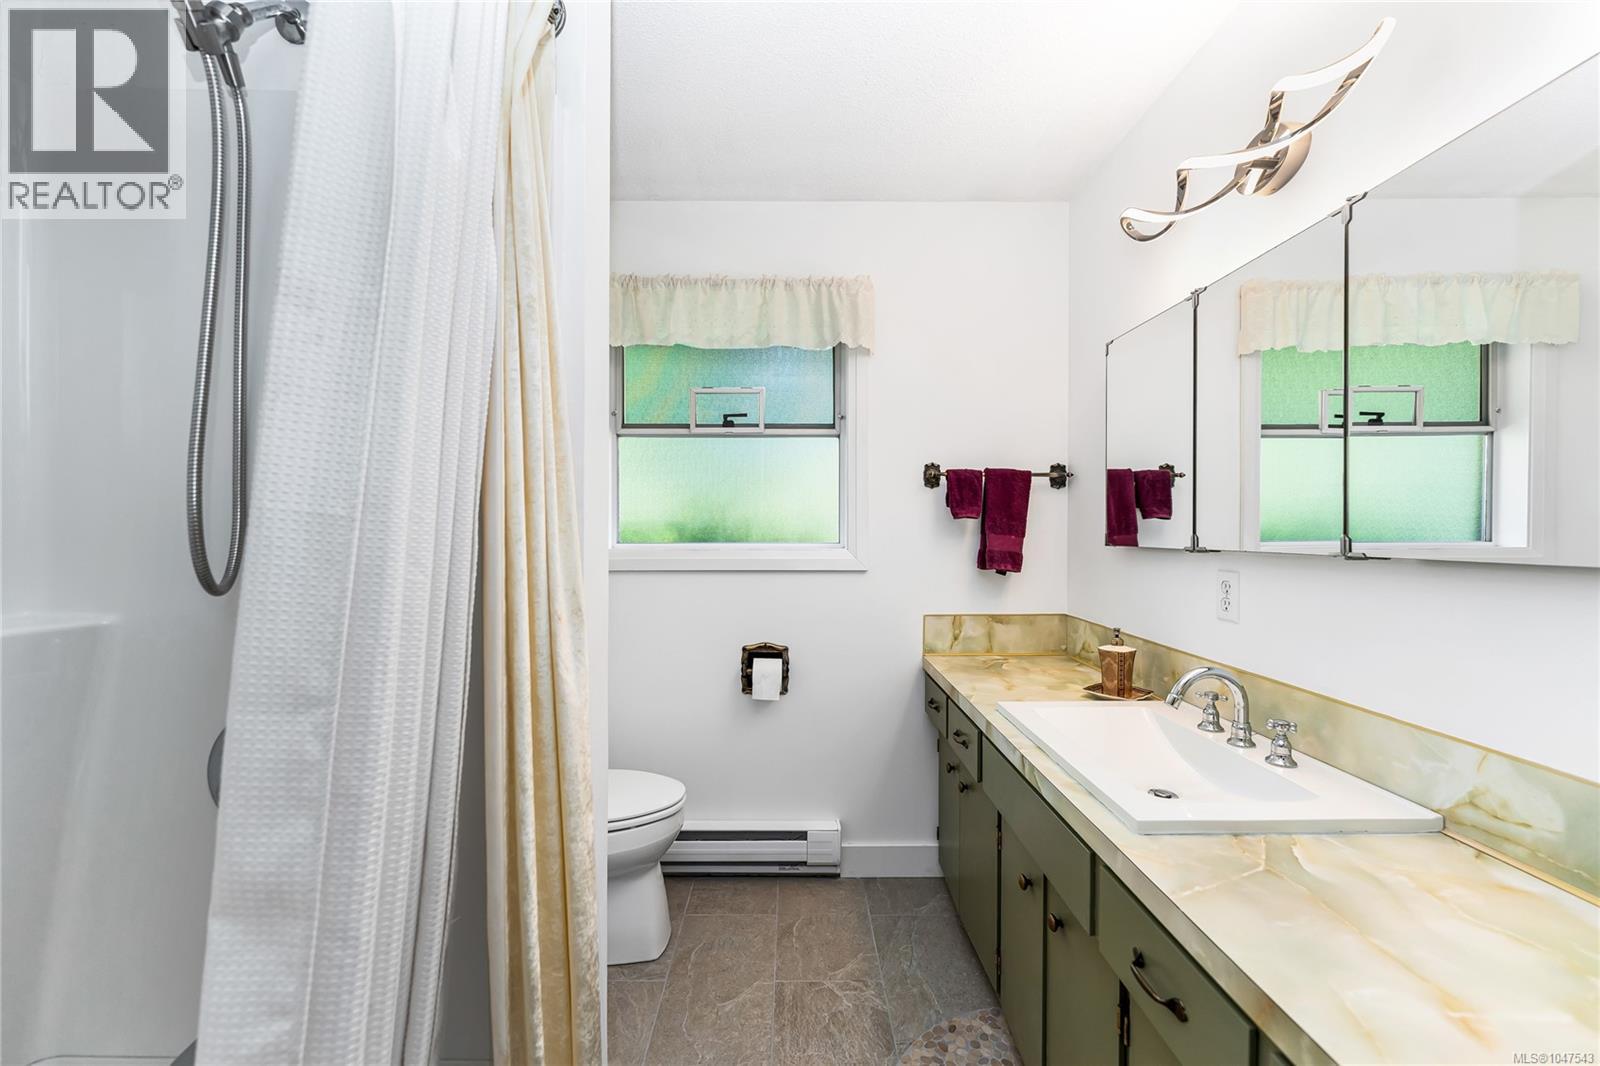
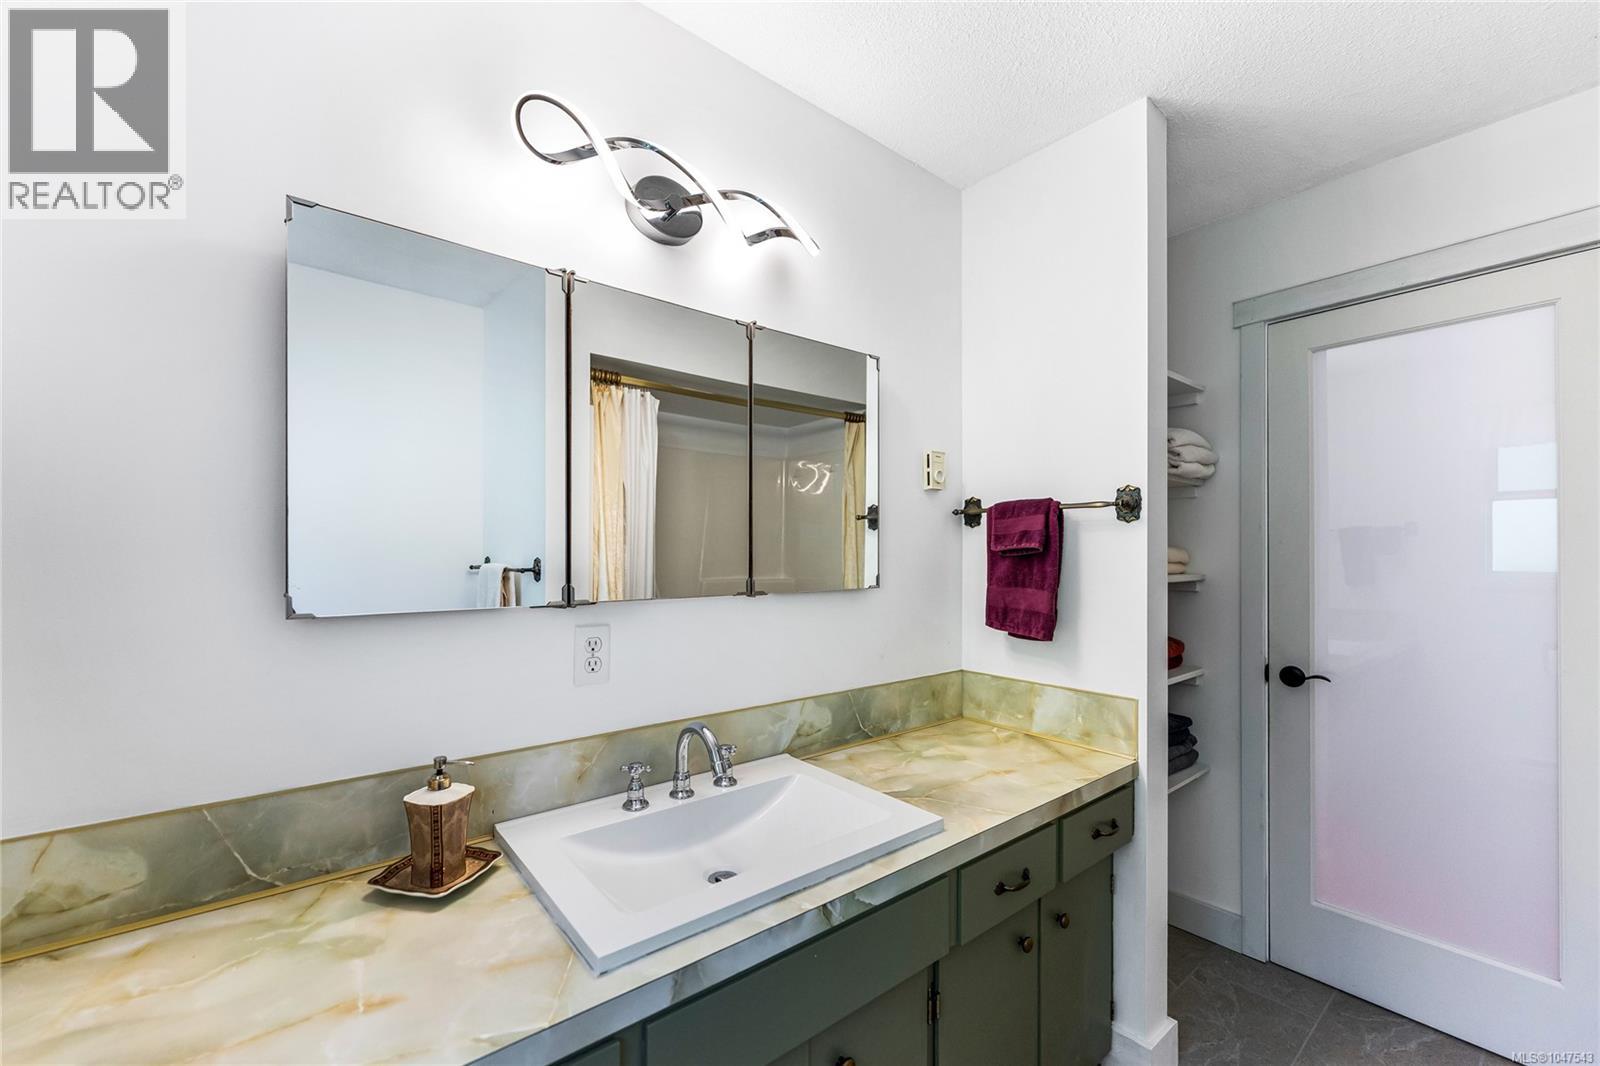
| Main Level | Bathroom | 4-Piece | ||
| Main Level | Ensuite | 3-Piece | ||
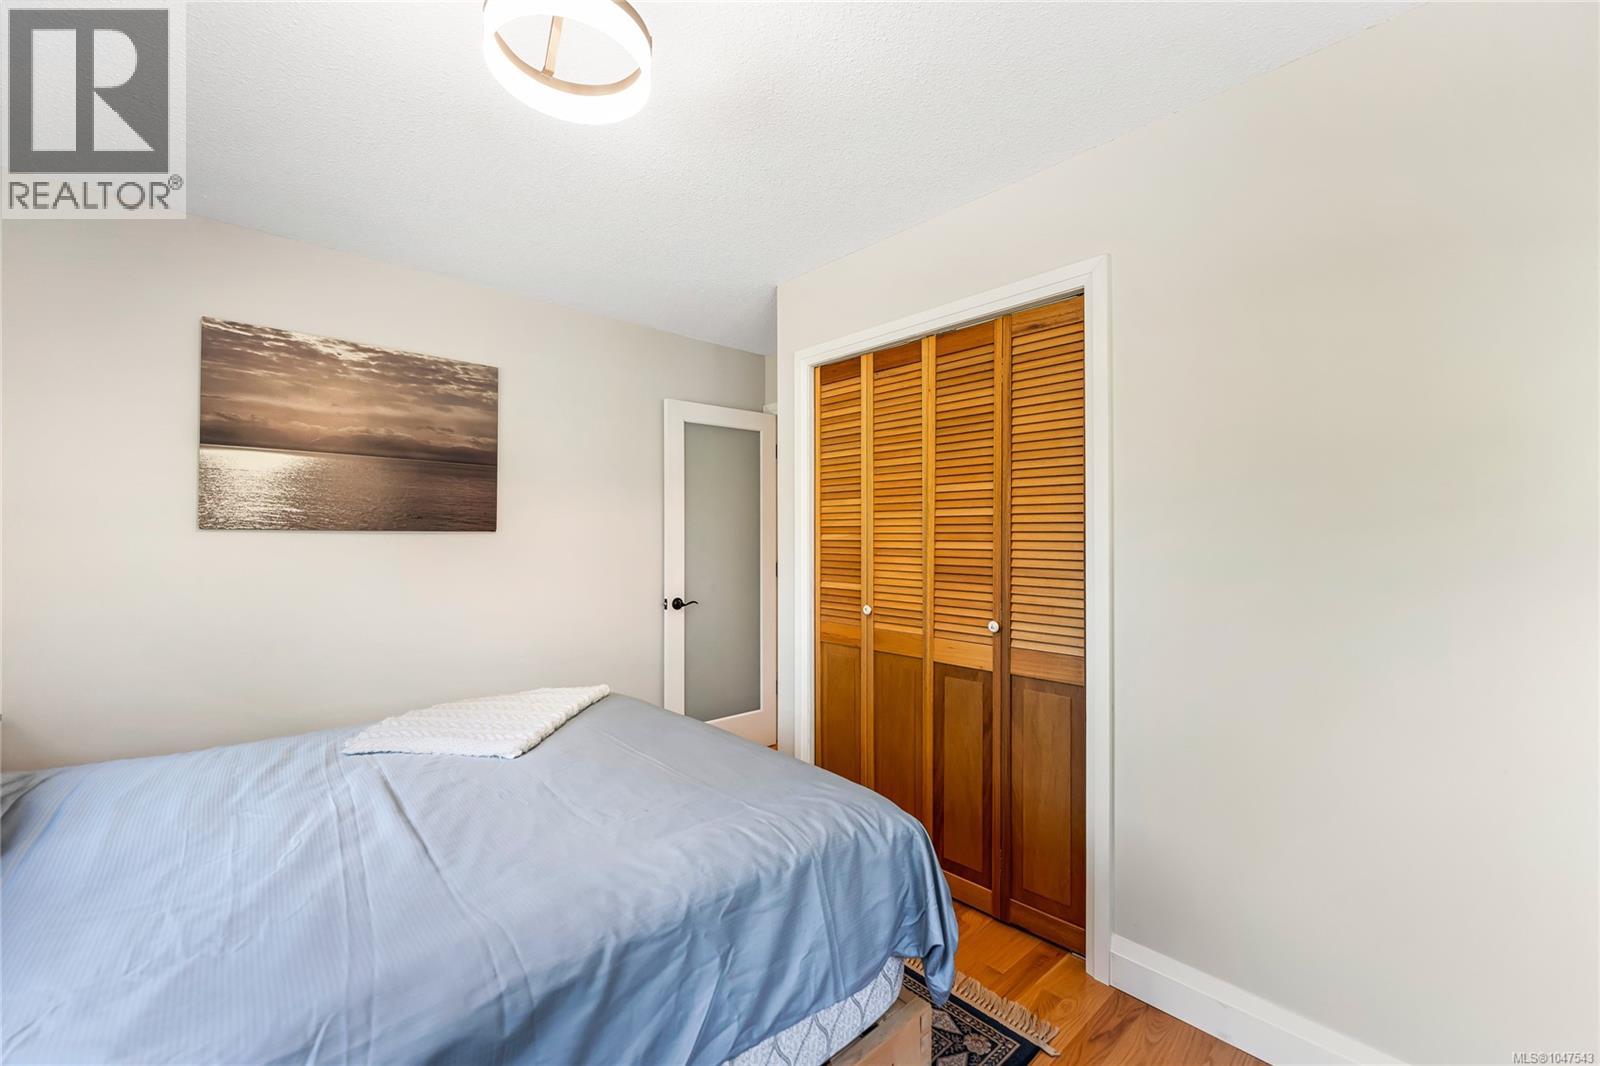
| Main Level | Primary Bedroom | 11'1 x 12'7 | ||
| Main Level | Kitchen | 17'10 x 11'10 | ||
| Main Level | Dining Room | 7'6 x 10'10 | ||
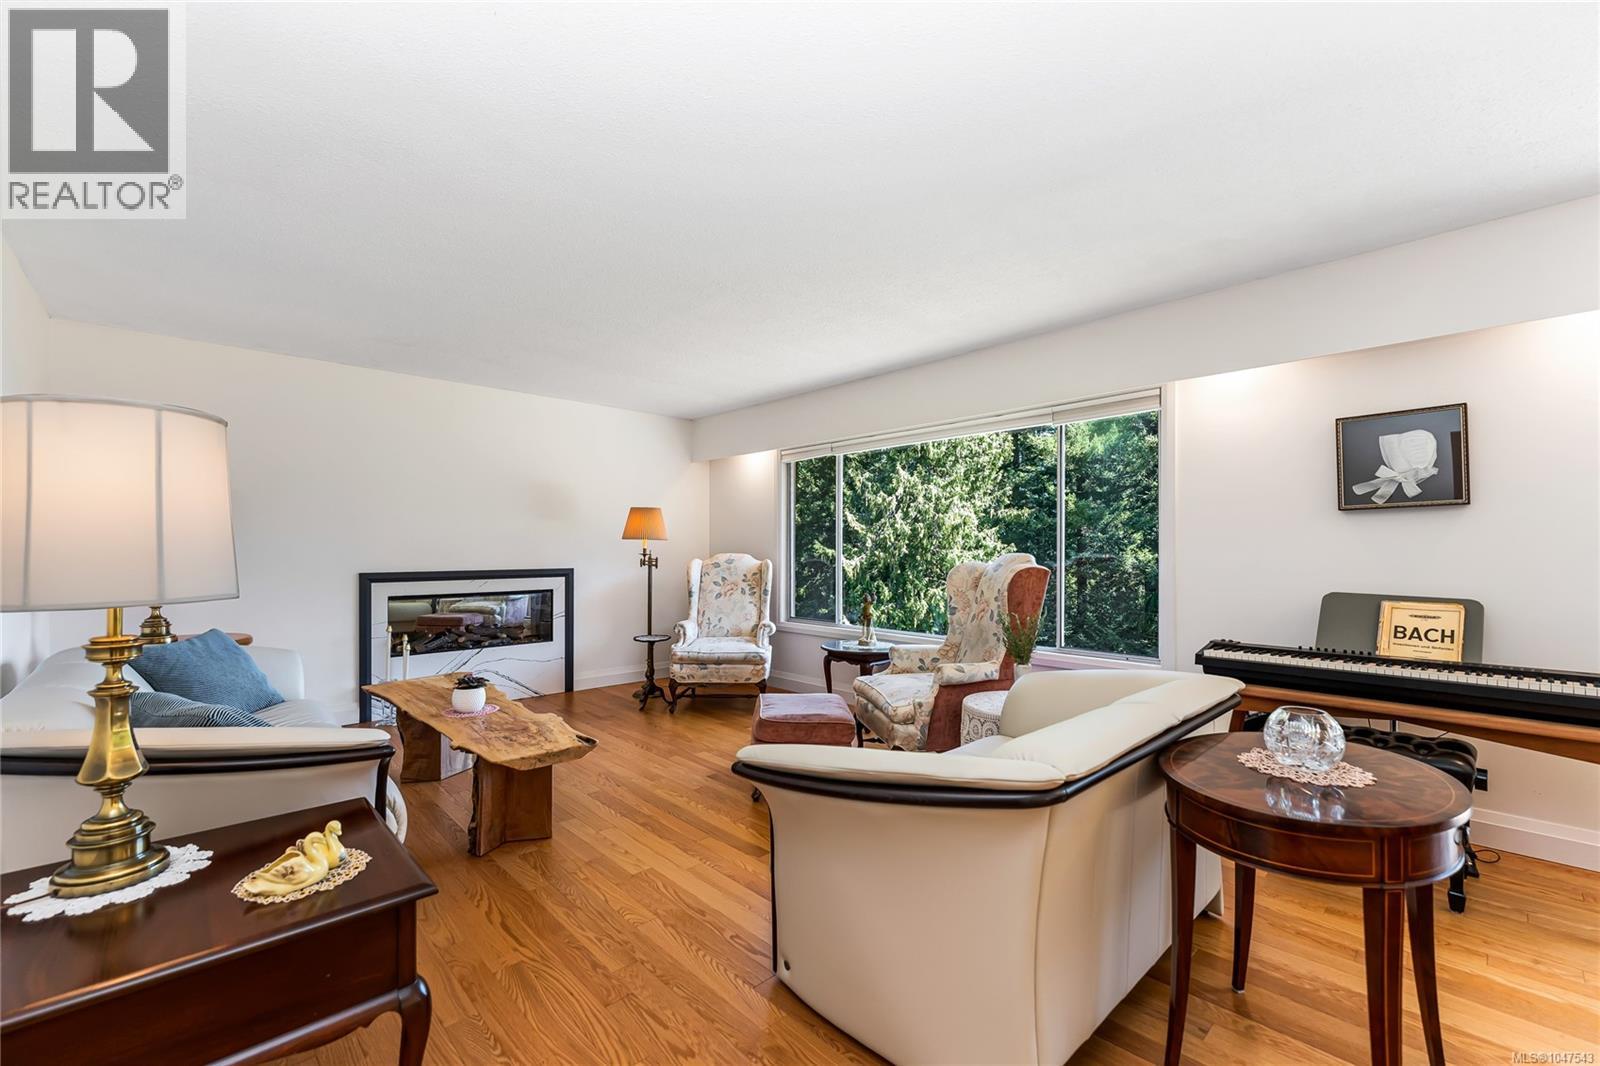
| Main Level | Living Room | 19'7 x 14'2 |
https://www.realtor.ca/real-estate/30202620/330-saltspring-way-salt-spring-salt-spring

Erin Williams
Personal Real Estate Corporation
erinwilliamsrealty.com/
www.facebook.com/ErinWilliamsRealty
www.linkedin.com/in/erin-williams-071458133/
www.instagram.com/erinwilliamsrealty/
301-3450 Uptown Boulevard
Victoria, British Columbia V8Z 0B9
(833) 817-6506
www.exprealty.ca/

The trademarks REALTOR®, REALTORS®, and the REALTOR® logo are controlled by The Canadian Real Estate Association (CREA) and identify real estate professionals who are members of CREA. The trademarks MLS®, Multiple Listing Service® and the associated logos are owned by The Canadian Real Estate Association (CREA) and identify the quality of services provided by real estate professionals who are members of CREA. The trademark DDF® is owned by The Canadian Real Estate Association (CREA) and identifies CREA's Data Distribution Facility (DDF®)
August 27 2026 07:33:42
Victoria Real Estate Board
Exp Realty