
330 Northwest Boulevard Creston, British Columbia V0B 1G4

$999,800
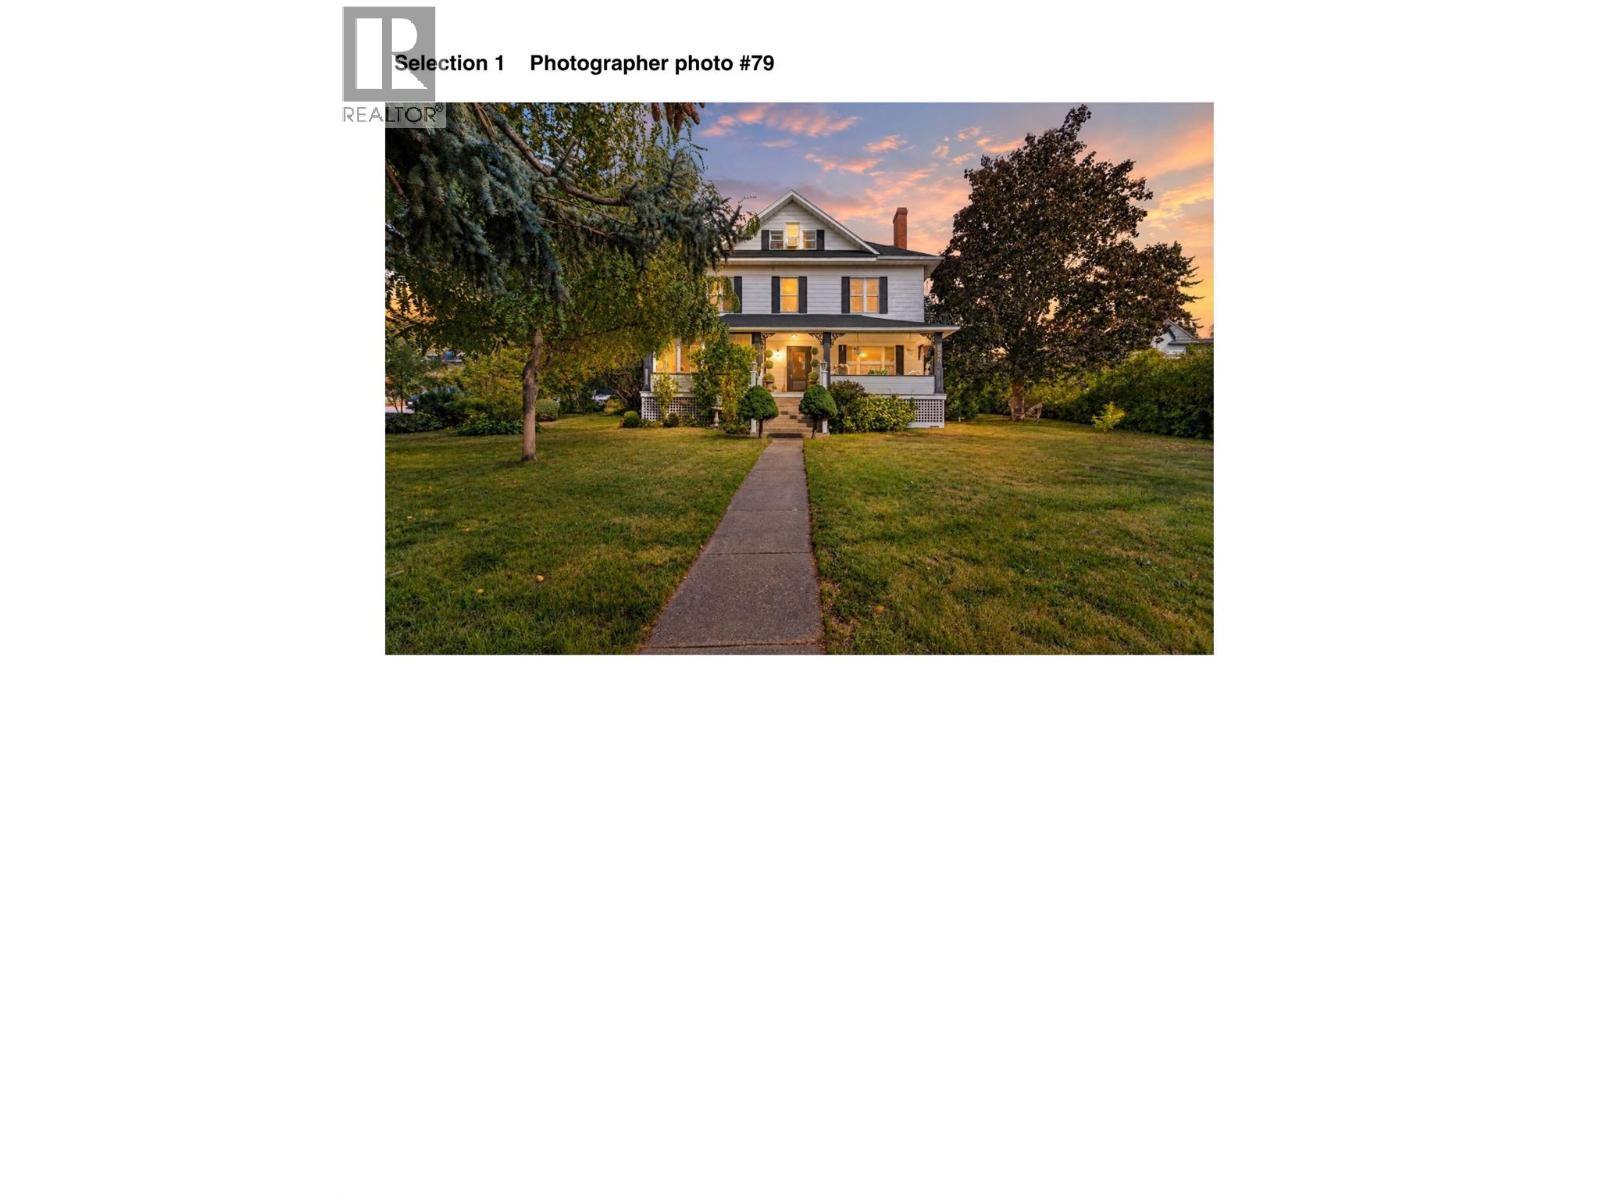
Historic Creston Property Bed & Breakfast, Multi-Generational & Income Potential 7 Bedrooms | 7 Bathrooms | Including Separate Studio Suite & 1-Bedroom Carriage House Cranberry Manor is a distinctive 1912 character property set on approximately 0.34 acre in Creston, offering mountain and valley views, timeless architectural charm and exceptional flexibility. Zoned Commercial General (CG), the property provides a broad range of permitted commercial, hospitality and mixed-use opportunities, while also lending itself beautifully to residential, multi-generational and income-producing use. The main residence is complemented by a detached double garage with an approximately 700 sq. ft. one-bedroom carriage house above, creating an attractive additional accommodation or income opportunity. Inside, the home retains much of its original character, including 9.5-ft ceilings, original woodwork, fir flooring and inviting porches. Extensive renovations were completed approximately 10 years ago, with earlier improvements including the roof approximately 25 years ago. Formerly operated as a Bed & Breakfast, Cranberry Manor is already well suited to hospitality use, extended family, guests or rental income. The upper level includes a separate studio suite, while the unfinished lower level offers additional storage and future possibilities. A rare opportunity to own a historic Creston property with character, flexibility and income potential — ready for its next chapter. (id:63400)
Property Details
| MLS® Number | 10403866 |
| Property Type | Single Family |
| Neigbourhood | Creston |
| Amenities Near By | Recreation, Schools, Shopping |
| Features | Level Lot, Treed, Corner Site, Balcony, Two Balconies |
| Parking Space Total | 6 |
| View Type | Mountain View, Valley View |
Building
| Bathroom Total | 5 |
| Bedrooms Total | 6 |
| Appliances | Refrigerator, Dishwasher, Dryer, Range - Electric, Water Heater - Electric, Microwave, Washer |
| Architectural Style | Other |
| Constructed Date | 1912 |
| Construction Style Attachment | Detached |
| Cooling Type | Window Air Conditioner |
| Exterior Finish | Vinyl Siding, Wood |
| Fire Protection | Controlled Entry |
| Flooring Type | Carpeted, Ceramic Tile, Hardwood, Linoleum, Wood |
| Half Bath Total | 1 |
| Heating Type | Baseboard Heaters, Forced Air, Heat Pump, See Remarks |
| Roof Material | Asphalt Shingle |
| Roof Style | Unknown |
| Stories Total | 4 |
| Size Interior | 3,498 Sqft |
| Type | House |
| Utility Water | Municipal Water |
Parking
| See Remarks | |
| Additional Parking | |
| Breezeway | |
| Detached Garage | 2 |
| Heated Garage | |
| Oversize |
Land
| Access Type | Easy Access |
| Acreage | No |
| Fence Type | Fence |
| Land Amenities | Recreation, Schools, Shopping |
| Landscape Features | Landscaped, Level |
| Sewer | Municipal Sewage System |
| Size Irregular | 0.34 |
| Size Total | 0.34 Ac|under 1 Acre |
| Size Total Text | 0.34 Ac|under 1 Acre |
Rooms
| Level | Type | Length | Width | Dimensions |
|---|---|---|---|---|
| Second Level | 4pc Bathroom | 4' | ||
| Second Level | 3pc Bathroom | Measurements not available | ||
| Second Level | 2pc Bathroom | Measurements not available | ||
| Second Level | Bedroom | 11'10'' x 13'10'' | ||
| Second Level | Bedroom | 15'4'' x 9'1'' | ||
| Second Level | Primary Bedroom | 16' x 12'11'' | ||
| Second Level | Primary Bedroom | 16' x 12'9'' | ||
| Third Level | Loft | 21' x 21' | ||
| Third Level | Bedroom | 10'1'' x 15'9'' | ||
| Third Level | 4pc Bathroom | Measurements not available | ||
| Main Level | 3pc Bathroom | Measurements not available | ||
| Main Level | Library | 9'11'' x 14'3'' | ||
| Main Level | Sunroom | 8'4'' x 13'1'' | ||
| Main Level | Living Room | 14' x 19'4'' | ||
| Main Level | Dining Room | 13'10'' x 18' | ||
| Main Level | Kitchen | 13'1'' x 18'8'' | ||
| Main Level | Bedroom | 10'4'' x 12' | ||
| Main Level | Sunroom | 21'9'' x 7'4'' | ||
| Secondary Dwelling Unit | Other | 30' x 24' |
Utilities
| Electricity | Available |
| Natural Gas | Available |
| Telephone | Available |
| Sewer | Available |
| Water | Available |
https://www.realtor.ca/real-estate/30413609/330-northwest-boulevard-creston-creston

Georgette Jolin-Oberoi
Personal Real Estate Corporation
www.remax-littleoakrealty.com/
101 - 15955 Fraser Highway
Surrey, British Columbia V4N 0Y3
(778) 565-1397
littleoakrealty.com/

The trademarks REALTOR®, REALTORS®, and the REALTOR® logo are controlled by The Canadian Real Estate Association (CREA) and identify real estate professionals who are members of CREA. The trademarks MLS®, Multiple Listing Service® and the associated logos are owned by The Canadian Real Estate Association (CREA) and identify the quality of services provided by real estate professionals who are members of CREA. The trademark DDF® is owned by The Canadian Real Estate Association (CREA) and identifies CREA's Data Distribution Facility (DDF®)
October 16 2026 09:53:22
Association of Interior REALTORS®
Royal LePage Little Oak Realty