
3295 Clement Road Lake Country, British Columbia V4V 2M5

$899,000Maintenance, Insurance, Ground Maintenance, Water
$175 Monthly
Maintenance, Insurance, Ground Maintenance, Water
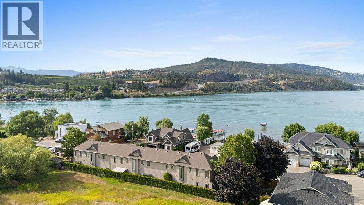
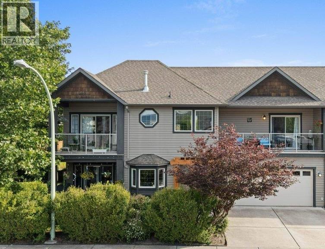
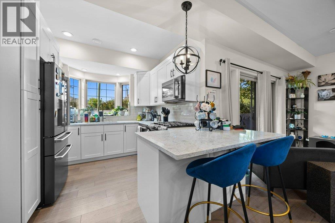
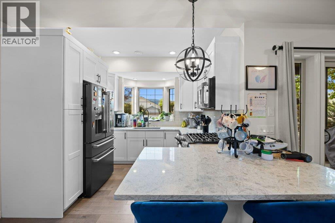
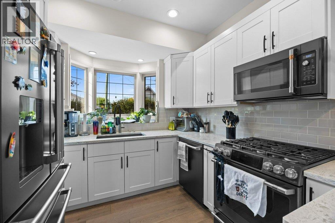
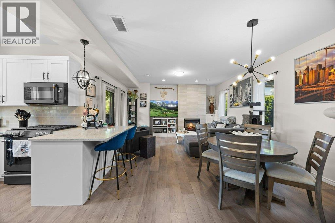
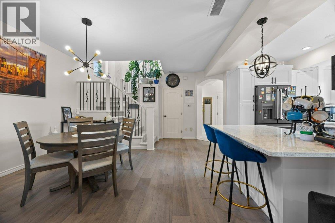
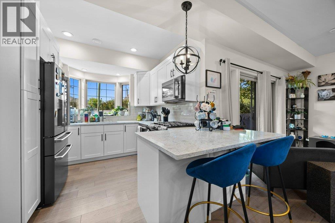
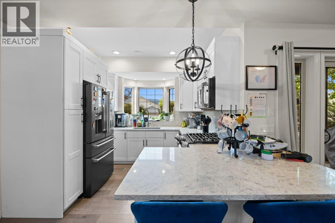
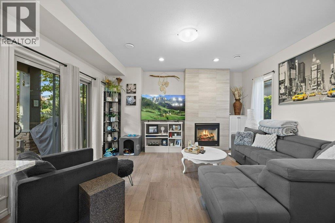
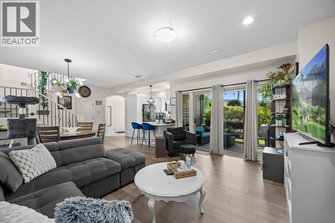
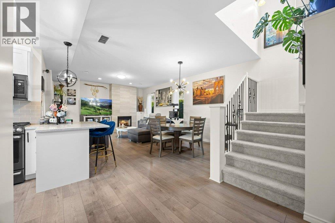
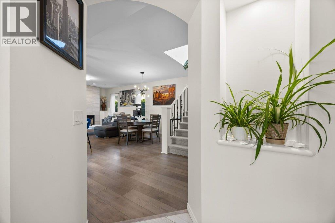
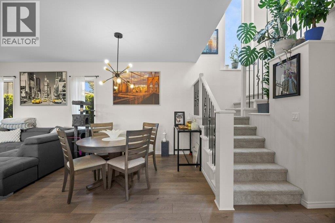
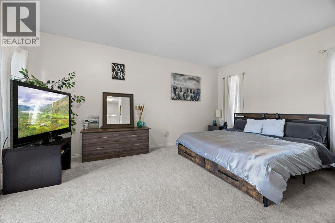
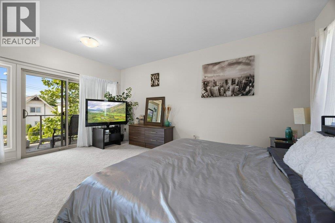
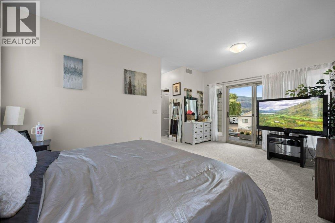
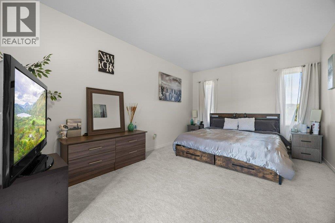
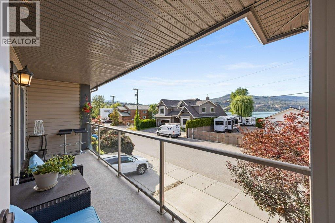
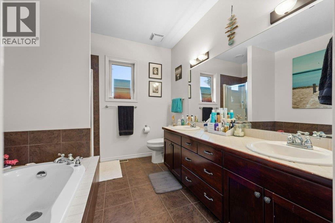
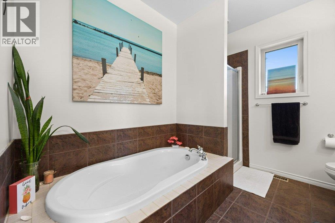
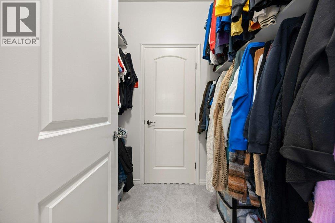
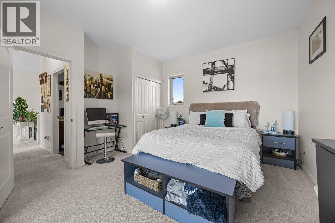
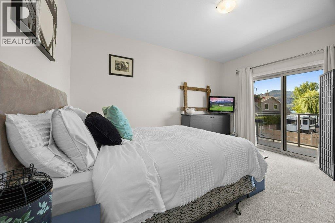
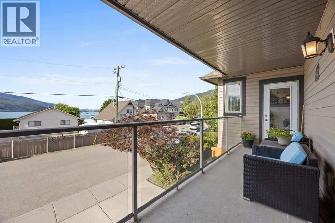
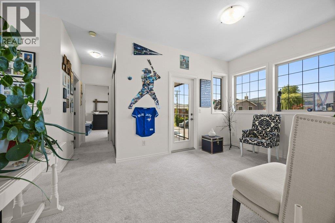
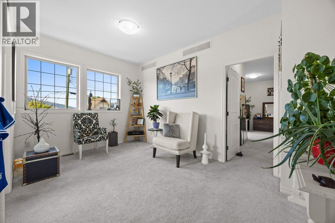
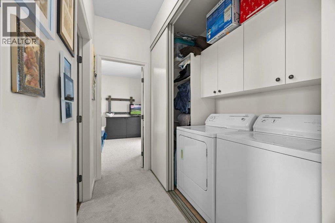
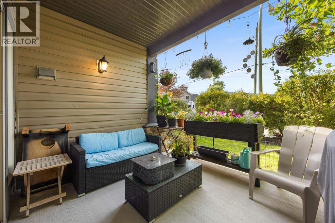
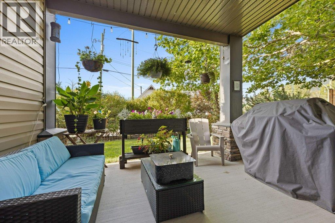
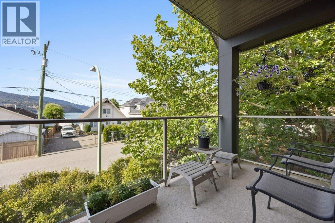
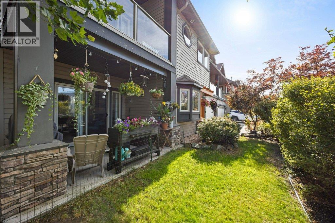
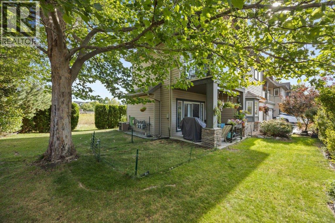
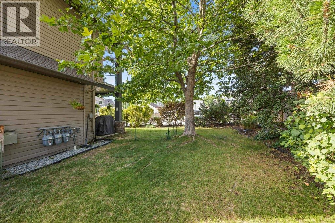
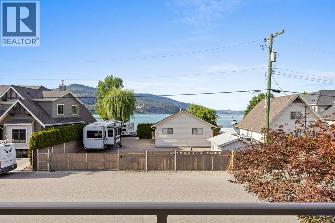
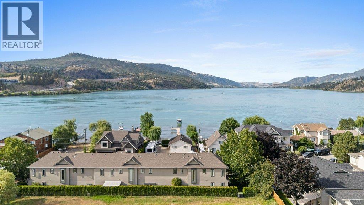
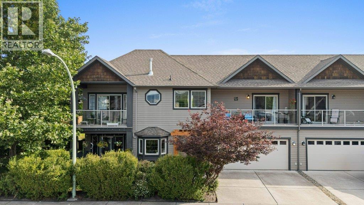
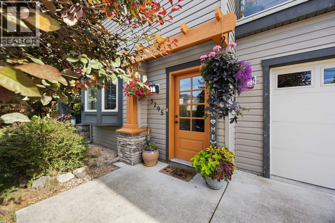
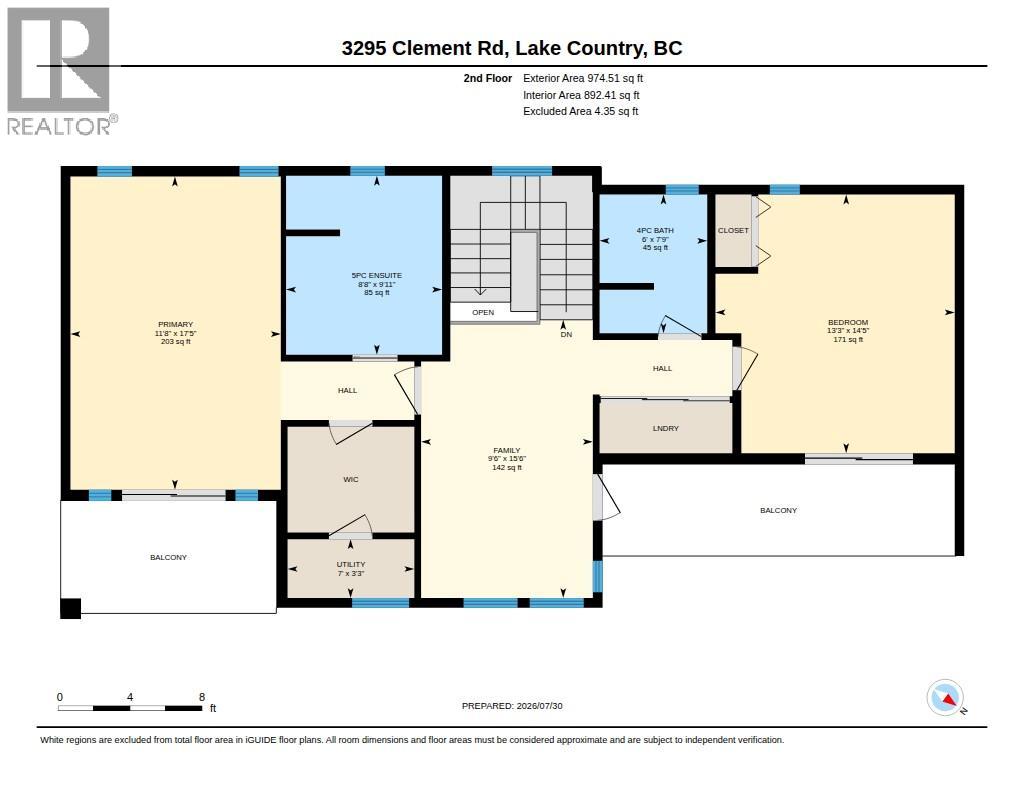
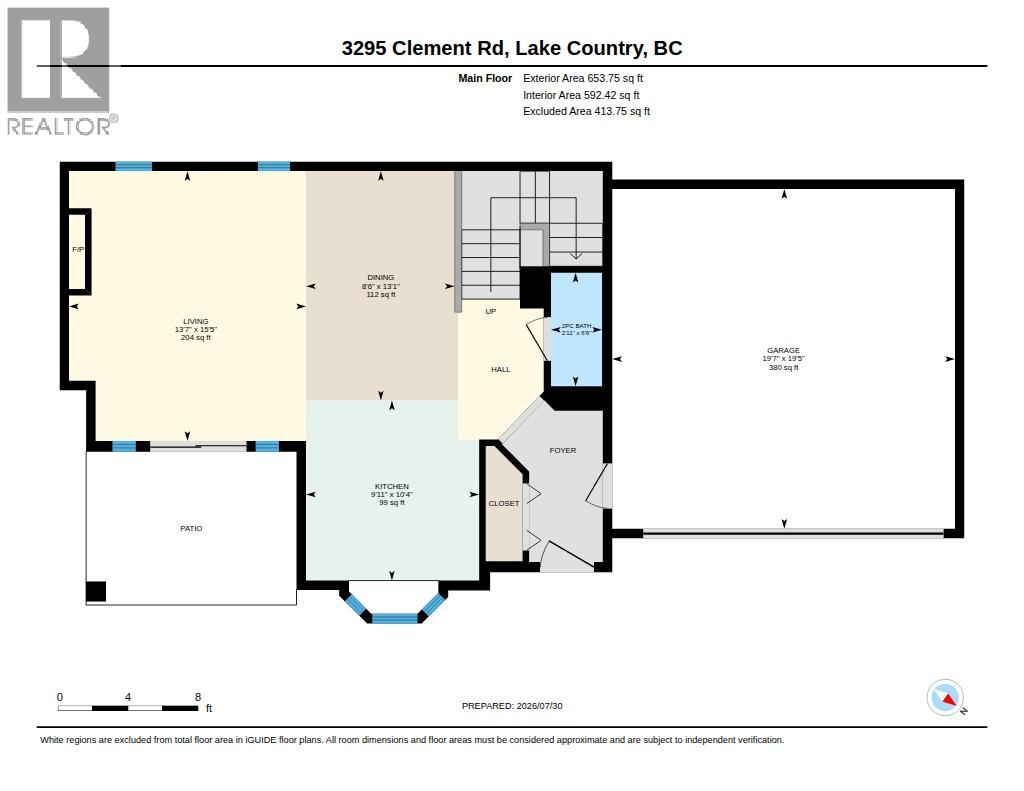
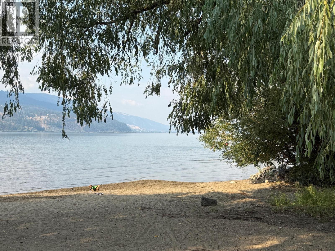
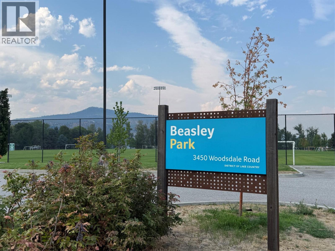
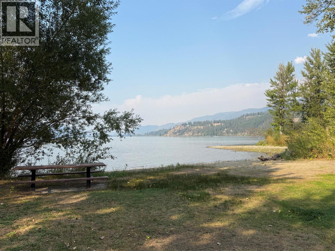
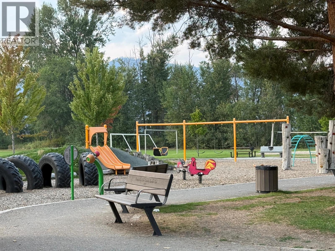
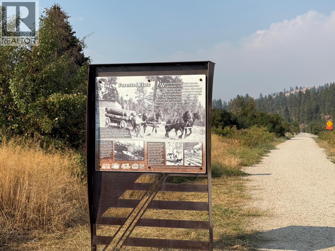
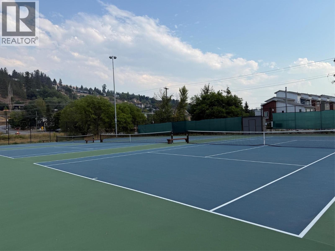
$175 MonthlyPositioned on one of Lake Country’s most coveted streets, beautifully updated 2 bed - 3 bath End-Unit Townhome offers an exceptional Okanagan lifestyle just steps from Wood Lake. Located within a boutique 3-home strata, this bright semi-detached residence features updated kitchen cabinetry, granite countertops, quality appliances including a gas range, new vinyl plank flooring, carpeting, and fresh paint. The inviting living room has access to a private covered patio for summer enjoyment and anchored by a cozy fireplace for the cooler evenings making the space relaxing in all seasons. Upstairs, the spacious primary suite boasts lake views, a walk-in closet, 5-piece ensuite, and private balcony. A versatile loft offers the perfect space for a home office or reading nook, while the second bedroom also enjoys balcony access and lake views. A double garage with additional storage and usable greenspace complete the package. Public access to Wood Lake’s sandy beach is just steps away, perfect for swimming, paddleboarding, kayaking, and lakeside relaxation. Direct access to Beasley Park and walking distance to the Okanagan Rail Trail with kilometers of scenic trail add to the appeal. Golf, wineries, breweries, restaurants, and endless recreation are nearby, with UBCO and Kelowna International Airport approximately 15 minutes away. Whether a full-time residence, vacation retreat, or investment opportunity, this is Okanagan living at its finest. Call your Realtor to set up a viewing (id:63400)
Property Details
| MLS® Number | 10395857 |
| Property Type | Single Family |
| Neigbourhood | Lake Country East / Oyama |
| Community Name | KAS2879 |
| Amenities Near By | Golf Nearby, Airport, Park, Recreation, Schools |
| Community Features | Rentals Allowed |
| Features | Two Balconies |
| Parking Space Total | 4 |
| View Type | Lake View, Mountain View, View (panoramic) |
Building
| Bathroom Total | 3 |
| Bedrooms Total | 2 |
| Appliances | Refrigerator, Dishwasher, Dryer, Range - Gas, Microwave, Washer |
| Constructed Date | 2005 |
| Construction Style Attachment | Attached |
| Cooling Type | Central Air Conditioning |
| Exterior Finish | Cedar Siding, Vinyl Siding |
| Fire Protection | Smoke Detector Only |
| Fireplace Fuel | Gas |
| Fireplace Present | Yes |
| Fireplace Total | 1 |
| Fireplace Type | Unknown |
| Flooring Type | Carpeted, Ceramic Tile, Other, Vinyl |
| Half Bath Total | 1 |
| Heating Type | Forced Air, See Remarks |
| Roof Material | Asphalt Shingle |
| Roof Style | Unknown |
| Stories Total | 2 |
| Size Interior | 1,546 Sqft |
| Type | Row / Townhouse |
| Utility Water | Municipal Water |
Parking
| Attached Garage | 2 |
Land
| Acreage | No |
| Land Amenities | Golf Nearby, Airport, Park, Recreation, Schools |
| Landscape Features | Landscaped, Underground Sprinkler |
| Sewer | Municipal Sewage System |
| Size Frontage | 65 Ft |
| Size Total Text | Under 1 Acre |
Rooms
| Level | Type | Length | Width | Dimensions |
|---|---|---|---|---|
| Second Level | Utility Room | 7' x 3'3'' | ||
| Second Level | Laundry Room | 6'8'' x 2'9'' | ||
| Second Level | Den | 15'6'' x 9'6'' | ||
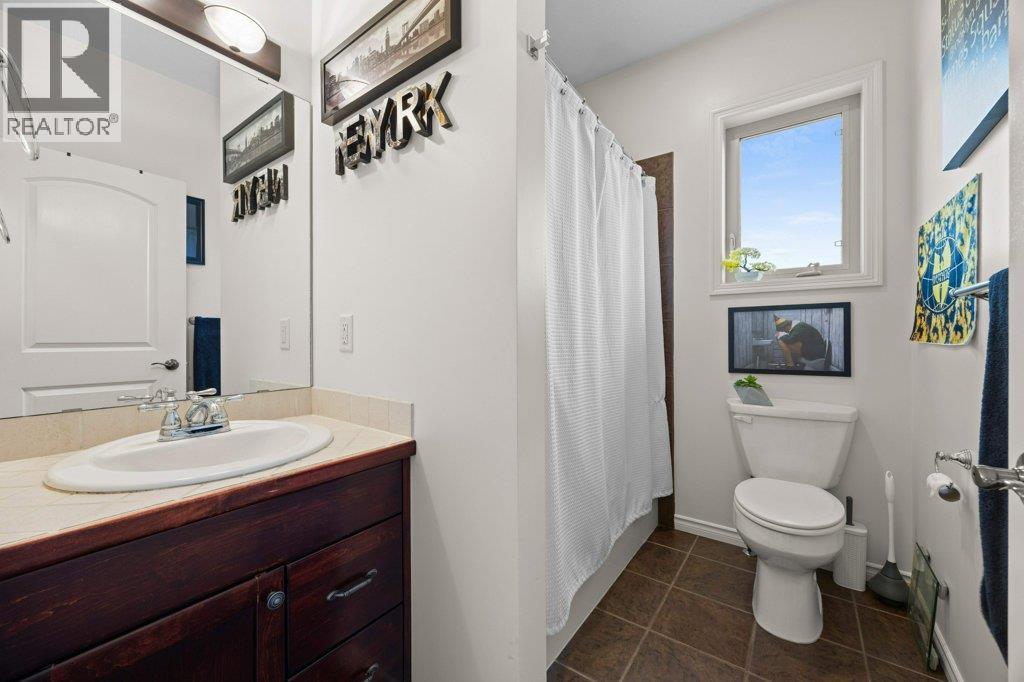
| Second Level | 4pc Bathroom | 7'9'' x 5'6'' | ||
| Second Level | Bedroom | 14'5'' x 13'3'' | ||
| Second Level | 5pc Ensuite Bath | 9'11'' x 8'8'' | ||
| Second Level | Primary Bedroom | 17'5'' x 11'8'' | ||
| Main Level | Foyer | 5' x 9'4'' | ||
| Main Level | 2pc Bathroom | 6'6'' x 2'11'' | ||
| Main Level | Kitchen | 9'11'' x 10'1'' | ||
| Main Level | Dining Room | 13'1'' x 8' | ||
| Main Level | Living Room | 15'5'' x 13'7'' |
https://www.realtor.ca/real-estate/30128114/3295-clement-road-lake-country-lake-country-east-oyama

Cameron Manning
cammanning.com/
473 Bernard Avenue
Kelowna, British Columbia V1Y 6N8
(250) 448-8885
(250) 861-5722
www.realestatesage.ca/

Darla Cooper
darlacooper.com/
473 Bernard Avenue
Kelowna, British Columbia V1Y 6N8
(250) 448-8885
(250) 861-5722
www.realestatesage.ca/

The trademarks REALTOR®, REALTORS®, and the REALTOR® logo are controlled by The Canadian Real Estate Association (CREA) and identify real estate professionals who are members of CREA. The trademarks MLS®, Multiple Listing Service® and the associated logos are owned by The Canadian Real Estate Association (CREA) and identify the quality of services provided by real estate professionals who are members of CREA. The trademark DDF® is owned by The Canadian Real Estate Association (CREA) and identifies CREA's Data Distribution Facility (DDF®)
September 28 2026 09:31:05
Association of Interior REALTORS®
Oakwyn Realty Okanagan