
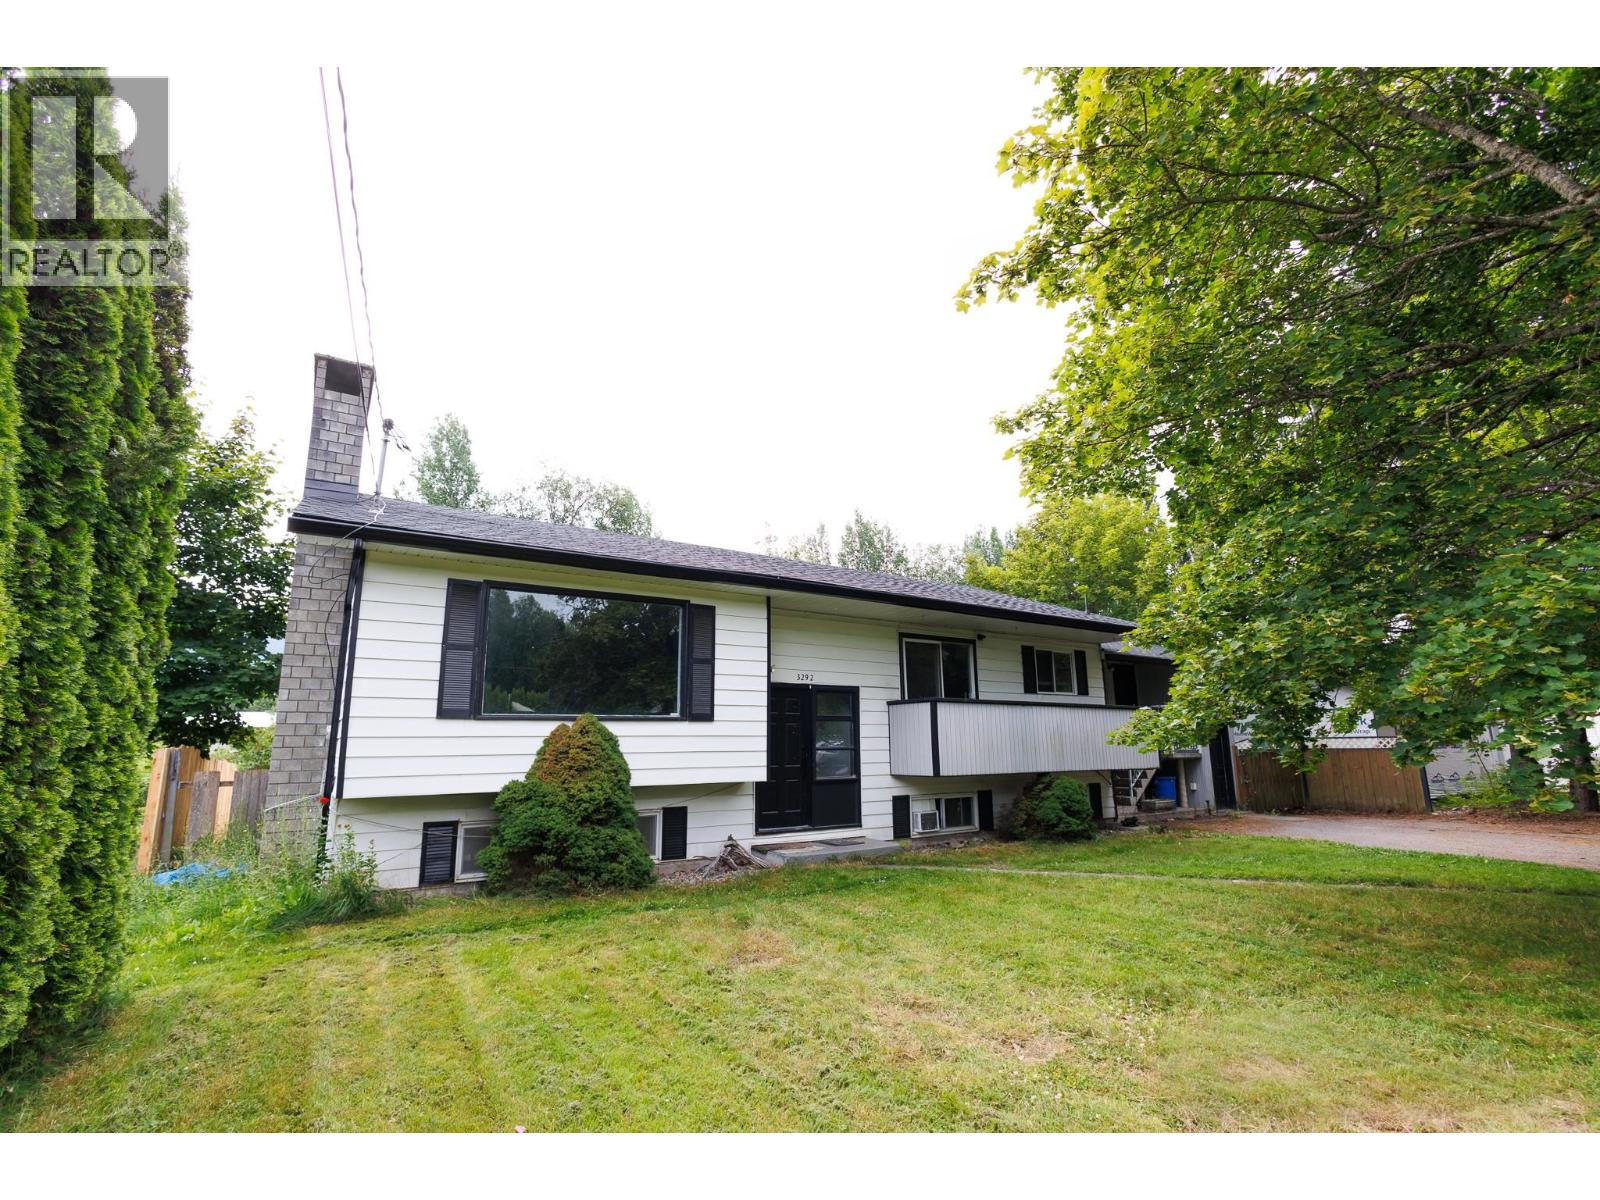
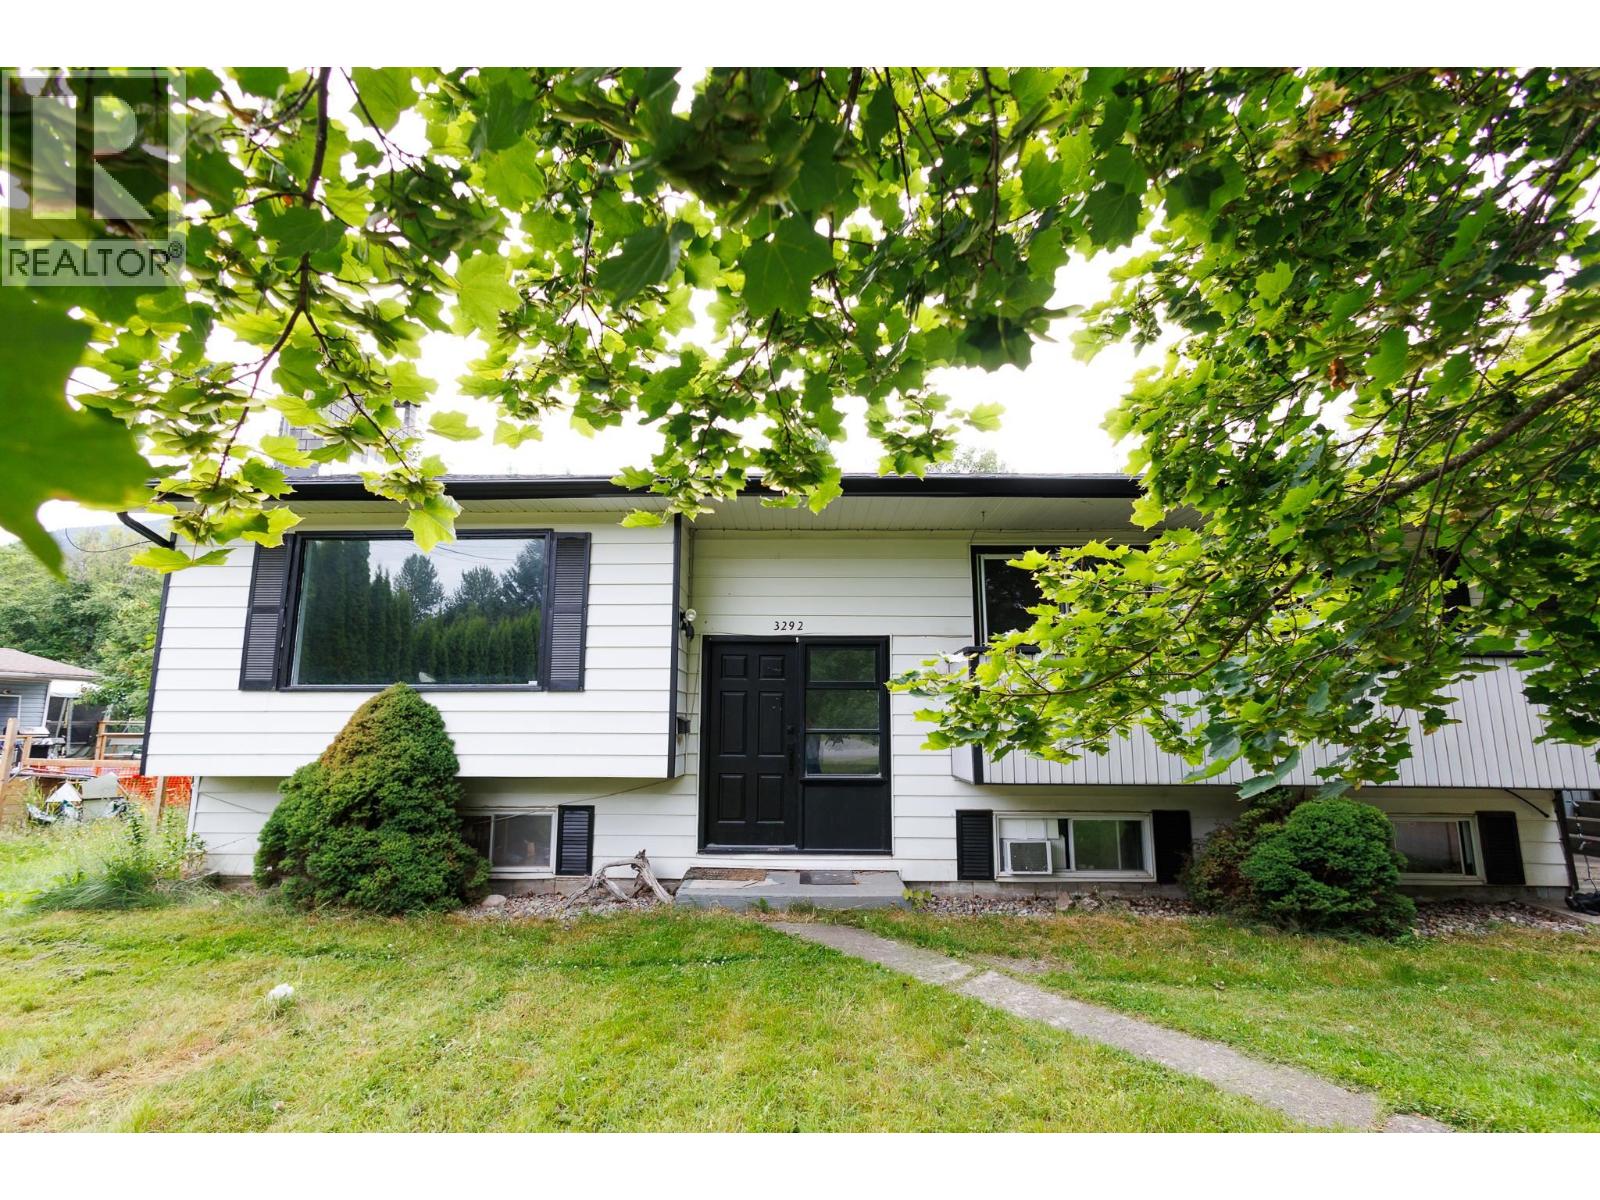
3292 Kofoed Drive Terrace, British Columbia V8G 3P7

$575,000
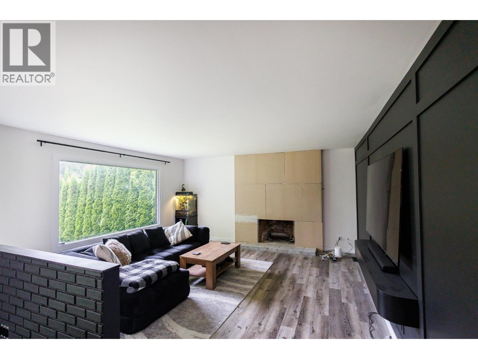
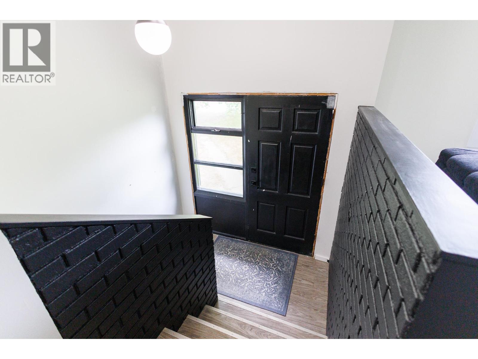
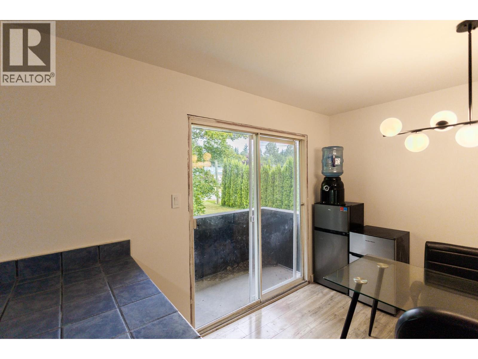
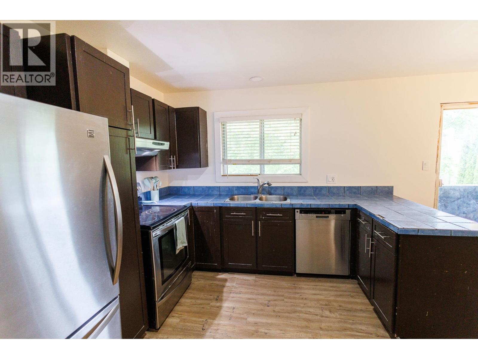
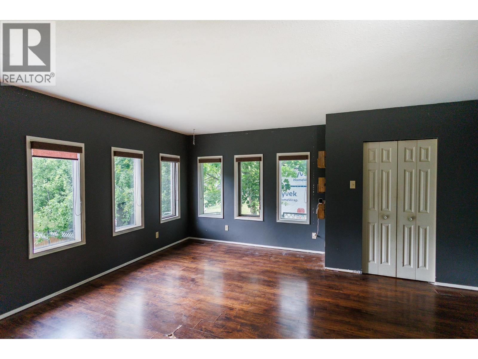
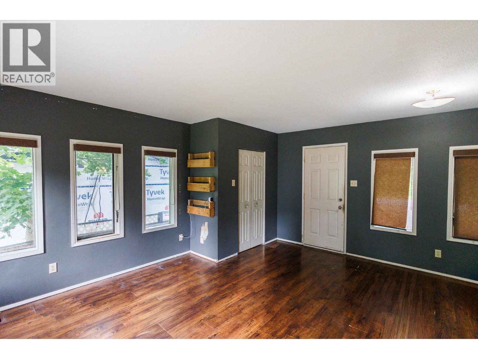
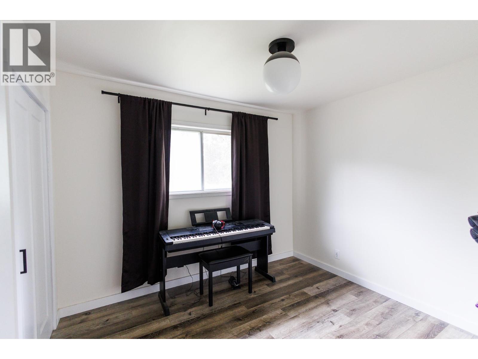
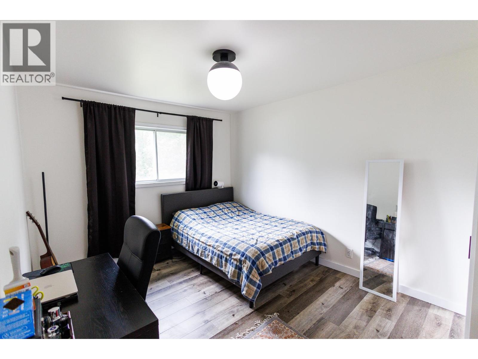
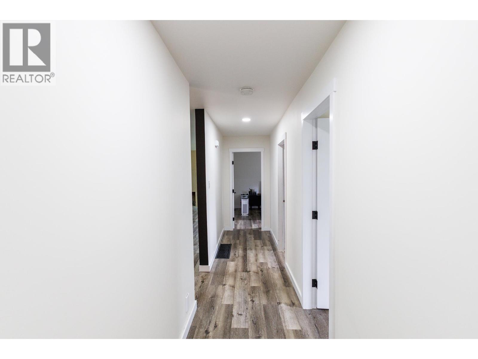
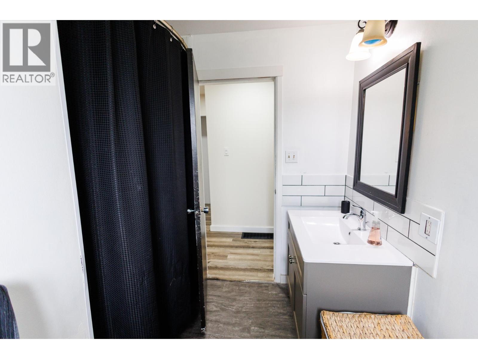
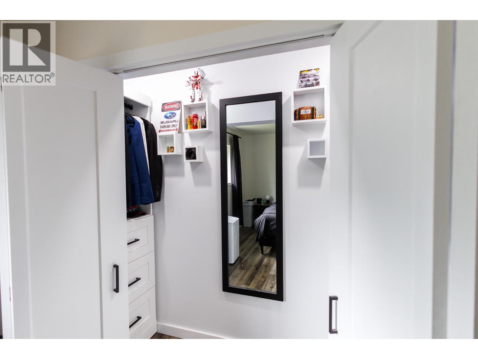
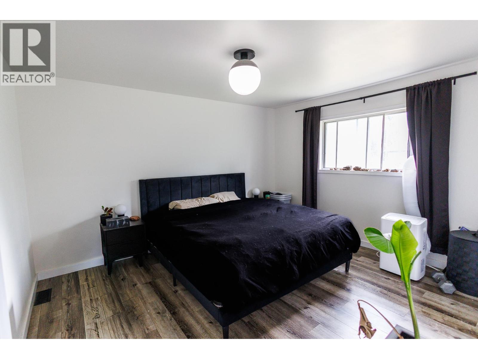
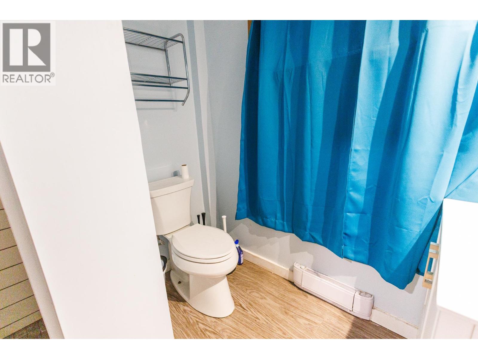
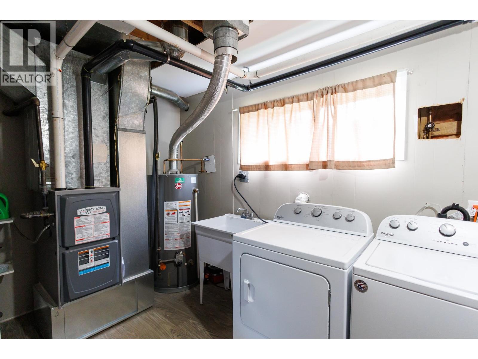
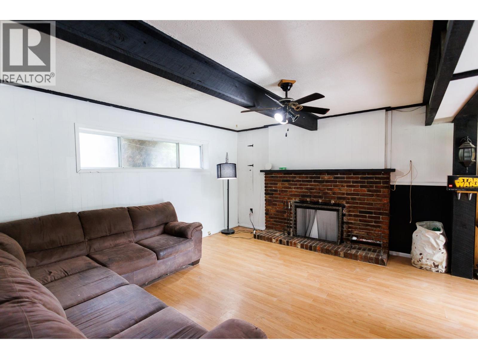
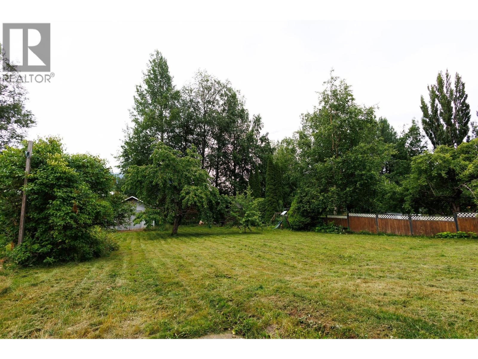
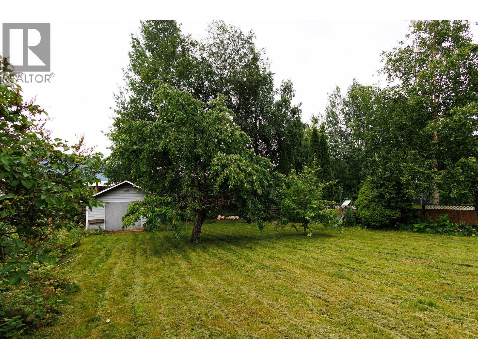
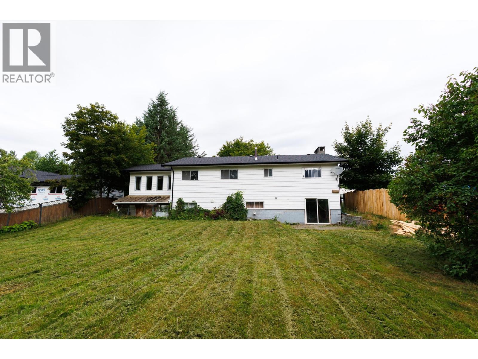
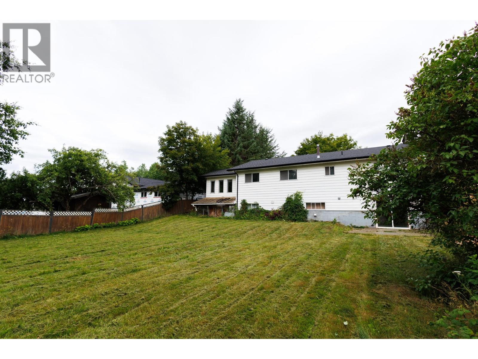
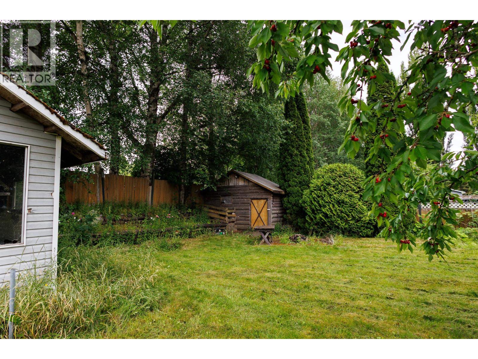
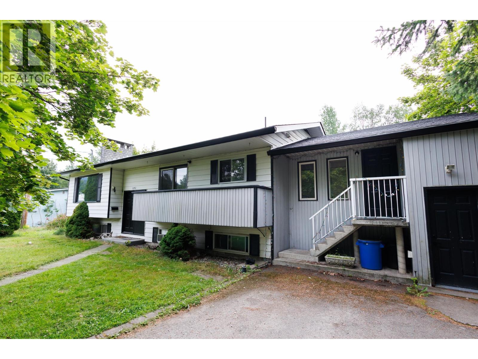
Situated on a large, fully fenced lot, this property offers plenty of outdoor space and exciting future potential. Inside, you'll find a comfortable layout with several valuable updates already completed, including a new roof in 2023 and a new furnace installed in 2024, providing added peace of mind. A fireplace facelift has been started, giving the next owner the opportunity to complete the finishing touches and make it their own. The property's multi-use zoning opens the door to a variety of possibilities (buyer to verify with the applicable authority), making it an attractive option for homeowners, investors, or those looking for added flexibility. A great opportunity with room to grow. (id:63400)
Property Details
| MLS® Number | R3144533 |
| Property Type | Single Family |
Building
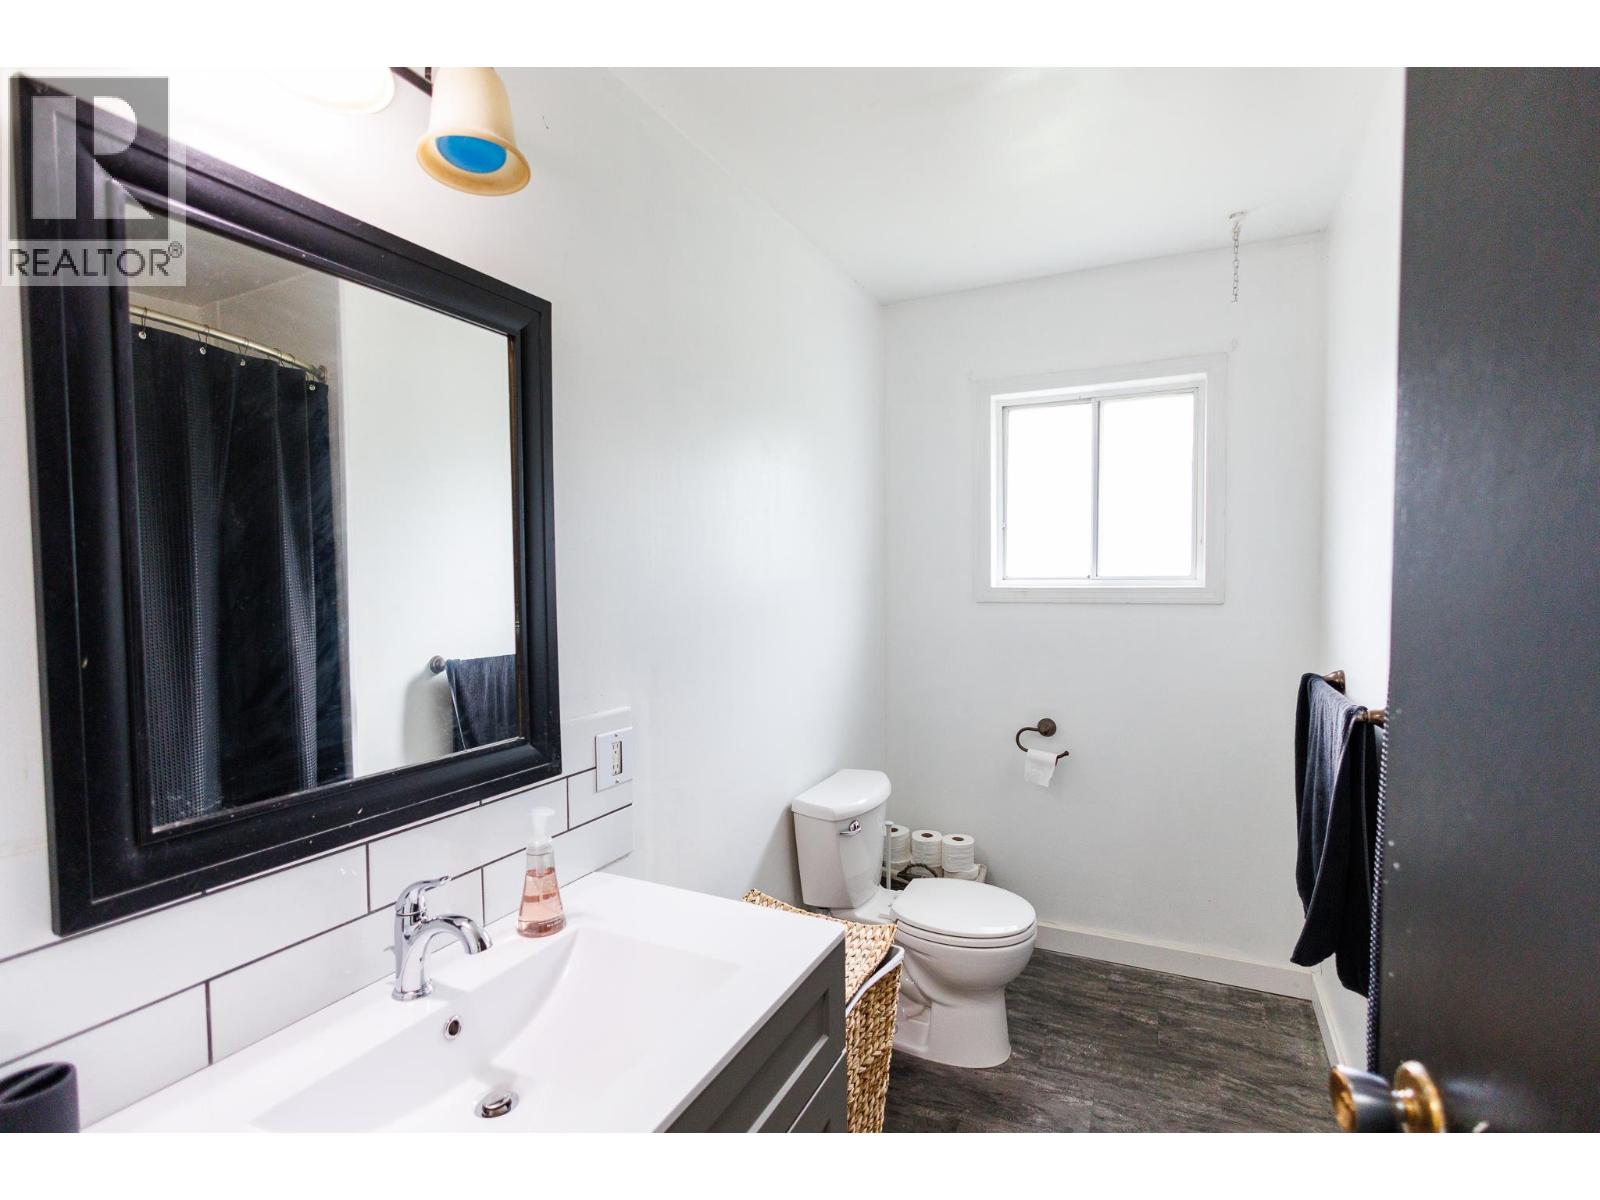
| Bathroom Total | 2 |
| Bedrooms Total | 5 |
| Architectural Style | Split Level Entry |
| Basement Development | Finished |
| Basement Type | N/a (finished) |
| Constructed Date | 1971 |
| Construction Style Attachment | Detached |
| Exterior Finish | Wood |
| Fireplace Present | Yes |
| Fireplace Total | 1 |
| Foundation Type | Concrete Block |
| Heating Fuel | Natural Gas |
| Heating Type | Forced Air |
| Roof Material | Asphalt Shingle |
| Roof Style | Conventional |
| Stories Total | 2 |
| Size Interior | 3,160 Sqft |
| Total Finished Area | 3160 Sqft |
| Type | House |
| Utility Water | Municipal Water |
Parking
| Open |
Land
| Acreage | No |
| Size Irregular | 15246 |
| Size Total | 15246 Sqft |
| Size Total Text | 15246 Sqft |
Rooms
| Level | Type | Length | Width | Dimensions |
|---|---|---|---|---|
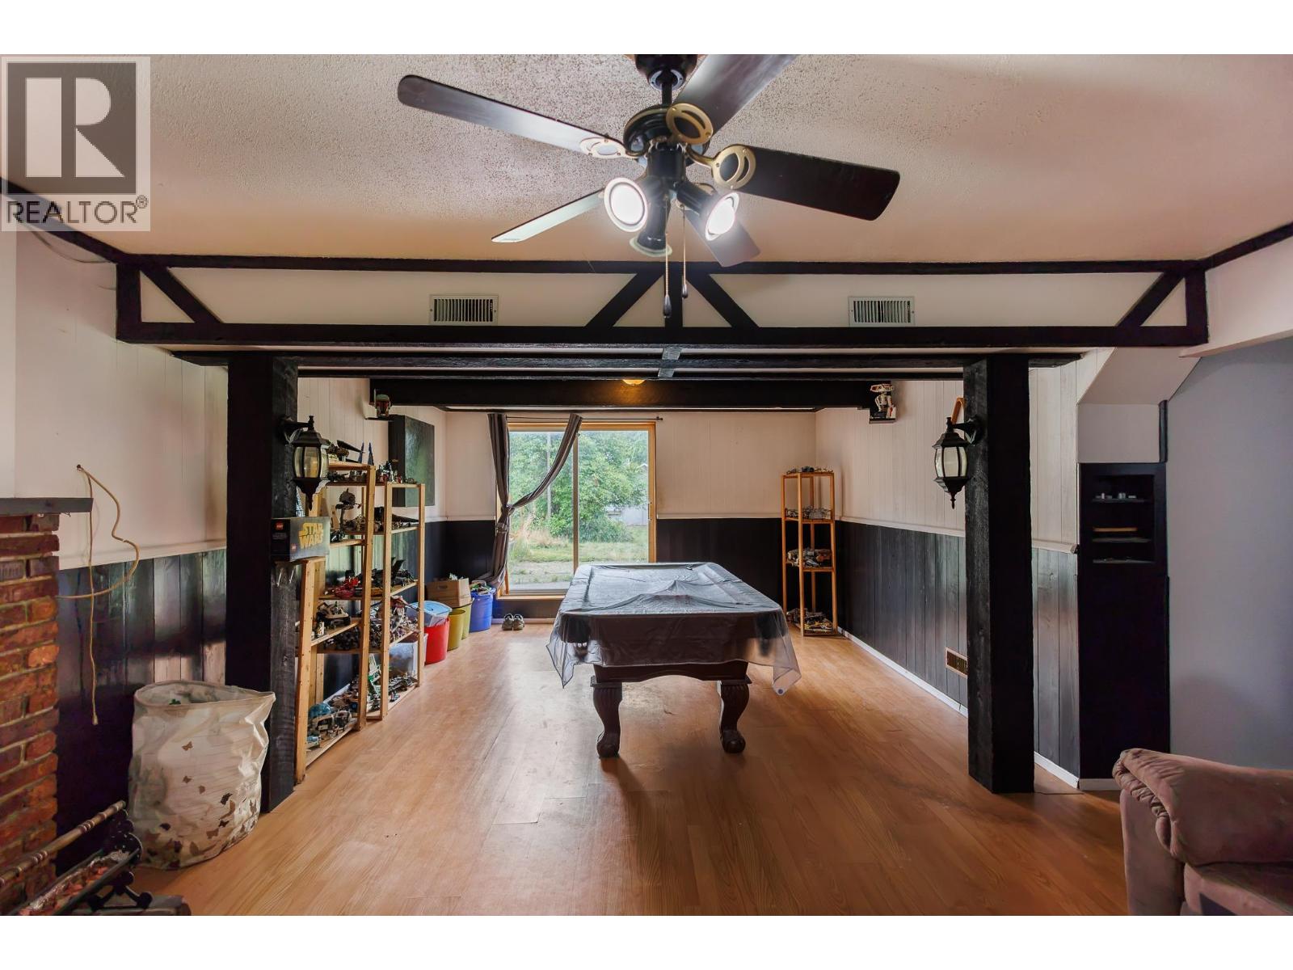
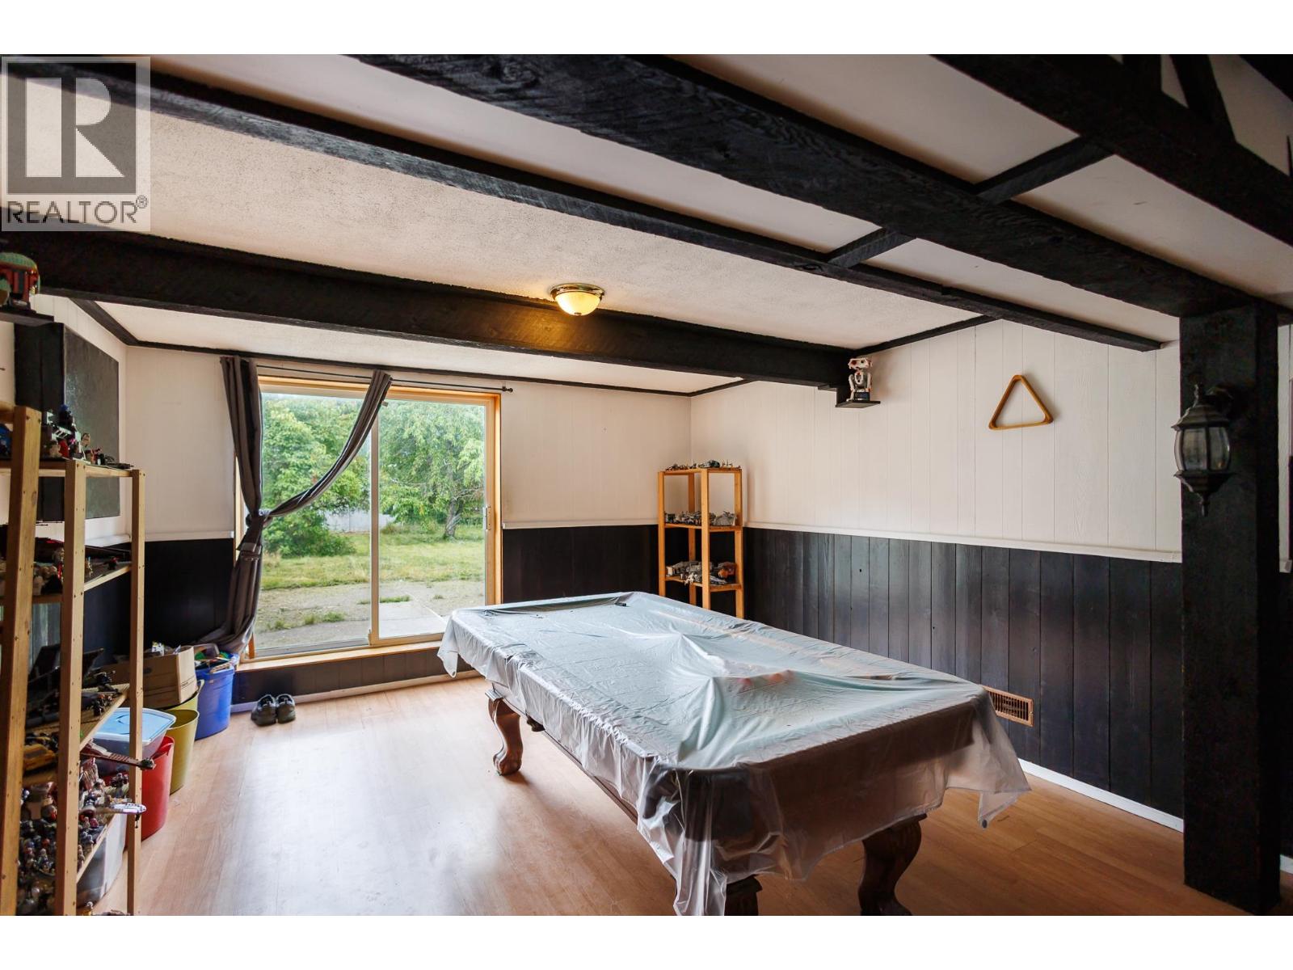
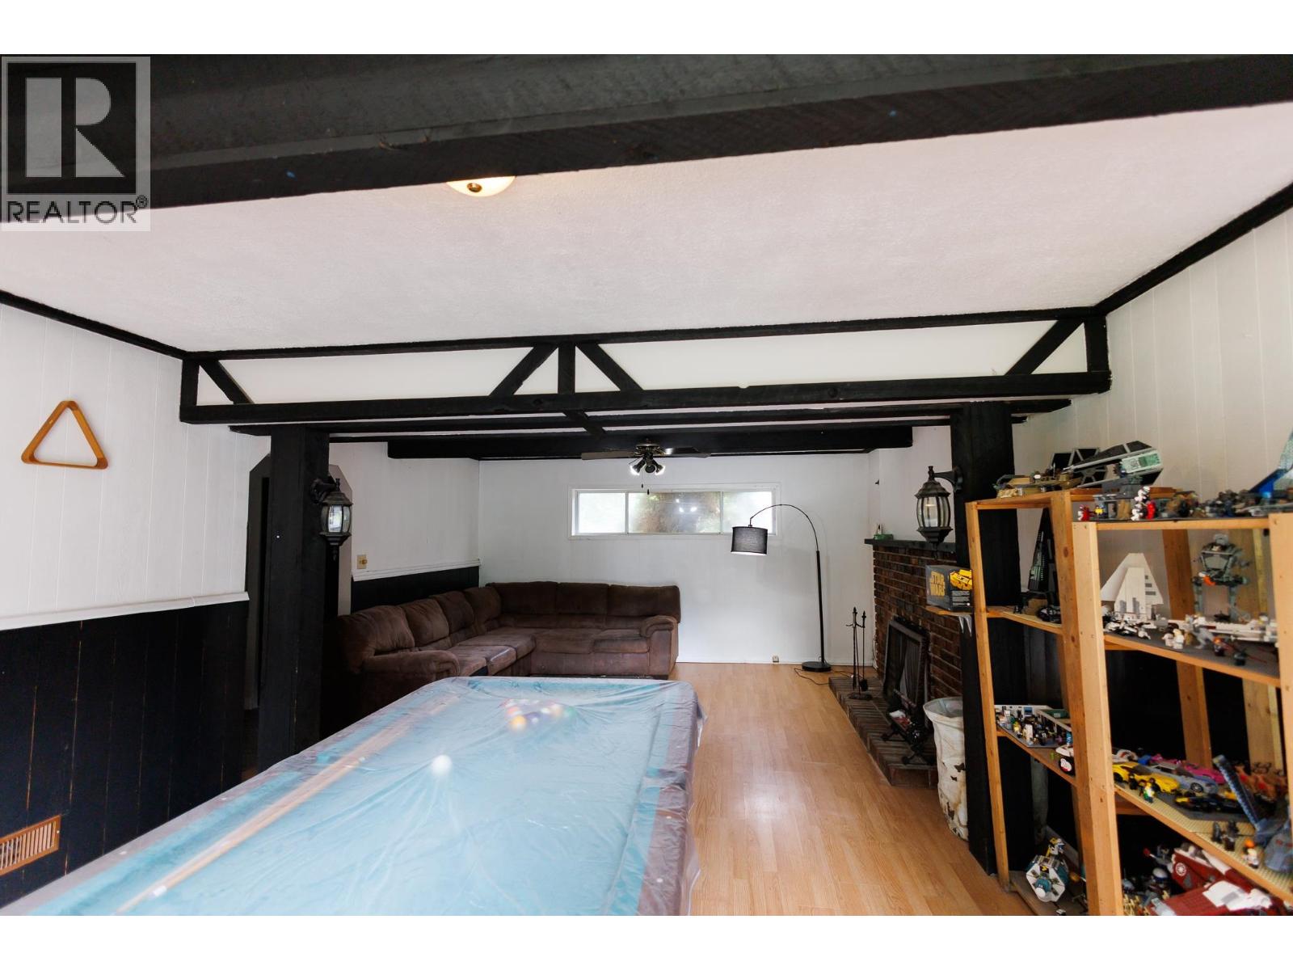
| Lower Level | Recreational, Games Room | 14 ft | 26 ft | 14 ft x 26 ft |
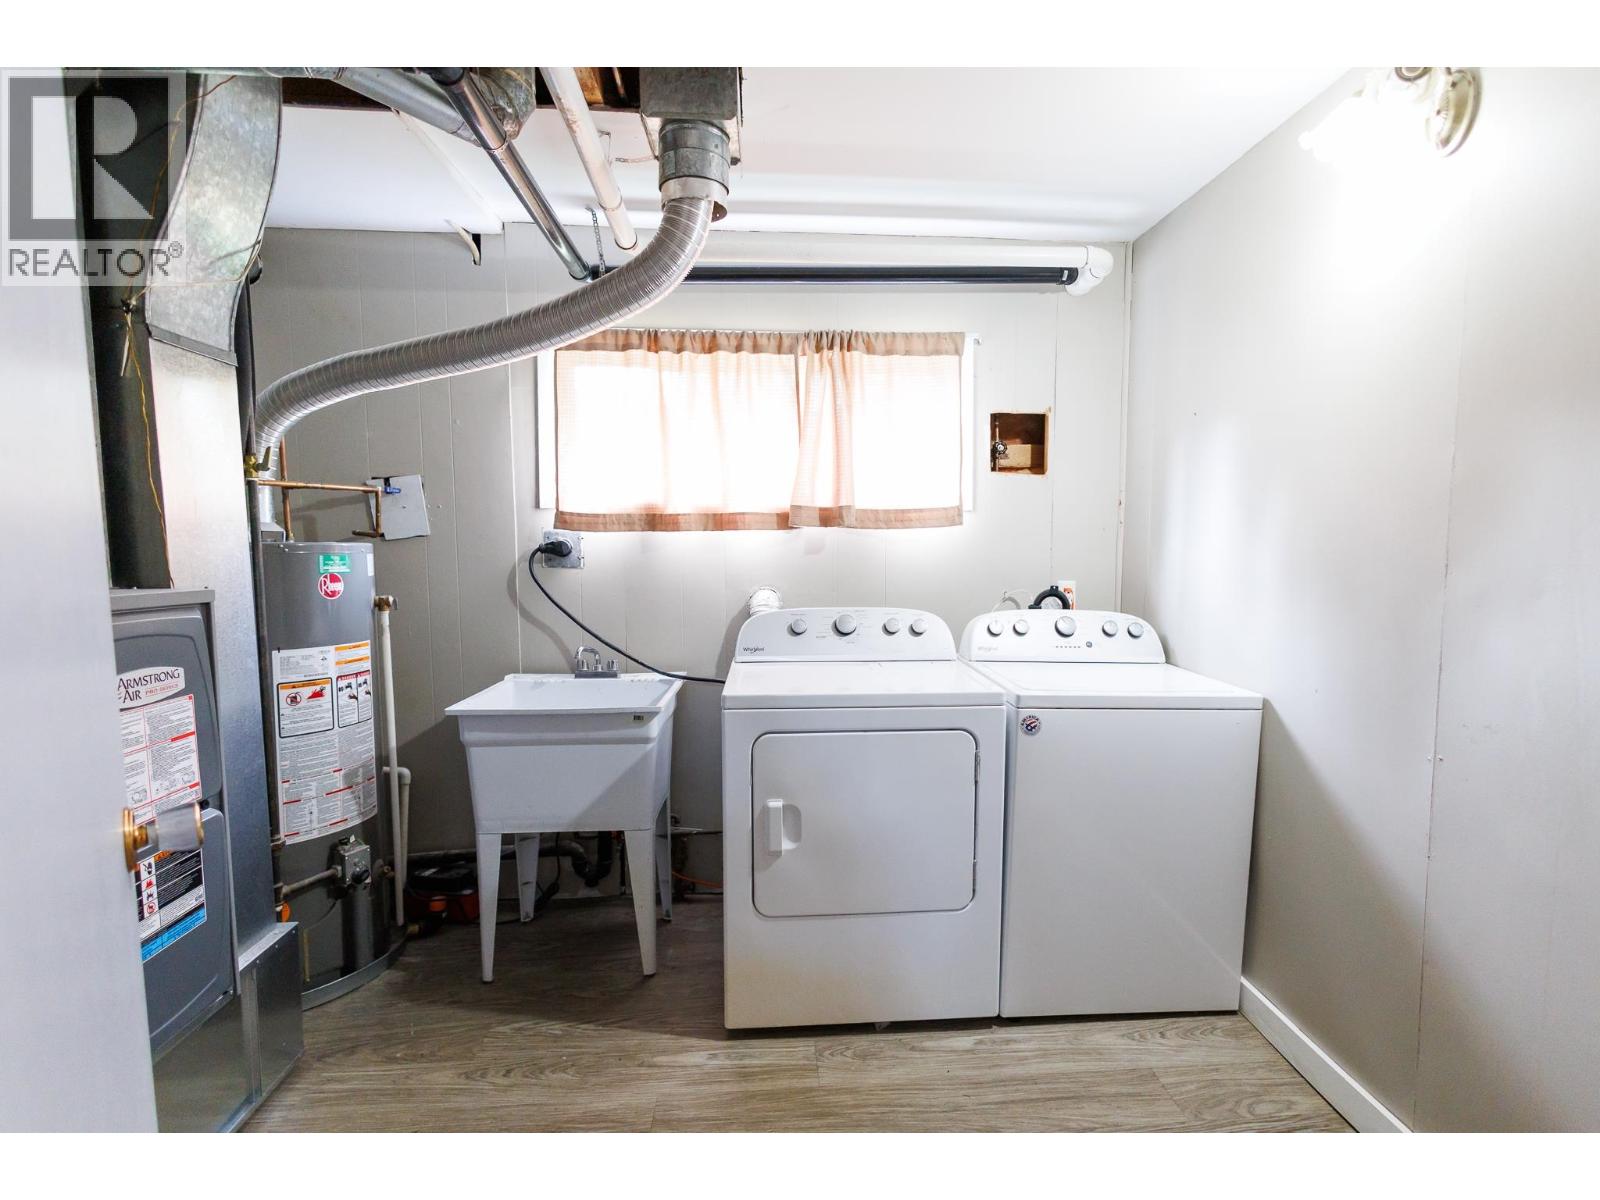
| Lower Level | Laundry Room | 8 ft | 10 ft | 8 ft x 10 ft |
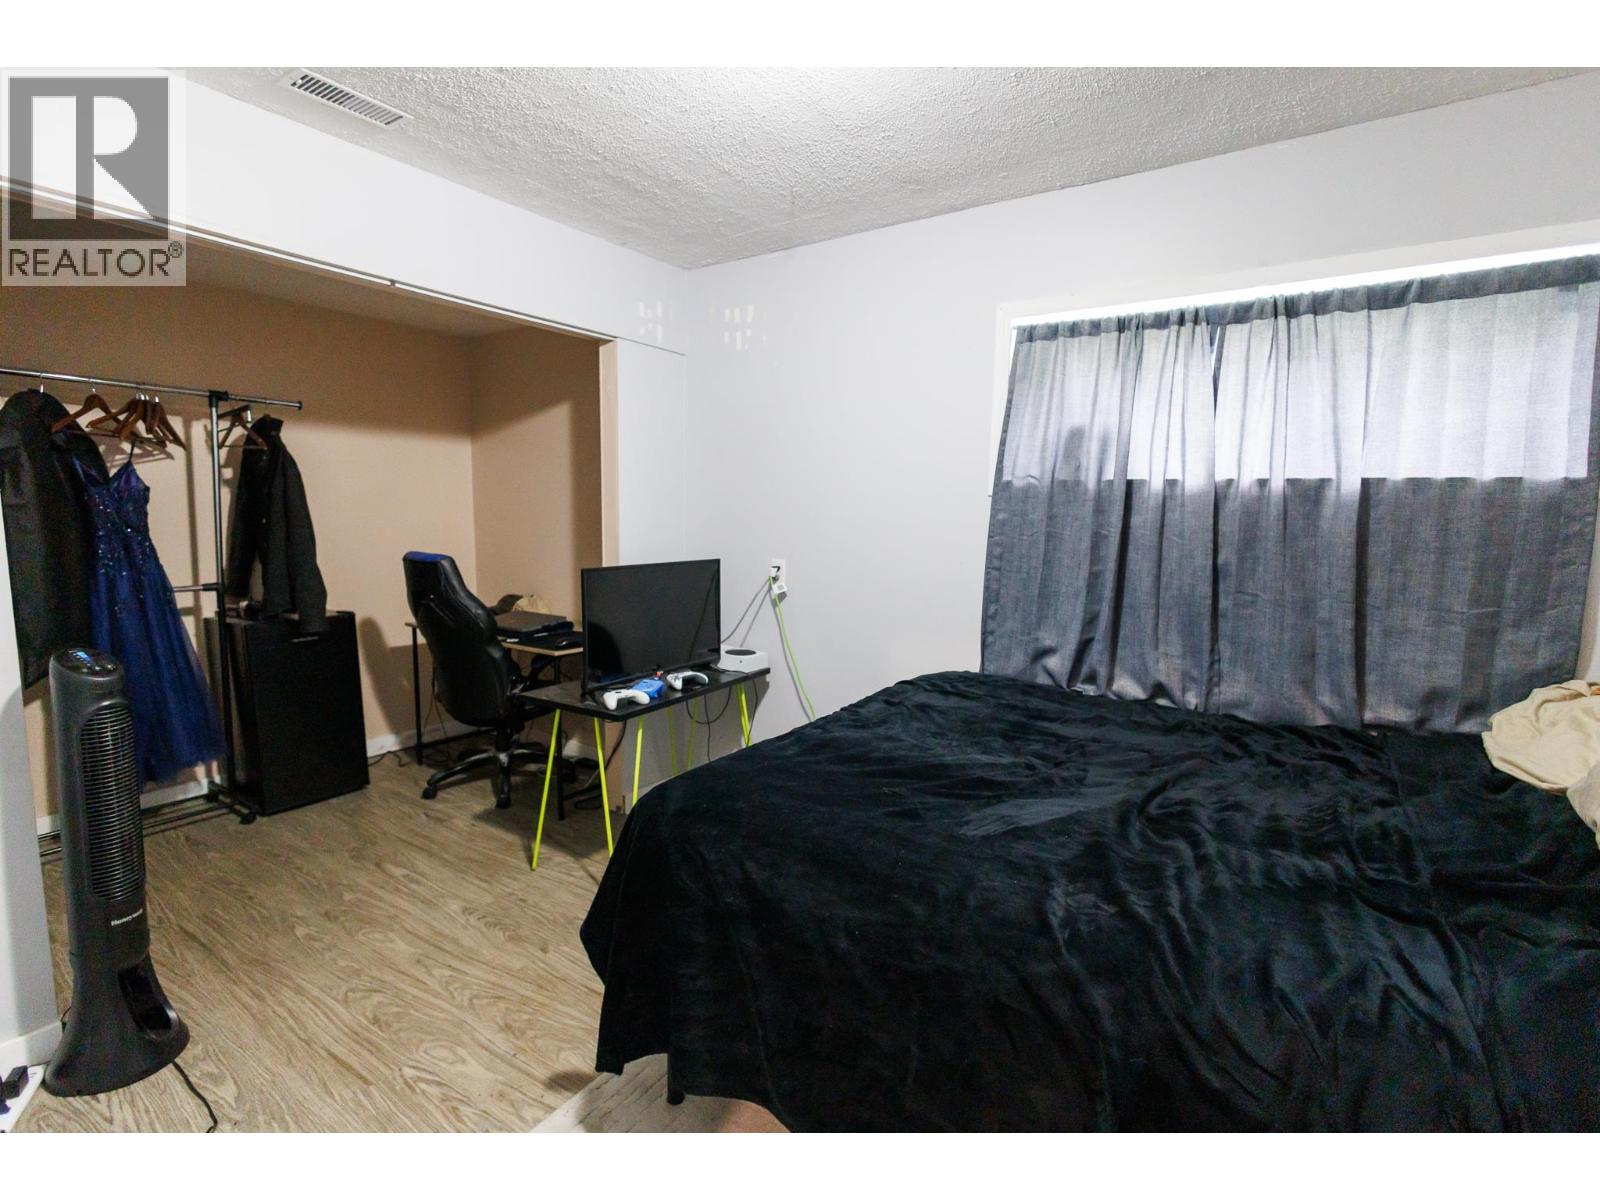
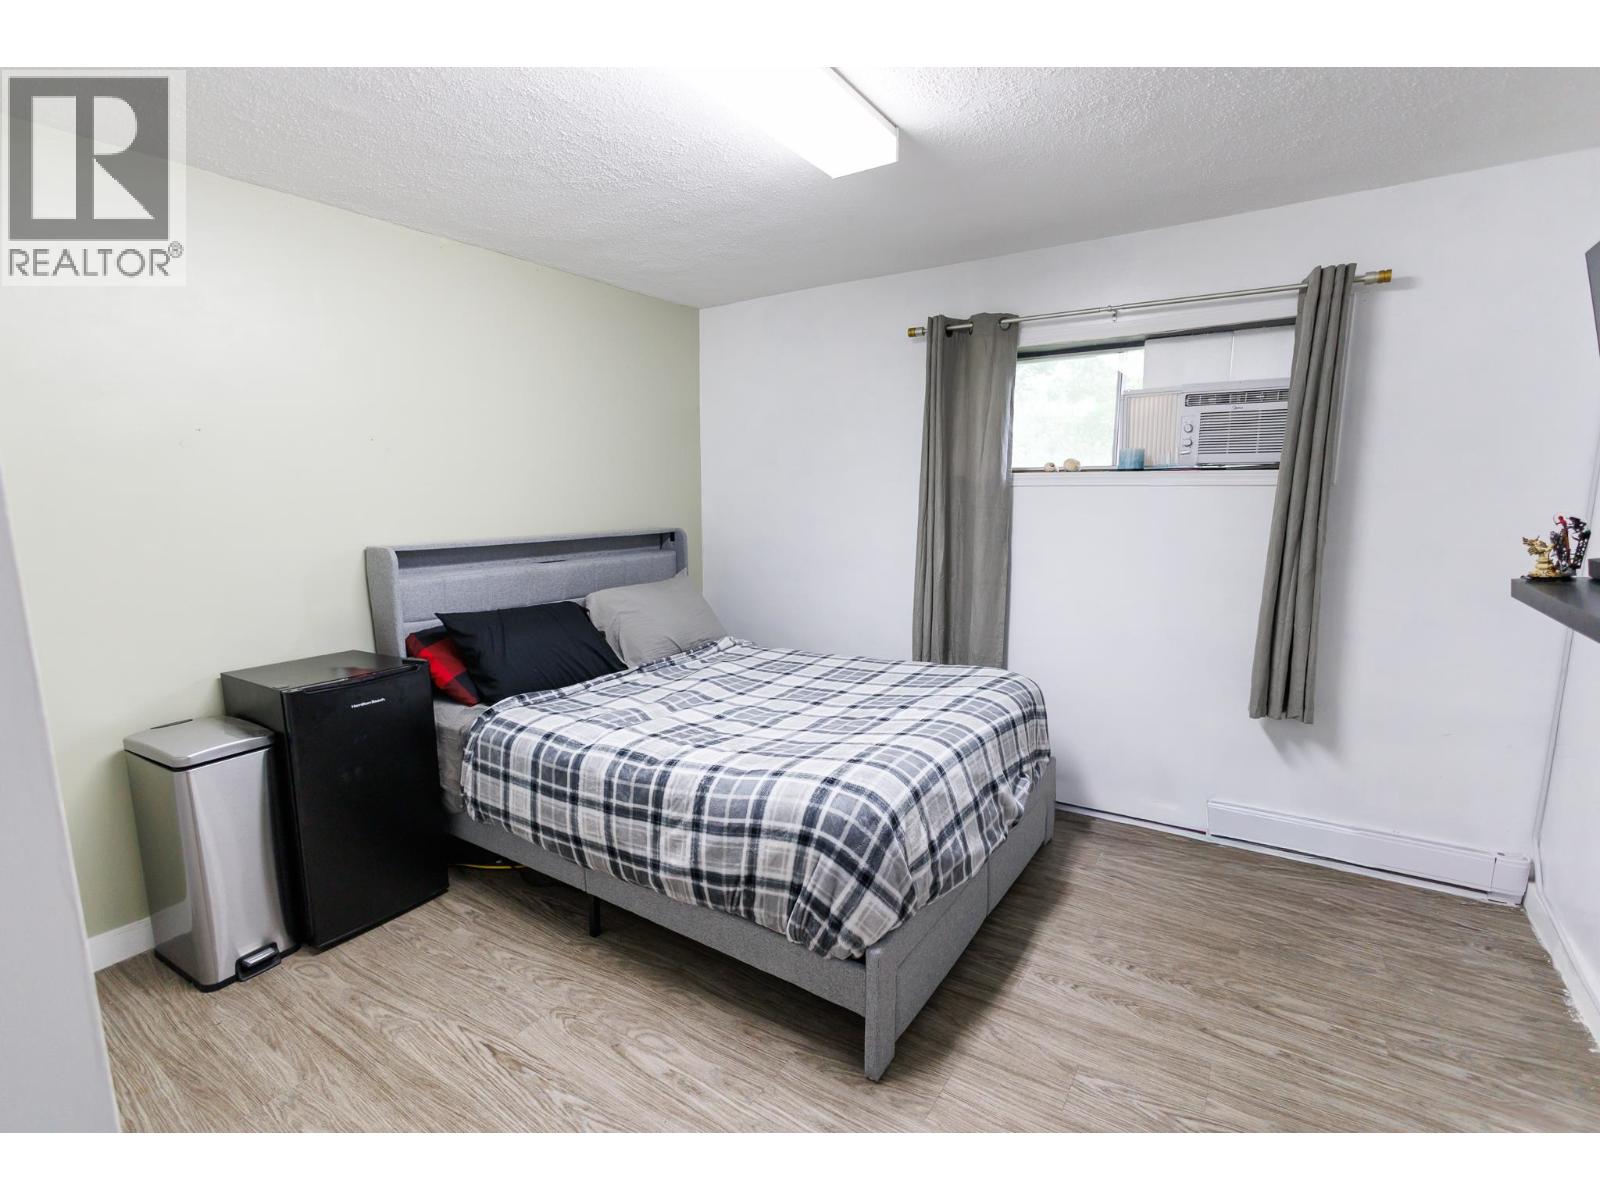
| Lower Level | Bedroom 4 | 16 ft | 8 ft | 16 ft x 8 ft |
| Lower Level | Bedroom 5 | 9 ft | 8 ft ,6 in | 9 ft x 8 ft ,6 in |
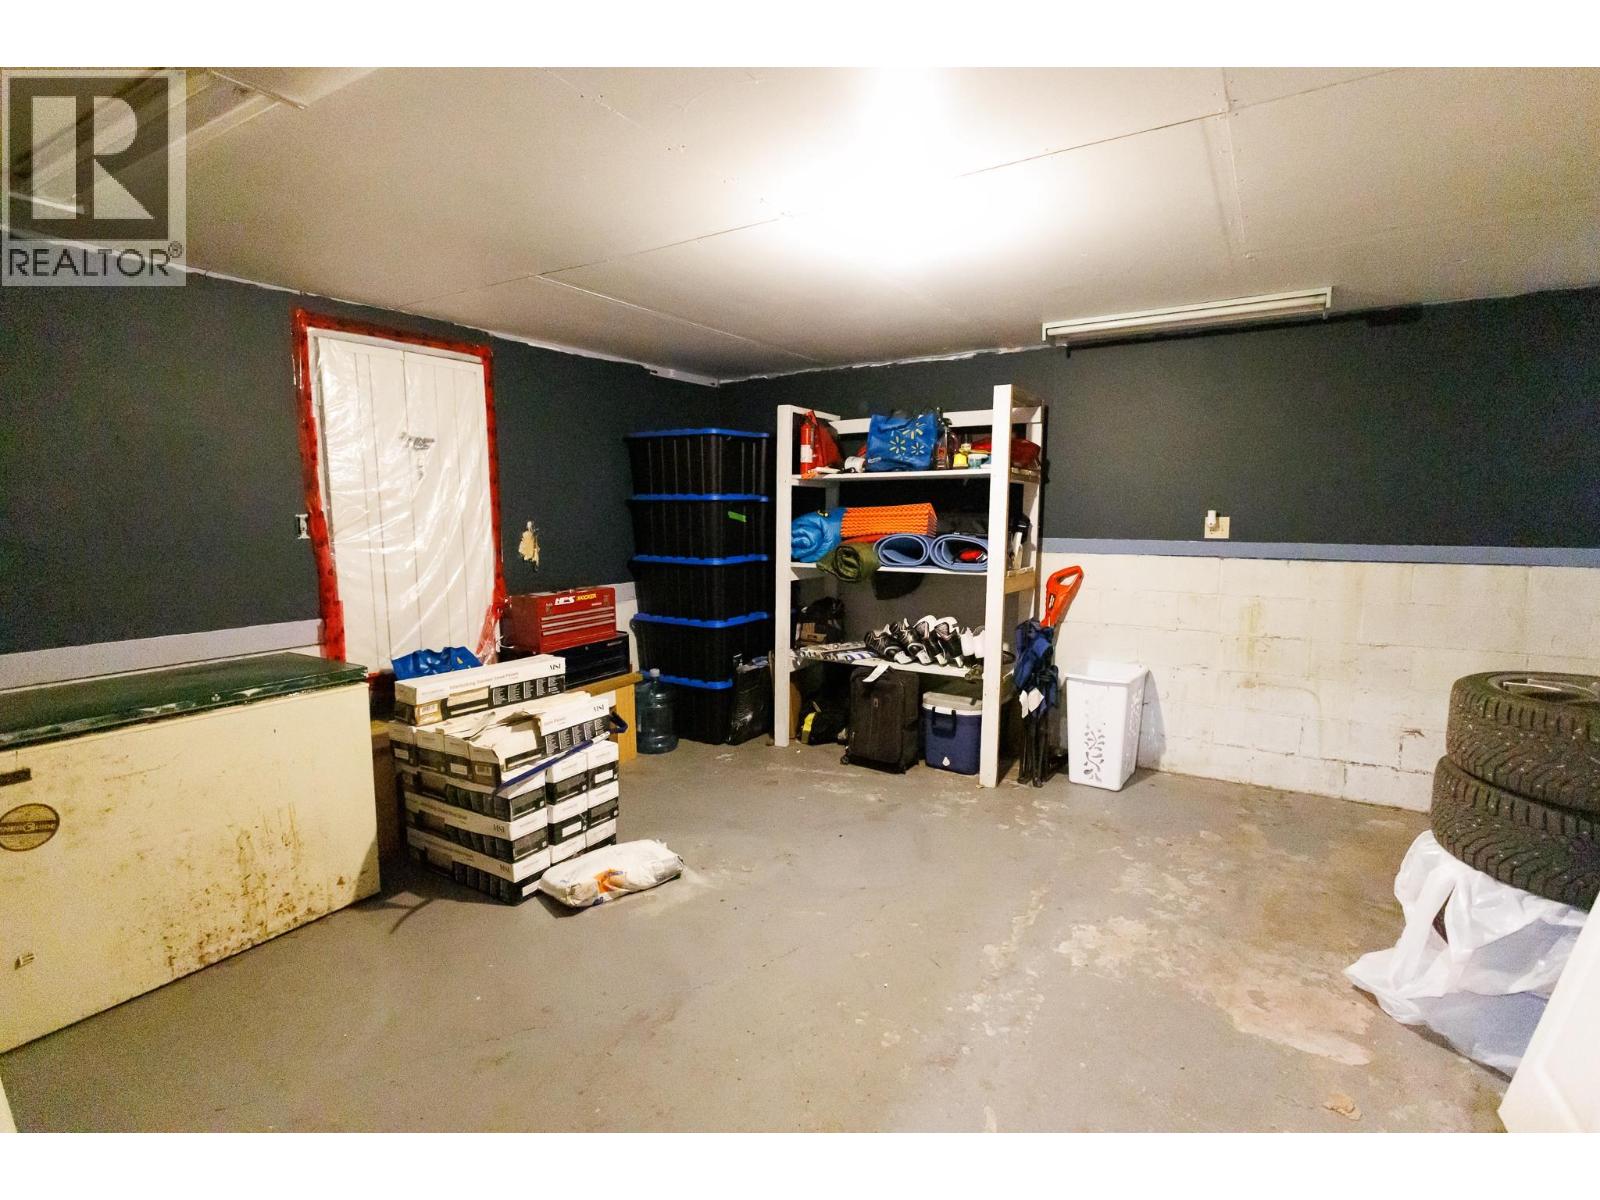
| Lower Level | Storage | 15 ft | 16 ft | 15 ft x 16 ft |
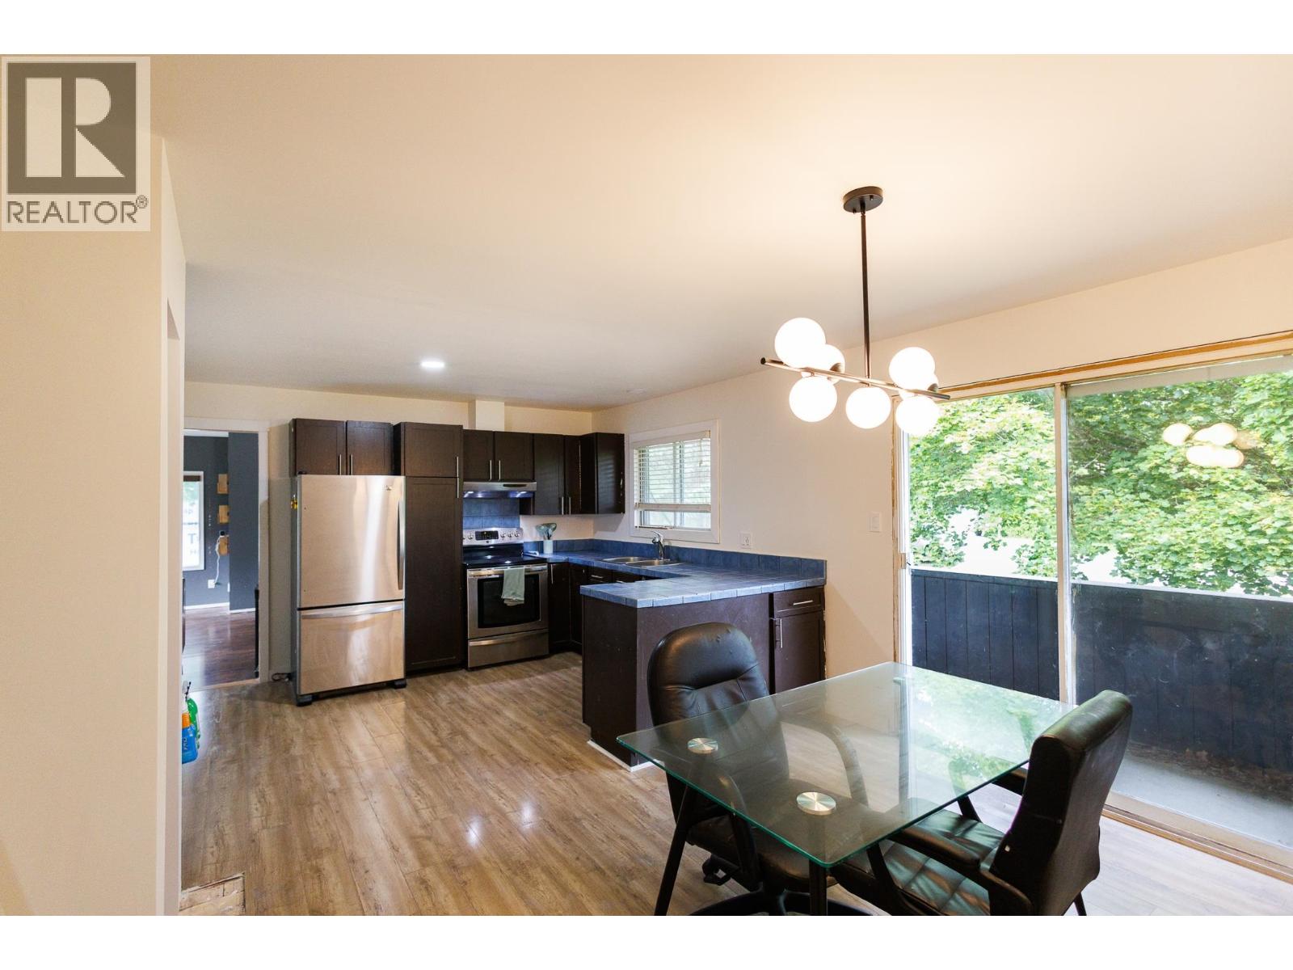
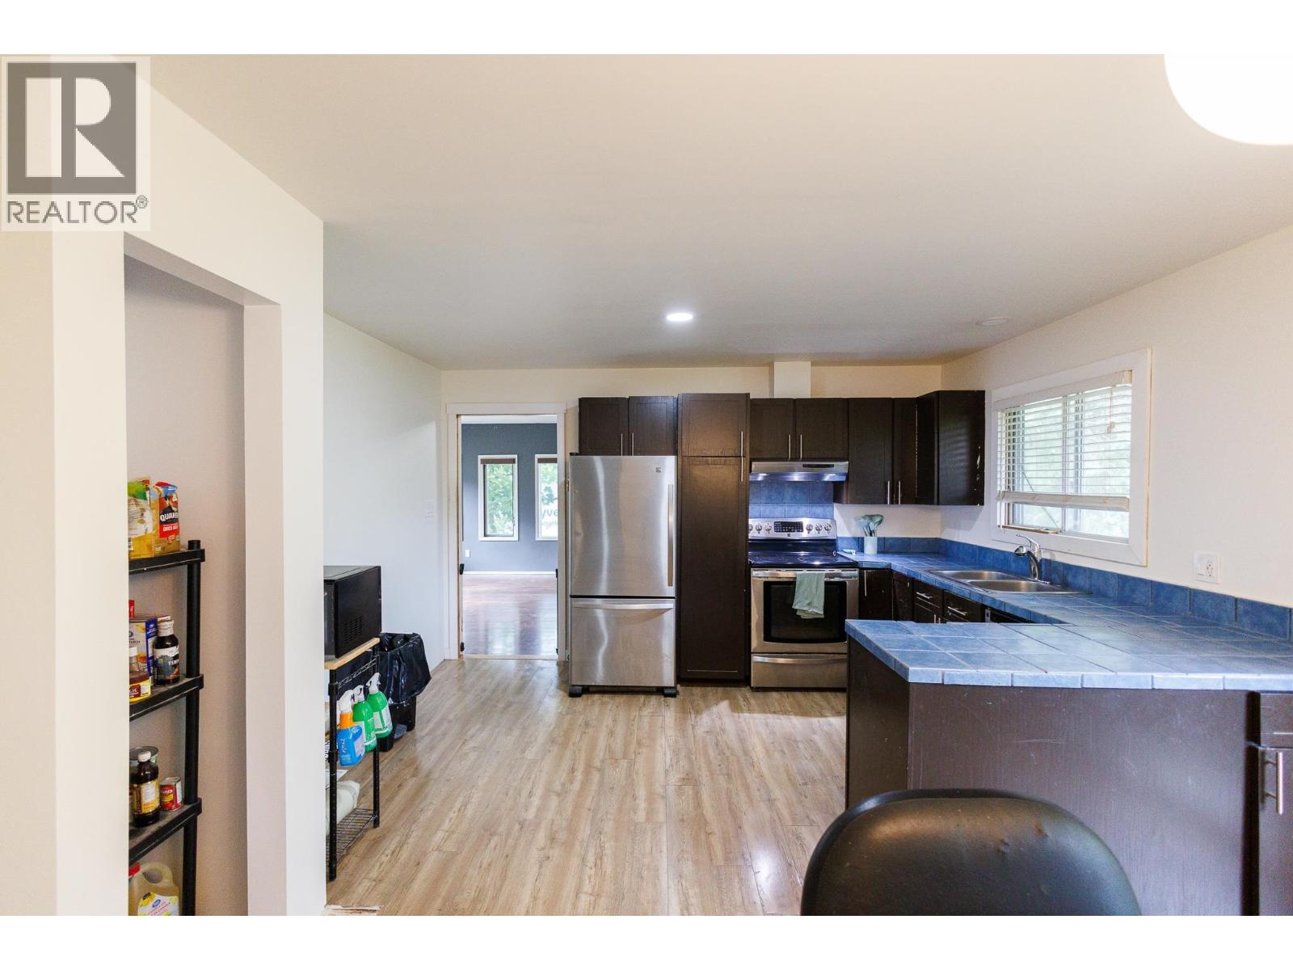
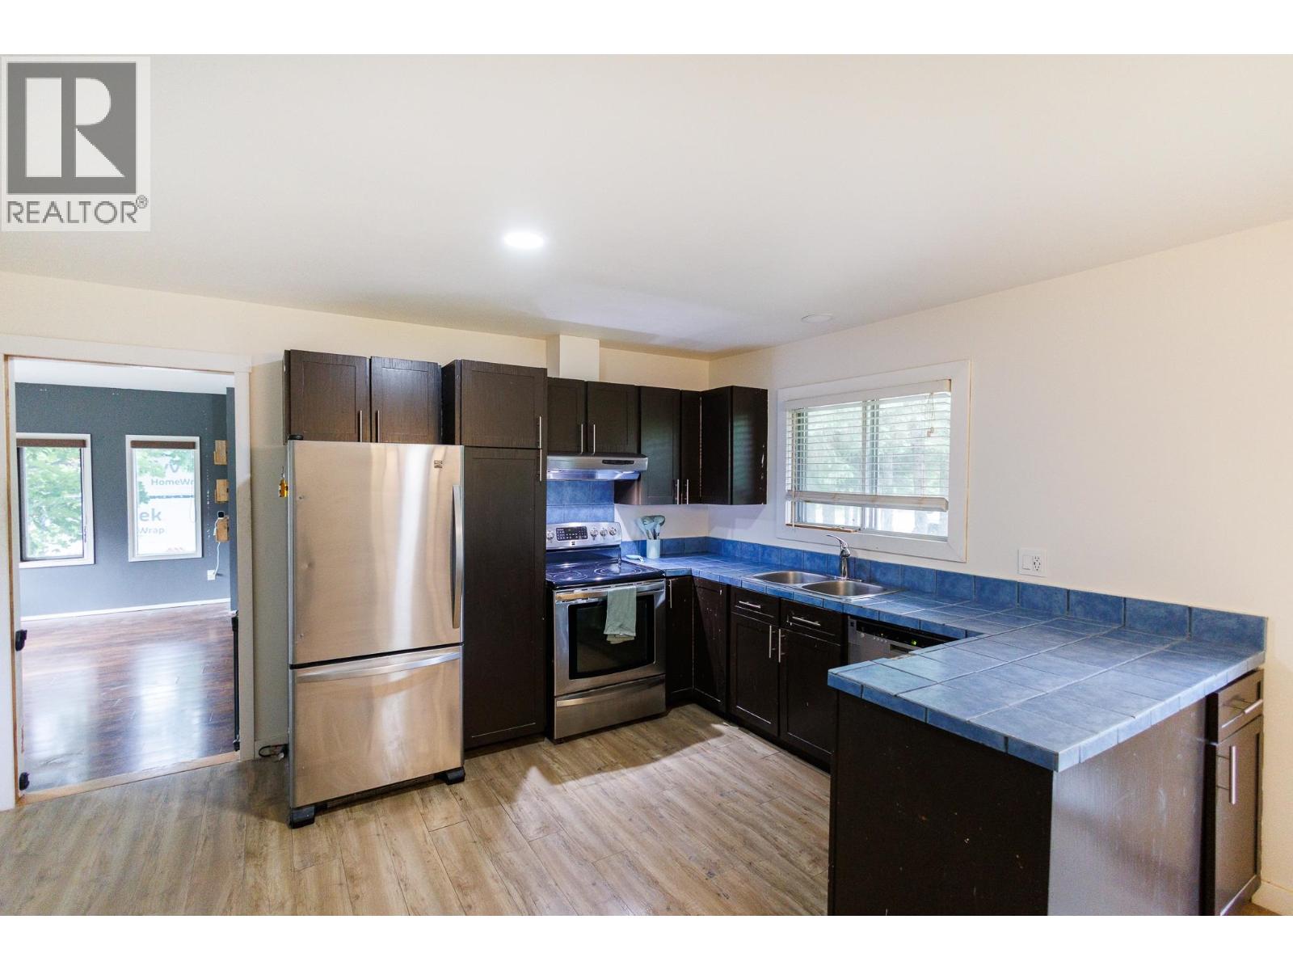
| Main Level | Kitchen | 13 ft | 10 ft | 13 ft x 10 ft |
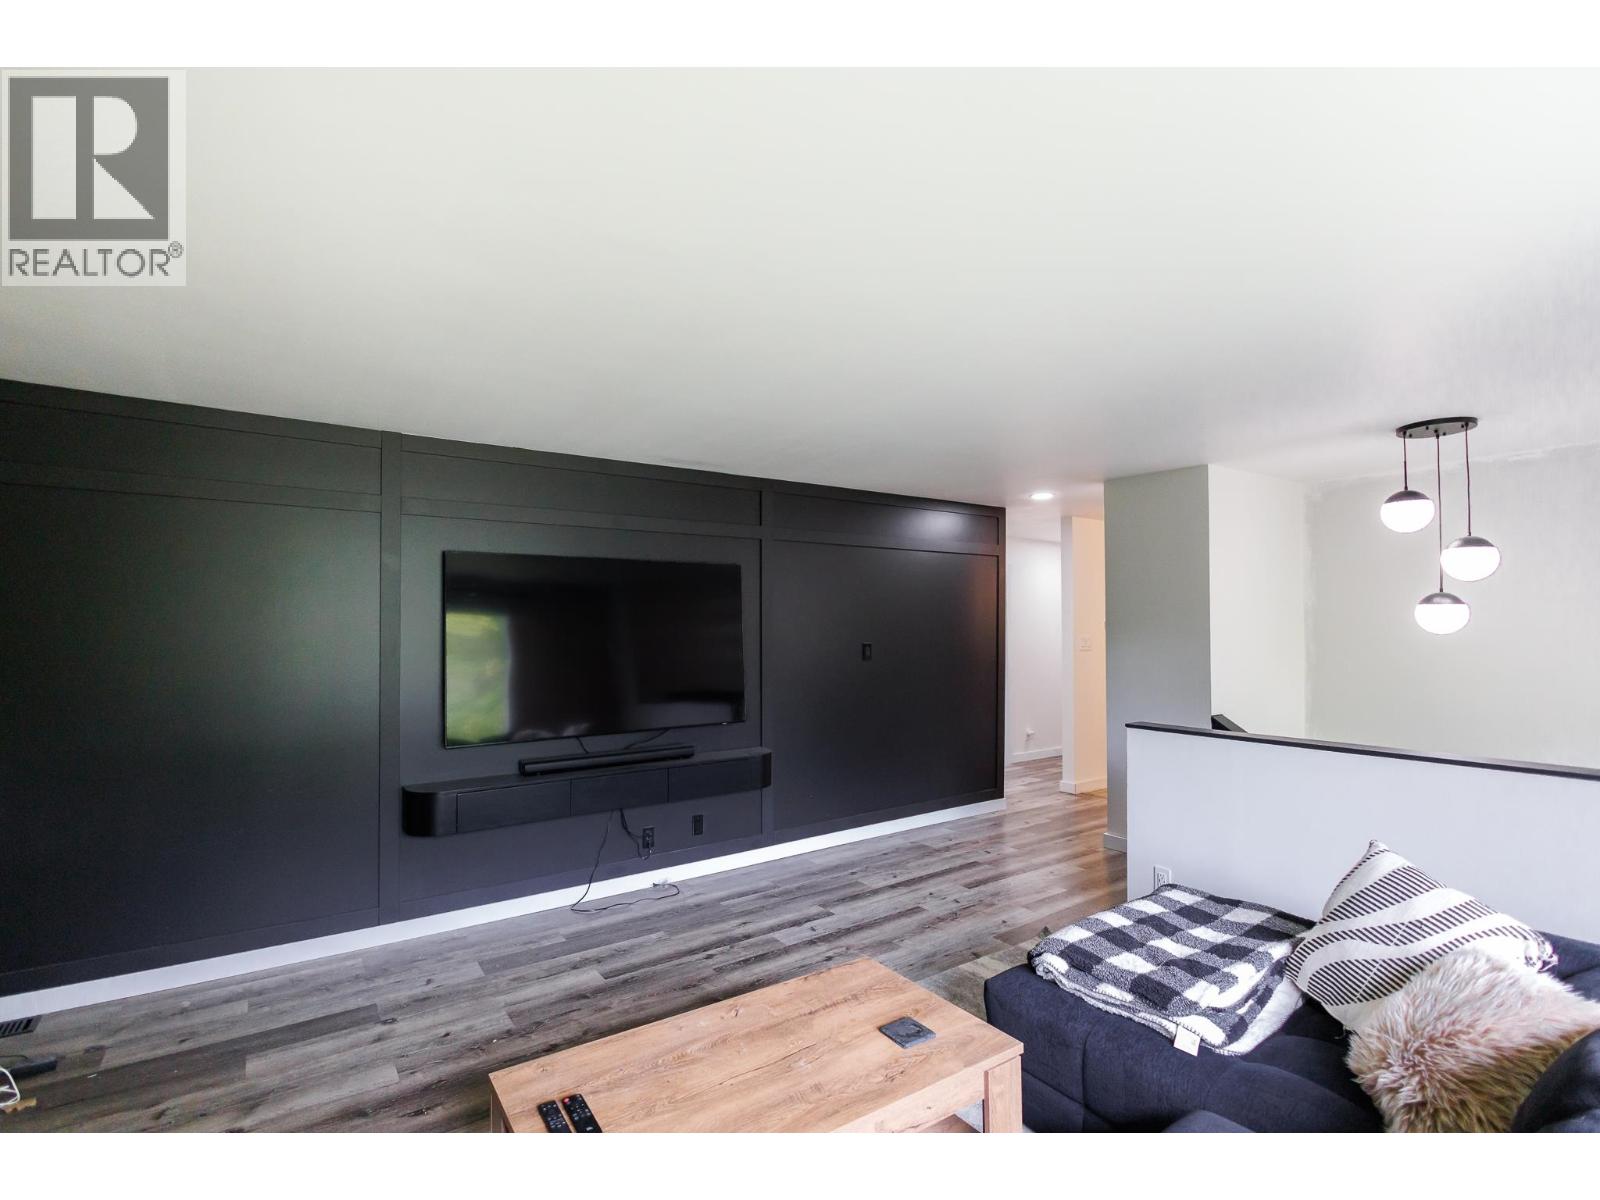
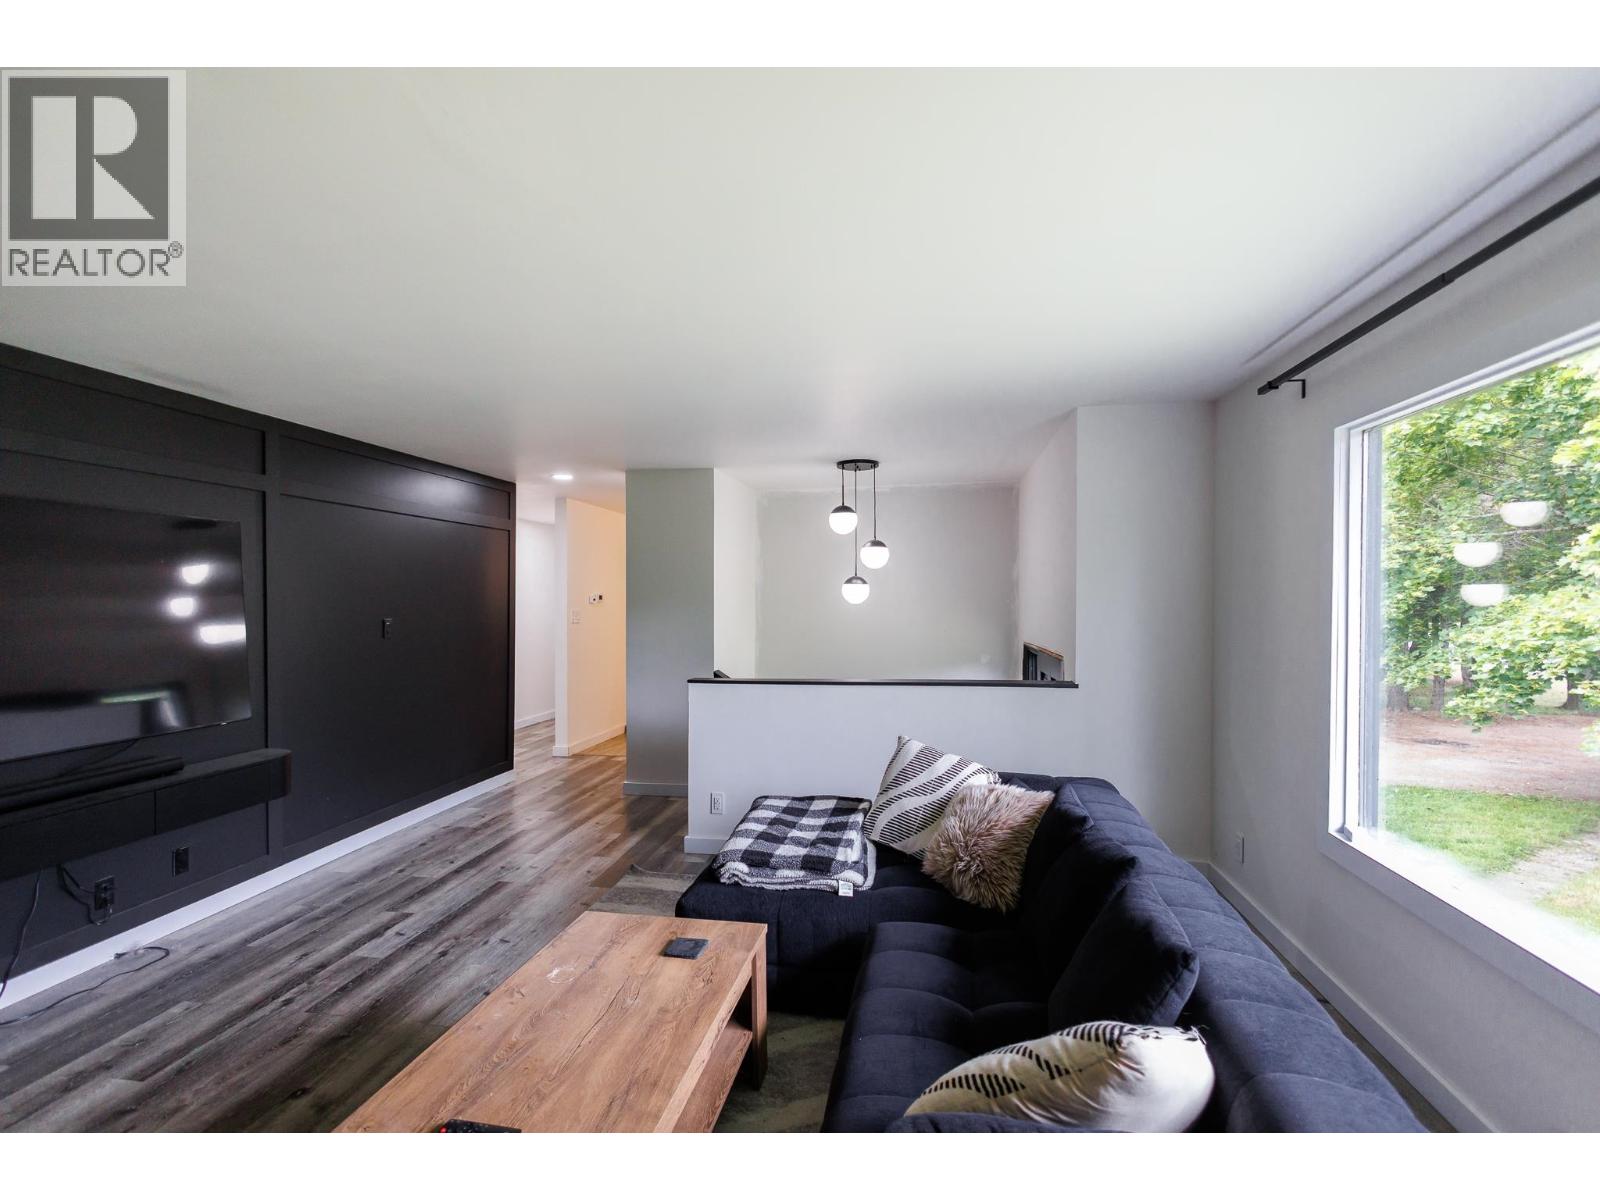
| Main Level | Living Room | 15 ft | 14 ft | 15 ft x 14 ft |
| Main Level | Dining Room | 8 ft ,1 in | 9 ft | 8 ft ,1 in x 9 ft |
| Main Level | Primary Bedroom | 11 ft | 13 ft | 11 ft x 13 ft |
| Main Level | Bedroom 2 | 10 ft | 9 ft | 10 ft x 9 ft |
| Main Level | Bedroom 3 | 9 ft ,1 in | 13 ft | 9 ft ,1 in x 13 ft |
| Main Level | Den | 15 ft | 16 ft | 15 ft x 16 ft |
https://www.realtor.ca/real-estate/30010884/3292-kofoed-drive-terrace

Tashiana Johnson
Personal Real Estate Corporation
(250) 638-1422
www.facebook.com/TashianaJohnsonRemax
4650 Lakelse Ave
Terrace, British Columbia V8G 1R2
(250) 638-1400
(866) 951-7223
(250) 638-1422
remax-terrace.bc.ca

The trademarks REALTOR®, REALTORS®, and the REALTOR® logo are controlled by The Canadian Real Estate Association (CREA) and identify real estate professionals who are members of CREA. The trademarks MLS®, Multiple Listing Service® and the associated logos are owned by The Canadian Real Estate Association (CREA) and identify the quality of services provided by real estate professionals who are members of CREA. The trademark DDF® is owned by The Canadian Real Estate Association (CREA) and identifies CREA's Data Distribution Facility (DDF®)
July 09 2026 03:24:18
BC Northern Real Estate Board
RE/MAX Coast Mountains