
3279 Gibbins Rd Duncan, British Columbia V9L 4C9

$559,900
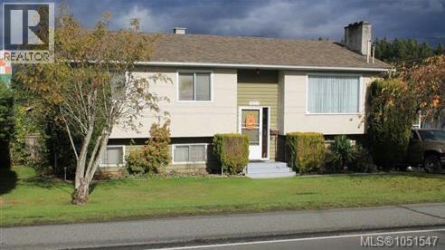
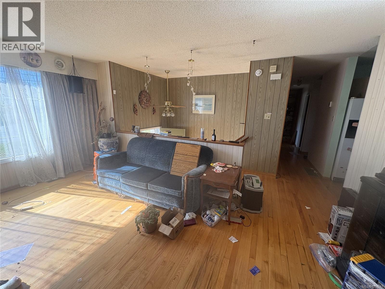
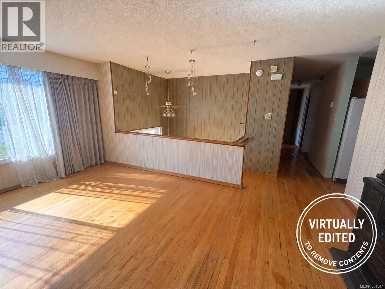
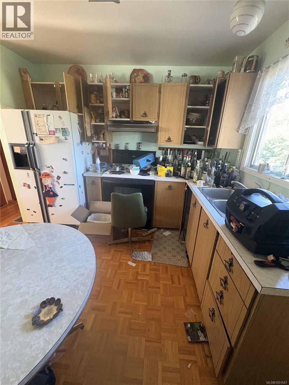
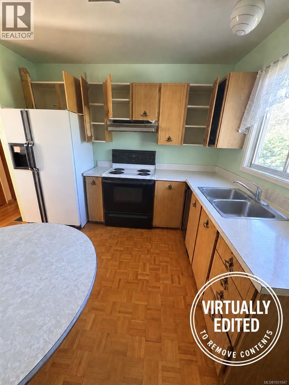
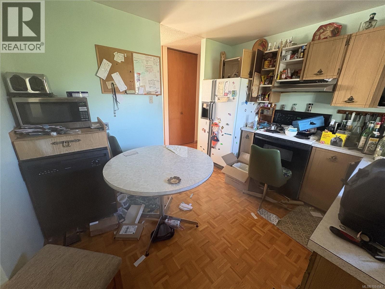
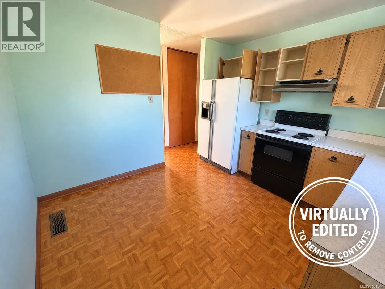
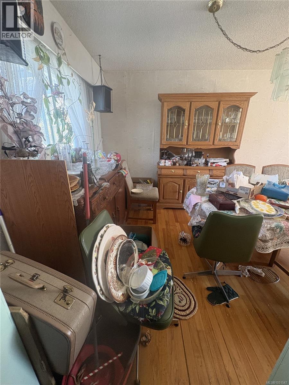
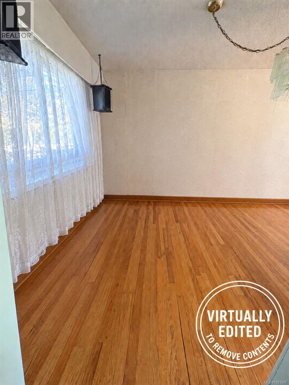
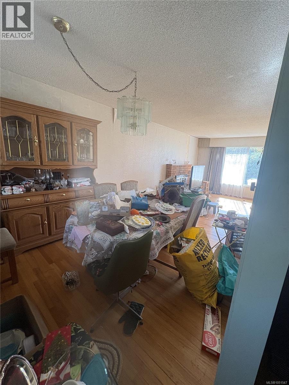
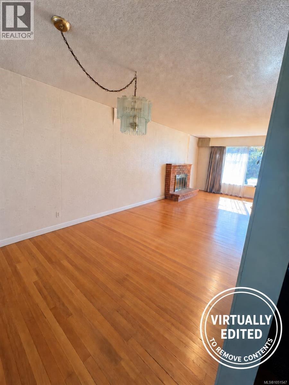
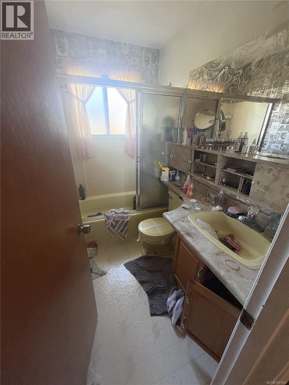
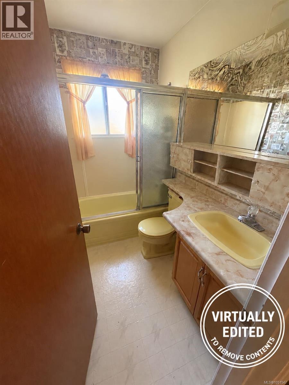
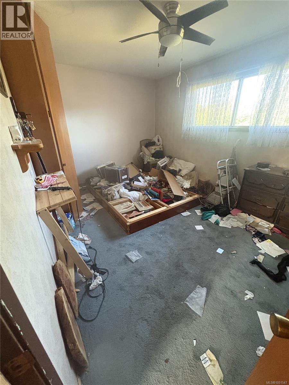
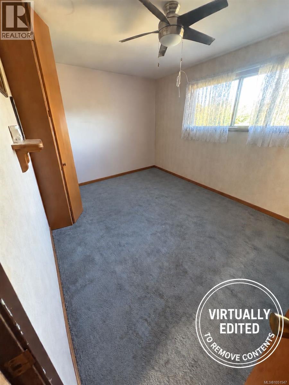
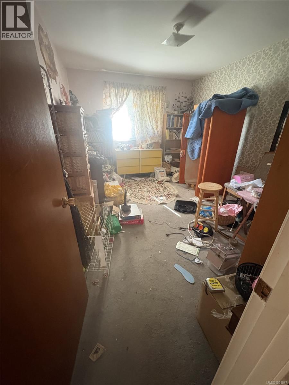
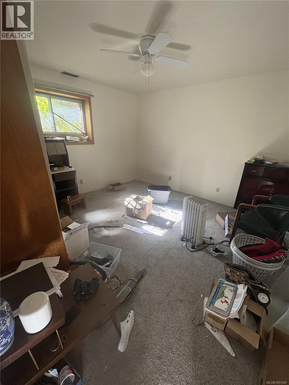
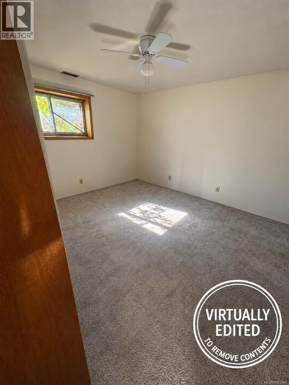
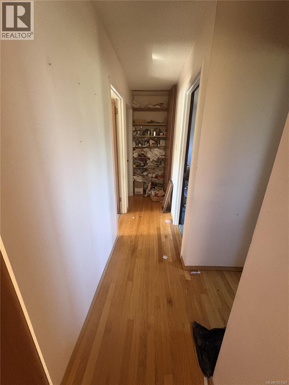
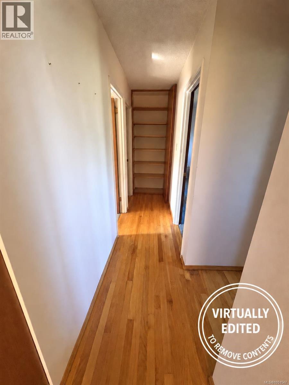
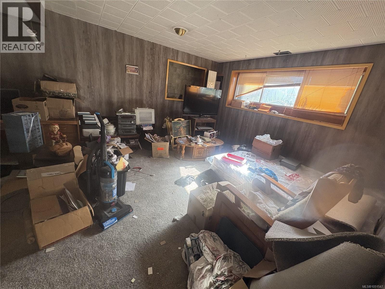
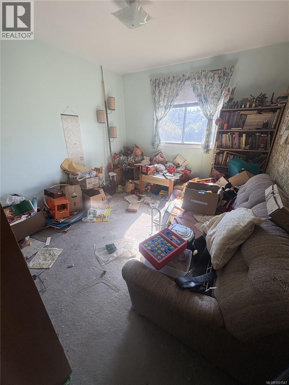
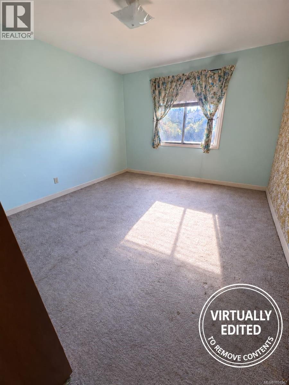
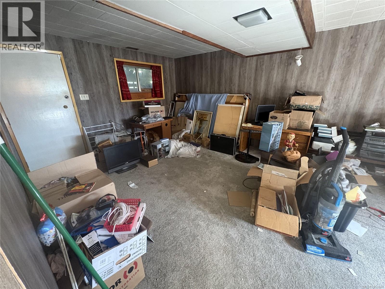
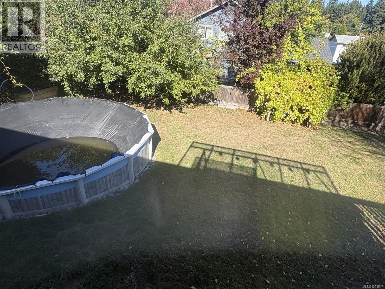
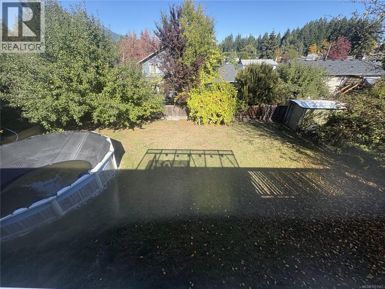
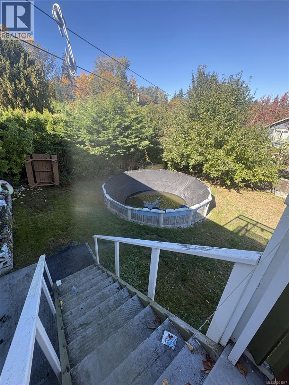
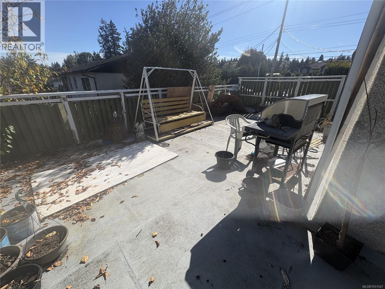
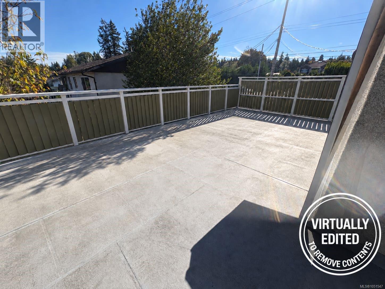
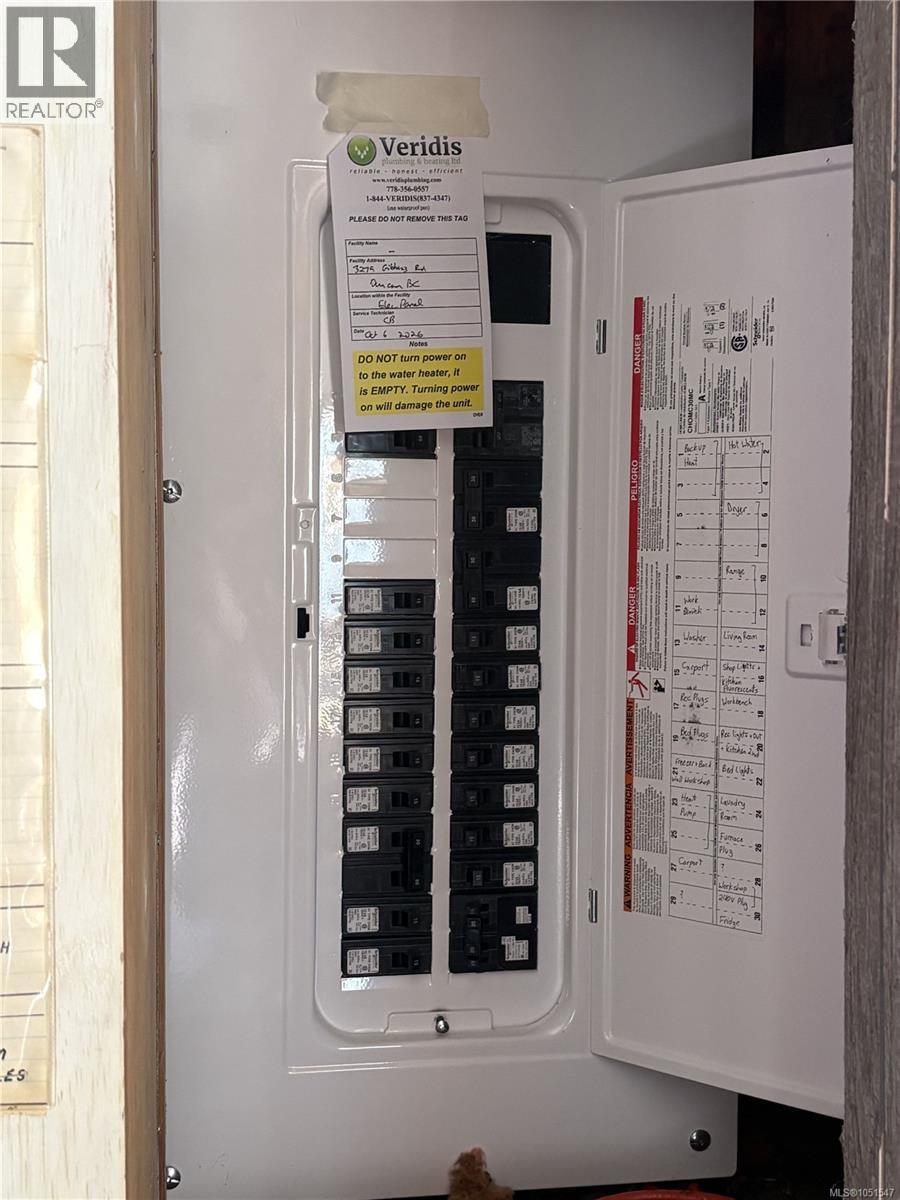
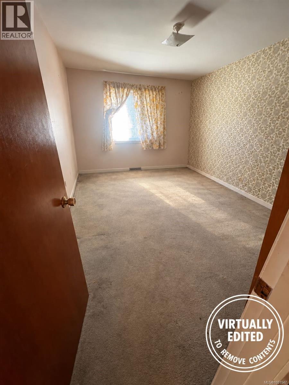
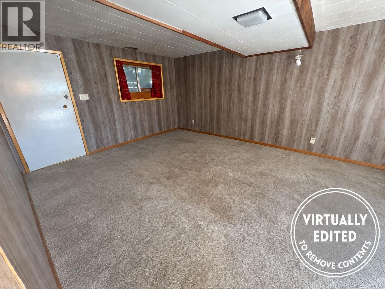
Welcome to 3279 Gibbins Road. This 4-bedroom, 2-bathroom home offers an opportunity for buyers who are looking for a project to update and make their own, lots of potential here! Upgraded electrical and a functional layout with split level entry, bedrooms + kitchen upstairs and additional living space down. Flat, sunny lot, close to town. This property is being sold as is, where is. All measurements approximate, size and age from BC Assessment. (id:63400)
Property Details
| MLS® Number | 1051547 |
| Property Type | Single Family |
| Neigbourhood | West Duncan |
| Features | Southern Exposure, Other, Rectangular |
| Parking Space Total | 3 |
Building
| Bathroom Total | 2 |
| Bedrooms Total | 4 |
| Appliances | Range - Electric, Refrigerator |
| Constructed Date | 1969 |
| Cooling Type | None |
| Heating Type | Baseboard Heaters |
| Size Interior | 2,145 Sqft |
| Type | House |
Parking
| Carport |
Land
| Acreage | No |
| Size Irregular | 7405 |
| Size Total | 7405 Sqft |
| Size Total Text | 7405 Sqft |
| Zoning Type | Residential |
Rooms
| Level | Type | Length | Width | Dimensions |
|---|---|---|---|---|
| Second Level | Kitchen | 9 ft | 9 ft | 9 ft x 9 ft |
| Second Level | Living Room | 12 ft | 14 ft | 12 ft x 14 ft |
| Second Level | Dining Room | 9 ft | 10 ft | 9 ft x 10 ft |
| Second Level | Bathroom | 5 ft | 6 ft | 5 ft x 6 ft |
| Second Level | Bedroom | 9 ft | 10 ft | 9 ft x 10 ft |
| Second Level | Bedroom | 10 ft | 10 ft | 10 ft x 10 ft |
| Second Level | Bedroom | 10 ft | 10 ft | 10 ft x 10 ft |
| Lower Level | Bathroom | 4 ft | 5 ft | 4 ft x 5 ft |
| Lower Level | Primary Bedroom | 12 ft | 12 ft | 12 ft x 12 ft |
https://www.realtor.ca/real-estate/30363136/3279-gibbins-rd-duncan-west-duncan

Caitlin Mckenna
Personal Real Estate Corporation
www.caitlinmckenna.ca/
410a 1st Ave., Po Box 1300
Ladysmith, British Columbia V9G 1A9
(250) 245-2252
(250) 245-5617
www.royallepageladysmith.ca/
www.facebook.com/royallepageladysmith/

The trademarks REALTOR®, REALTORS®, and the REALTOR® logo are controlled by The Canadian Real Estate Association (CREA) and identify real estate professionals who are members of CREA. The trademarks MLS®, Multiple Listing Service® and the associated logos are owned by The Canadian Real Estate Association (CREA) and identify the quality of services provided by real estate professionals who are members of CREA. The trademark DDF® is owned by The Canadian Real Estate Association (CREA) and identifies CREA's Data Distribution Facility (DDF®)
October 09 2026 06:11:51
Vancouver Island Real Estate Board
Royal LePage Nanaimo Realty Ld