
3272 Haida Dr Colwood, British Columbia V9C 2M7

$824,900
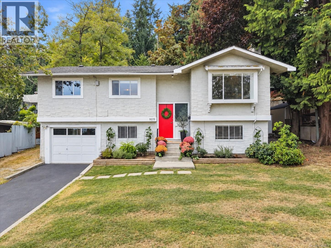
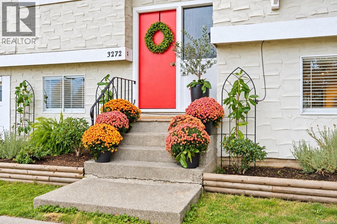
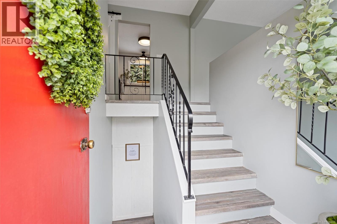
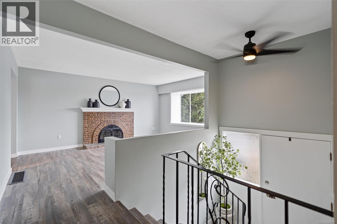
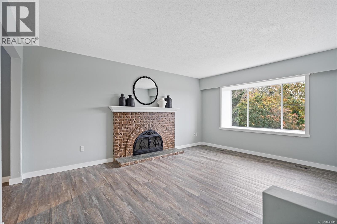
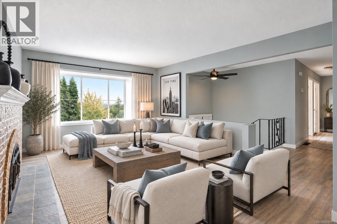
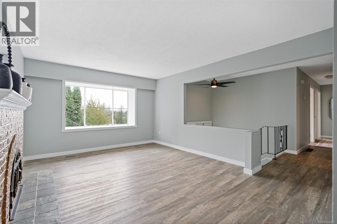
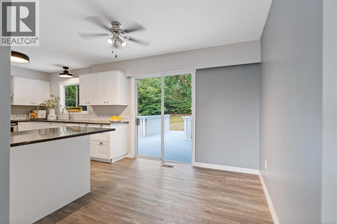
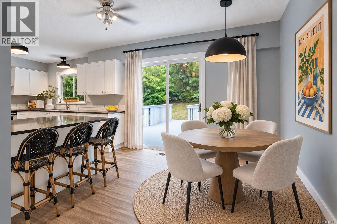
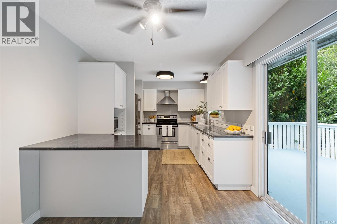
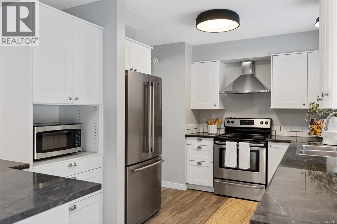
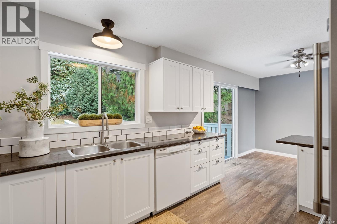
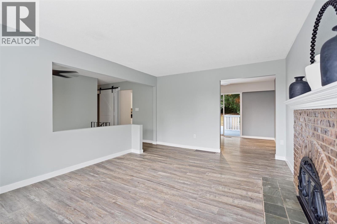
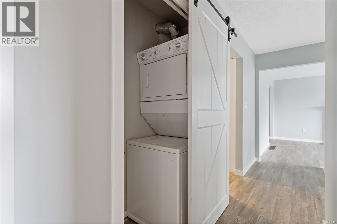
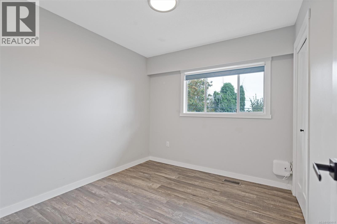
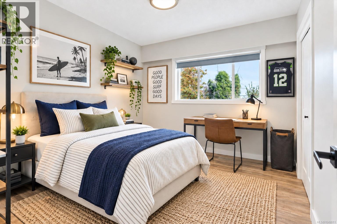
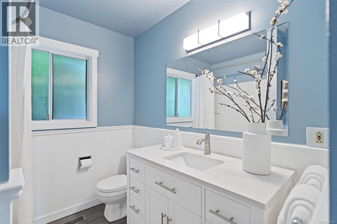
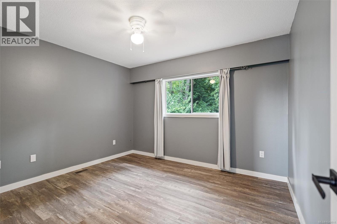
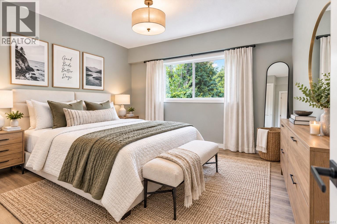
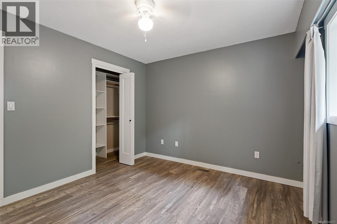
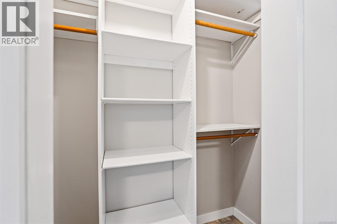
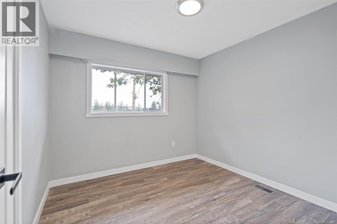
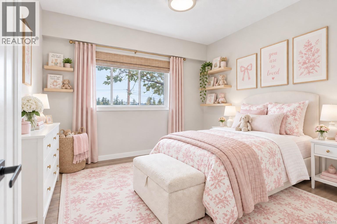
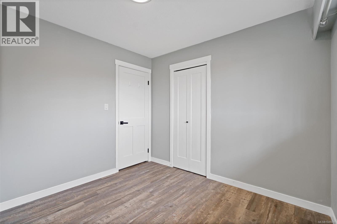
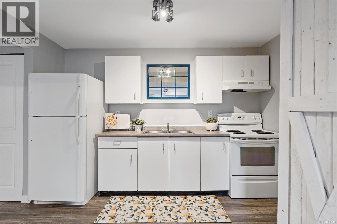
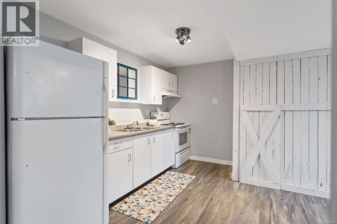
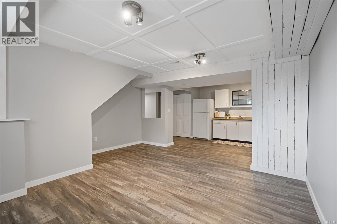
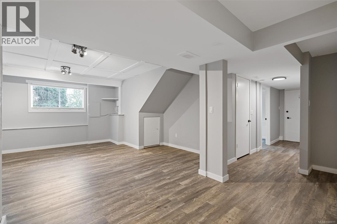
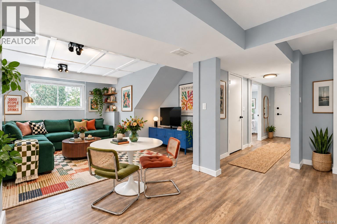
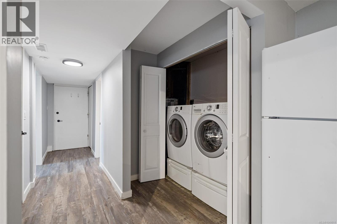
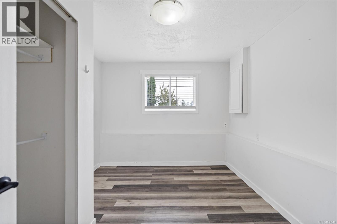
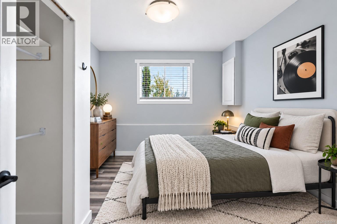
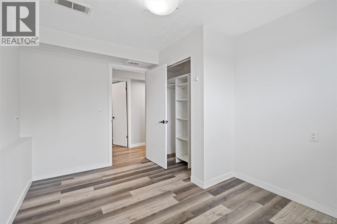
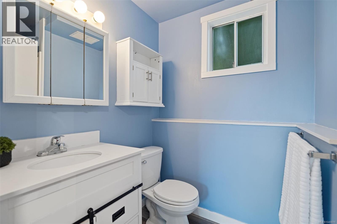
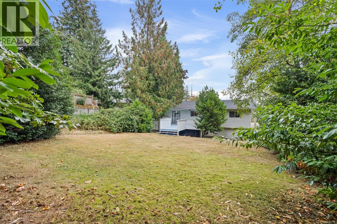
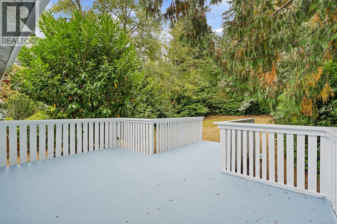
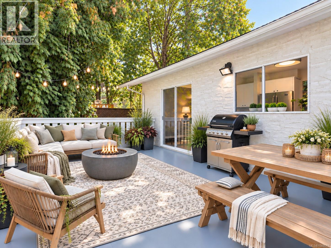
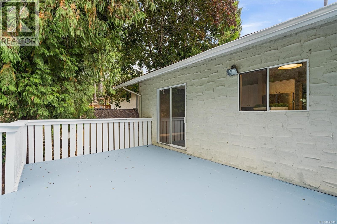
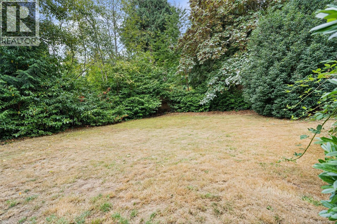
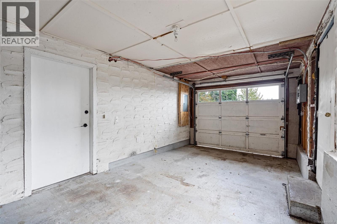
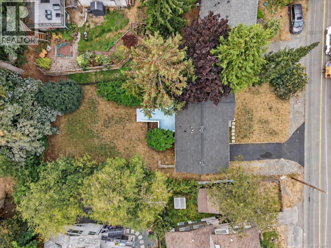
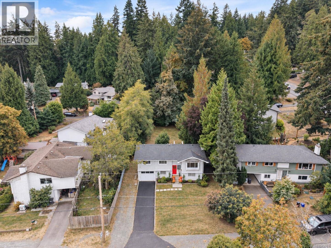
GREAT VALUE+AN ADDED BONUS—the sellers will provide a BRAND-NEW ROOF for the new buyer!Tucked away on a quiet street in Lower Triangle Mountain, this updated home offers space, flexibility and a wonderful place to put down roots.Enjoy nearby trails and Lookout Lake Park, then come home to a sunny, west-facing backyard with a walk-out deck—perfect for kids, pets, and summer entertaining with family and friends.The bright upper level features 3 bedrooms, 1 bathroom and laundry, while downstairs offers a 1-bedroom suite with separate laundry—ideal for extended family, in-laws or a mortgage helper. Prefer one larger family home? The layout can easily be reconnected to enjoy the entire home. There’s plenty of parking for family and friends, plus space for your RV!A 200-amp electrical panel adds even more functionality.Located just minutes from the best of Colwood and Langford with schools, recreation, beaches, shopping and transit all close by.Move-in, settle in and make it home this fall! (id:63400)
Open House
This property has open houses!
2:00 pm
Ends at:4:00 pm
Property Details
| MLS® Number | 1049011 |
| Property Type | Single Family |
| Neigbourhood | Triangle |
| Features | Partially Cleared |
| Parking Space Total | 4 |
Building
| Bathroom Total | 2 |
| Bedrooms Total | 4 |
| Appliances | Dishwasher, Dryer, Refrigerator, Washer |
| Constructed Date | 1972 |
| Cooling Type | None |
| Fireplace Present | Yes |
| Fireplace Total | 1 |
| Heating Fuel | Electric |
| Heating Type | Forced Air |
| Size Interior | 1,877 Sqft |
| Type | House |
Land
| Acreage | No |
| Size Irregular | 9168 |
| Size Total | 9168 Sqft |
| Size Total Text | 9168 Sqft |
| Zoning Type | Residential |
Rooms
| Level | Type | Length | Width | Dimensions |
|---|---|---|---|---|
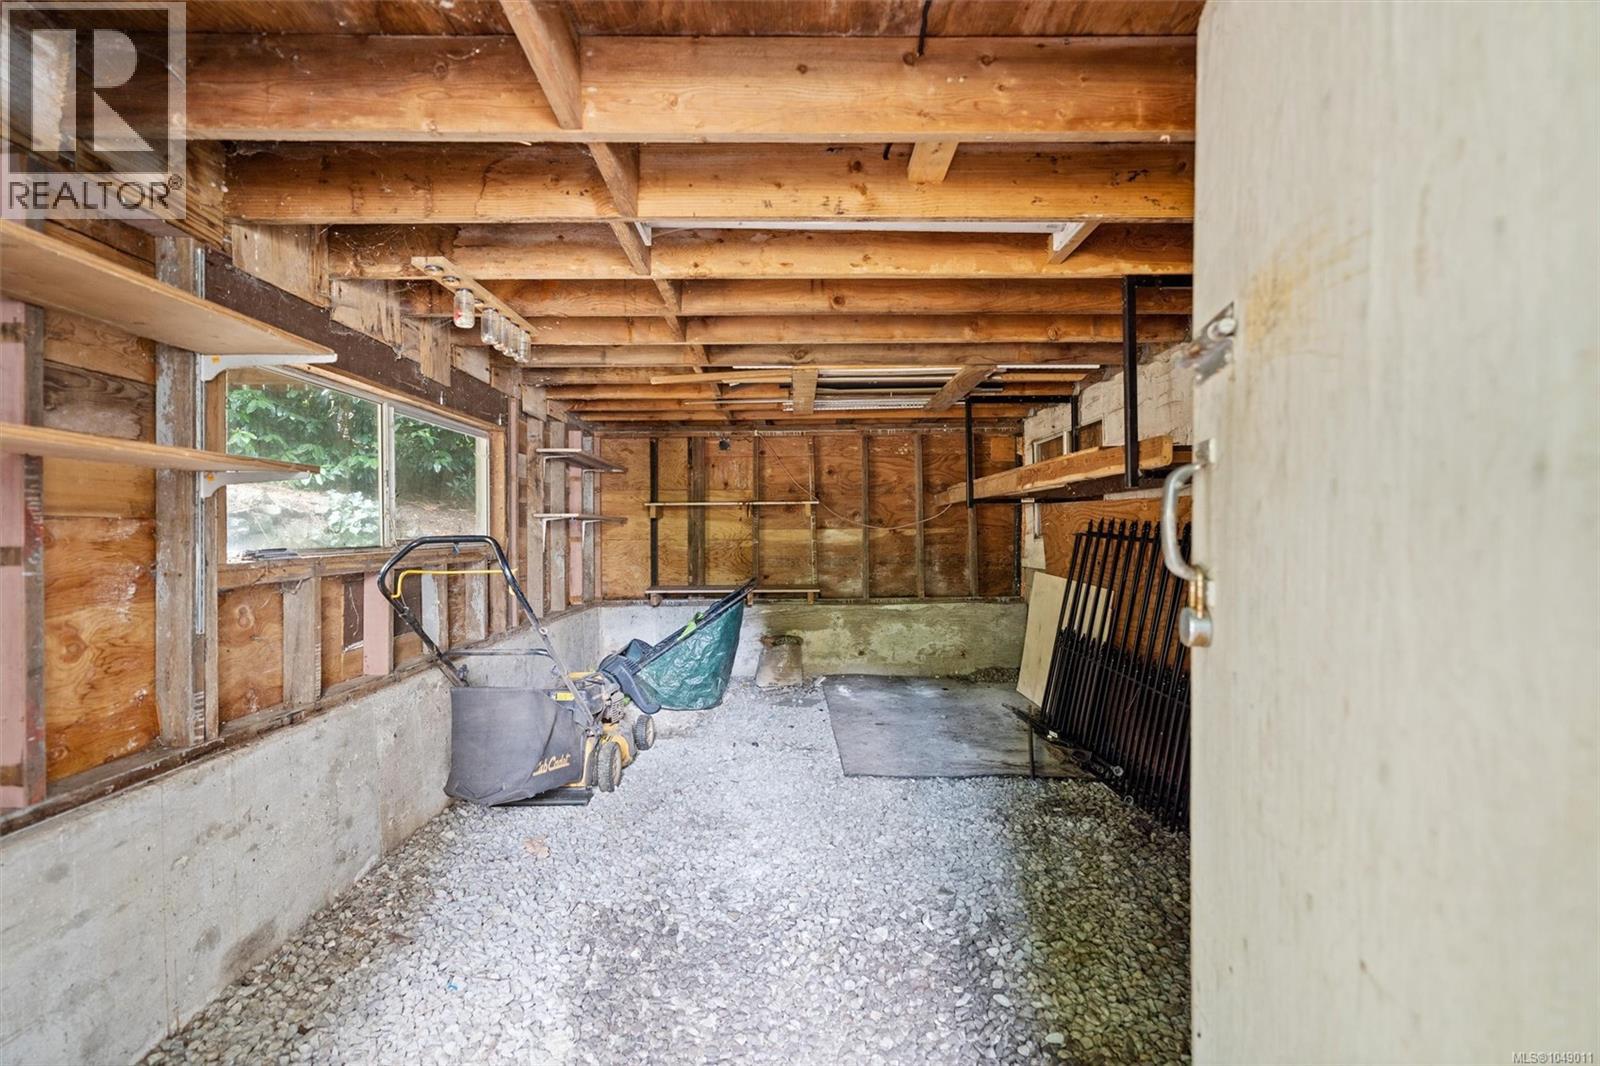
| Lower Level | Storage | 18 ft | 11 ft | 18 ft x 11 ft |
| Lower Level | Bathroom | 3-Piece | ||
| Lower Level | Laundry Room | 6 ft | 3 ft | 6 ft x 3 ft |
| Lower Level | Bedroom | 9 ft | 13 ft | 9 ft x 13 ft |
| Main Level | Laundry Room | 5 ft | 2 ft | 5 ft x 2 ft |
| Main Level | Kitchen | 12 ft | 9 ft | 12 ft x 9 ft |
| Main Level | Bedroom | 10 ft | 10 ft | 10 ft x 10 ft |
| Main Level | Bedroom | 9 ft | 10 ft | 9 ft x 10 ft |
| Main Level | Bathroom | 4-Piece | ||
| Main Level | Primary Bedroom | 11 ft | 11 ft | 11 ft x 11 ft |
| Main Level | Dining Room | 21 ft | 10 ft | 21 ft x 10 ft |
| Main Level | Living Room | 9 ft | 9 ft | 9 ft x 9 ft |
| Main Level | Entrance | 6 ft | 4 ft | 6 ft x 4 ft |
| Additional Accommodation | Living Room | 16 ft | 16 ft | 16 ft x 16 ft |
| Additional Accommodation | Kitchen | 12 ft | 9 ft | 12 ft x 9 ft |
https://www.realtor.ca/real-estate/30276173/3272-haida-dr-colwood-triangle

Robyn Williams
www.homebyrobynwilliams.com/
www.instagram.com/homebyrobynwilliams/
104-1910 Sooke Rd
Victoria, British Columbia V9B 1V7
(250) 388-5882

The trademarks REALTOR®, REALTORS®, and the REALTOR® logo are controlled by The Canadian Real Estate Association (CREA) and identify real estate professionals who are members of CREA. The trademarks MLS®, Multiple Listing Service® and the associated logos are owned by The Canadian Real Estate Association (CREA) and identify the quality of services provided by real estate professionals who are members of CREA. The trademark DDF® is owned by The Canadian Real Estate Association (CREA) and identifies CREA's Data Distribution Facility (DDF®)
September 16 2026 11:26:31
Victoria Real Estate Board
Macdonald Realty