
326 3969 Shelbourne St Saanich, British Columbia V8N 6J5

$559,000Maintenance,
$560.41 Monthly
Maintenance,
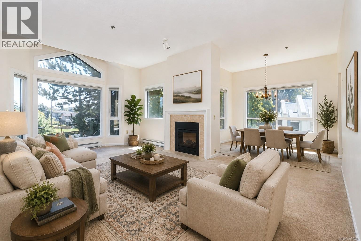
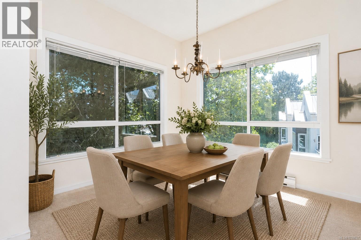
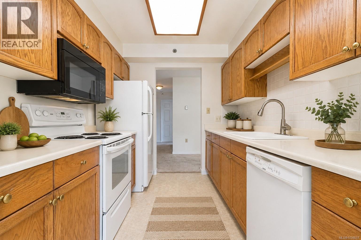
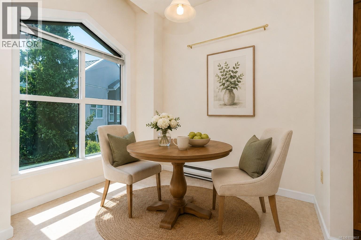
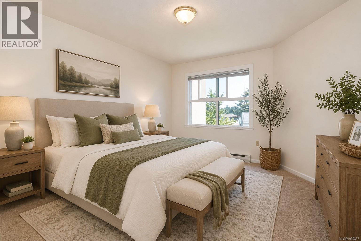
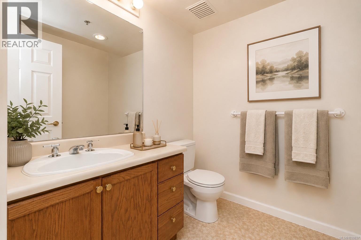
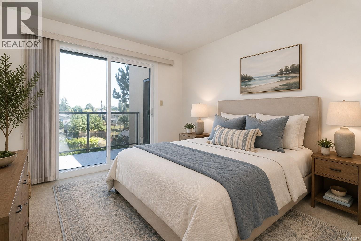
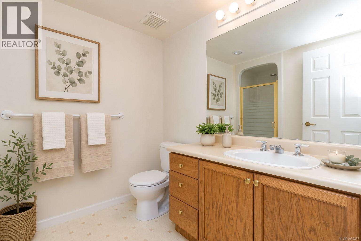
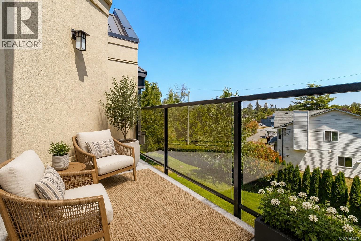
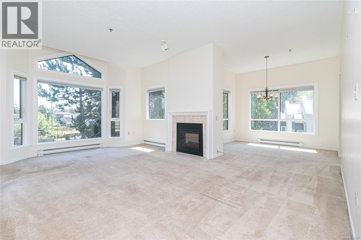
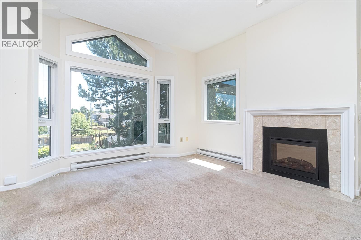
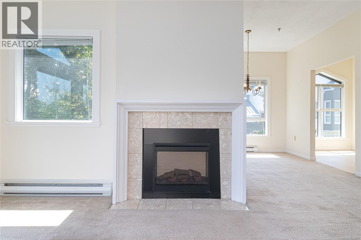
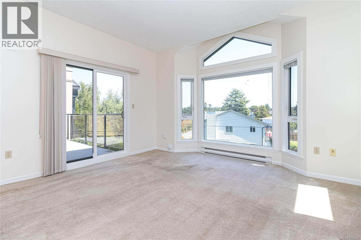
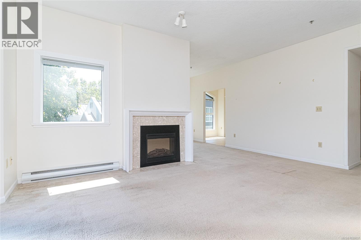
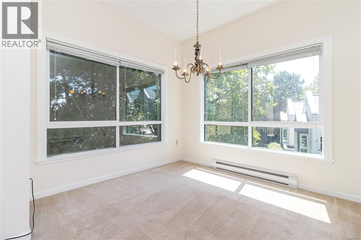
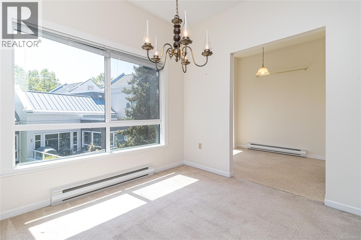
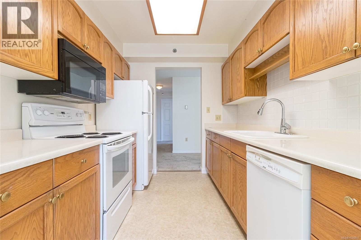
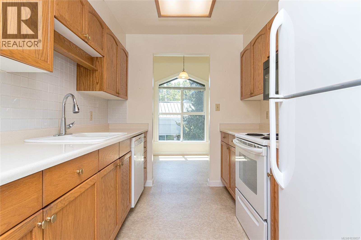
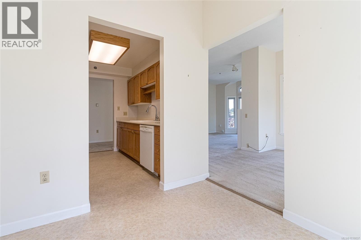
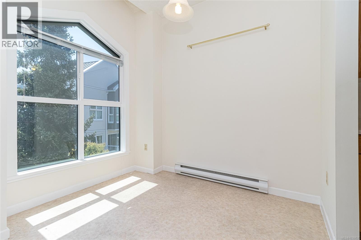
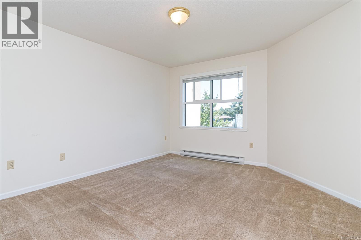
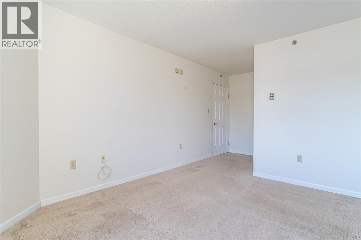
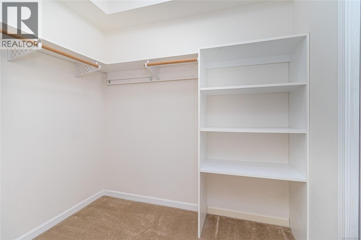
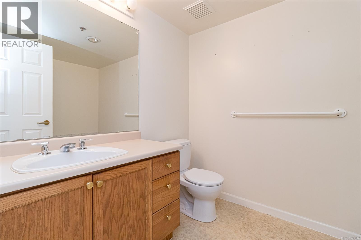
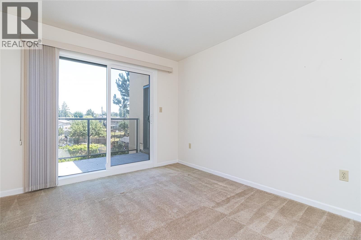
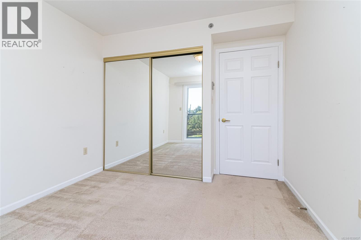
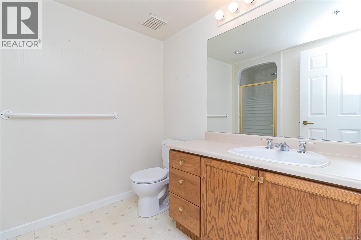
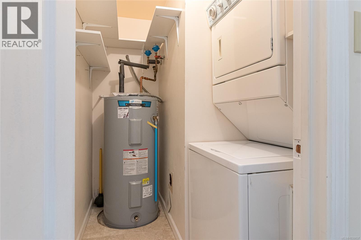
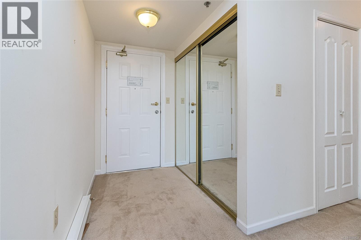
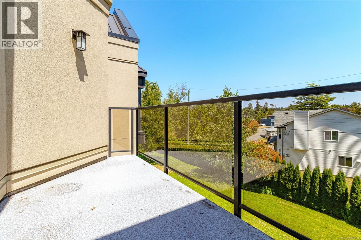
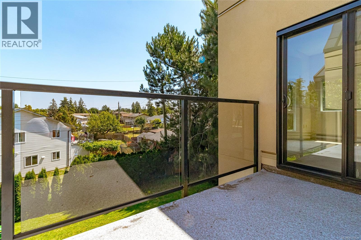
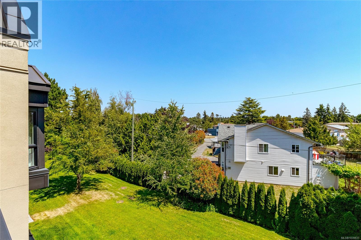
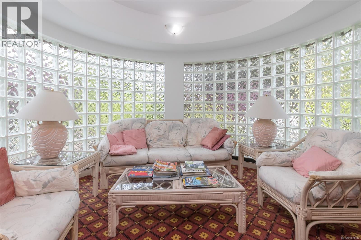
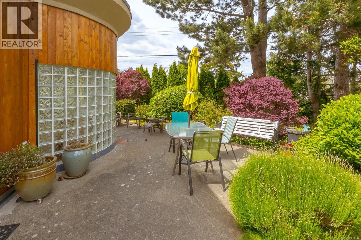
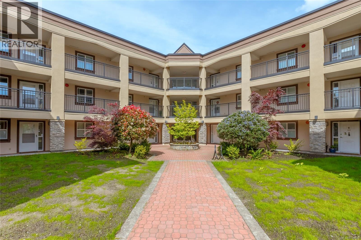
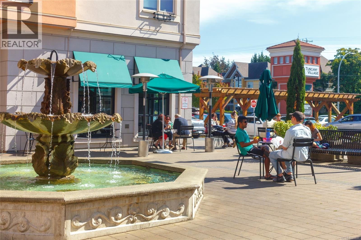
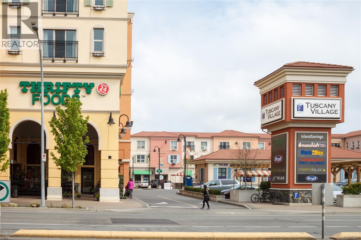
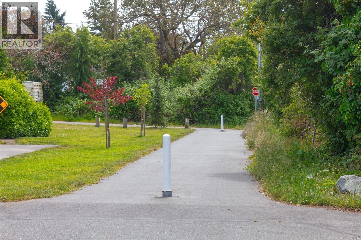
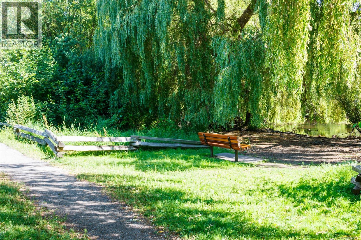
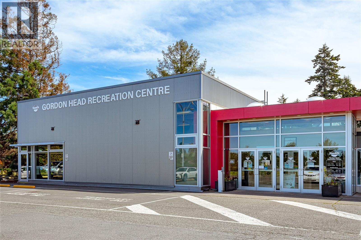
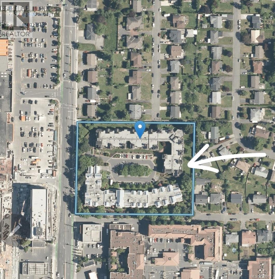
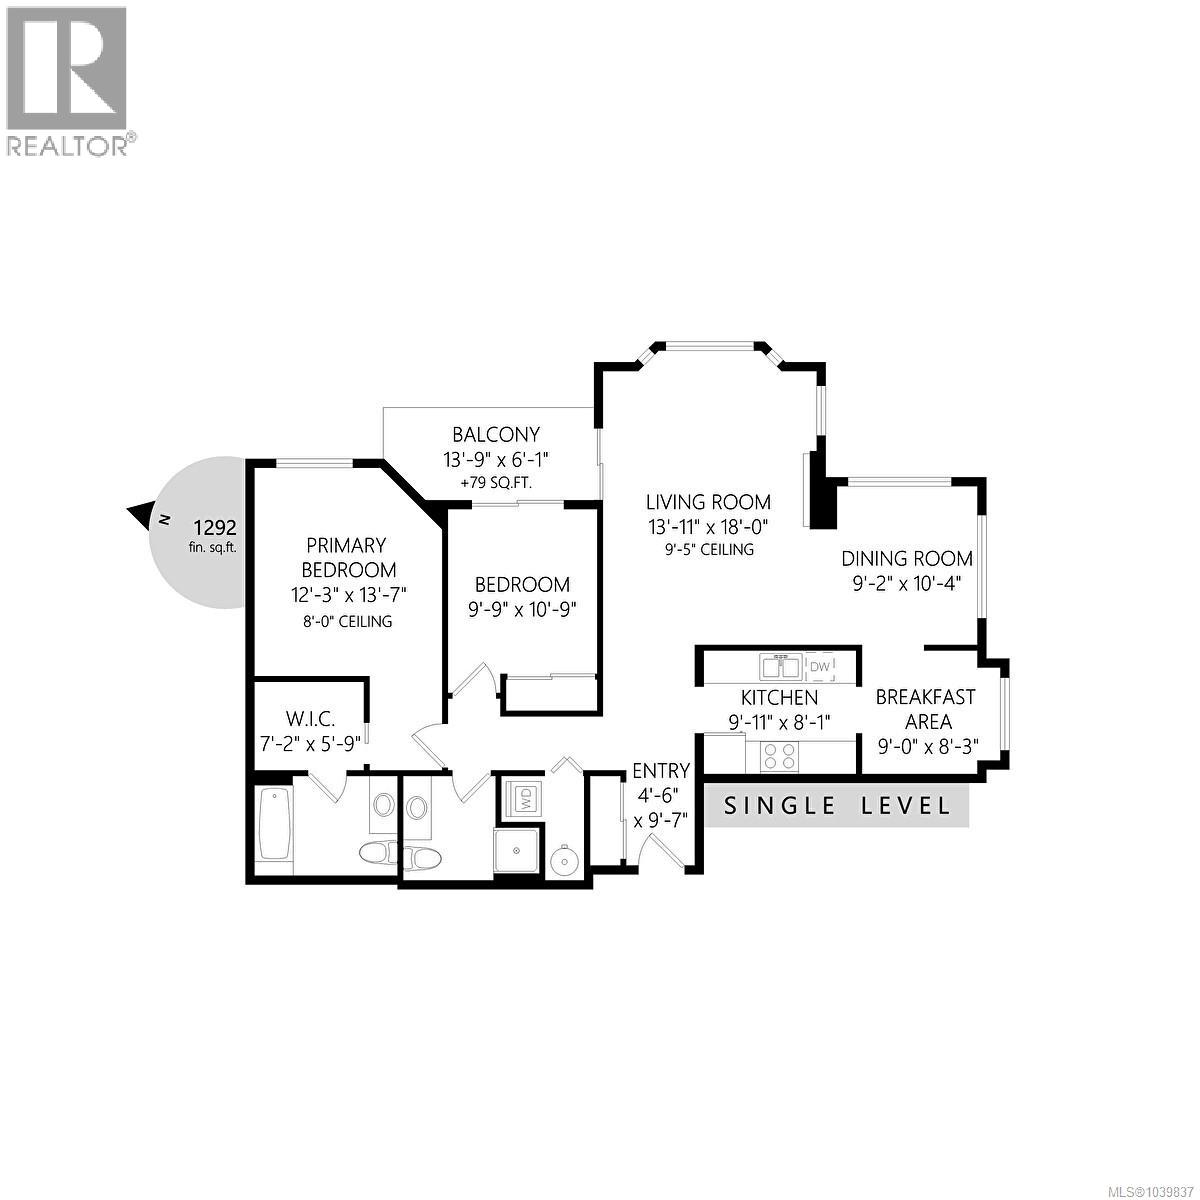
$560.41 MonthlyTOP FLOOR CORNER SUITE! Welcome to The Cumberland, a well-maintained 55+ community in a highly convenient location. This bright top-floor 2-bedroom, 2-bathroom corner suite is ideally positioned on the quiet side of the building, offering a peaceful outlook and plenty of natural light. The spacious layout features generous living and dining areas with 9'5'' vaulted ceiling, an eat-in kitchen nook, fireplace, large primary bedroom with walk-in closet and ensuite, separate laundry room, and a private balcony to enjoy your morning coffee. With its spacious 1200+ sq.ft. layout and top-floor location, this home offers an excellent opportunity to update and personalize to your taste. Secure underground parking, storage locker, and excellent building amenities, including a common room, workshop and patio. Just minutes to shopping, parks, restaurants, and transit, this is comfortable, carefree living at its best. (id:63400)
Property Details
| MLS® Number | 1039837 |
| Property Type | Single Family |
| Neigbourhood | Lambrick Park |
| Community Name | The Cumberland |
| Community Features | Pets Allowed With Restrictions, Age Restrictions |
| Features | Level Lot |
| Parking Space Total | 1 |
| Plan | Vis1921 |
Building
| Bathroom Total | 2 |
| Bedrooms Total | 2 |
| Appliances | Dishwasher, Dryer, Microwave, Range - Electric, Refrigerator, Washer |
| Constructed Date | 1990 |
| Cooling Type | None |
| Fireplace Present | Yes |
| Fireplace Total | 1 |
| Heating Fuel | Electric |
| Heating Type | Baseboard Heaters |
| Size Interior | 1,237 Sqft |
| Type | Apartment |
Parking
| Underground |
Land
| Acreage | No |
| Size Irregular | 1237 |
| Size Total | 1237 Sqft |
| Size Total Text | 1237 Sqft |
| Zoning Type | Multi-family |
Rooms
| Level | Type | Length | Width | Dimensions |
|---|---|---|---|---|
| Main Level | Balcony | 14 ft | 6 ft | 14 ft x 6 ft |
| Main Level | Ensuite | 3-Piece | ||
| Main Level | Bedroom | 11 ft | 10 ft | 11 ft x 10 ft |
| Main Level | Eating Area | 8' x 9' | ||
| Main Level | Bathroom | 3-Piece | ||
| Main Level | Primary Bedroom | 14 ft | 12 ft | 14 ft x 12 ft |
| Main Level | Kitchen | 10' x 8' | ||
| Main Level | Dining Room | 10 ft | 9 ft | 10 ft x 9 ft |
| Main Level | Living Room | 18 ft | 14 ft | 18 ft x 14 ft |
| Main Level | Entrance | 10 ft | 5 ft | 10 ft x 5 ft |
https://www.realtor.ca/real-estate/30014417/326-3969-shelbourne-st-saanich-lambrick-park

Cheryl Woolley
woolleyrealestategroup.com/
www.facebook.com/REALESTATE.BC.VICTORIA
www.linkedin.com/in/cherylwoolley
www.instagram.com/woolleyrealestateyyj/
4440 Chatterton Way
Victoria, British Columbia V8X 5J2
(250) 744-3301
(800) 663-2121
(250) 744-3904
www.remax-camosun-victoria-bc.com/

Kelsey Woolley
woolleyrealestategroup.com/
www.facebook.com/woolleyrealestateyyj
www.instagram.com/woolleyrealestateyyj/
4440 Chatterton Way
Victoria, British Columbia V8X 5J2
(250) 744-3301
(800) 663-2121
(250) 744-3904
www.remax-camosun-victoria-bc.com/

The trademarks REALTOR®, REALTORS®, and the REALTOR® logo are controlled by The Canadian Real Estate Association (CREA) and identify real estate professionals who are members of CREA. The trademarks MLS®, Multiple Listing Service® and the associated logos are owned by The Canadian Real Estate Association (CREA) and identify the quality of services provided by real estate professionals who are members of CREA. The trademark DDF® is owned by The Canadian Real Estate Association (CREA) and identifies CREA's Data Distribution Facility (DDF®)
July 10 2026 05:45:42
Victoria Real Estate Board
RE/MAX Camosun