
3259 Dolphin Dr Nanoose Bay, British Columbia V9P 9J1

$1,190,000
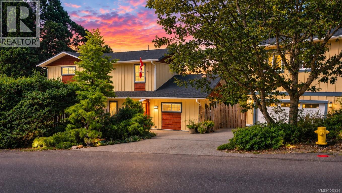
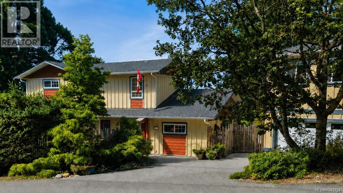
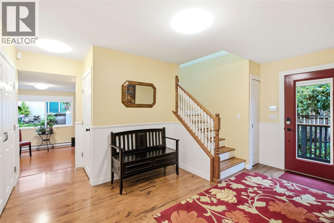
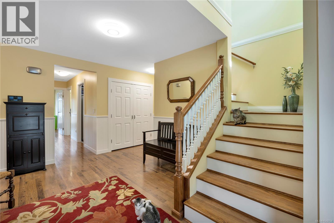
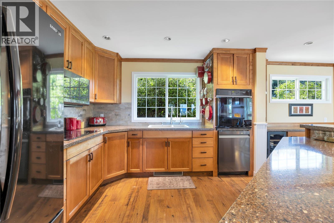
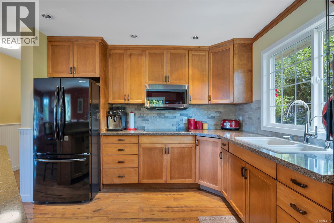
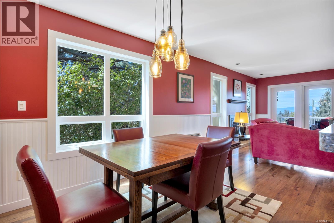
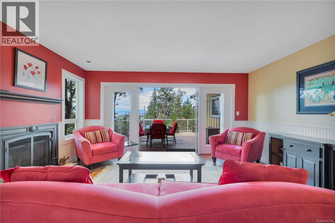
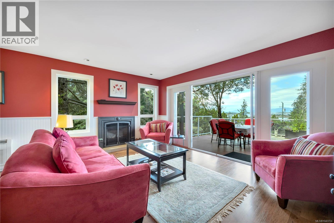
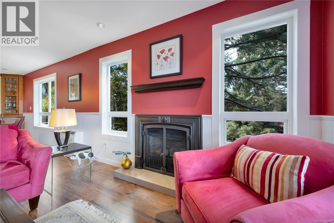
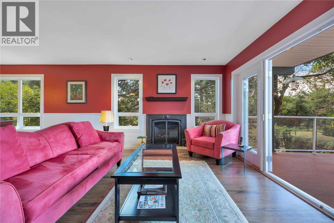
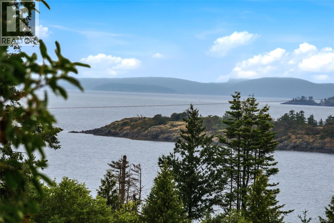
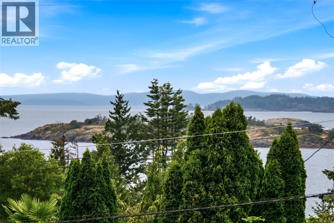
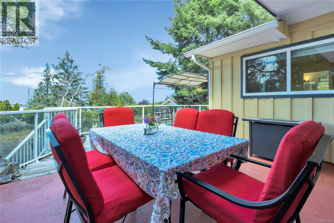
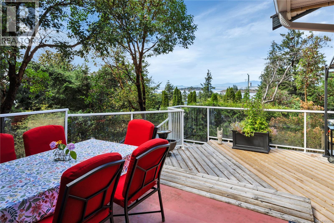
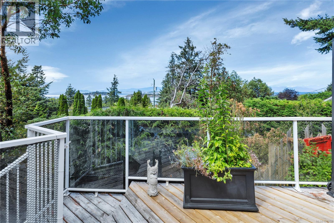
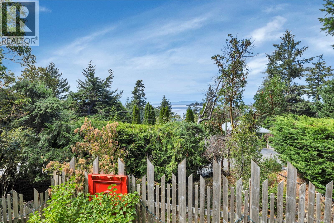
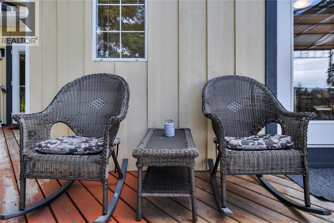
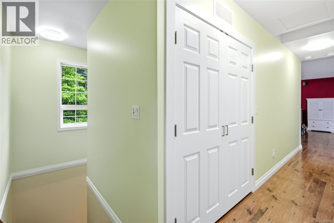
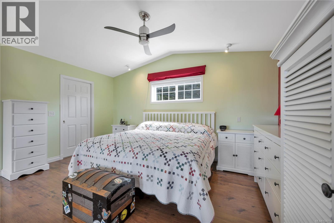
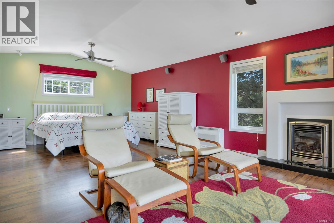
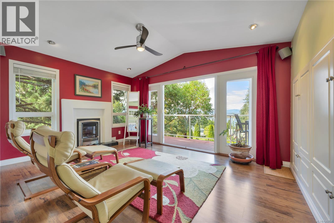
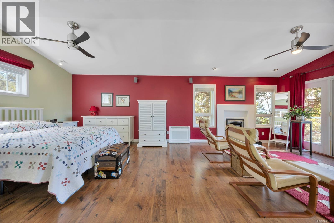
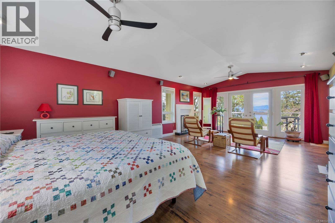
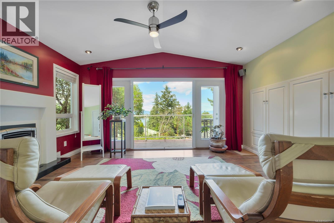
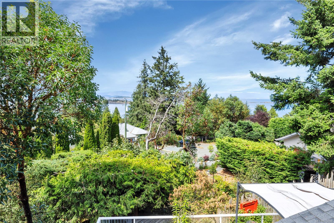
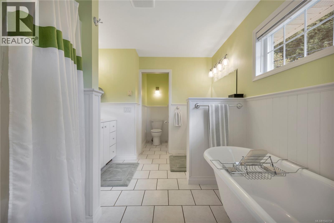
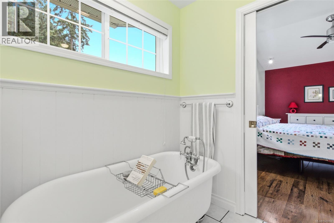
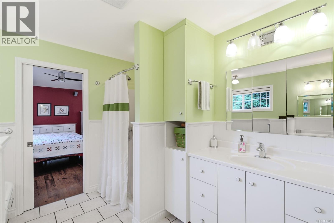
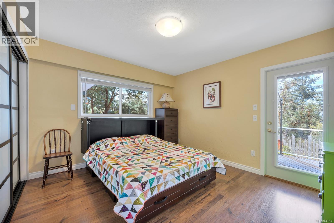
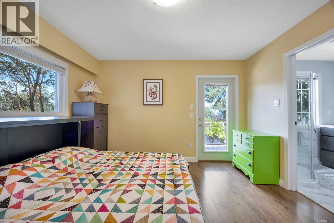
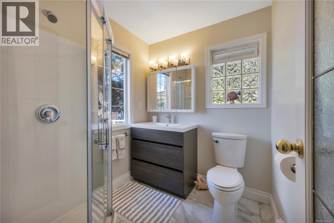
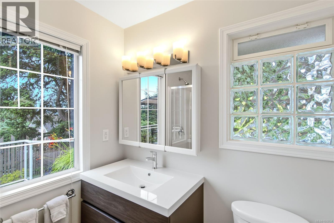
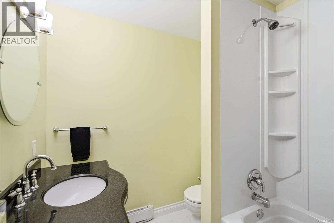
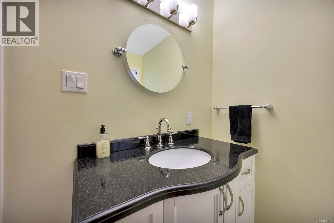
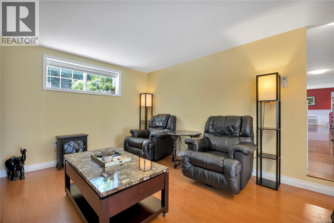
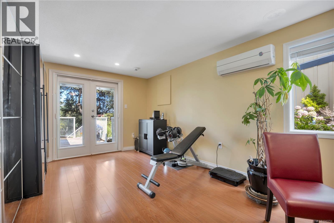
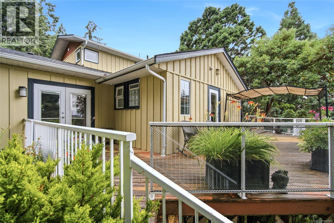
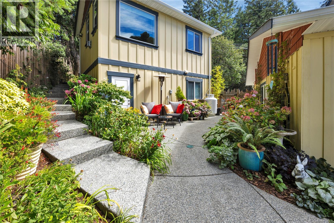
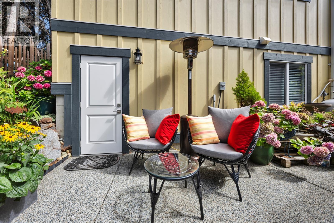
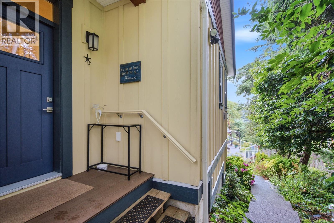
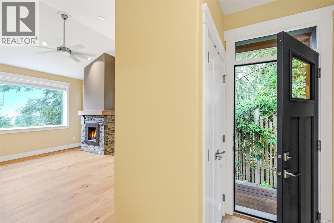
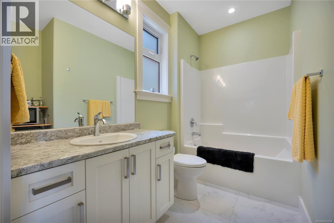
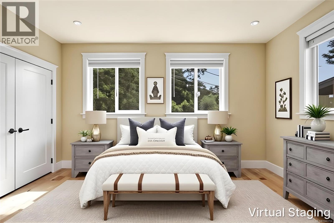
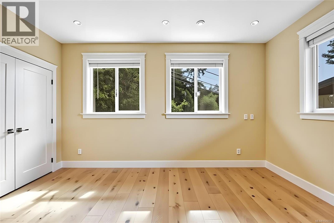
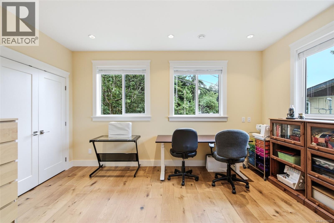
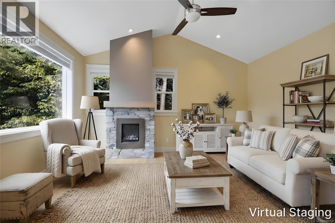
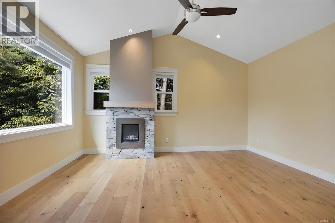
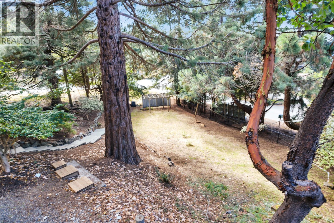
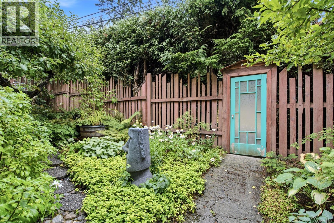
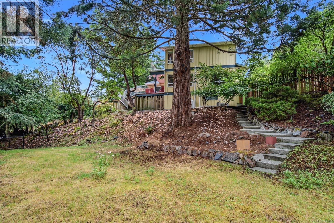
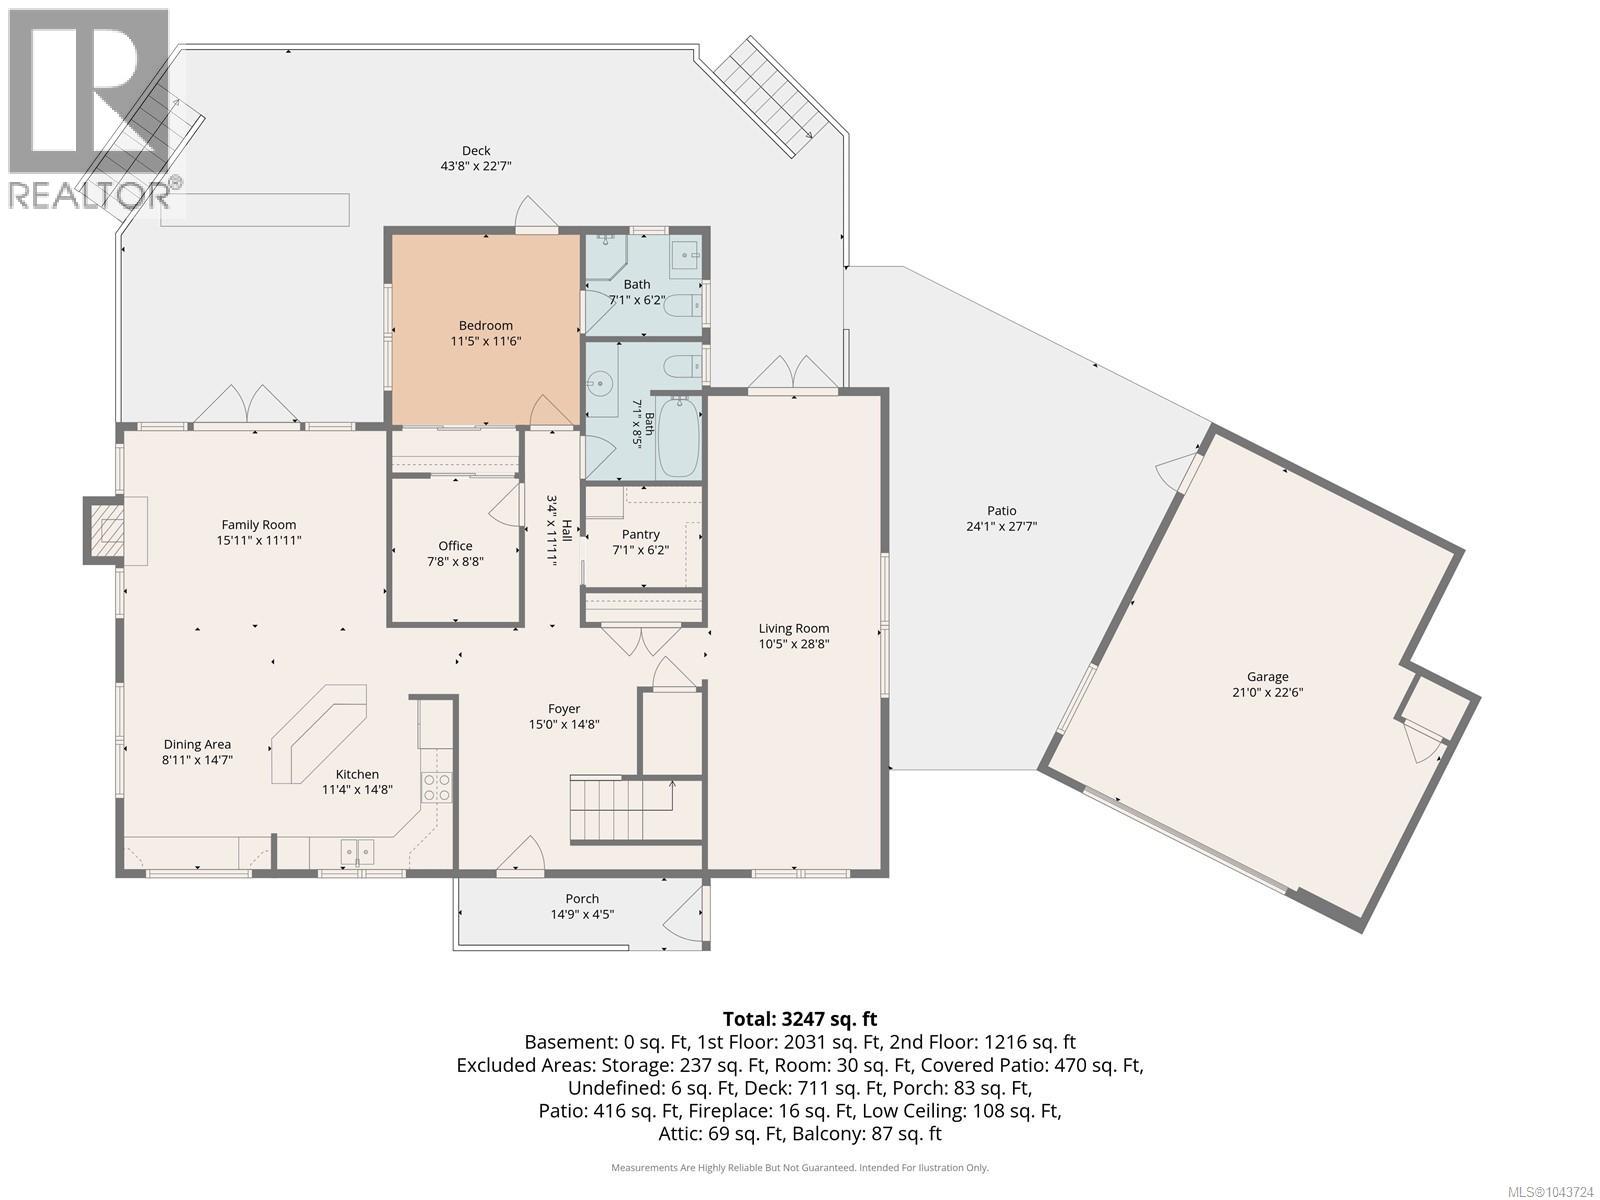
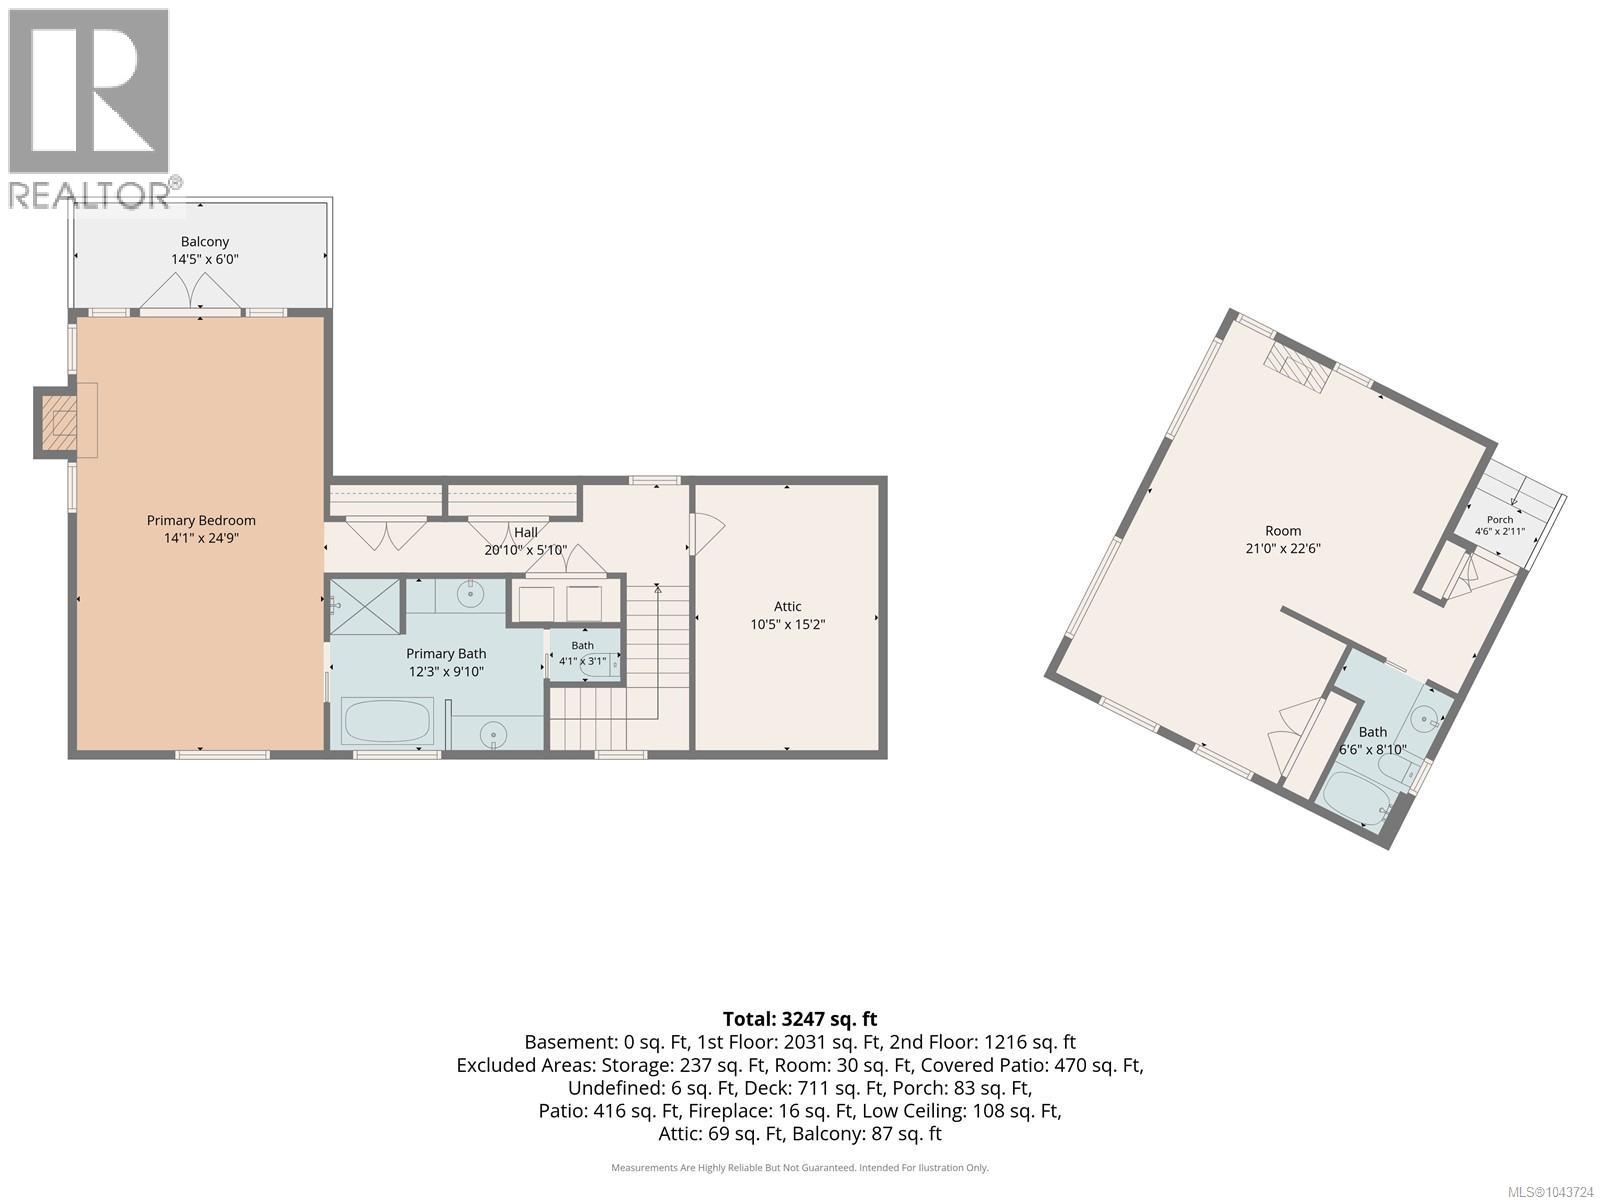
Reconnect with what matters most at 3259 Dolphin Drive. Nestled in the heart of beautiful Nanoose Bay, this exceptional property offers more than a home—it offers a lifestyle surrounded by towering forests, pristine shoreline, and endless opportunities to embrace the outdoors. The thoughtfully designed two-bedroom, three-bath main residence is complemented by a beautifully appointed carriage house above the detached double garage, creating the perfect retreat for visiting family, guests, or extended stays. Whether you're entertaining on warm summer evenings, exploring nearby beaches and walking trails, or simply taking in the peaceful natural surroundings, every day invites you to slow down, breathe deeply, and reconnect with nature, family, and friends. Just moments from world-class golf, marinas, and the vibrant communities of Parksville and Nanaimo, 3529 Dolphin Drive is where timeless West Coast living begins. (id:63400)
Property Details
| MLS® Number | 1043724 |
| Property Type | Single Family |
| Neigbourhood | Nanoose |
| Features | Curb & Gutter, Hillside, Park Setting, Private Setting, Irregular Lot Size, Other, Marine Oriented |
| Parking Space Total | 5 |
| Plan | Vip15983 |
| View Type | Mountain View, Ocean View |
Building
| Bathroom Total | 4 |
| Bedrooms Total | 3 |
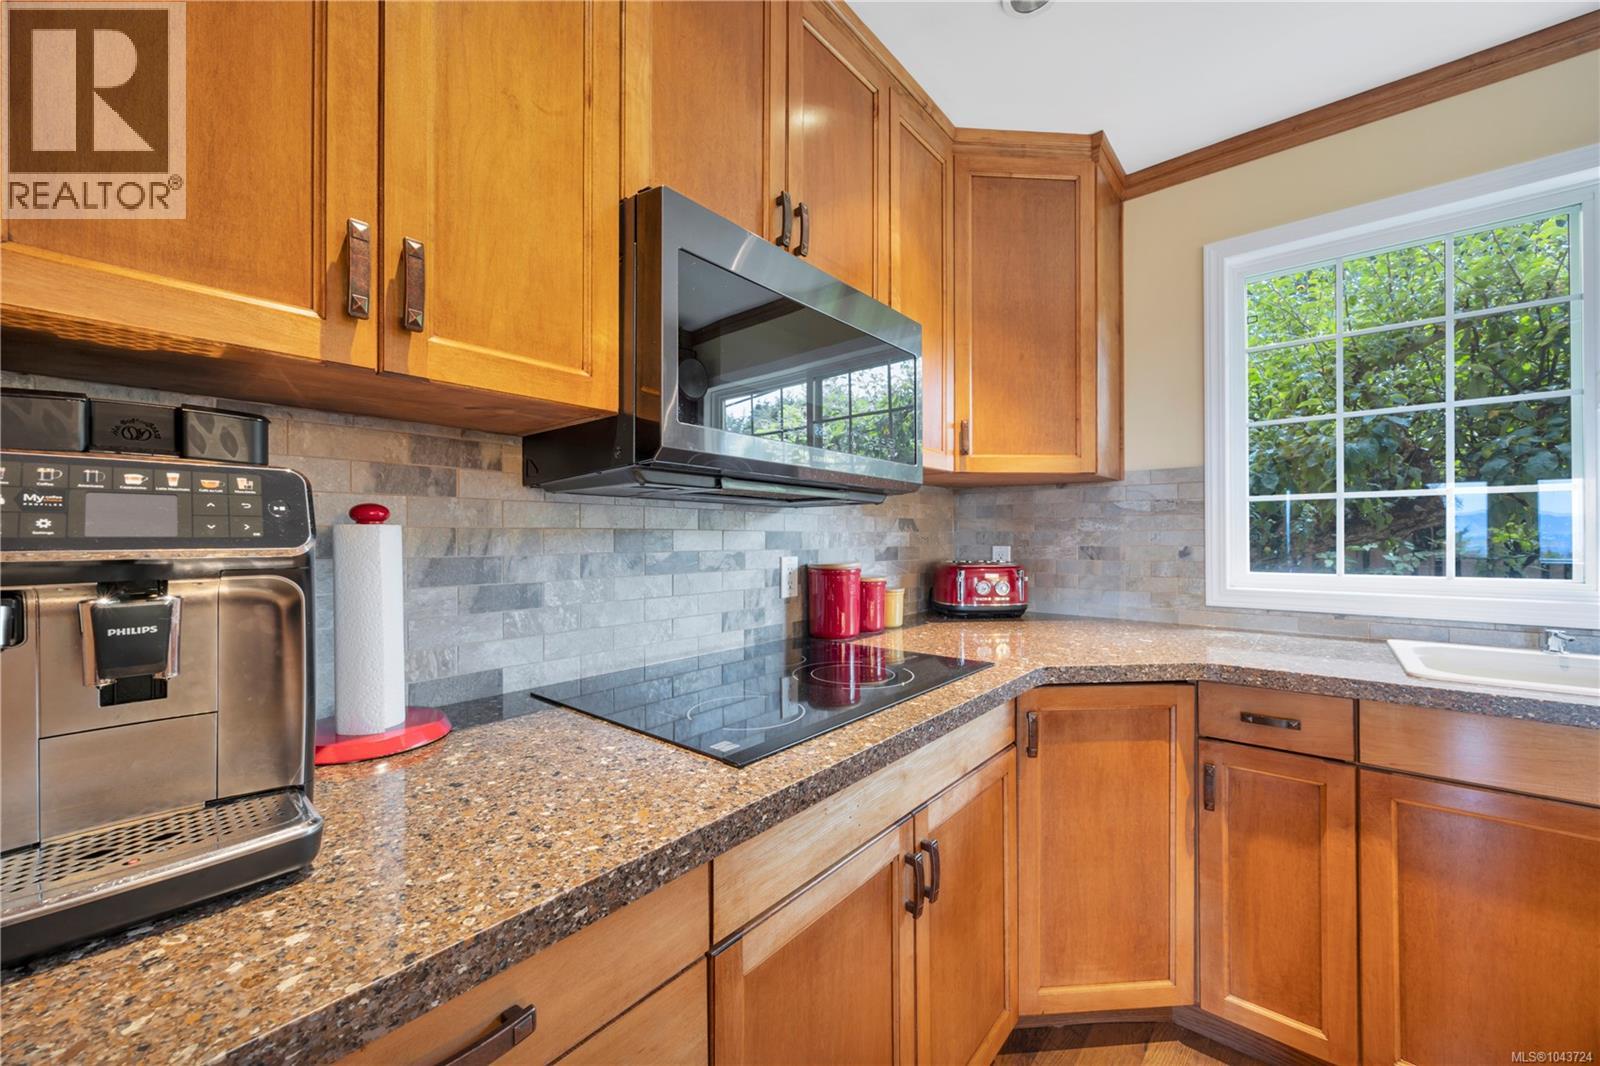
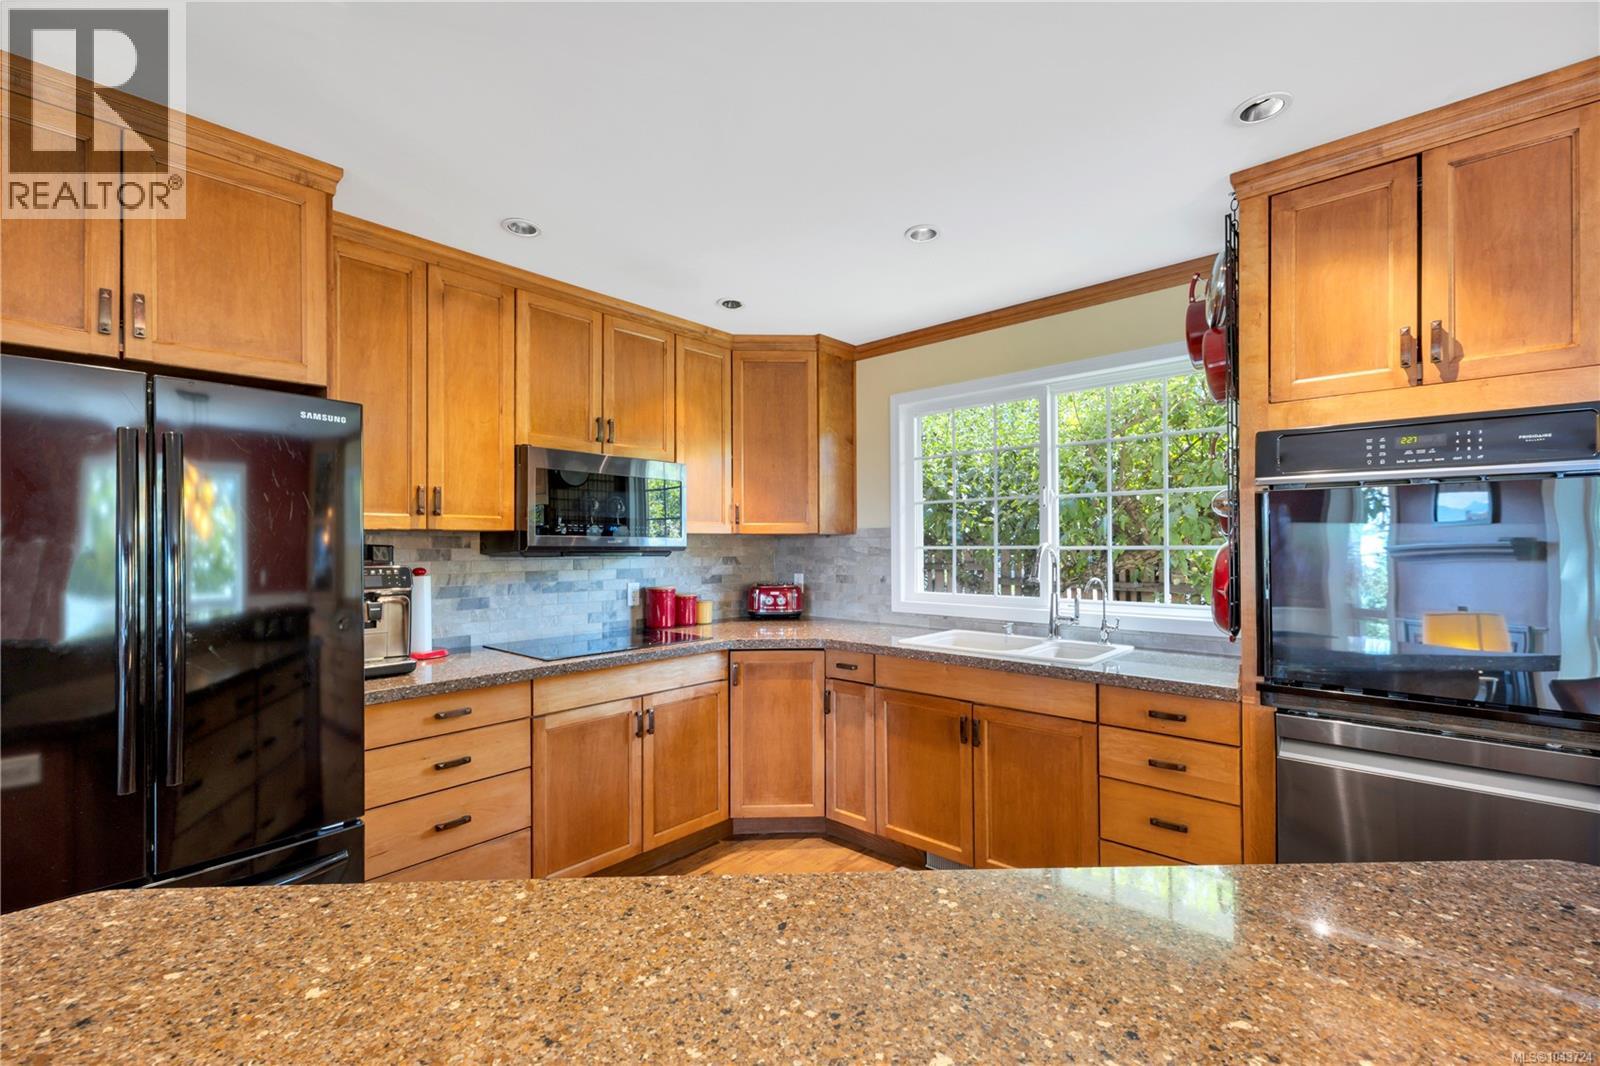
| Appliances | Dishwasher, Dryer, Microwave, Range - Electric, Refrigerator, Washer |
| Constructed Date | 1975 |
| Cooling Type | Air Conditioned |
| Fire Protection | Fire Alarm System |
| Fireplace Present | Yes |
| Fireplace Total | 2 |
| Heating Fuel | Electric |
| Heating Type | Baseboard Heaters, Heat Pump |
| Size Interior | 2,763 Sqft |
| Type | House |
Land
| Access Type | Road Access |
| Acreage | No |
| Size Irregular | 13504 |
| Size Total | 13504 Sqft |
| Size Total Text | 13504 Sqft |
| Zoning Description | Rs1 |
| Zoning Type | Residential |
Rooms
| Level | Type | Length | Width | Dimensions |
|---|---|---|---|---|
| Second Level | Ensuite | 5-Piece | ||
| Second Level | Primary Bedroom | 14'1 x 24'9 | ||
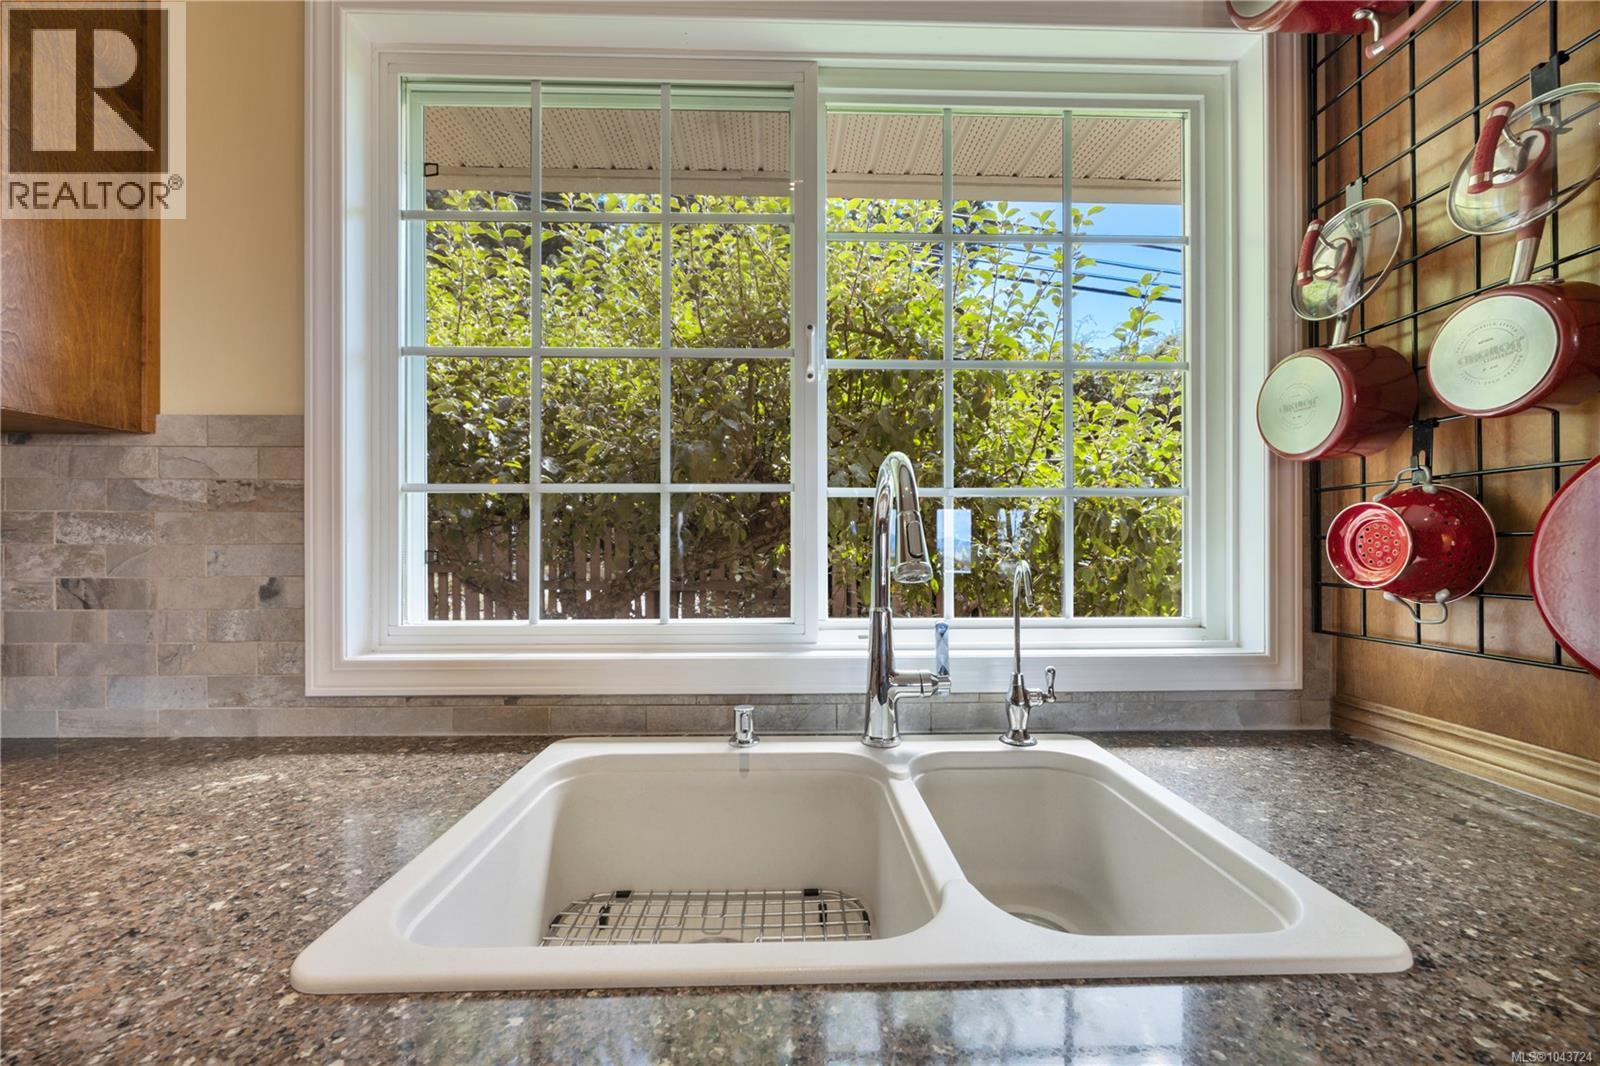
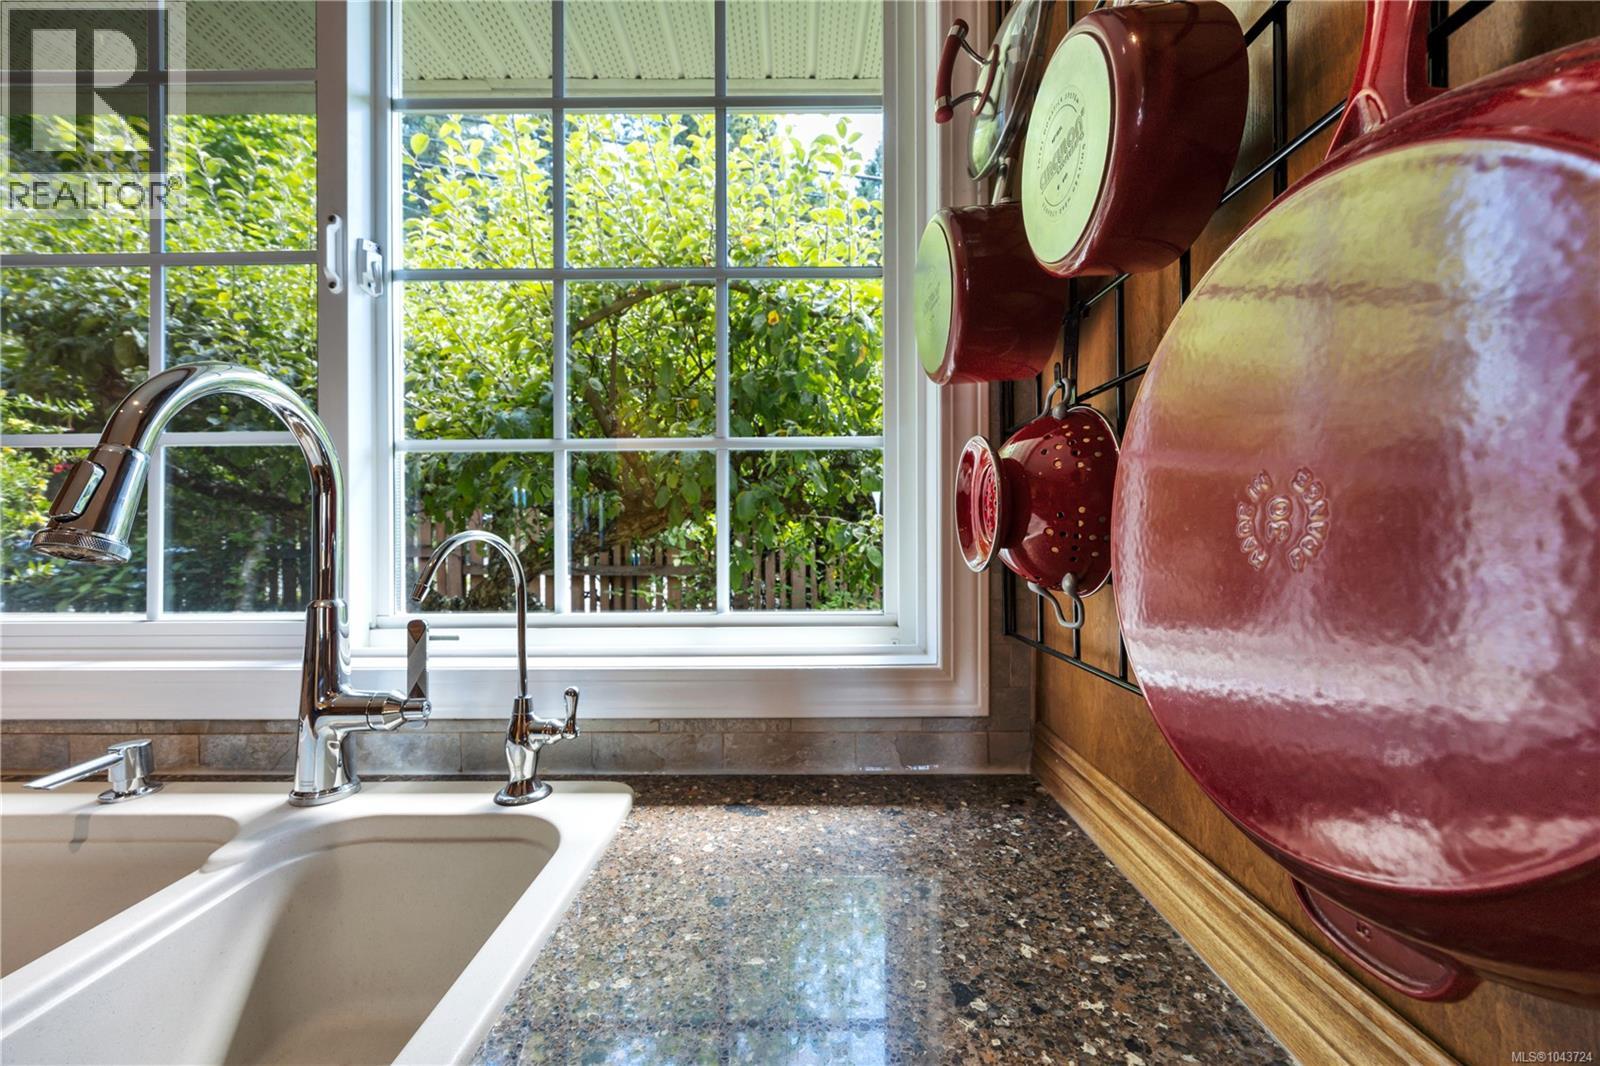
| Main Level | Kitchen | 11'4 x 14'8 | ||
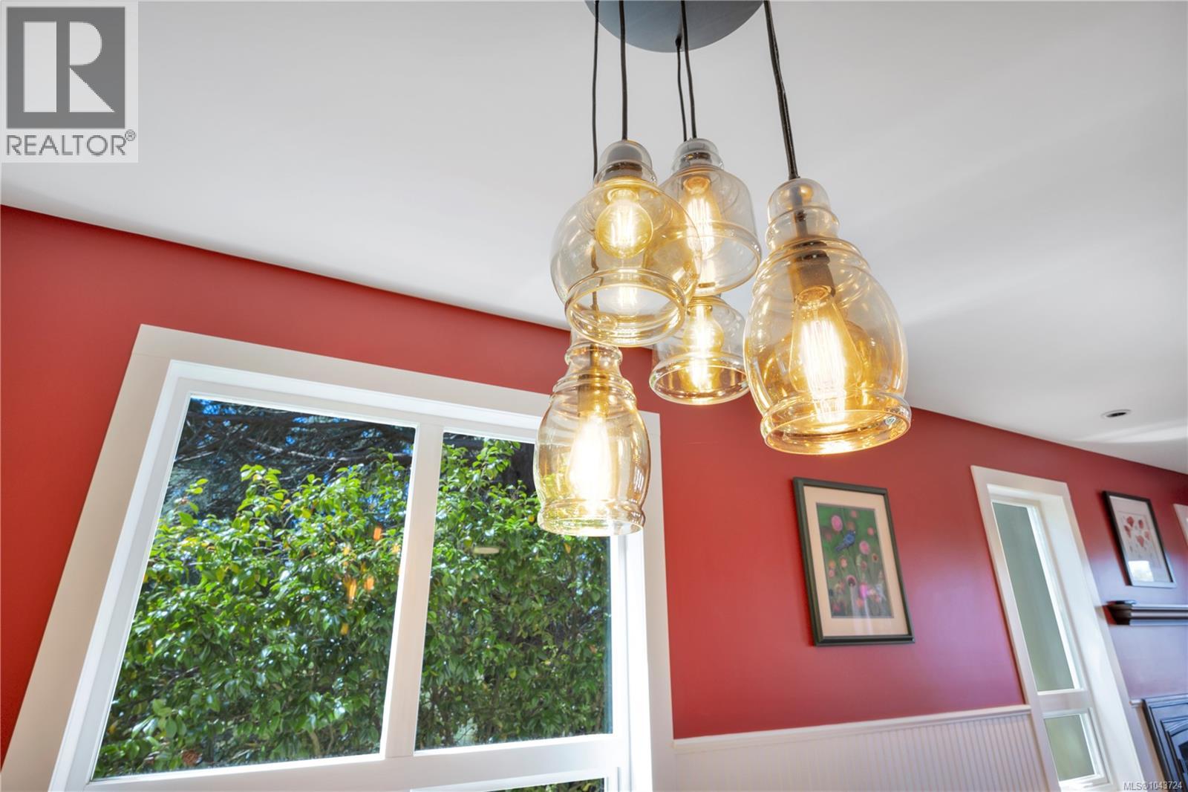
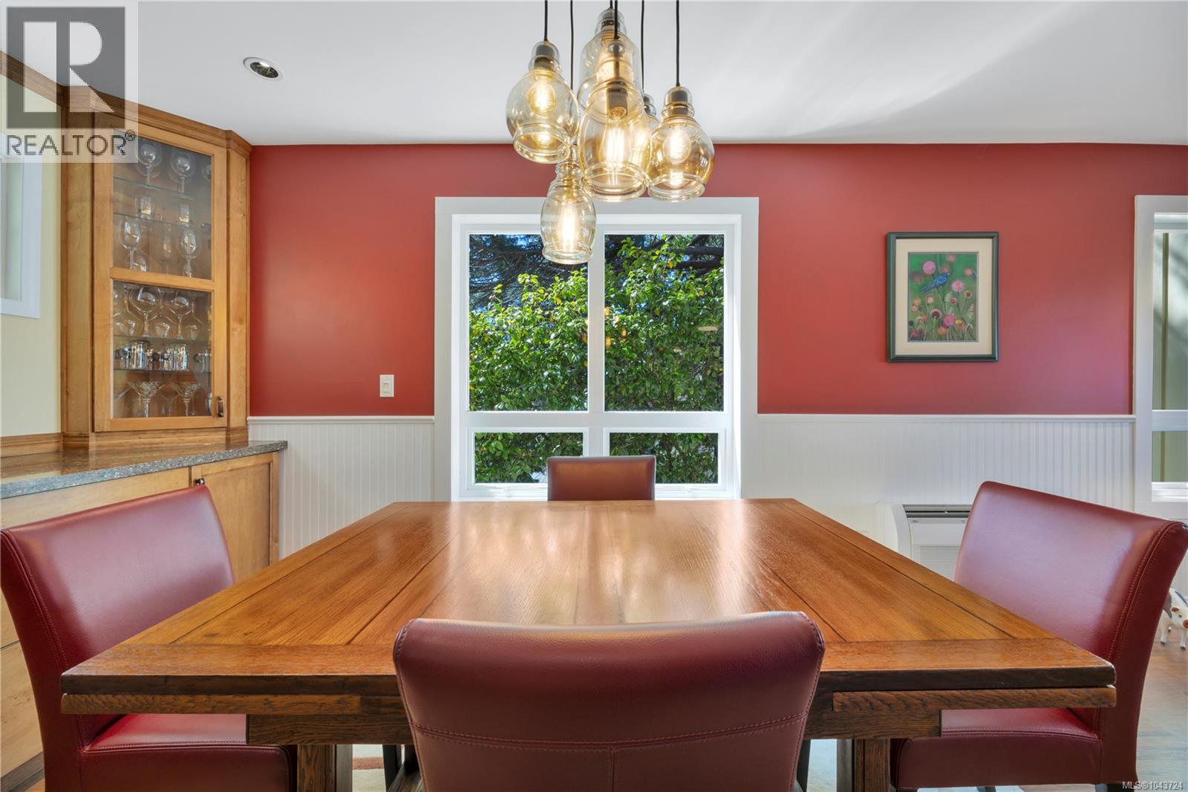
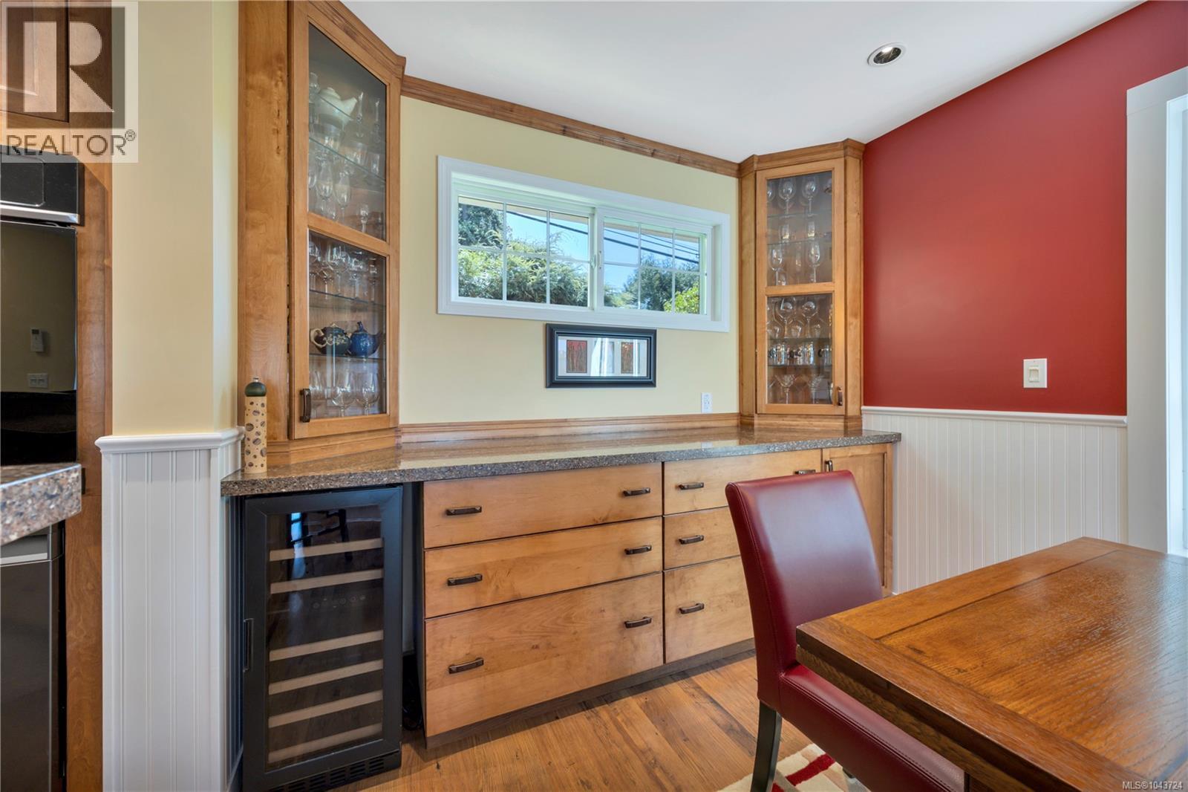
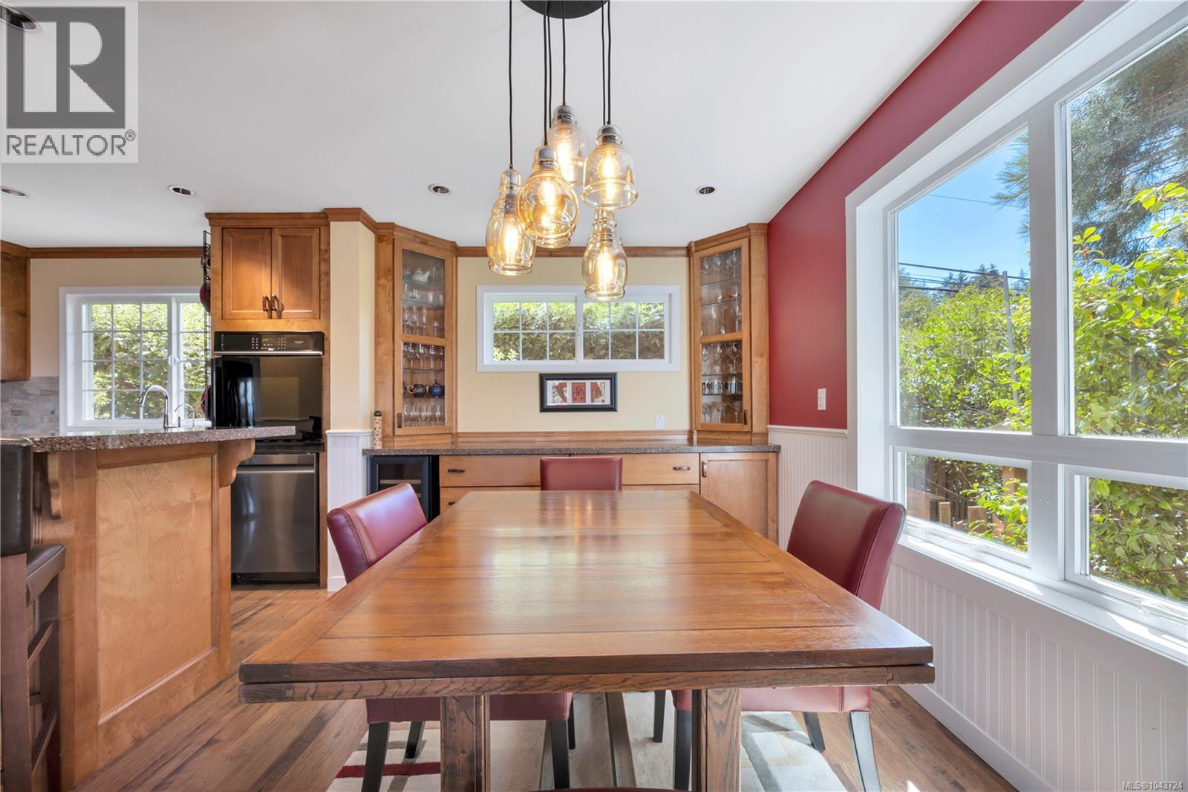
| Main Level | Dining Room | 8'11 x 14'7 | ||
| Main Level | Living Room | 10'5 x 28'8 | ||
| Main Level | Ensuite | 3-Piece | ||
| Main Level | Bedroom | 11'6 x 11'5 | ||
| Main Level | Bathroom | 4-Piece | ||
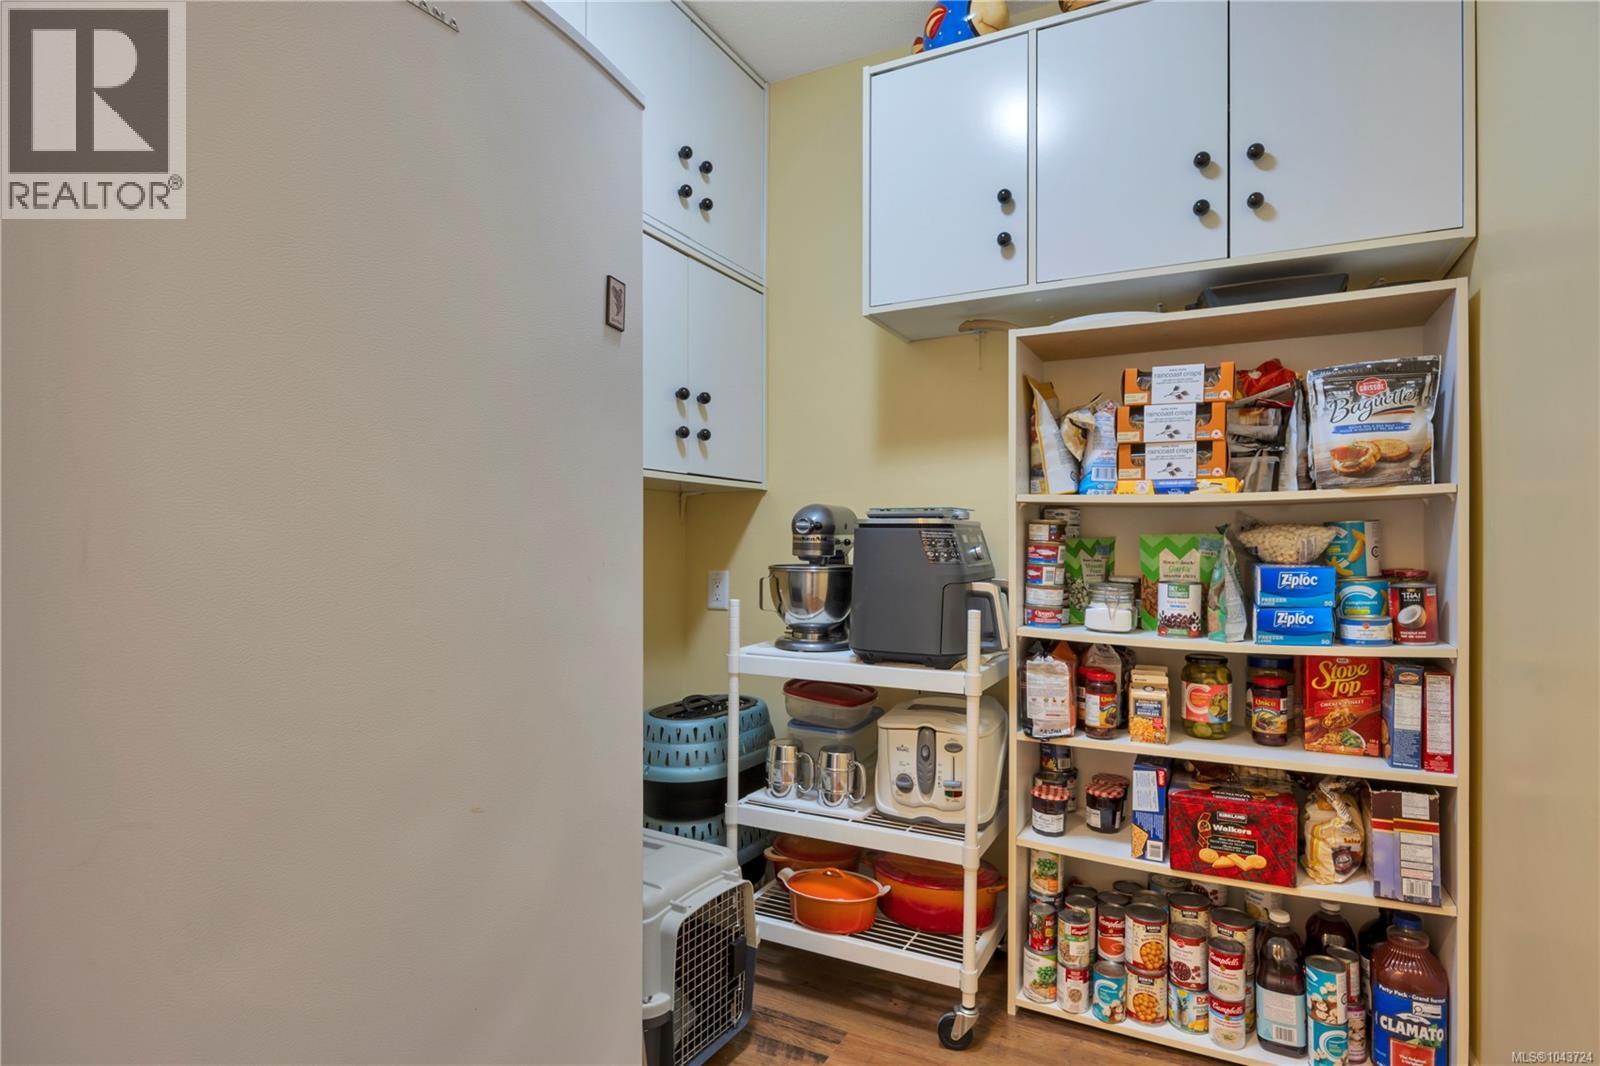
| Main Level | Pantry | 7'1 x 6'2 | ||
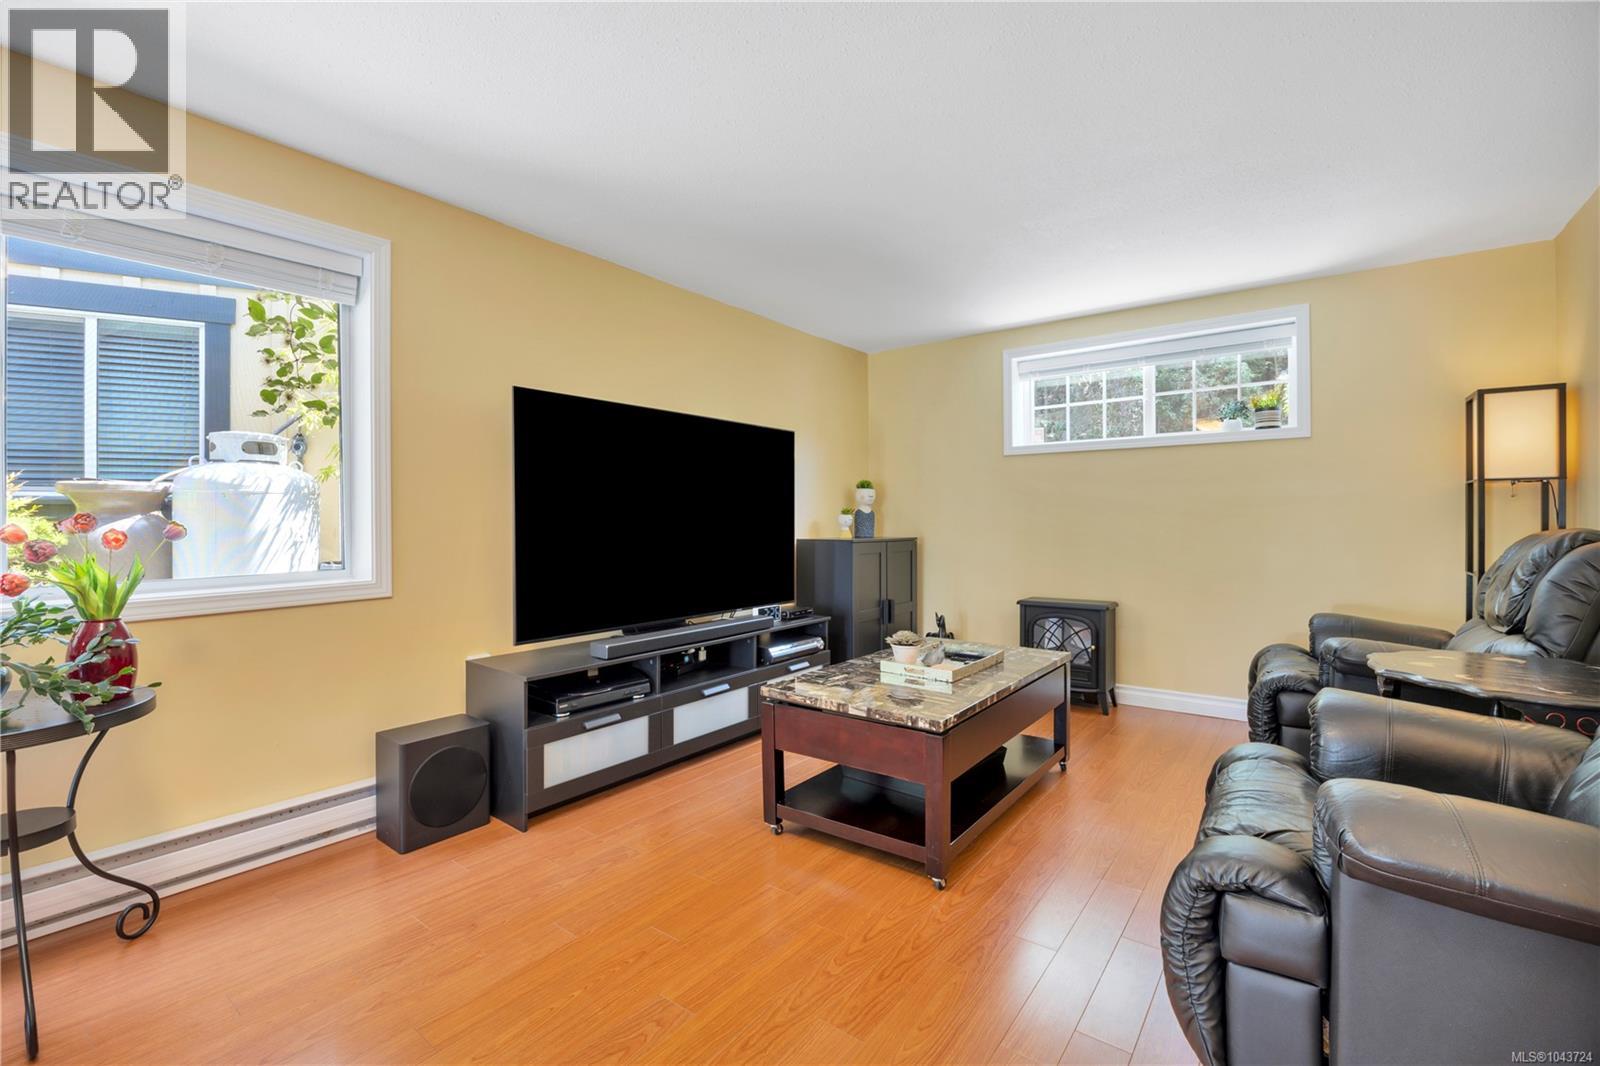
| Main Level | Family Room | 15'11 x 11'11 | ||
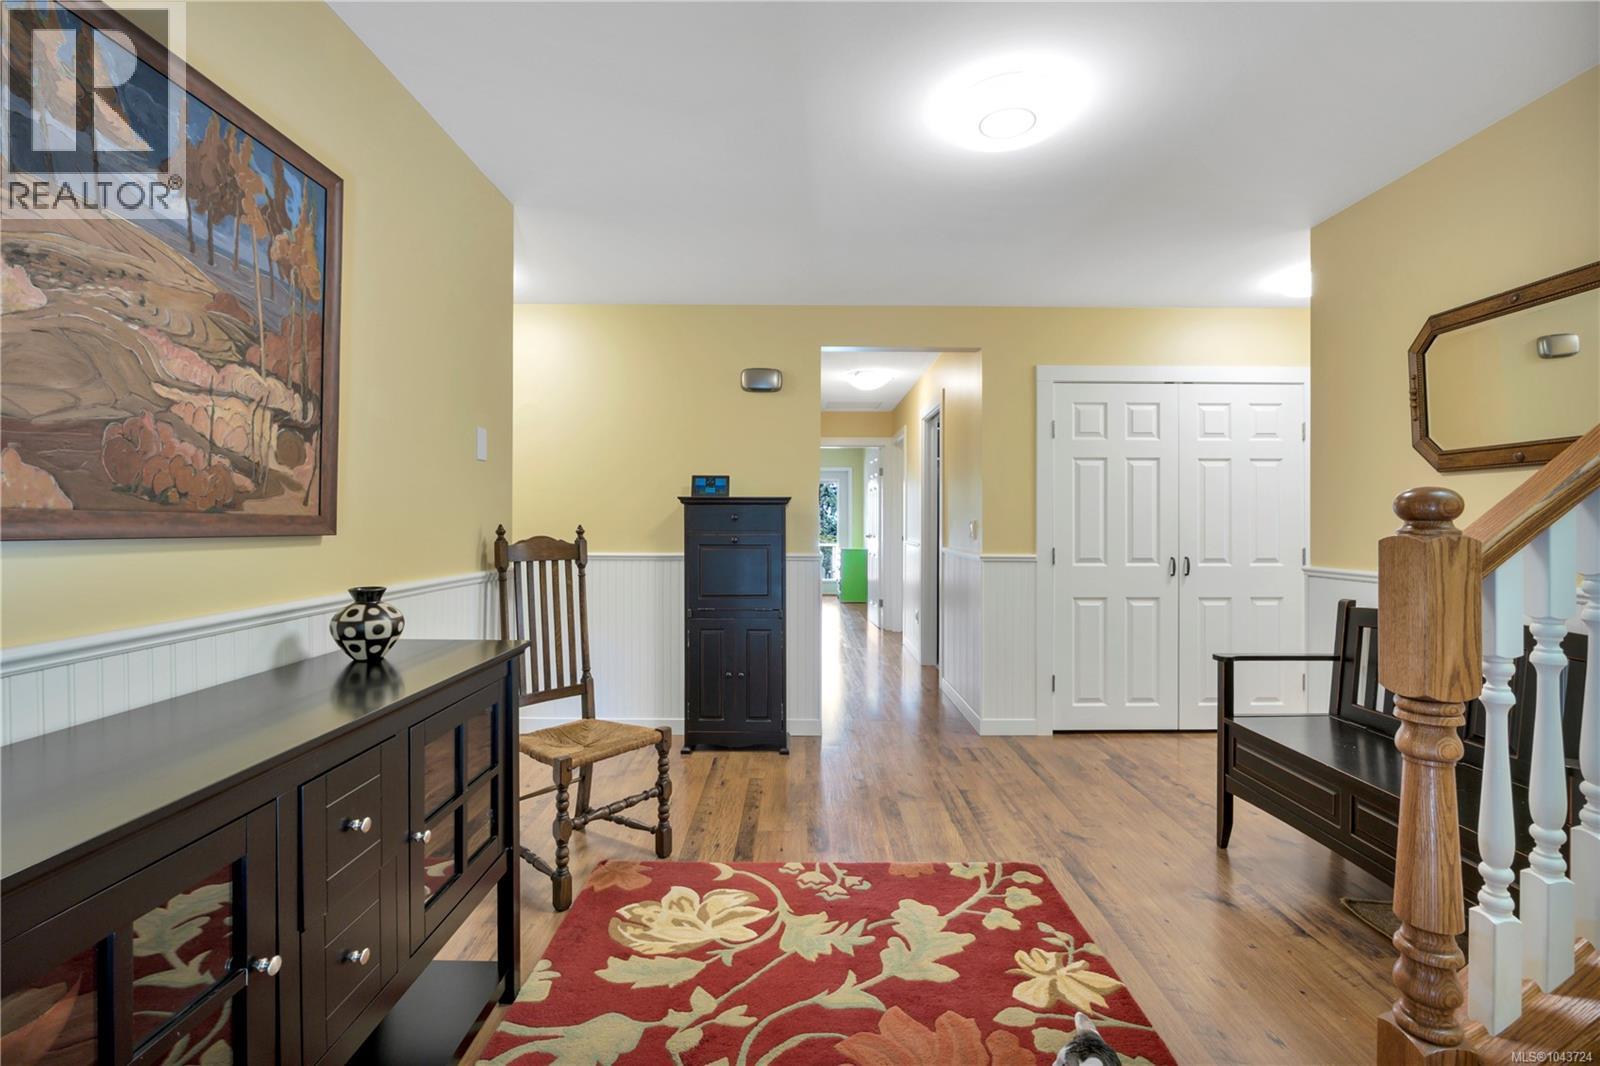
| Main Level | Entrance | 15 ft | 15 ft x Measurements not available | |
| Other | Bathroom | 3-Piece | ||
| Other | Bedroom | 21 ft | 21 ft x Measurements not available |
https://www.realtor.ca/real-estate/30057797/3259-dolphin-dr-nanoose-bay-nanoose

Mark Dalton
www.markdalton.ca/
113 West Second Ave P.o. Box 1890
Qualicum Beach, British Columbia V9K 1T5
(250) 752-2466
(800) 668-3622
(250) 752-2433
www.remax-anchor-qualicumbeach-bc.com/

The trademarks REALTOR®, REALTORS®, and the REALTOR® logo are controlled by The Canadian Real Estate Association (CREA) and identify real estate professionals who are members of CREA. The trademarks MLS®, Multiple Listing Service® and the associated logos are owned by The Canadian Real Estate Association (CREA) and identify the quality of services provided by real estate professionals who are members of CREA. The trademark DDF® is owned by The Canadian Real Estate Association (CREA) and identifies CREA's Data Distribution Facility (DDF®)
August 24 2026 06:41:44
Vancouver Island Real Estate Board
RE/MAX Anchor Realty (Qu)