
3211 35 Street Vernon, British Columbia V1T 6B8

$425,000
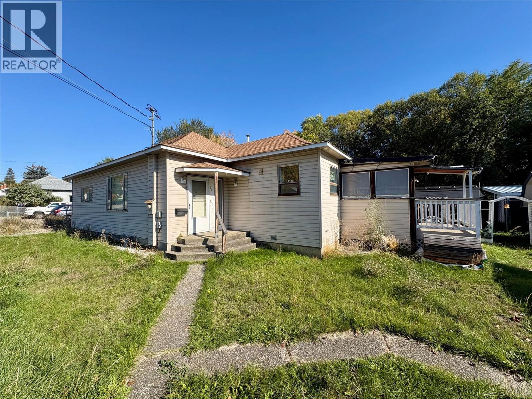
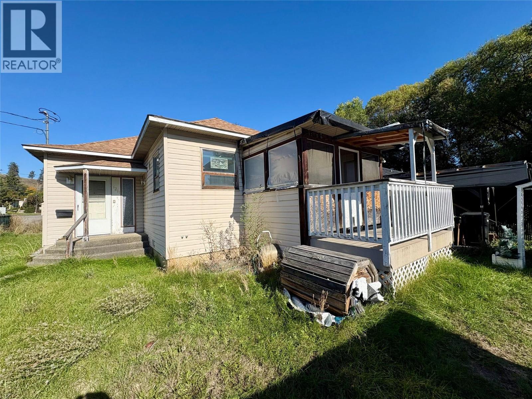
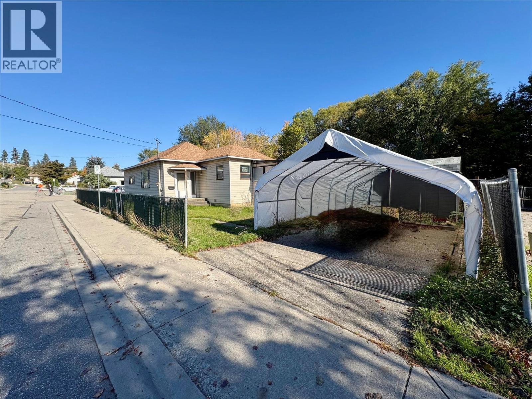
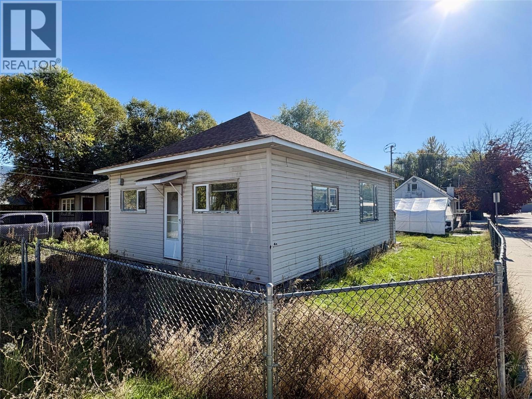
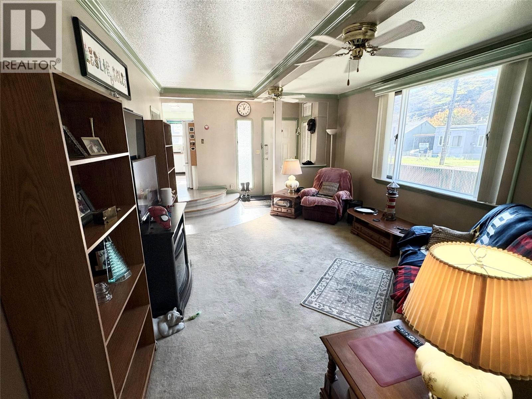
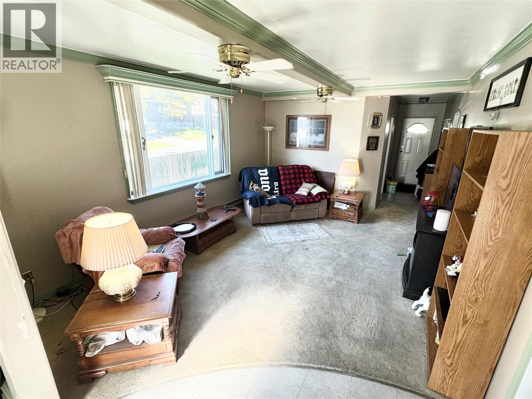
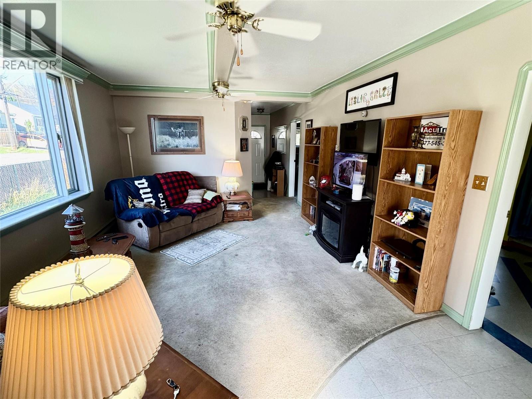
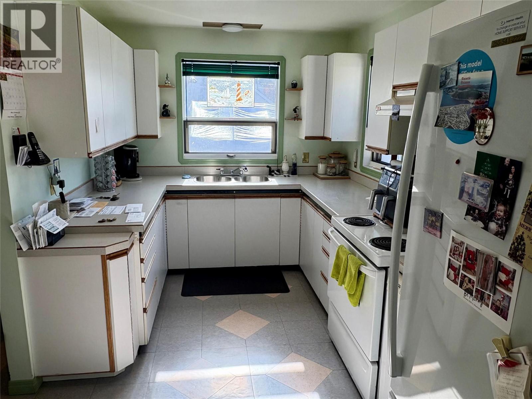
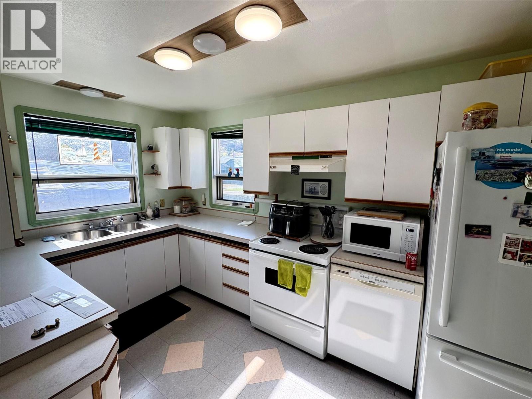
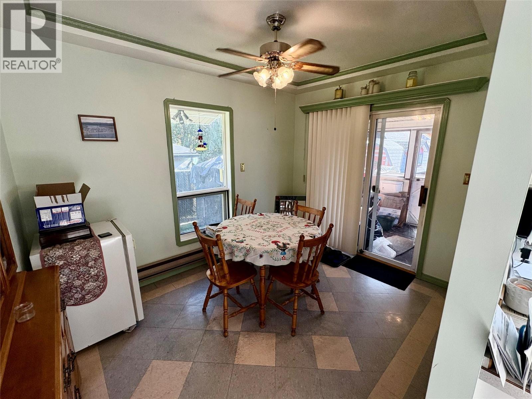
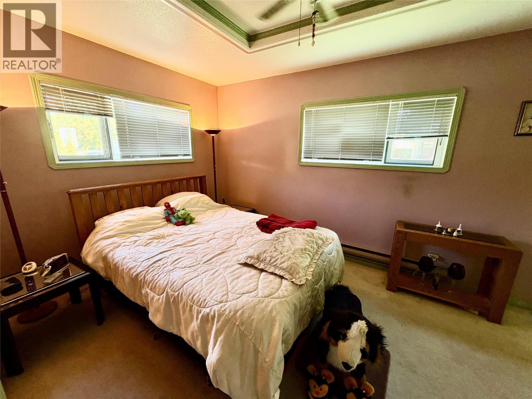
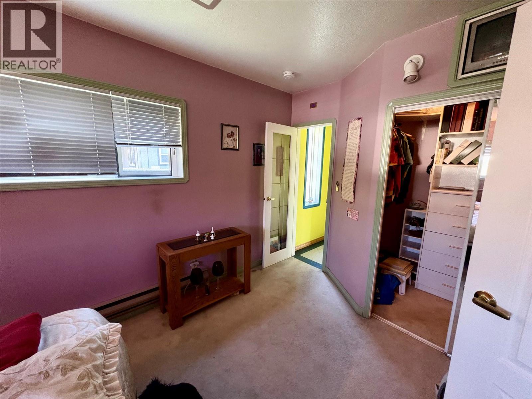
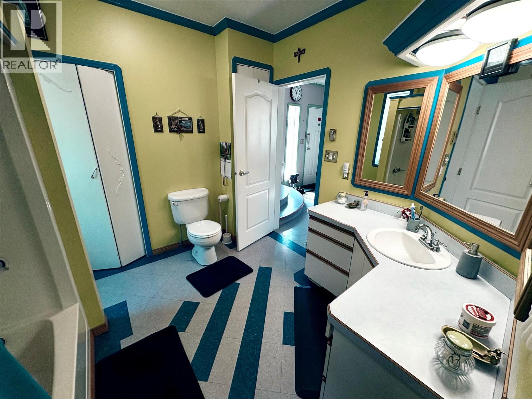
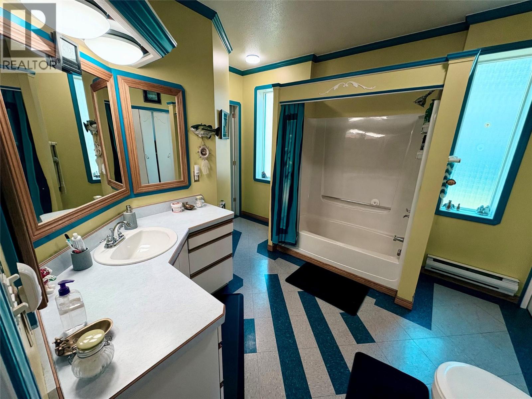
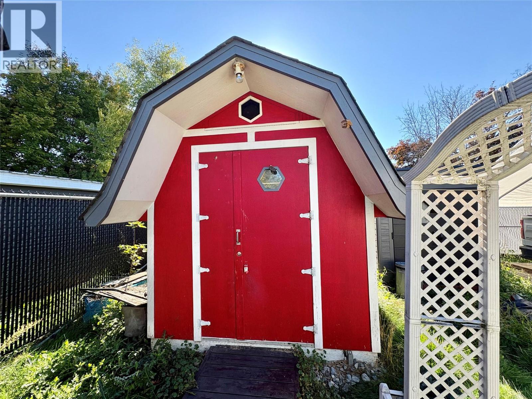
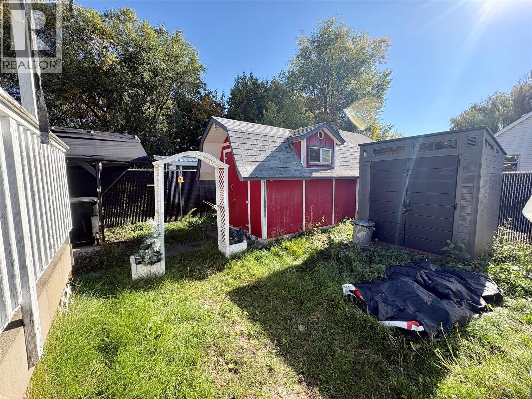
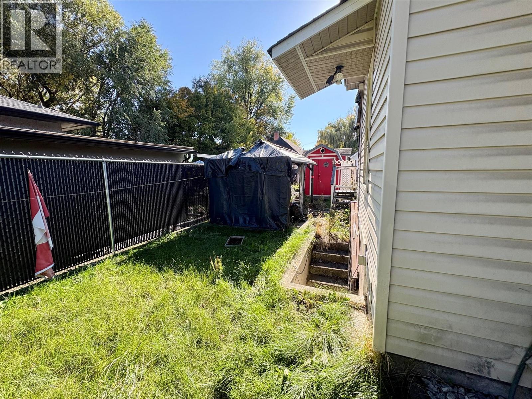
A cozy 2-bedroom, character home in a terrific, quiet location. This property is an excellent opportunity for a first-time home buyer, investor, or anyone looking for a great alternative to condo living. The well-designed floor plan features a spacious living room and a dining area just off the kitchen. Centrally located and Zoned Commercial Mixed-Use, this property offers exciting potential for conversion to a business, with downtown just a short walk away. A charming home with plenty of potential! (id:63400)
Property Details
| MLS® Number | 10403369 |
| Property Type | Single Family |
| Neigbourhood | City of Vernon |
| Parking Space Total | 2 |
Building
| Bathroom Total | 1 |
| Bedrooms Total | 2 |
| Appliances | Range, Refrigerator, Dishwasher, Washer & Dryer |
| Architectural Style | Ranch |
| Basement Type | Cellar |
| Constructed Date | 1918 |
| Construction Style Attachment | Detached |
| Cooling Type | Window Air Conditioner |
| Exterior Finish | Vinyl Siding |
| Heating Fuel | Electric |
| Heating Type | Baseboard Heaters |
| Roof Material | Asphalt Shingle |
| Roof Style | Unknown |
| Stories Total | 1 |
| Size Interior | 1,100 Sqft |
| Type | House |
| Utility Water | Municipal Water |
Parking
| Other |
Land
| Acreage | No |
| Sewer | Municipal Sewage System |
| Size Irregular | 0.11 |
| Size Total | 0.11 Ac|under 1 Acre |
| Size Total Text | 0.11 Ac|under 1 Acre |
Rooms
| Level | Type | Length | Width | Dimensions |
|---|---|---|---|---|
| Main Level | Dining Room | 11' x 8'6'' | ||
| Main Level | Bedroom | 8'3'' x 12' | ||
| Main Level | Full Bathroom | Measurements not available | ||
| Main Level | Primary Bedroom | 9'6'' x 14' | ||
| Main Level | Living Room | 12'6'' x 17' | ||
| Main Level | Kitchen | 8' x 13' |
https://www.realtor.ca/real-estate/30394470/3211-35-street-vernon-city-of-vernon
Gord Glinsbockel
Personal Real Estate Corporation
www.3percentrealty.net/
4201-27th Street
Vernon, British Columbia V1T 4Y3
(250) 503-2246
(250) 503-2267
www.3pr.ca/

The trademarks REALTOR®, REALTORS®, and the REALTOR® logo are controlled by The Canadian Real Estate Association (CREA) and identify real estate professionals who are members of CREA. The trademarks MLS®, Multiple Listing Service® and the associated logos are owned by The Canadian Real Estate Association (CREA) and identify the quality of services provided by real estate professionals who are members of CREA. The trademark DDF® is owned by The Canadian Real Estate Association (CREA) and identifies CREA's Data Distribution Facility (DDF®)
October 13 2026 05:02:56
Association of Interior REALTORS®
3 Percent Realty Inc.