
321 Collins Rd Salt Spring, British Columbia V8K 2N1

$699,000
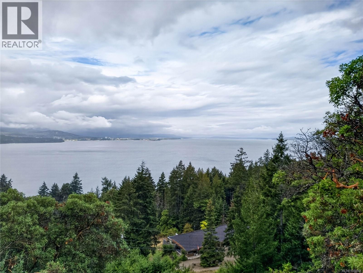
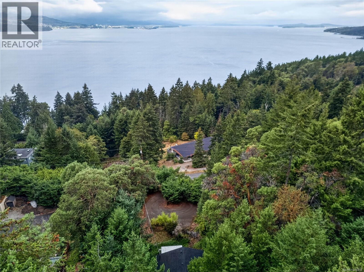
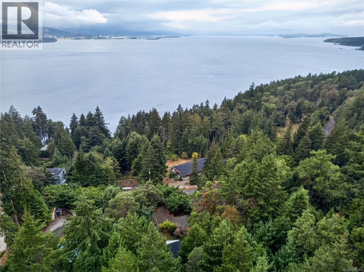
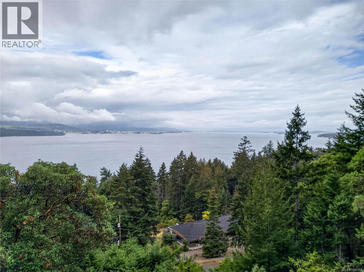
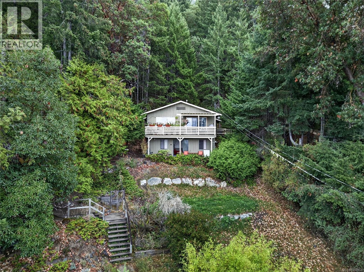
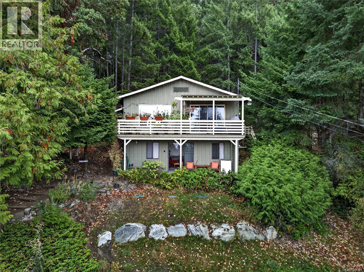
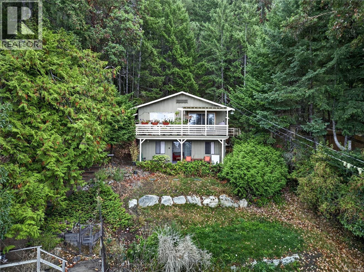
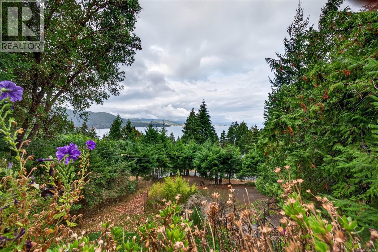
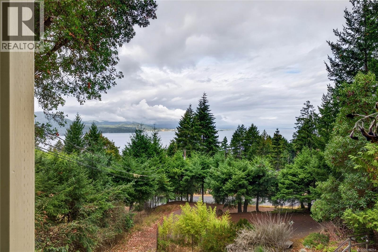
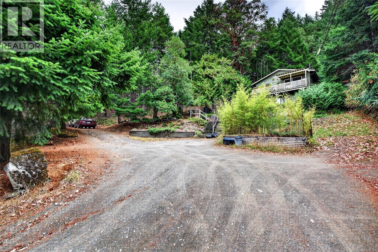
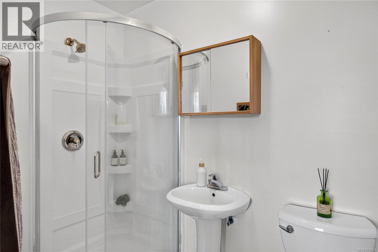
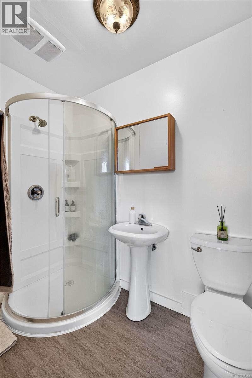
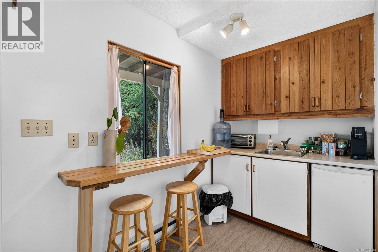
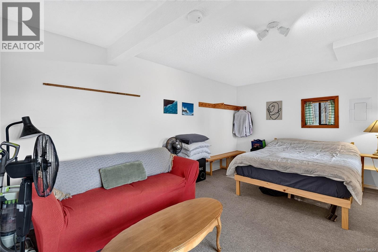
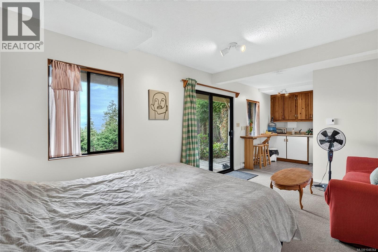
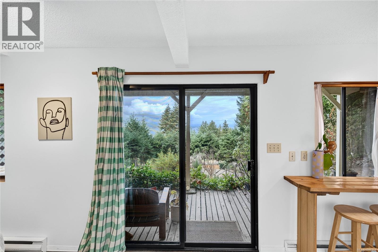
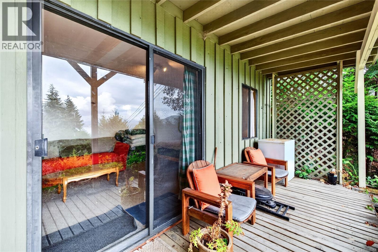
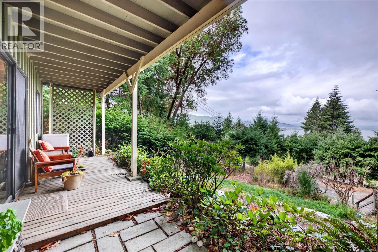
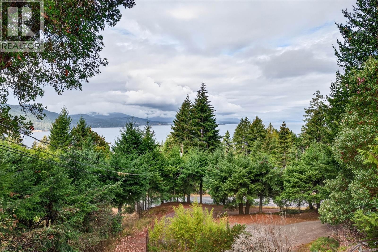
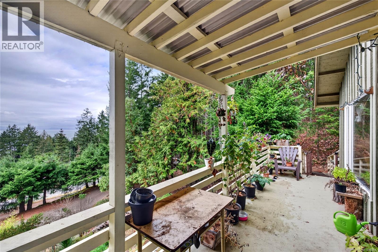
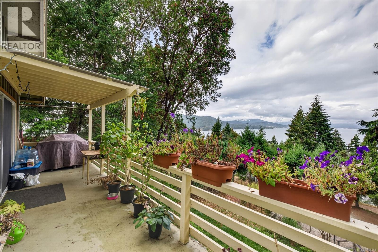
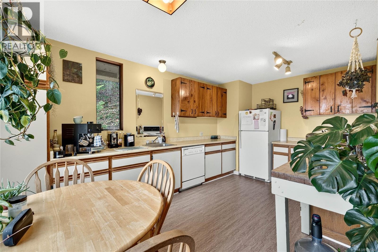
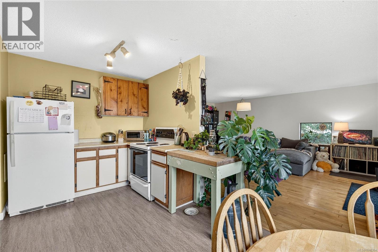
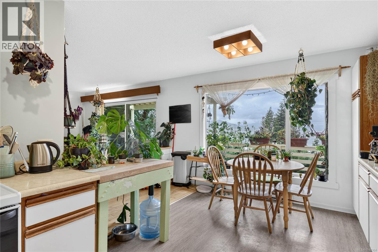
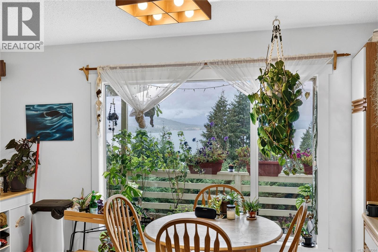
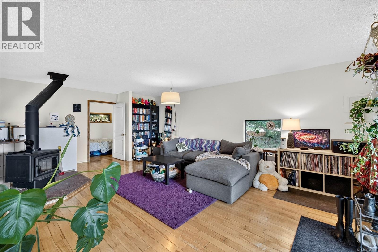
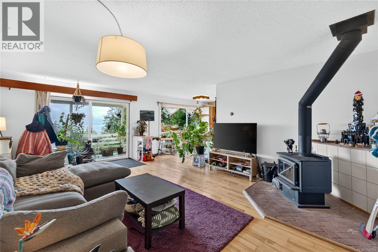
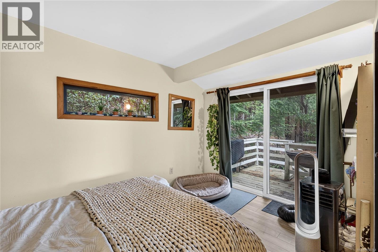
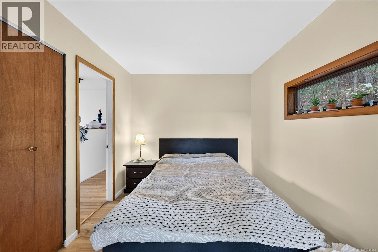
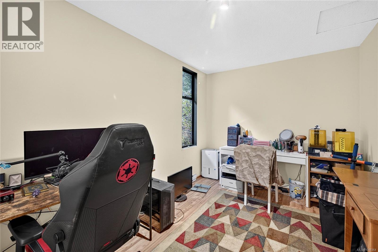
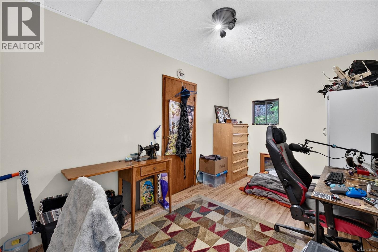
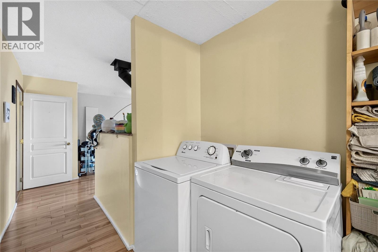
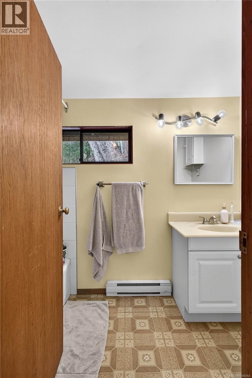
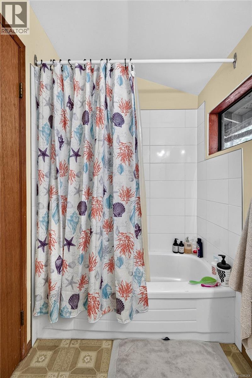
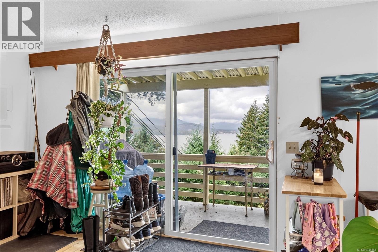
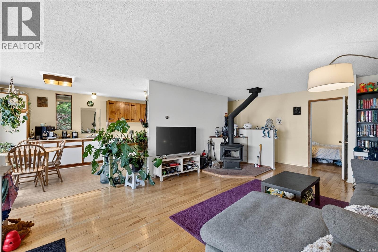
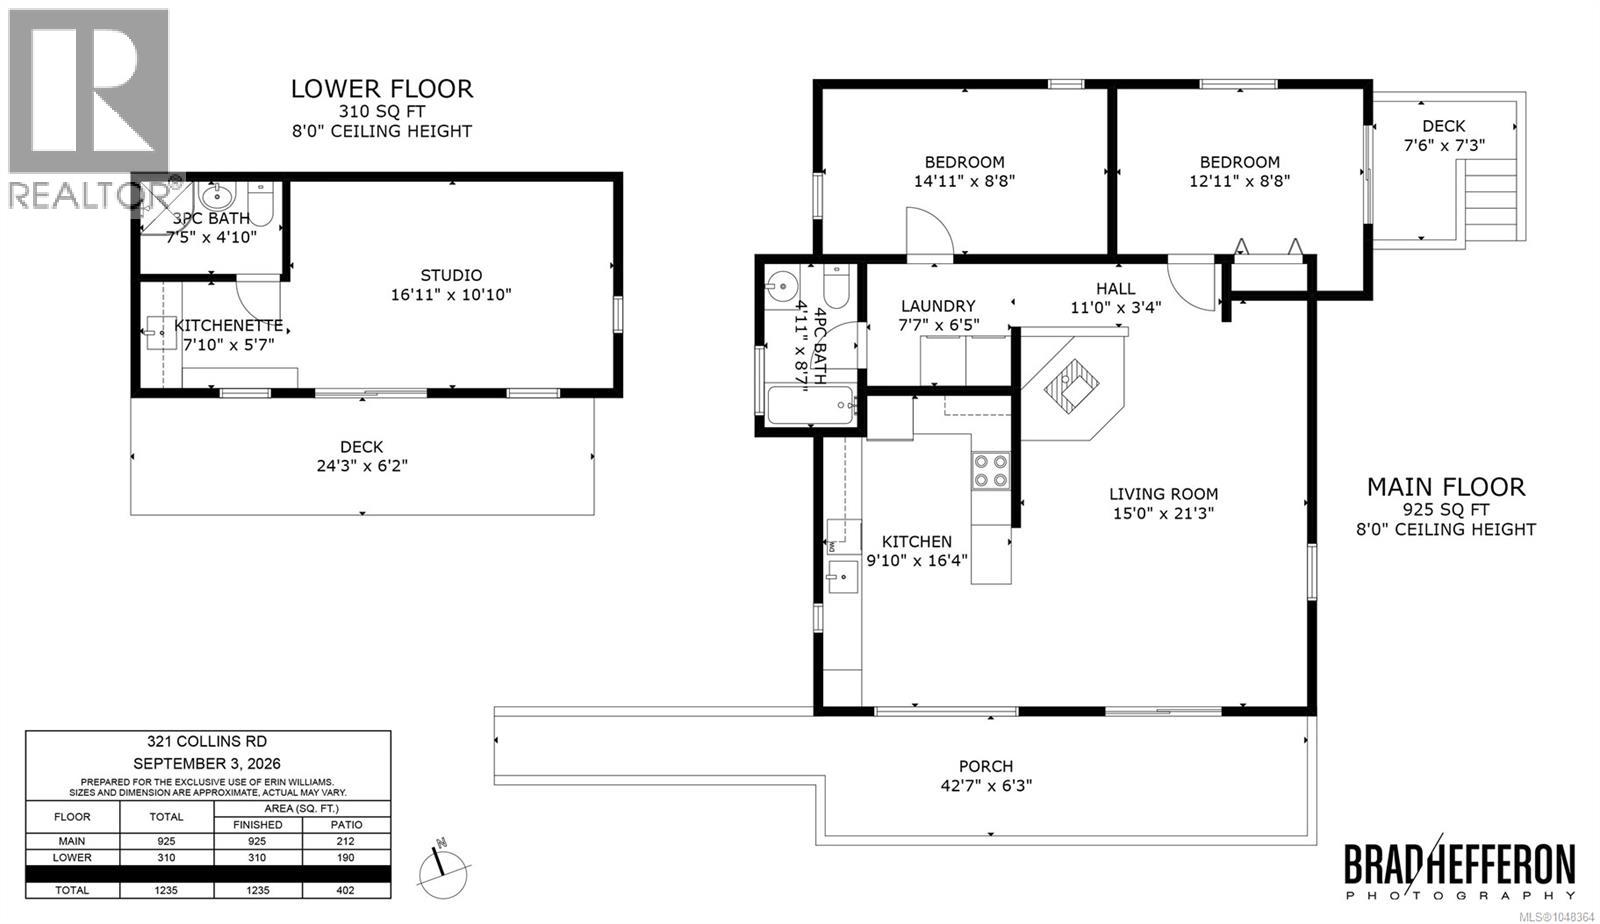
Ocean view home w/ lower-level bachelor suite, just 8 min to Ganges! West-facing on .61 acre, minutes from Bader's Beach for warm ocean swimming & Mount Erskine's hiking trails. Main level: open concept living space with ocean views throughout, living room w/ woodstove, sliding doors to front deck - perfect for morning coffee or enjoying just watching the gorgeous sunsets. Kitchen offers ample counterspace & large picture window. 2 beds, one bath and laundry complete main floor. Lower level: bright, above-ground bachelor suite w/ own bath, sliding doors to outdoors & private deck - great for guests, extended family, or rental income. New septic system in place. Mature gardens & plantings, ample parking, community water. Peaceful island setting close to beaches, trails & town amenities. Priced to sell. (id:63400)
Property Details
| MLS® Number | 1048364 |
| Property Type | Single Family |
| Neigbourhood | Salt Spring |
| Features | Hillside, Other, Rectangular |
| Parking Space Total | 5 |
| Plan | Vip23168 |
| View Type | Mountain View, Ocean View |
Building
| Bathroom Total | 2 |
| Bedrooms Total | 2 |
| Appliances | Dishwasher, Range - Electric, Refrigerator |
| Architectural Style | Westcoast |
| Constructed Date | 1976 |
| Cooling Type | See Remarks |
| Heating Fuel | Electric, Wood |
| Heating Type | Baseboard Heaters |
| Size Interior | 1,235 Sqft |
| Type | House |
Parking
| Stall |
Land
| Access Type | Road Access |
| Acreage | No |
| Size Irregular | 0.61 |
| Size Total | 0.61 Ac |
| Size Total Text | 0.61 Ac |
| Zoning Type | Residential |
Rooms
| Level | Type | Length | Width | Dimensions |
|---|---|---|---|---|
| Lower Level | Bathroom | 3-Piece | ||
| Lower Level | Kitchen | 7'10 x 5'7 | ||
| Lower Level | Studio | 16'11 x 10'10 | ||
| Main Level | Laundry Room | 7'7 x 6'5 | ||
| Main Level | Bedroom | 14'11 x 8'8 | ||
| Main Level | Bedroom | 12'11 x 8'8 | ||
| Main Level | Bathroom | 4-Piece | ||
| Main Level | Kitchen | 9'10 x 16'4 | ||
| Main Level | Living Room | 15'0 x 21'3 | ||
| Main Level | Porch | 42'7 x 6'3 |
https://www.realtor.ca/real-estate/30240349/321-collins-rd-salt-spring-salt-spring
Erin Williams
Personal Real Estate Corporation
erinwilliamsrealty.com/
www.facebook.com/ErinWilliamsRealty
www.linkedin.com/in/erin-williams-071458133/
www.instagram.com/erinwilliamsrealty/
301-3450 Uptown Boulevard
Victoria, British Columbia V8Z 0B9
(833) 817-6506
www.exprealty.ca/

The trademarks REALTOR®, REALTORS®, and the REALTOR® logo are controlled by The Canadian Real Estate Association (CREA) and identify real estate professionals who are members of CREA. The trademarks MLS®, Multiple Listing Service® and the associated logos are owned by The Canadian Real Estate Association (CREA) and identify the quality of services provided by real estate professionals who are members of CREA. The trademark DDF® is owned by The Canadian Real Estate Association (CREA) and identifies CREA's Data Distribution Facility (DDF®)
September 07 2026 06:43:34
Victoria Real Estate Board
Exp Realty