
32069 Clinton Avenue Abbotsford, British Columbia V2T 5B7

$1,329,000
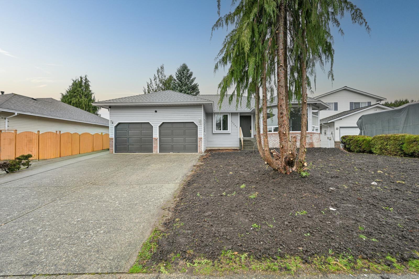
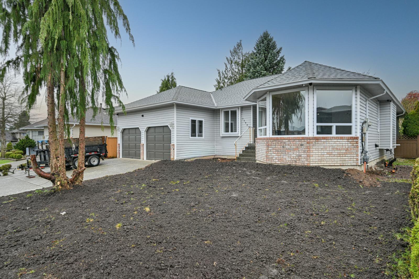
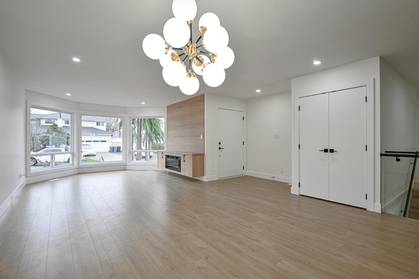
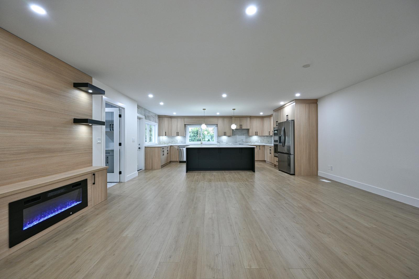
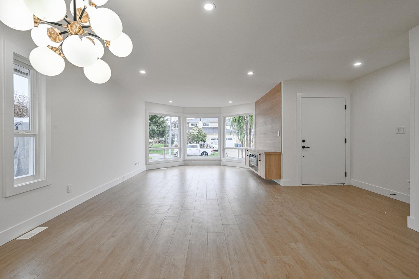
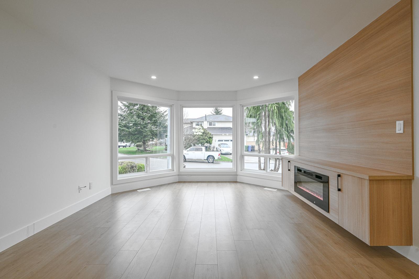
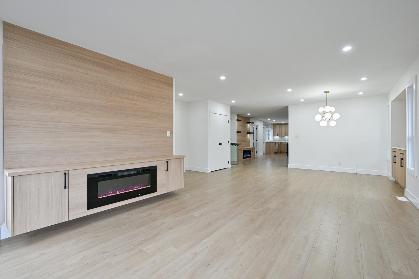
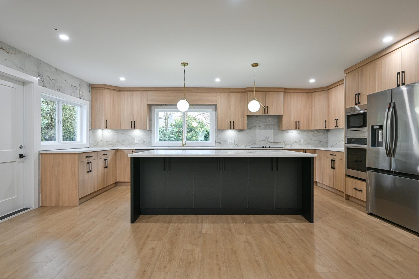
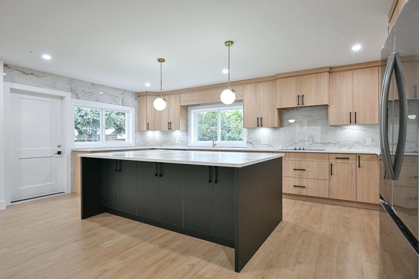
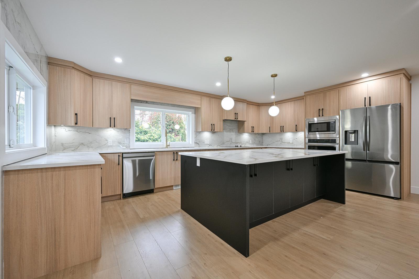
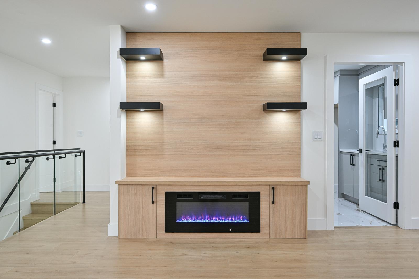
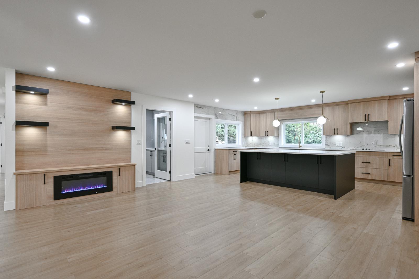
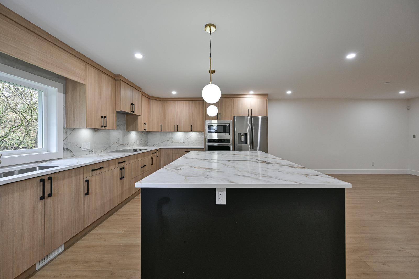
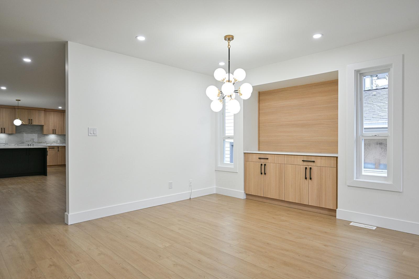
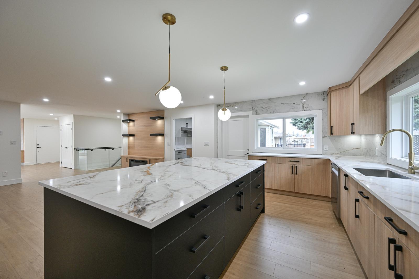
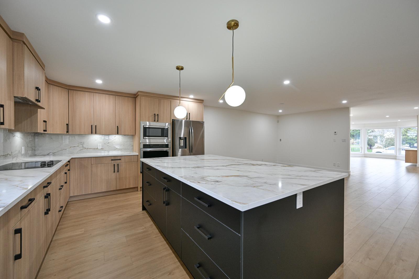
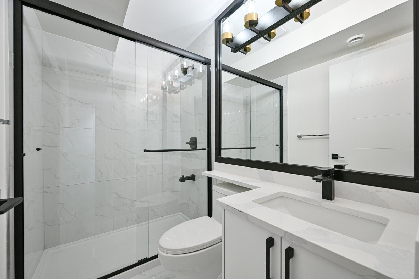
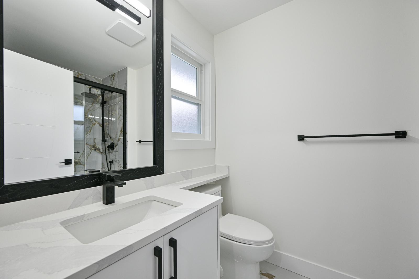
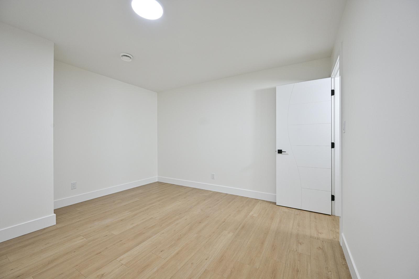
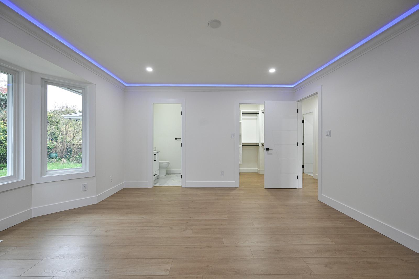
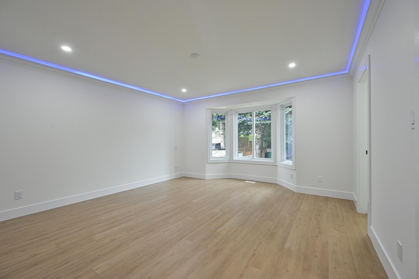
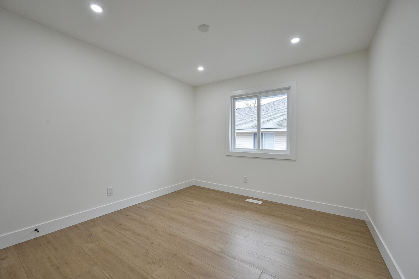
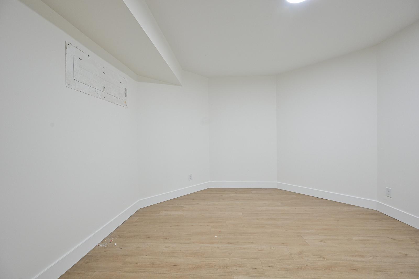
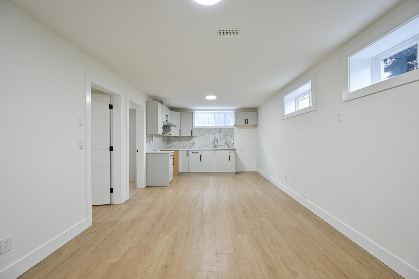
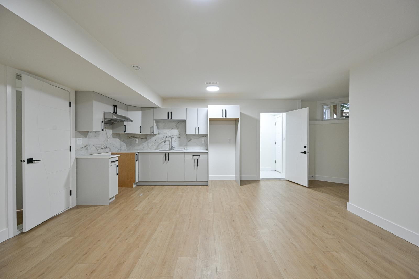
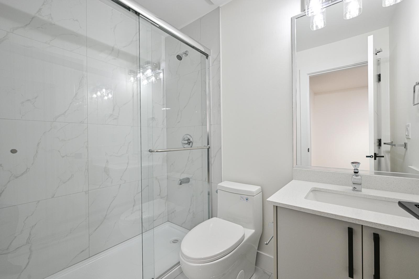
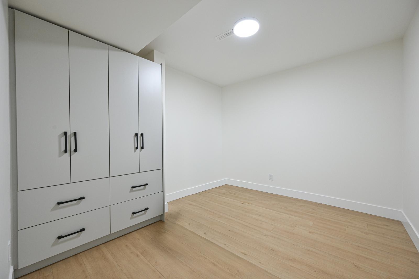
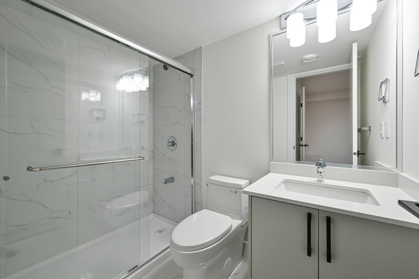
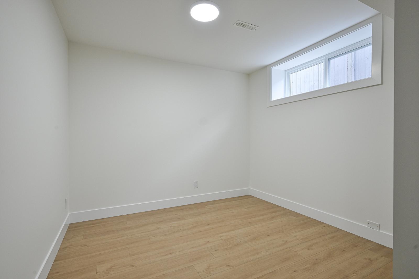
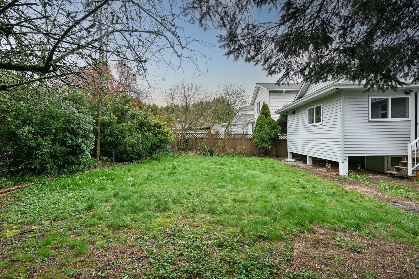
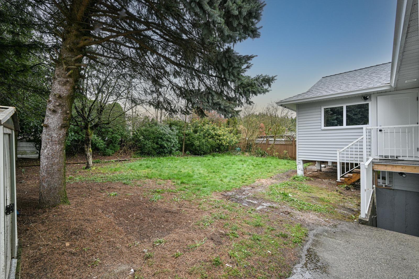
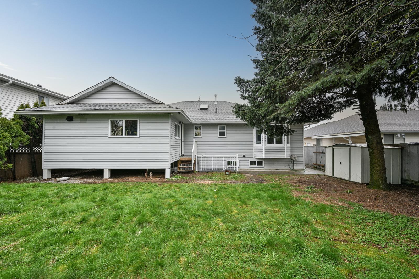
Fully renovated and move-in ready, this exceptional home in the sought-after Fairfield Estates offers the perfect blend of space, comfort, and versatility. Situated on a generous 7,405 sq.ft. lot, this impressive property features 7 bedrooms and 5 bathrooms with approximately 3,527 sq.ft. of beautifully updated living space. Ideal for large or extended families, the home includes two separate basement suites (2+2 bedrooms), offering excellent mortgage helper potential. Located in a desirable West Abbotsford neighborhood, this home is conveniently close to schools, parks, shopping, and all essential amenities. A rare opportunity to own a spacious and versatile home in a prime location-don't miss out! (id:63400)
Property Details
| MLS® Number | R3144300 |
| Property Type | Single Family |
| Parking Space Total | 5 |
Building
| Bathroom Total | 5 |
| Bedrooms Total | 7 |
| Age | 38 Years |
| Amenities | Laundry - In Suite, Shared Laundry |
| Appliances | Washer, Dryer, Refrigerator, Stove, Dishwasher, Alarm System |
| Architectural Style | 2 Level, Other |
| Basement Development | Finished |
| Basement Features | Separate Entrance |
| Basement Type | Full (finished) |
| Construction Style Attachment | Detached |
| Fire Protection | Security System, Smoke Detectors |
| Fireplace Present | Yes |
| Fireplace Total | 2 |
| Heating Type | Forced Air |
| Size Interior | 3,527 Sqft |
| Type | House |
| Utility Water | Municipal Water |
Parking
| Garage |
Land
| Acreage | No |
| Sewer | Sanitary Sewer, Storm Sewer |
| Size Irregular | 7405 |
| Size Total | 7405 Sqft |
| Size Total Text | 7405 Sqft |
Utilities
| Electricity | Available |
| Natural Gas | Available |
| Water | Available |
https://www.realtor.ca/real-estate/30014819/32069-clinton-avenue-abbotsford

Jaswant Johal
Personal Real Estate Corporation
www.jaswantjohal.ca/
jaswant.johal.07/
204 - 12899 80 Avenue
Surrey, British Columbia V3W 0E6
(604) 575-1000
(604) 575-8888
www.investaprime.com/

The trademarks REALTOR®, REALTORS®, and the REALTOR® logo are controlled by The Canadian Real Estate Association (CREA) and identify real estate professionals who are members of CREA. The trademarks MLS®, Multiple Listing Service® and the associated logos are owned by The Canadian Real Estate Association (CREA) and identify the quality of services provided by real estate professionals who are members of CREA. The trademark DDF® is owned by The Canadian Real Estate Association (CREA) and identifies CREA's Data Distribution Facility (DDF®)
July 09 2026 11:32:42
Fraser Valley Real Estate Board
Investa Prime Realty