
3202 22 Street Vernon, British Columbia V1T 4H8

$497,400
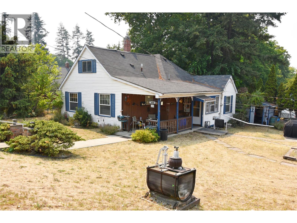
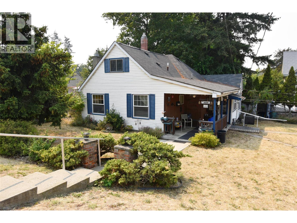
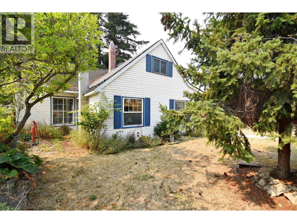
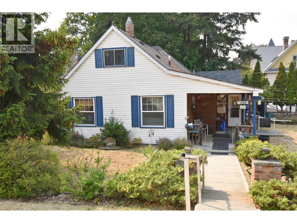
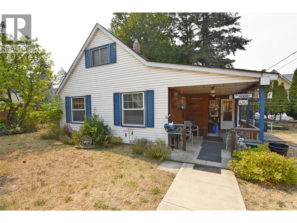
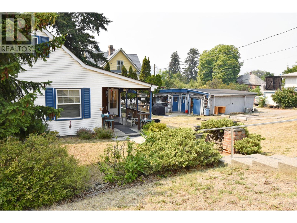
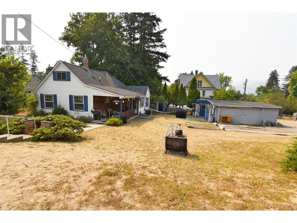
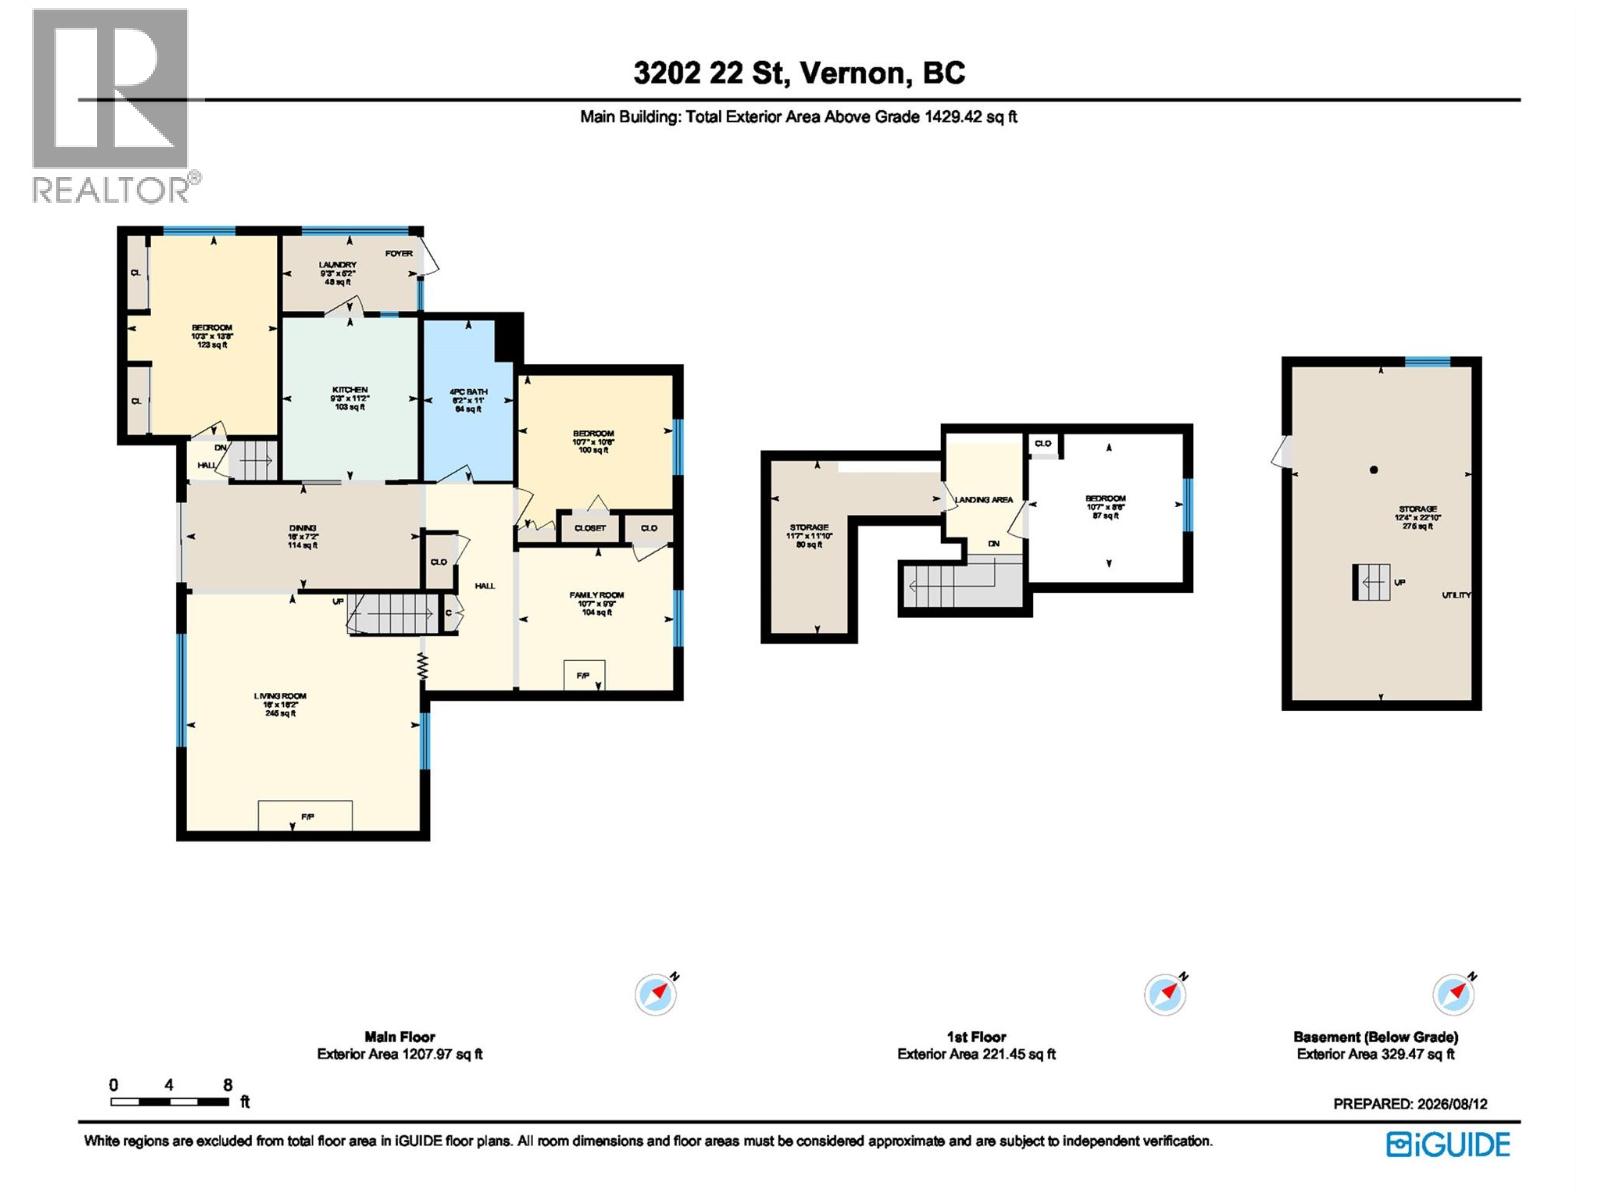
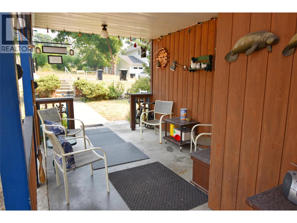
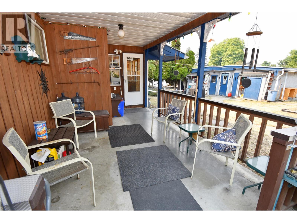
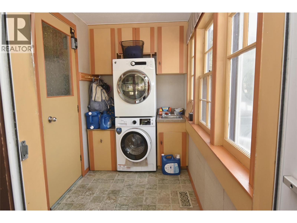
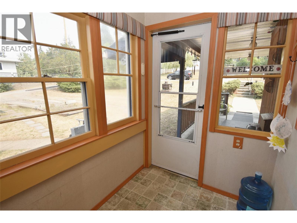
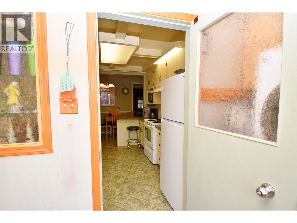
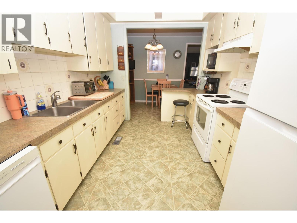
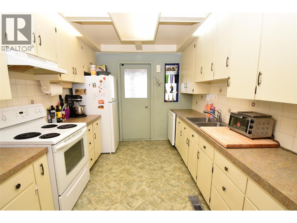
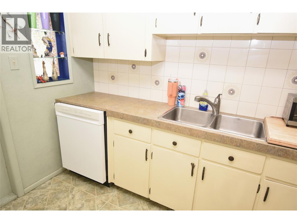
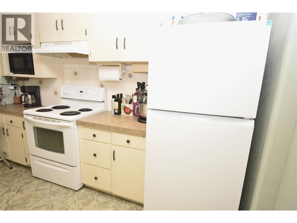
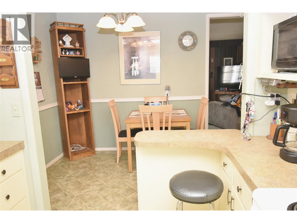
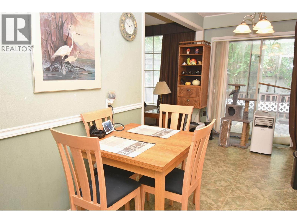
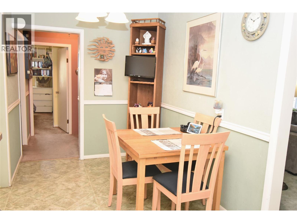
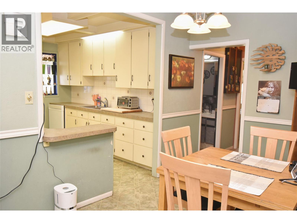
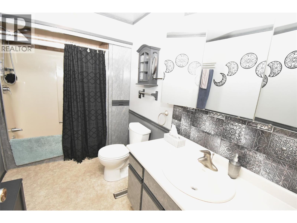
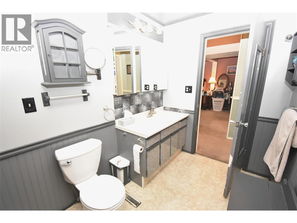
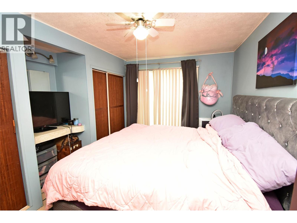
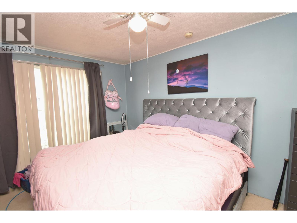
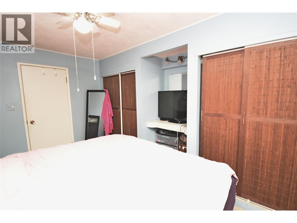
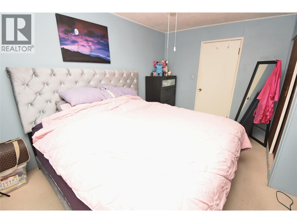
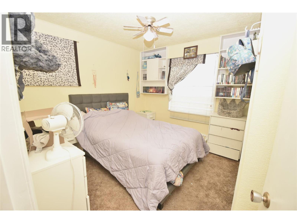
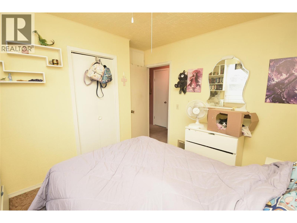
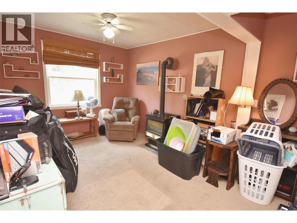
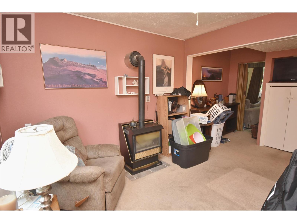
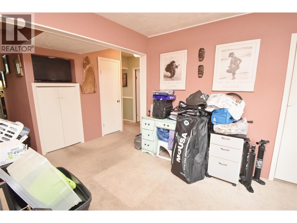
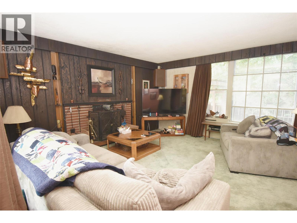
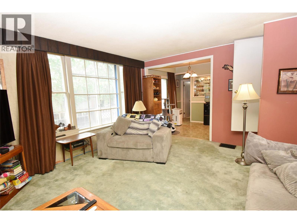
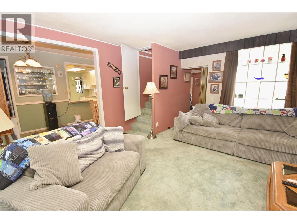
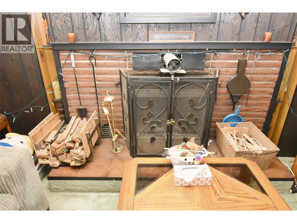
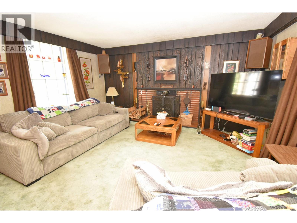
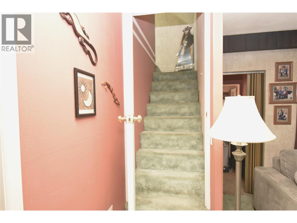
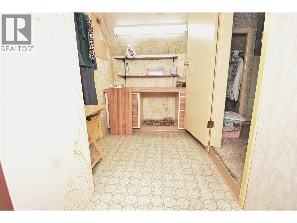
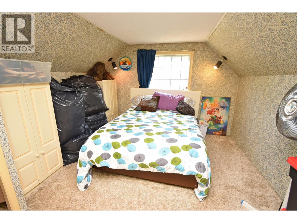
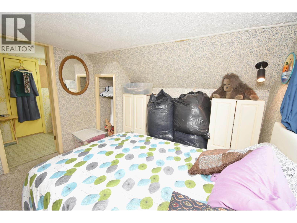
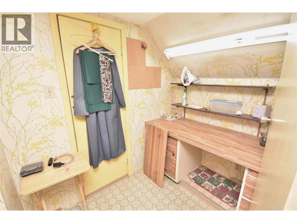
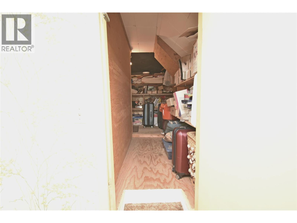
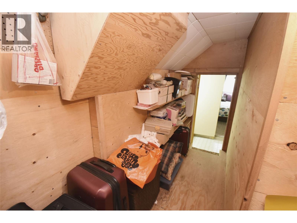
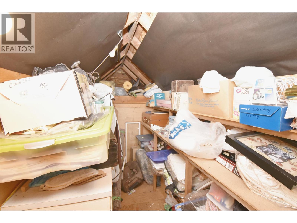
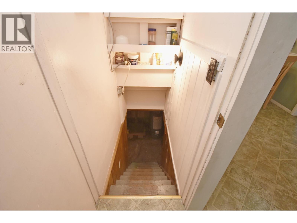
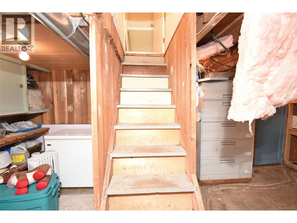
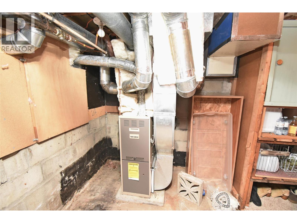
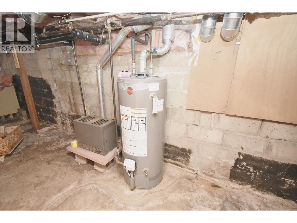
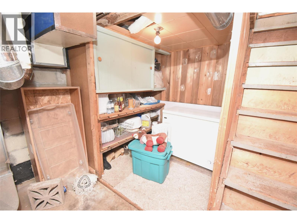
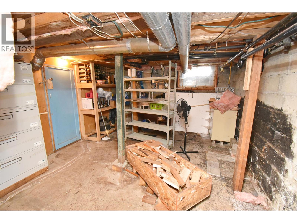
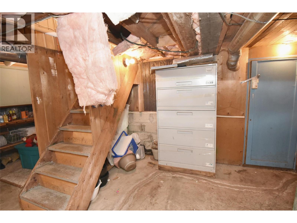
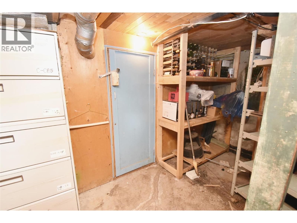
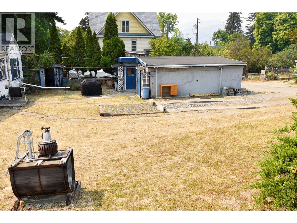
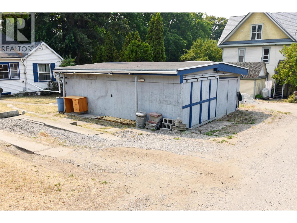
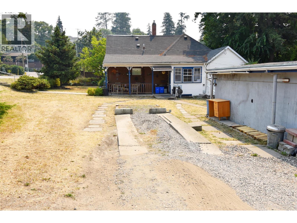
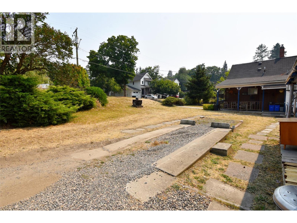
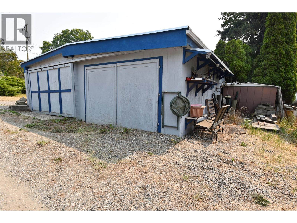
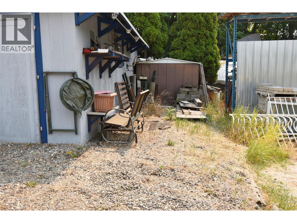
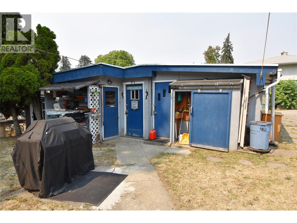
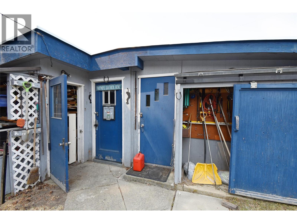
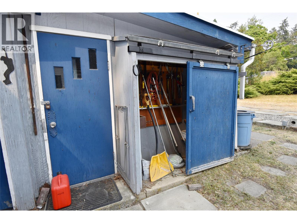
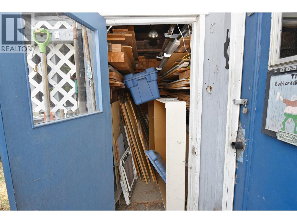
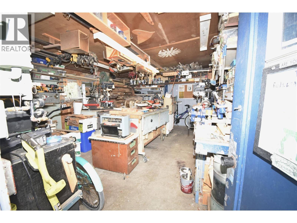
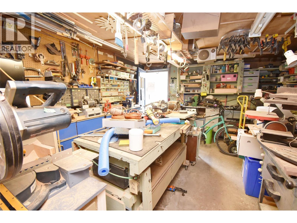
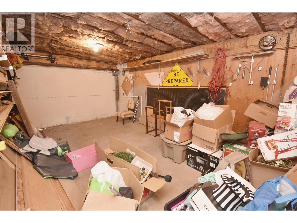
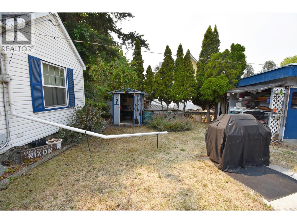
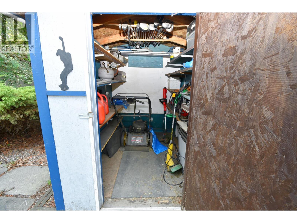
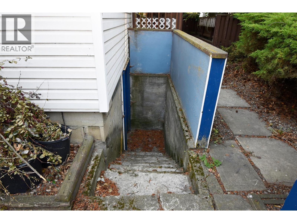
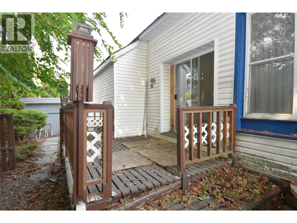
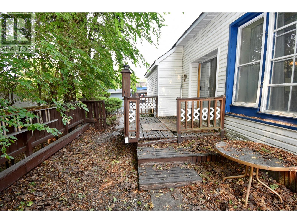
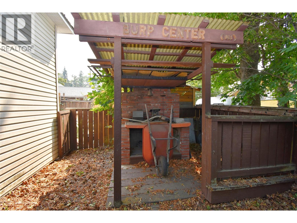
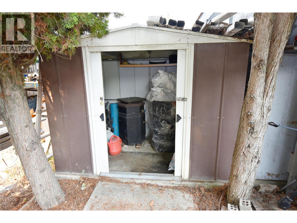
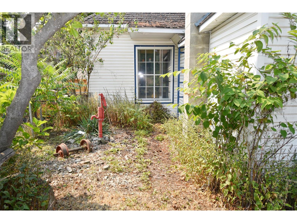
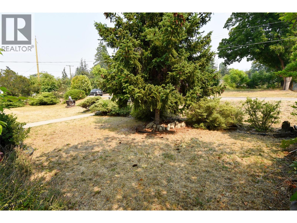
First Time on the Market Since 1964! Quietly tucked away on a peaceful cul-de-sac in the highly desirable Lower East Hill/Harwood area, this charming 3-bed home is an excellent opportunity for a first-time buyer, investor, or anyone looking to create a home with their own personal touches. Offering approx 1,430 sqft of living space plus an unfinished basement, the home features a welcoming layout with plenty of potential. The main level includes a primary bedroom, 2nd bedroom, 4pc bath, kitchen, dining area, living room, & family room. Upstairs, you'll find a 3rd bedroom, landing area with desk, & abundant storage. The garage features a large workshop, providing excellent space for hobbies, projects, tools, or additional storage. The unfinished basement, complete with a separate exterior entrance, provides an exciting opportunity to add future living space, a rec room, home office, workshop, or additional storage waiting for your ideas! The home & yard are in need of updates & some well-deserved TLC, making this a great chance to renovate & build equity while creating a space that truly reflects your style. Located just minutes from parks, schools, shopping, restaurants, recreation, & everyday amenities, with added convenience of being an easy walk to town. The quiet cul-de-sac setting combined with such a convenient location makes this a fantastic opportunity. First time offered for sale since 1964—don't miss the opportunity to bring this home into its next chapter! (id:63400)
Property Details
| MLS® Number | 10397287 |
| Property Type | Single Family |
| Neigbourhood | East Hill |
| Amenities Near By | Golf Nearby, Public Transit, Airport, Park, Recreation, Schools, Shopping, Ski Area |
| Community Features | Family Oriented, Rentals Allowed |
| Parking Space Total | 3 |
| View Type | City View |
Building
| Bathroom Total | 1 |
| Bedrooms Total | 3 |
| Appliances | Refrigerator, Dishwasher, Dryer, Range - Electric, Washer |
| Architectural Style | Ranch |
| Constructed Date | 1909 |
| Construction Style Attachment | Detached |
| Exterior Finish | Vinyl Siding |
| Fire Protection | Smoke Detector Only |
| Fireplace Present | Yes |
| Fireplace Total | 2 |
| Fireplace Type | Free Standing Metal |
| Flooring Type | Carpeted, Linoleum |
| Heating Type | Forced Air, See Remarks |
| Roof Material | Asphalt Shingle |
| Roof Style | Unknown |
| Stories Total | 3 |
| Size Interior | 1,430 Sqft |
| Type | House |
| Utility Water | Municipal Water |
Parking
| See Remarks | |
| Detached Garage | 1 |
Land
| Access Type | Easy Access |
| Acreage | No |
| Land Amenities | Golf Nearby, Public Transit, Airport, Park, Recreation, Schools, Shopping, Ski Area |
| Sewer | Municipal Sewage System |
| Size Frontage | 100 Ft |
| Size Irregular | 0.17 |
| Size Total | 0.17 Ac|under 1 Acre |
| Size Total Text | 0.17 Ac|under 1 Acre |
Rooms
| Level | Type | Length | Width | Dimensions |
|---|---|---|---|---|
| Second Level | Storage | 11'10'' x 11'7'' | ||
| Second Level | Bedroom | 10'7'' x 8'5'' | ||
| Basement | Storage | 22'10'' x 12'4'' | ||
| Main Level | Laundry Room | 9'3'' x 5'2'' | ||
| Main Level | Family Room | 10'7'' x 9'9'' | ||
| Main Level | Bedroom | 10'7'' x 10'6'' | ||
| Main Level | 4pc Bathroom | 11'0'' x 6'2'' | ||
| Main Level | Primary Bedroom | 13'8'' x 10'3'' | ||
| Main Level | Living Room | 16'2'' x 16'0'' | ||
| Main Level | Dining Room | 16'0'' x 7'2'' | ||
| Main Level | Kitchen | 11'2'' x 9'3'' |
https://www.realtor.ca/real-estate/30154986/3202-22-street-vernon-east-hill

Justin Love
www.jloverealty.com/
#1100 - 1631 Dickson Avenue
Kelowna, British Columbia V1Y 0B5
(888) 828-8447
www.onereal.com/

The trademarks REALTOR®, REALTORS®, and the REALTOR® logo are controlled by The Canadian Real Estate Association (CREA) and identify real estate professionals who are members of CREA. The trademarks MLS®, Multiple Listing Service® and the associated logos are owned by The Canadian Real Estate Association (CREA) and identify the quality of services provided by real estate professionals who are members of CREA. The trademark DDF® is owned by The Canadian Real Estate Association (CREA) and identifies CREA's Data Distribution Facility (DDF®)
August 15 2026 08:28:25
Association of Interior REALTORS®
Real Broker B.c. Ltd