
32 Oregon Rd Campbell River, British Columbia V9W 5T1

$644,900
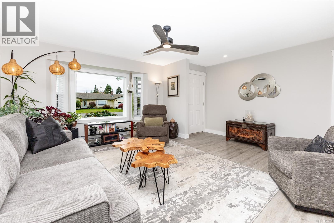
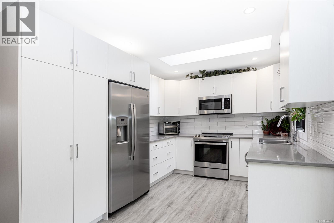
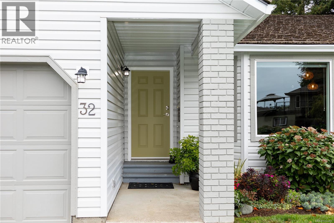
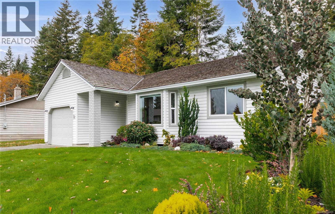
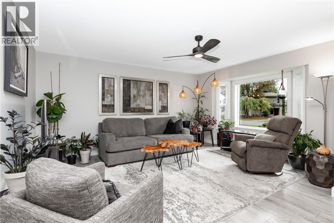
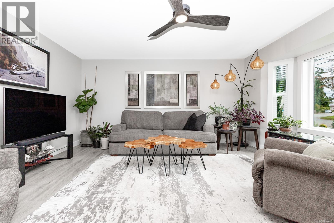
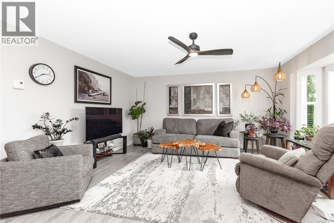
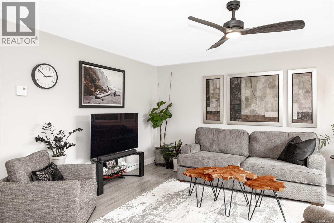
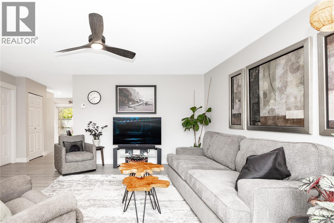
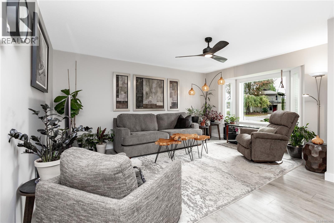
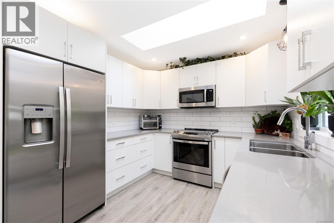
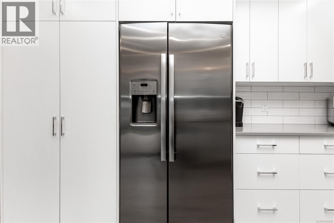
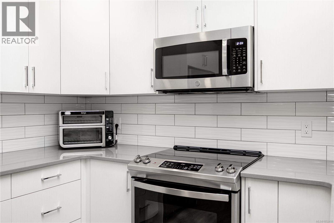
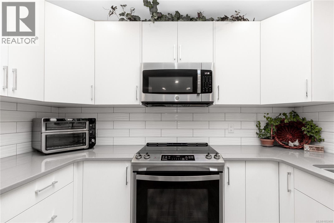
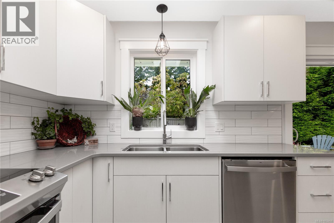
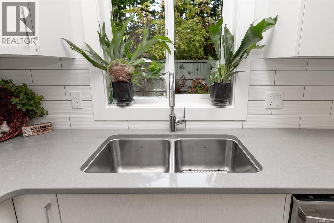
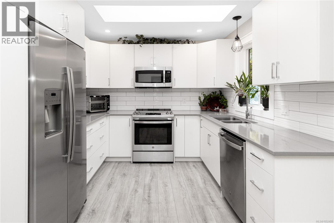
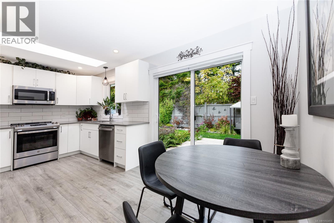
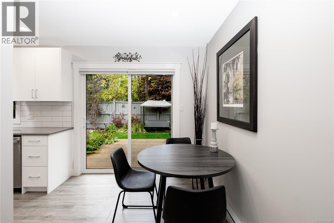
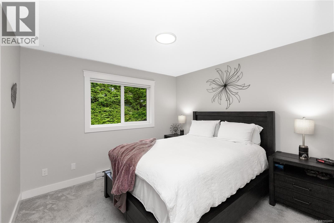
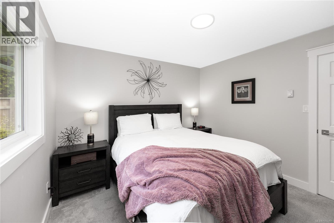
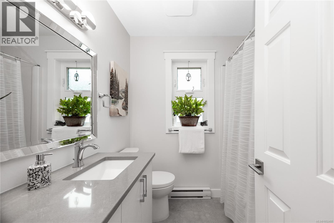
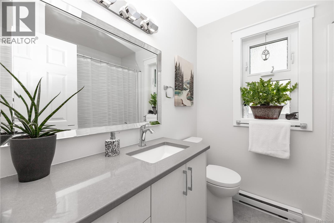
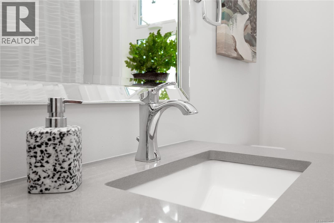
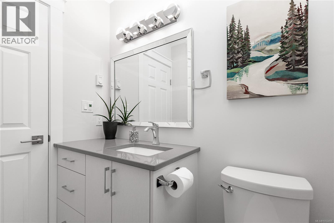
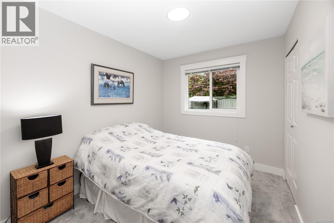
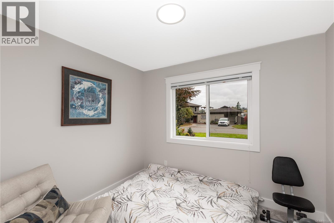
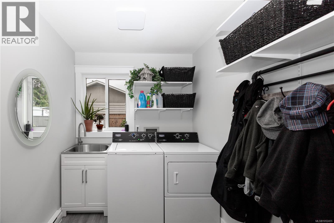
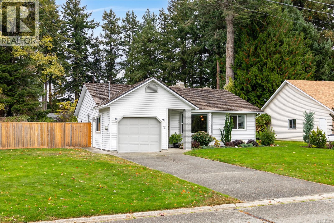
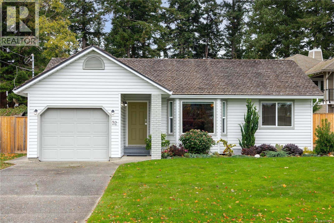
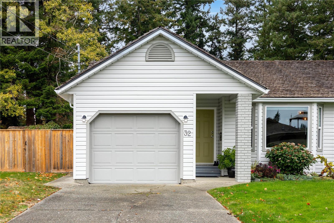
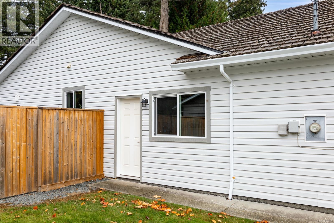
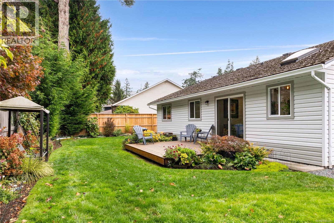
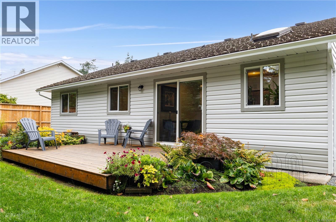
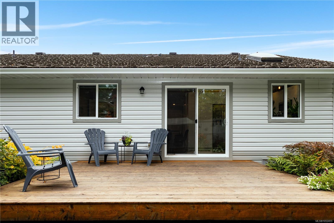
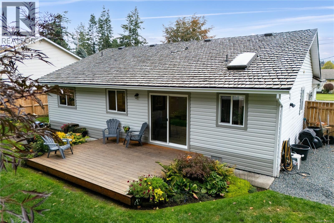
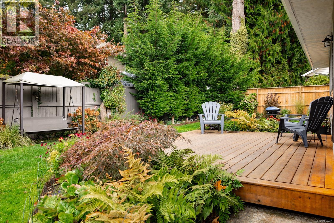
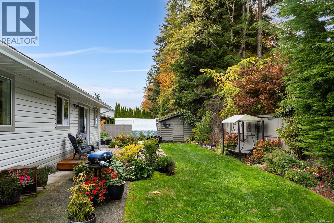
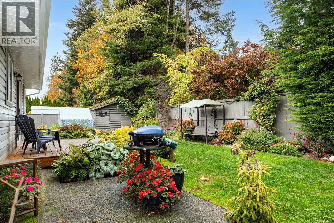
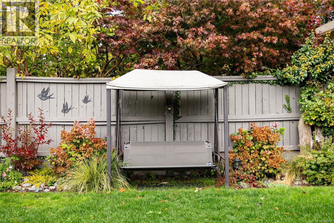
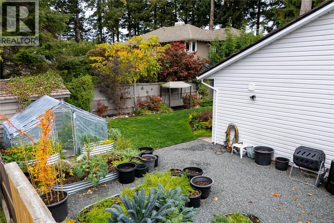
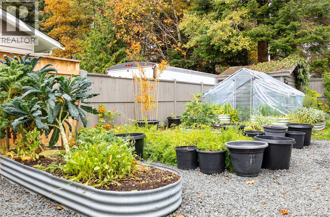
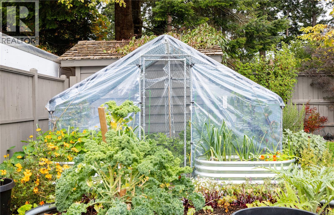
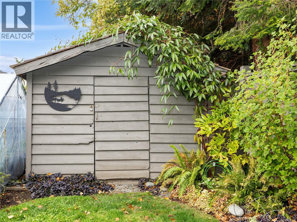
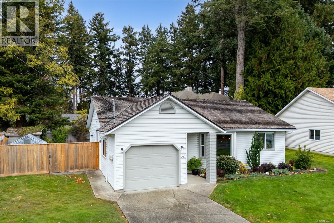
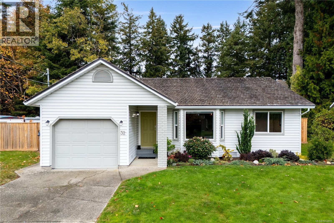
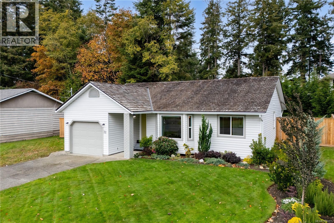
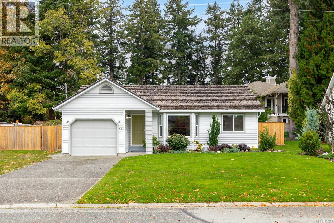
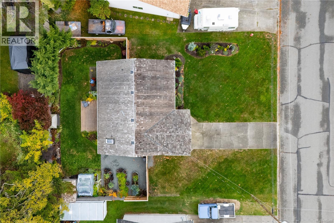
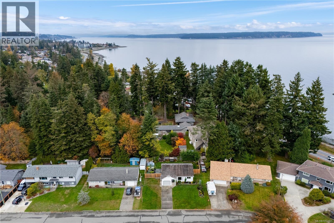
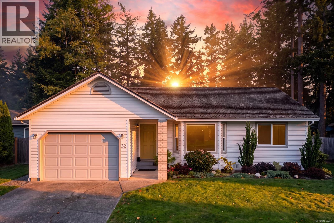
Charming Willow Point rancher home feels LIKE BRAND NEW. Boasting over $100k in renovations in 2022. Highlights include: Sleek skylit new kitchen with quartz countertops and stainless appliances, modern flooring, new windows, stylish trim, new interior doors, fresh Benjamin Moore paint, new ceiling texture throughout, all new plumbing (no poly-b), decor switches, new bathroom with soaker tub and quartz counters, updated fixtures and a heated crawl keeping you cozy in the winter. 2nd bathroom will be completed soon in the laundry room. Location is prime, 1 block from the beach and miles of paved Seawalk. Features also include a garage, a massive space for RV parking, a fully fenced yard, 2025 hot water tank, greenhouse, garden shed, and a new sun-drenched deck plus the roof is only 15yrs old and recently treated and inspected for peace of mind for years to come. Must be seen to appreciate the impressive quality of the renovations. (id:63400)
Property Details
| MLS® Number | 1052455 |
| Property Type | Single Family |
| Neigbourhood | Willow Point |
| Features | Level Lot, Southern Exposure, Other |
| Parking Space Total | 5 |
| Plan | Vip29078 |
| Structure | Greenhouse, Shed |
Building
| Bathroom Total | 1 |
| Bedrooms Total | 3 |
| Appliances | Dishwasher, Dryer, Microwave, Range - Electric, Refrigerator, Washer |
| Architectural Style | Contemporary |
| Constructed Date | 1989 |
| Cooling Type | None |
| Heating Fuel | Electric |
| Heating Type | Baseboard Heaters, Other |
| Size Interior | 1,103 Sqft |
| Type | House |
Parking
| Additional Parking | |
| Attached Garage | |
| Garage | |
| R V |
Land
| Access Type | Road Access |
| Acreage | No |
| Size Irregular | 6970 |
| Size Total | 6970 Sqft |
| Size Total Text | 6970 Sqft |
| Zoning Description | R-i |
| Zoning Type | Residential |
Rooms
| Level | Type | Length | Width | Dimensions |
|---|---|---|---|---|
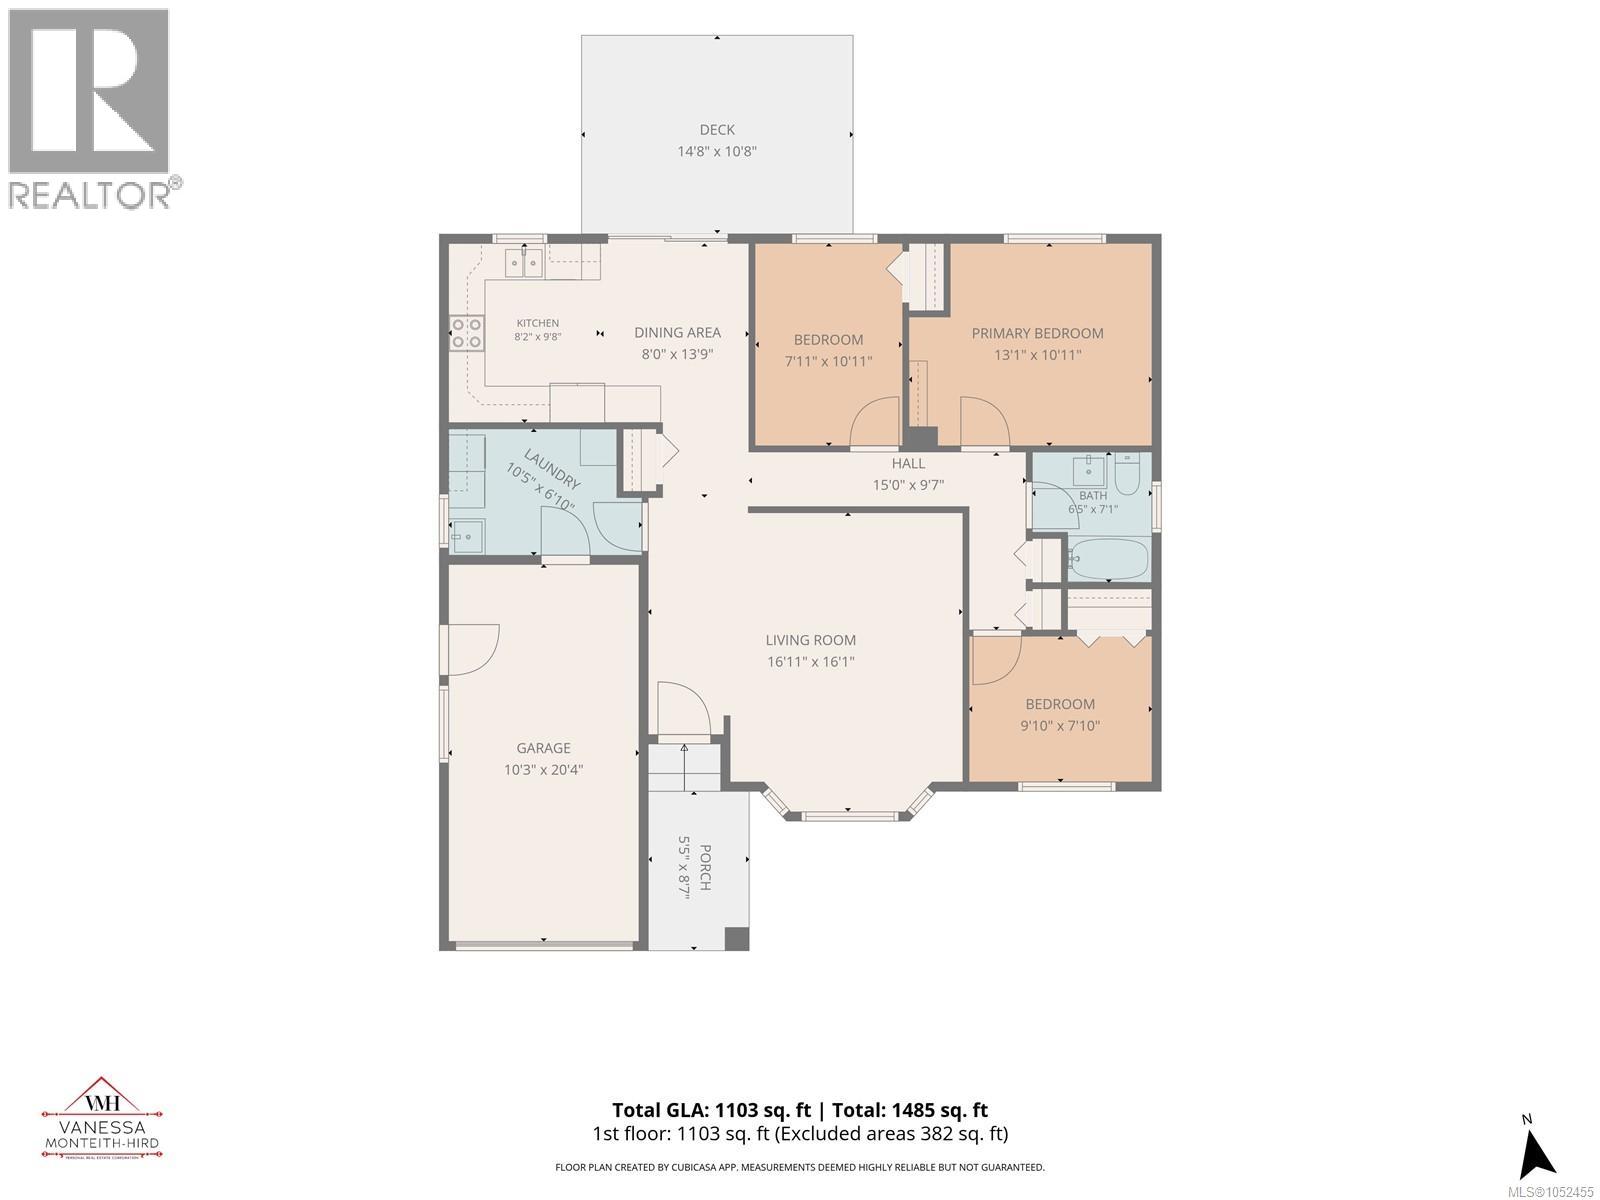
| Main Level | Laundry Room | 10'5 x 6'10 | ||
| Main Level | Bedroom | 9'10 x 7'10 | ||
| Main Level | Bedroom | 7'11 x 10'11 | ||
| Main Level | Primary Bedroom | 13'1 x 10'11 | ||
| Main Level | Bathroom | 4-Piece | ||
| Main Level | Living Room | 16'11 x 16'1 | ||
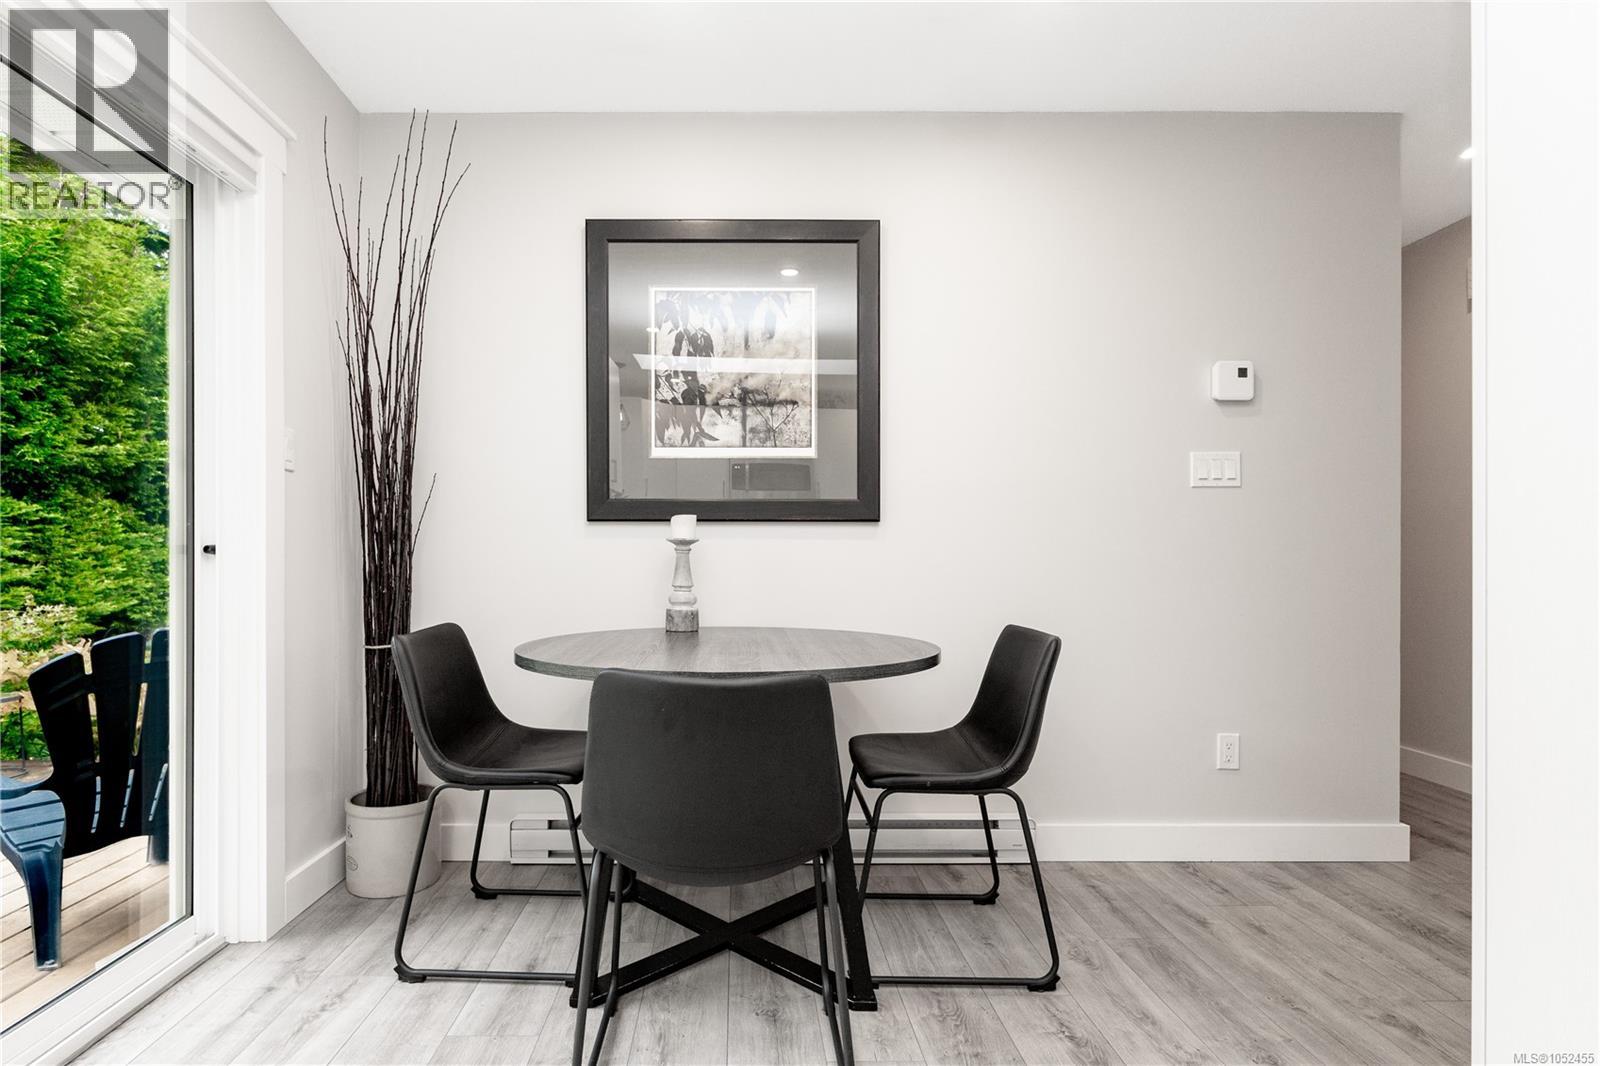
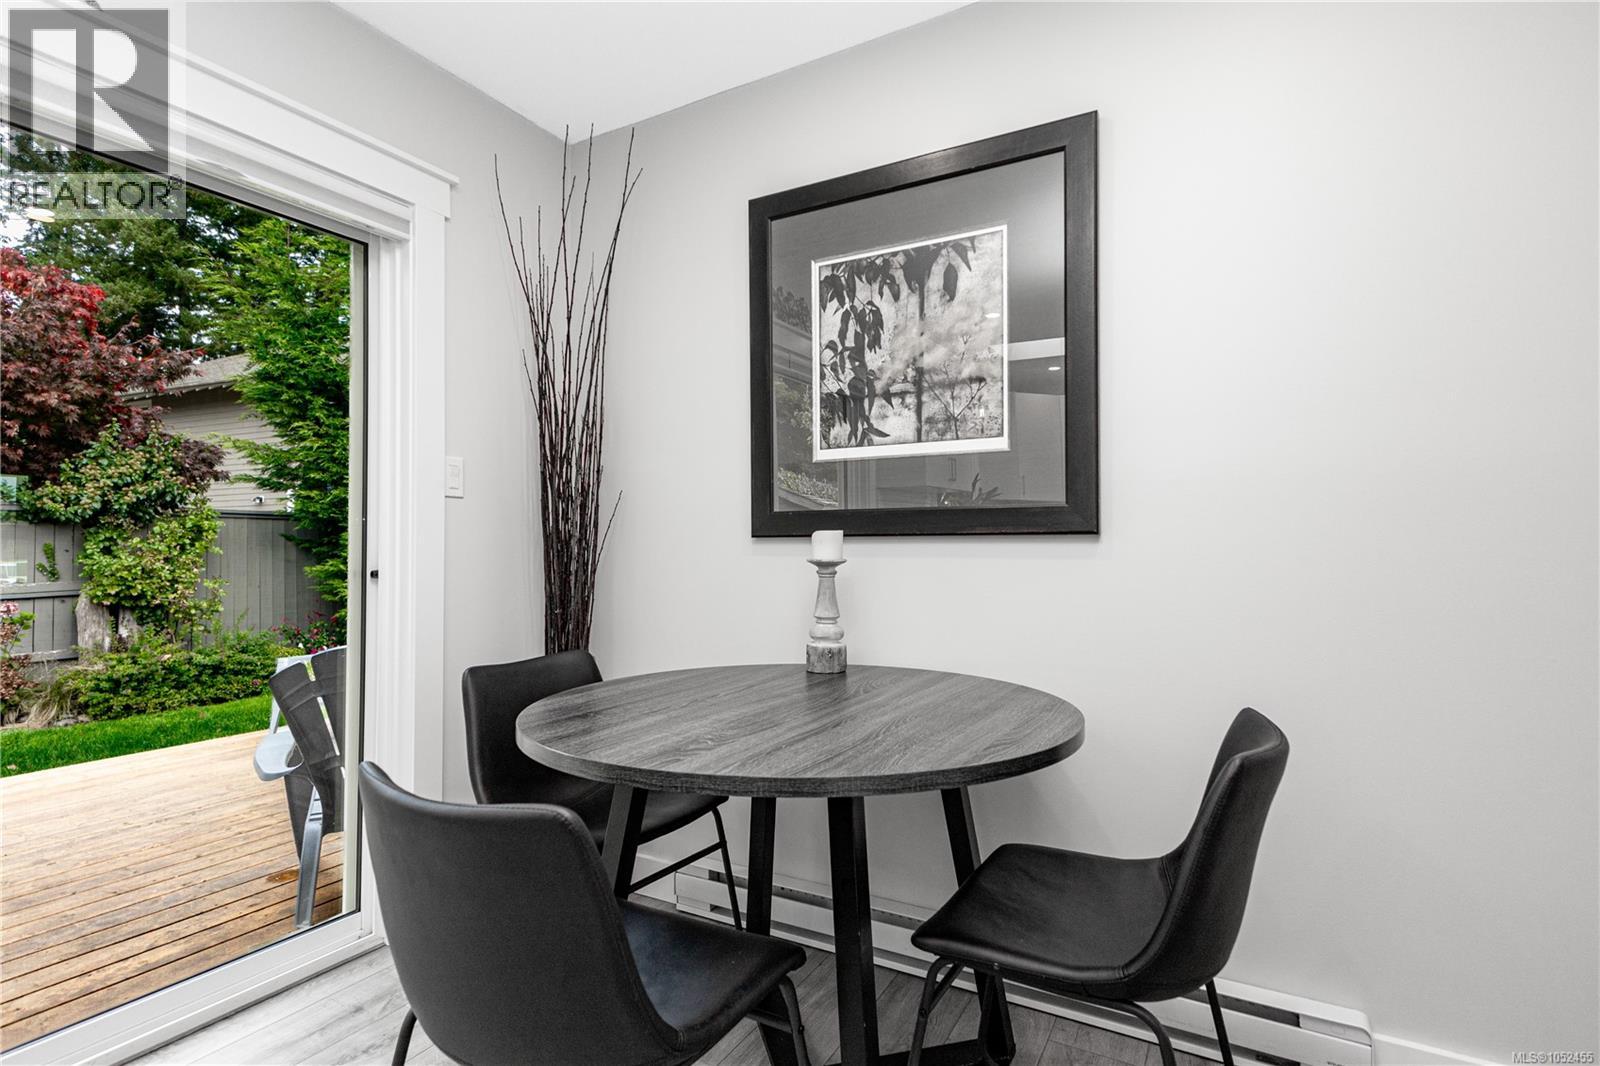
| Main Level | Eating Area | 8'0 x 13'9 | ||
| Main Level | Kitchen | 8'2 x 9'8 |
https://www.realtor.ca/real-estate/30411761/32-oregon-rd-campbell-river-willow-point

Vanessa Monteith-Hird
Personal Real Estate Corporation
vanessamh.com/
www.facebook.com/RealtorVanessaMonteithHird
www.linkedin.com/in/vanessa-monteith-hird-and-associates-campbell-river-
x.com/vanessarealty1
www.instagram.com/vanessamh_realestate/
950 Island Hwy
Campbell River, British Columbia V9W 2C3
(250) 286-1187
oceanpacificrealty.com/

Cathy Duggan
Personal Real Estate Corporation
950 Island Hwy
Campbell River, British Columbia V9W 2C3
(250) 286-1187
oceanpacificrealty.com/

Kimberly Dougan
950 Island Hwy
Campbell River, British Columbia V9W 2C3
(250) 286-1187
oceanpacificrealty.com/

The trademarks REALTOR®, REALTORS®, and the REALTOR® logo are controlled by The Canadian Real Estate Association (CREA) and identify real estate professionals who are members of CREA. The trademarks MLS®, Multiple Listing Service® and the associated logos are owned by The Canadian Real Estate Association (CREA) and identify the quality of services provided by real estate professionals who are members of CREA. The trademark DDF® is owned by The Canadian Real Estate Association (CREA) and identifies CREA's Data Distribution Facility (DDF®)
October 17 2026 07:31:37
Vancouver Island Real Estate Board
RE/MAX Ocean Pacific (Cr)