
3190 Hall Frontage Road Grand Forks, British Columbia V0H 1H5

$619,000
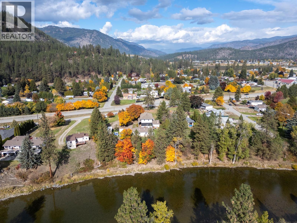
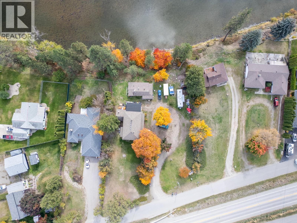
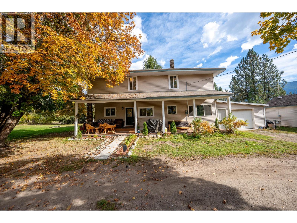
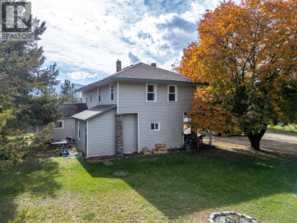
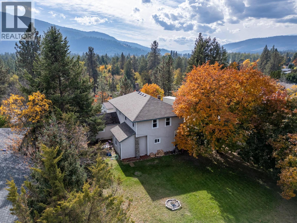
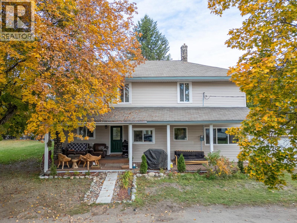
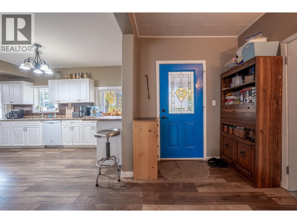
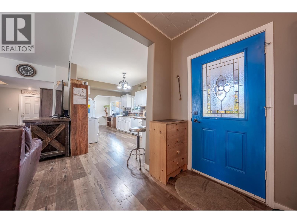
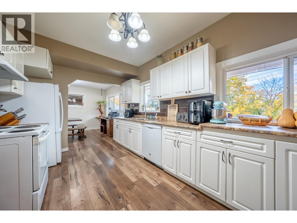
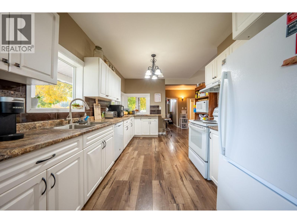
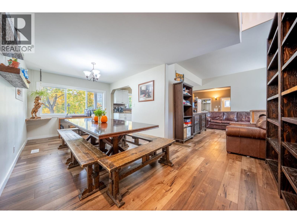
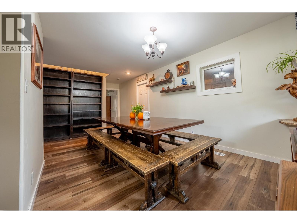
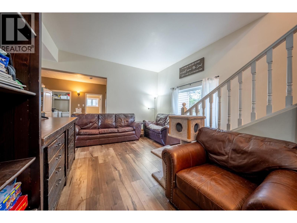
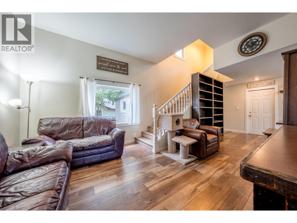
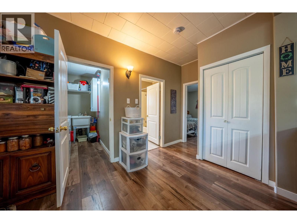
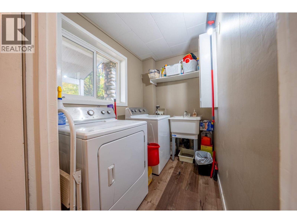
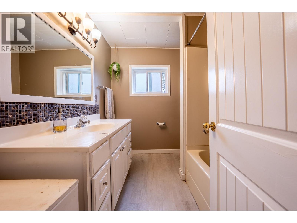
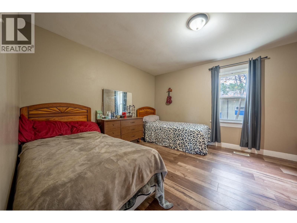
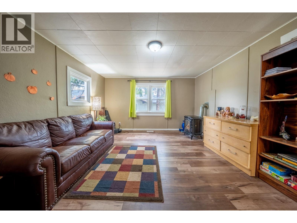
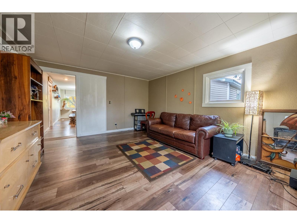
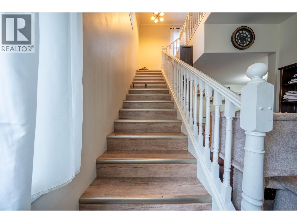
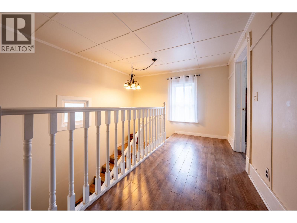
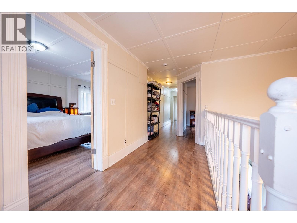
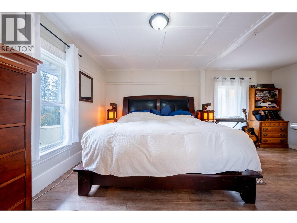
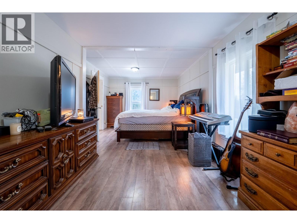
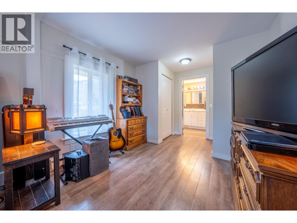
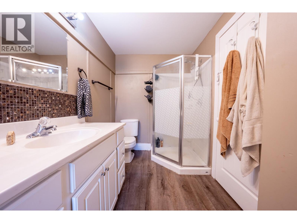
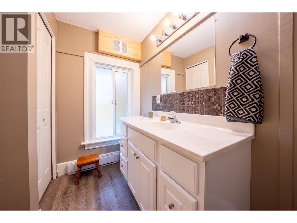
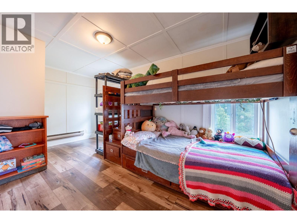
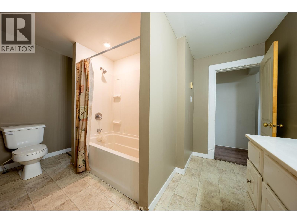
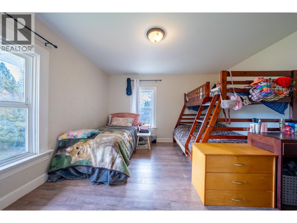
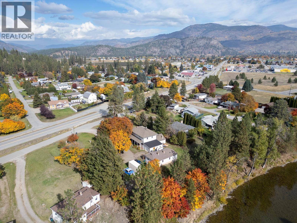
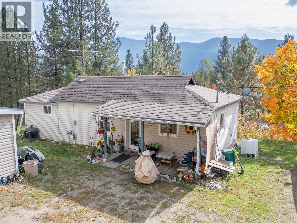
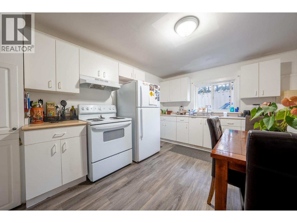
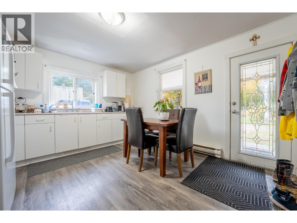
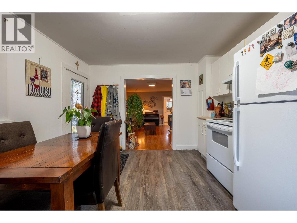
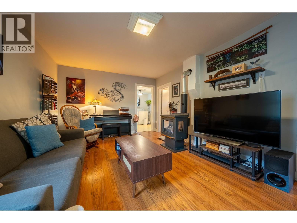
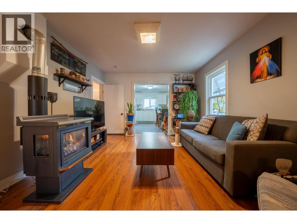
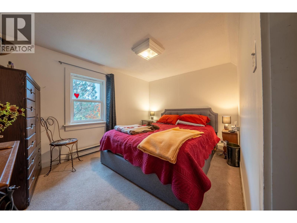
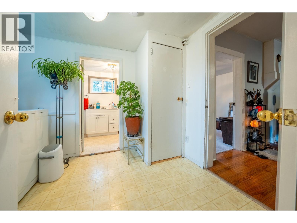
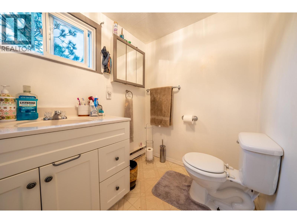
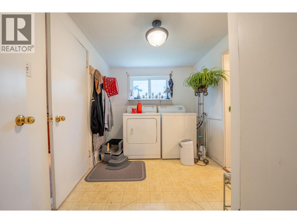
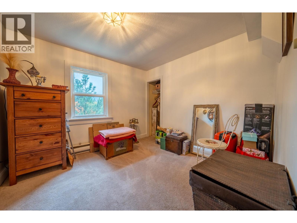
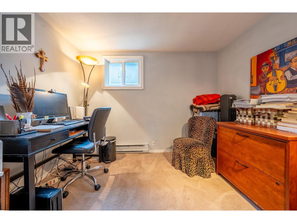
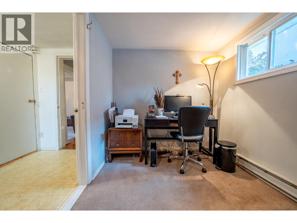
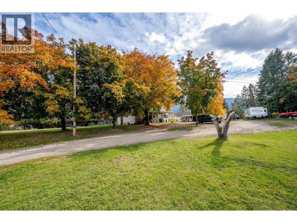
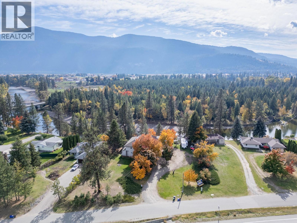
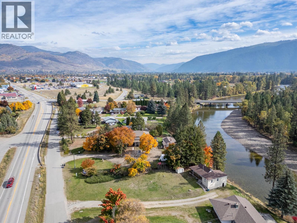
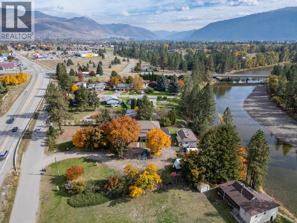
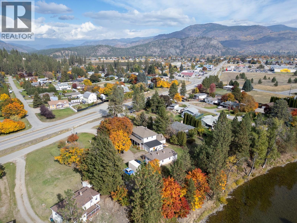
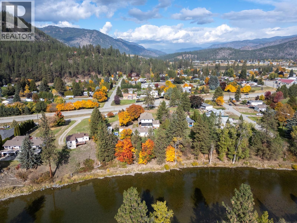
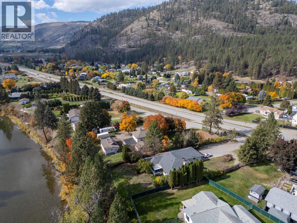
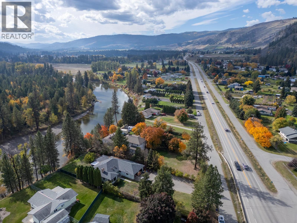
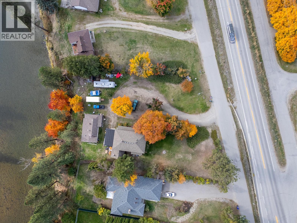
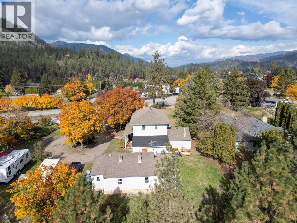
Kettle River Frontage, Historic Charm & Endless Possibilities! Discover 0.88 acres of level, usable land with approximately 155 feet of beautiful Kettle River frontage in Rural Grand Forks! A gently meandering pathway leads to the river's edge, perfect for launching your kayak or enjoying peaceful afternoons by the water. Rich in character and Doukhobor heritage, this historic home reflects the region's agricultural roots. Updates around 2011 included a new roof and upgraded windows, with further improvements to flooring, kitchen cabinetry and countertops. The spacious home offers 3 bedrooms upstairs, a bedroom and flexible den space downstairs, plus an unfinished basement with exterior access and traditional cold room for storing your harvest. A separate 2-bedroom plus den caretaker cottage provides options for extended family, multigenerational living or rental income. Both residences are currently tenanted combine $4100 per month income ($1350 cottage, $2750 Main House). With generous level grounds, imagine market gardens, hobby farming, a home-based business or simply embracing the Boundary Country lifestyle! Water supplied by Sion Improvement District. Two residences, riverfront living and a piece of local history make this a property worth exploring! Minimum 24 hours' notice for viewings. Link for 3D Tour Main Home on listing, view the cottage 3D Tour here https://my.matterport.com/show/?m=FdDptHk5irV (id:63400)
Property Details
| MLS® Number | 10403441 |
| Property Type | Single Family |
| Neigbourhood | Grand Forks Rural |
| Amenities Near By | Park, Recreation, Schools, Shopping |
| Community Features | Rural Setting, Rentals Allowed |
| Parking Space Total | 1 |
| Water Front Type | Waterfront On River |
Building
| Bathroom Total | 2 |
| Bedrooms Total | 4 |
| Appliances | Refrigerator, Dishwasher, Range - Electric, Water Heater - Electric, Hood Fan |
| Constructed Date | 1903 |
| Construction Style Attachment | Detached |
| Exterior Finish | Vinyl Siding |
| Fireplace Fuel | Gas |
| Fireplace Present | Yes |
| Fireplace Total | 2 |
| Fireplace Type | Unknown |
| Flooring Type | Laminate |
| Foundation Type | Stone |
| Heating Type | Baseboard Heaters, Forced Air, See Remarks |
| Roof Material | Asphalt Shingle |
| Roof Style | Unknown |
| Stories Total | 3 |
| Size Interior | 2,334 Sqft |
| Type | House |
| Utility Water | Community Water User's Utility |
Parking
| Additional Parking | |
| Attached Garage | 1 |
Land
| Access Type | Easy Access |
| Acreage | No |
| Land Amenities | Park, Recreation, Schools, Shopping |
| Sewer | Septic Tank |
| Size Irregular | 0.88 |
| Size Total | 0.88 Ac|under 1 Acre |
| Size Total Text | 0.88 Ac|under 1 Acre |
Rooms
| Level | Type | Length | Width | Dimensions |
|---|---|---|---|---|
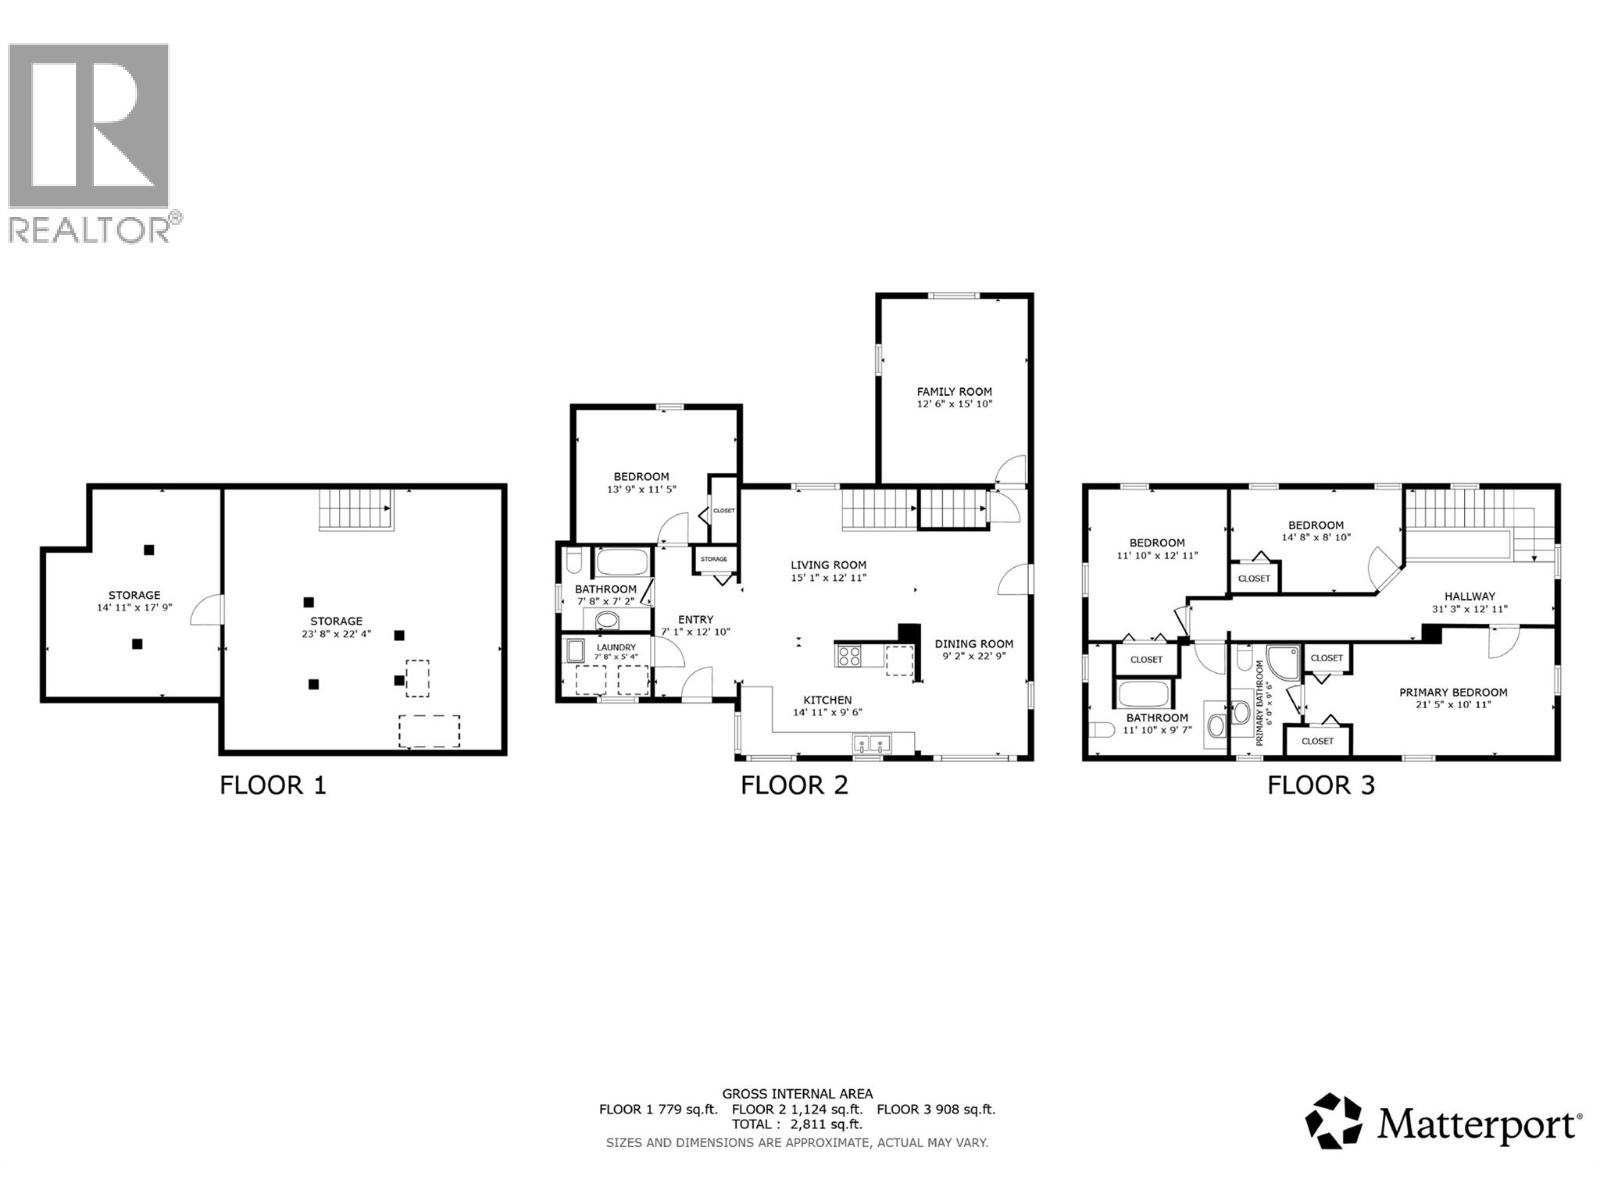
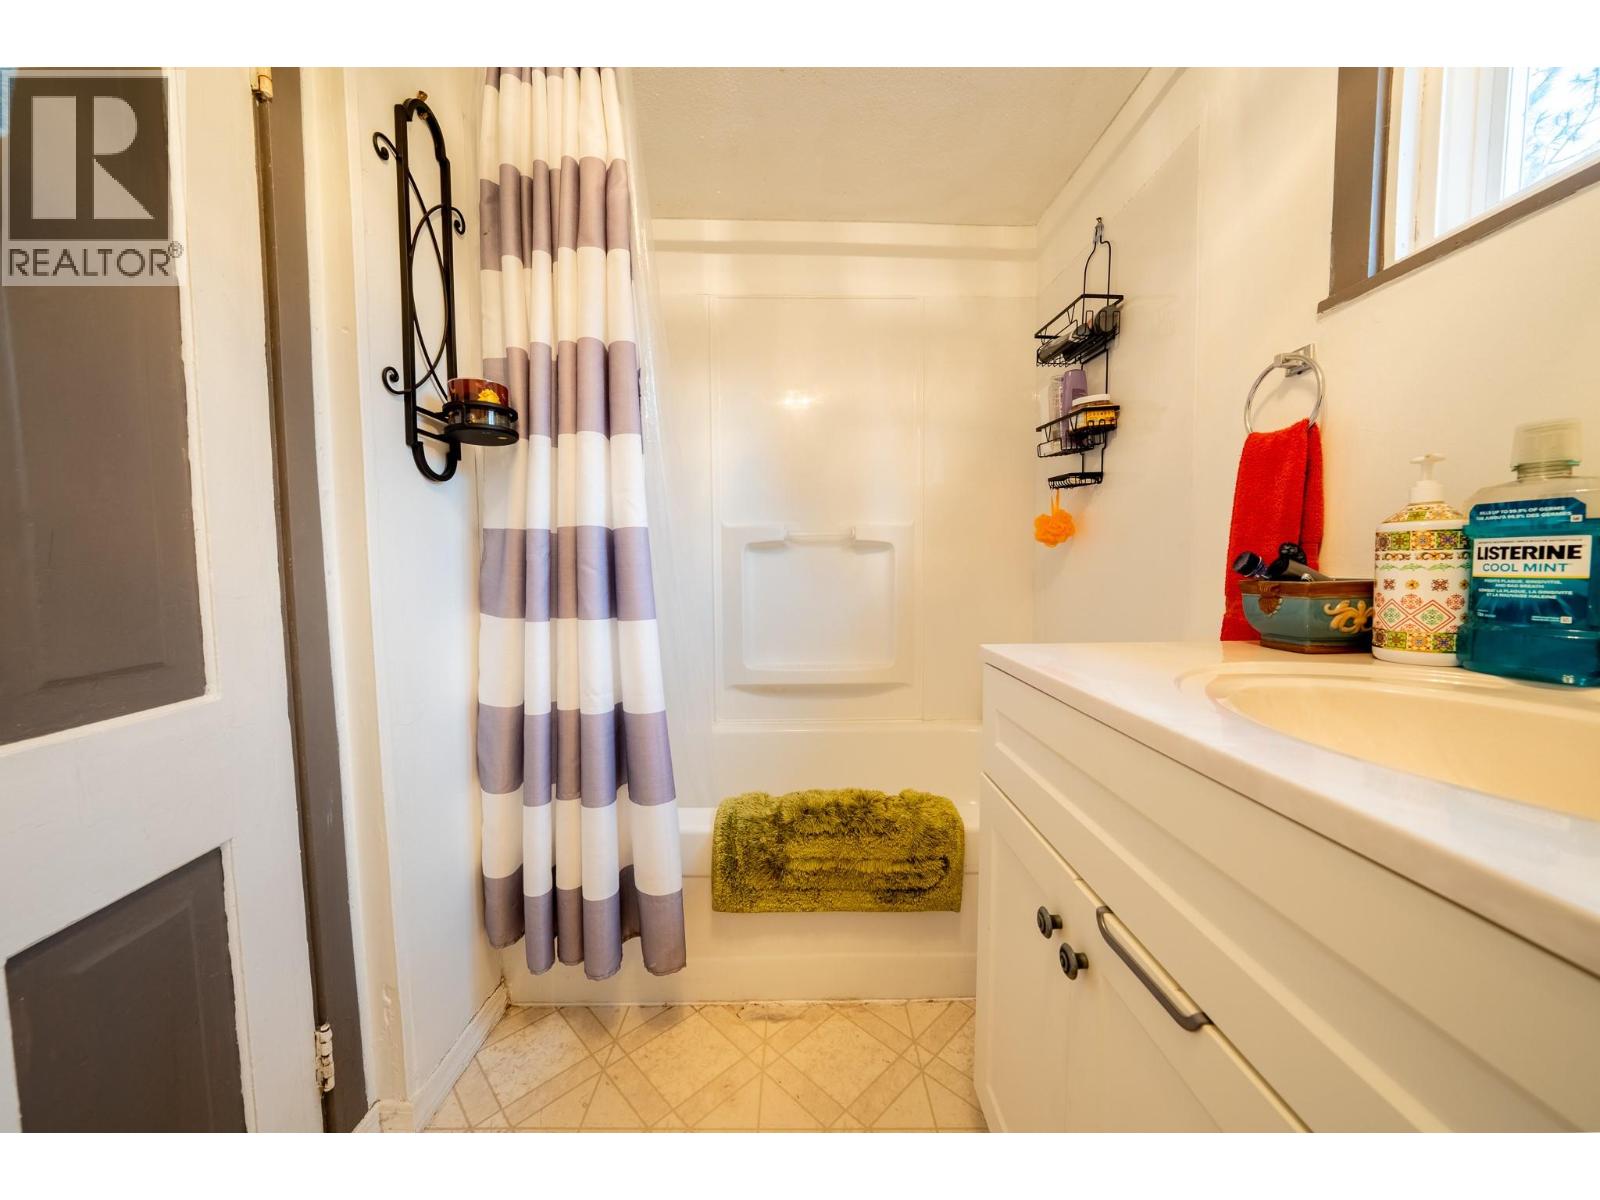
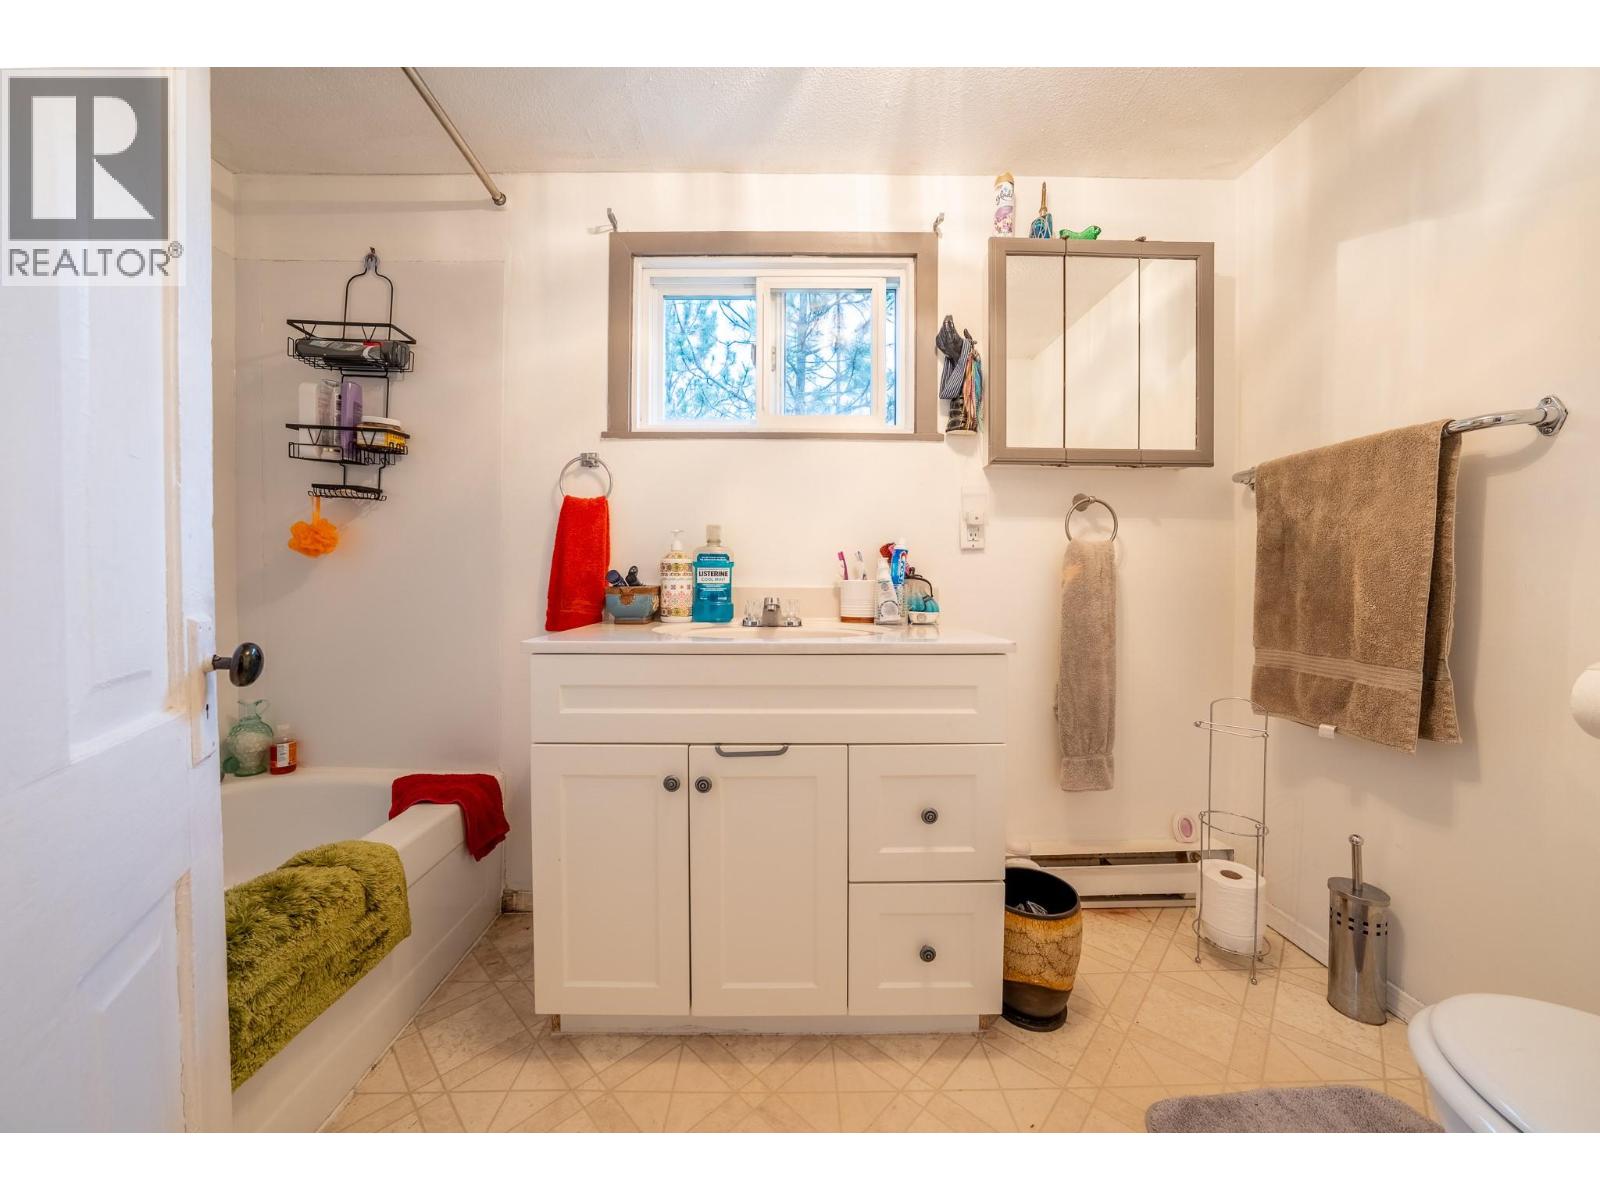
| Second Level | 4pc Bathroom | 11'10'' x 9'7'' | ||
| Second Level | Bedroom | 11'10'' x 12'11'' | ||
| Second Level | Bedroom | 14'8'' x 8'10'' | ||
| Second Level | Primary Bedroom | 21'5'' x 10'11'' | ||
| Basement | Other | 14'11'' x 17'9'' | ||
| Basement | Unfinished Room | 23'8'' x 22'4'' | ||
| Main Level | Foyer | 7'1'' x 12'10'' | ||
| Main Level | Family Room | 12'6'' x 15'10'' | ||
| Main Level | Other | 5'7'' x 6'9'' | ||
| Main Level | Other | 9'5'' x 7'4'' | ||
| Main Level | Bedroom | 13'9'' x 11'5'' | ||
| Main Level | 4pc Bathroom | Measurements not available | ||
| Main Level | Laundry Room | 7'8'' x 5'4'' | ||
| Main Level | Dining Room | 9'2'' x 27'9'' | ||
| Main Level | Living Room | 15'1'' x 12'11'' | ||
| Main Level | Kitchen | 14'11'' x 9'6'' | ||
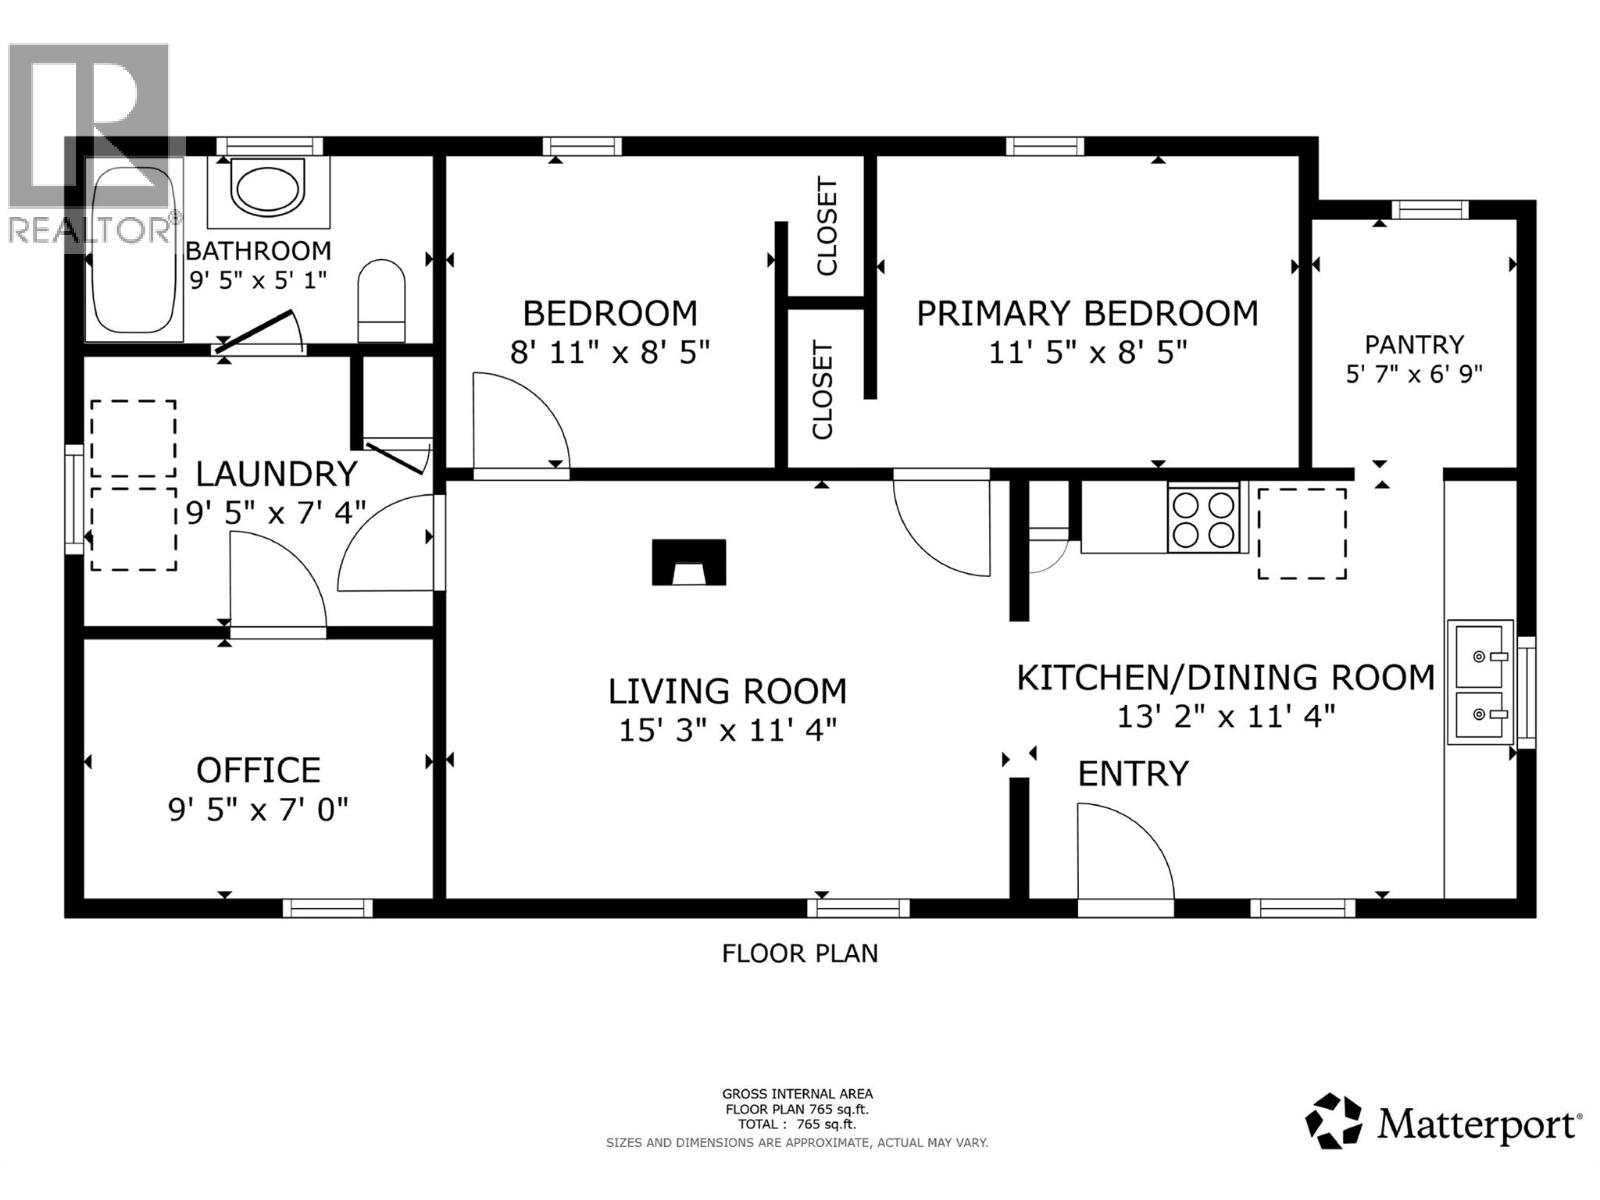
| Secondary Dwelling Unit | Full Bathroom | 9'5'' x 5'1'' | ||
| Secondary Dwelling Unit | Bedroom | 9'5'' x 7' | ||
| Secondary Dwelling Unit | Bedroom | 8'11'' x 8'5'' | ||
| Secondary Dwelling Unit | Primary Bedroom | 11'5'' x 8'5'' | ||
| Secondary Dwelling Unit | Living Room | 15'3'' x 11'4'' | ||
| Secondary Dwelling Unit | Kitchen | 13'2'' x 11'4'' |
https://www.realtor.ca/real-estate/30396692/3190-hall-frontage-road-grand-forks-grand-forks-rural

Casie Schellenberg
Personal Real Estate Corporation
www.grandforksbchomesales.com/
www.facebook.com/profile.php?id=61585913390432
www.linkedin.com/in/expcasieschellenberg/
x.com/Casieexprealty
www.instagram.com/grandforksbcnboundaryhomesales
1761 Columbia Avenue
Castlegar, British Columbia V1N 2W6
(833) 817-6506
(866) 253-9200
www.exprealty.ca/

The trademarks REALTOR®, REALTORS®, and the REALTOR® logo are controlled by The Canadian Real Estate Association (CREA) and identify real estate professionals who are members of CREA. The trademarks MLS®, Multiple Listing Service® and the associated logos are owned by The Canadian Real Estate Association (CREA) and identify the quality of services provided by real estate professionals who are members of CREA. The trademark DDF® is owned by The Canadian Real Estate Association (CREA) and identifies CREA's Data Distribution Facility (DDF®)
October 16 2026 04:47:28
Association of Interior REALTORS®
Exp Realty