
319 Stebbings Rd Shawnigan Lake, British Columbia V8H 2J1

$2,499,900
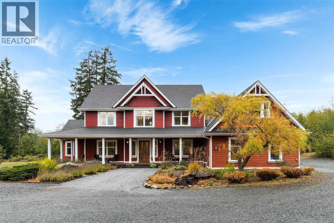
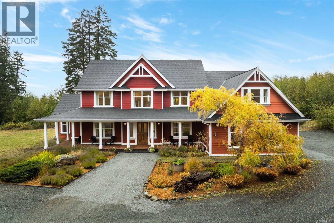
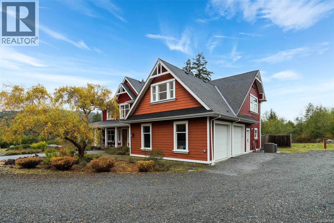
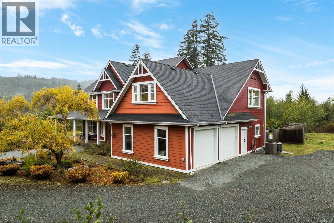
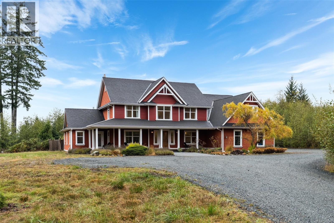
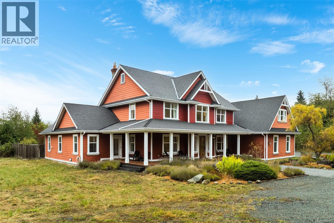
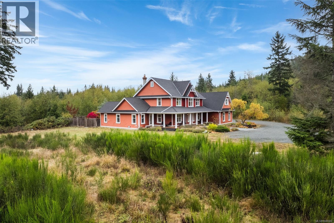
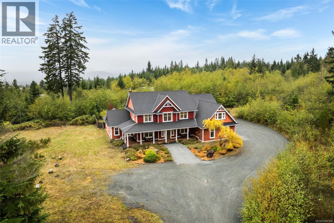
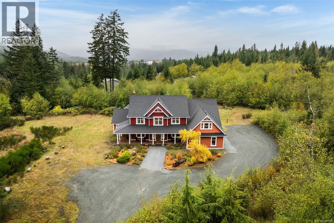
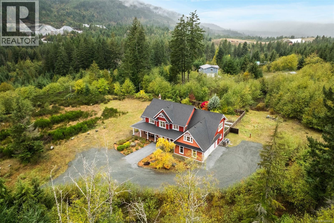
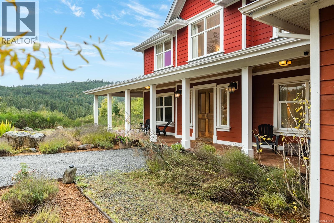
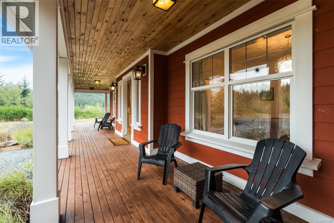
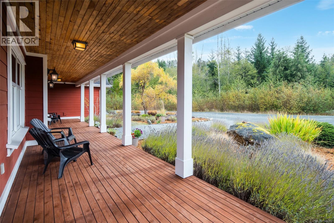
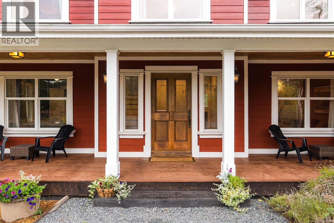
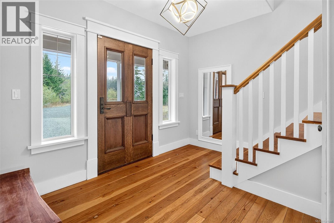
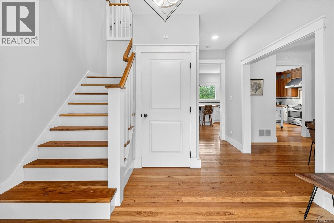
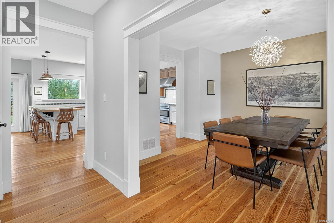
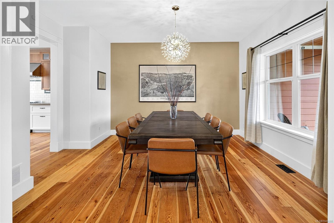
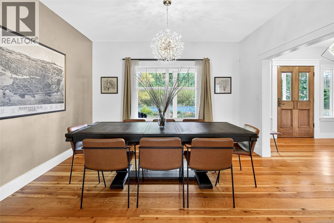
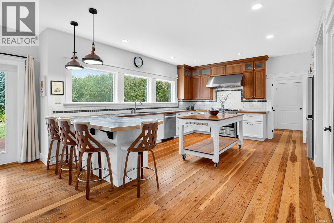
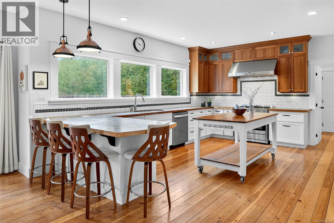
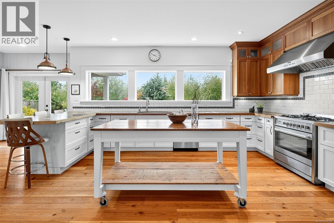
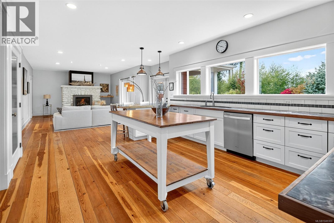
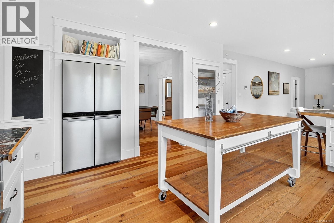
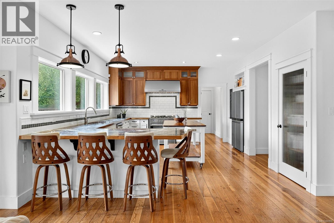
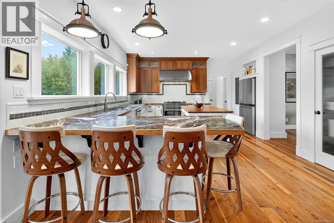
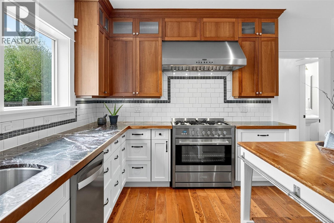
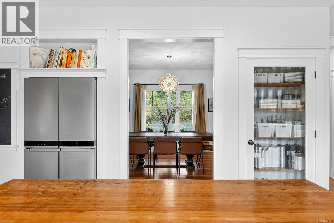
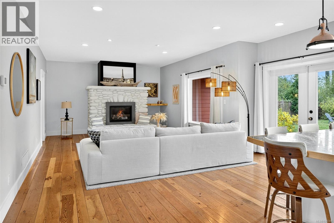
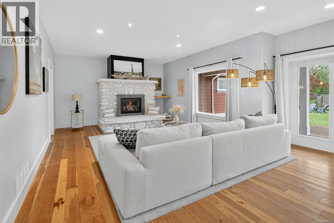
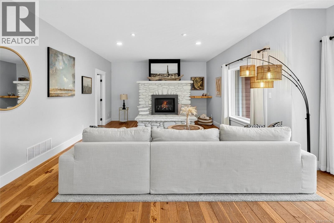
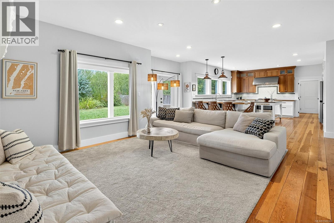
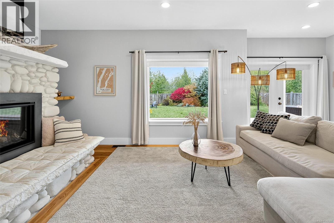
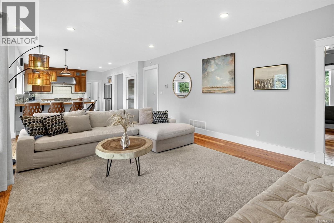
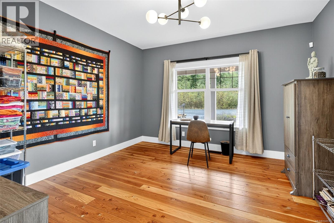
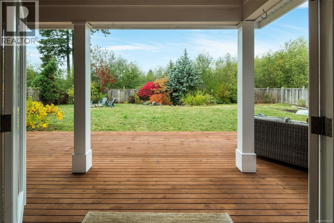
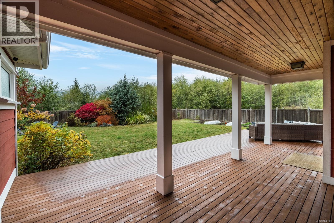
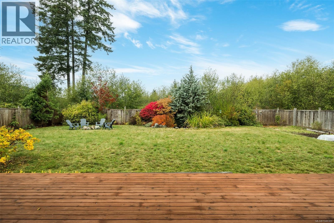
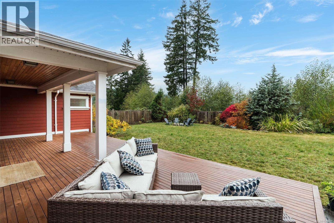
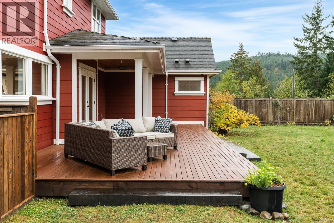
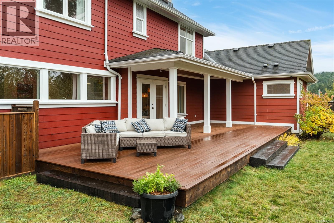
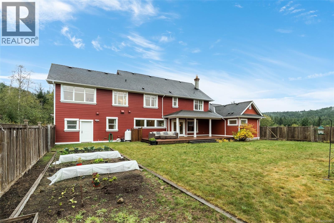
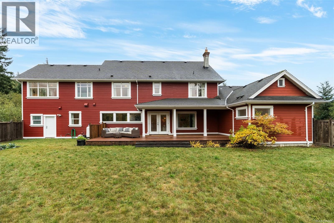
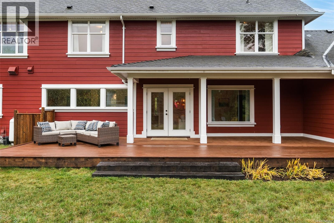
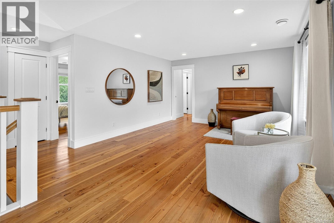
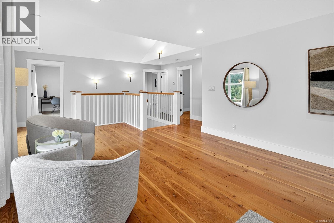
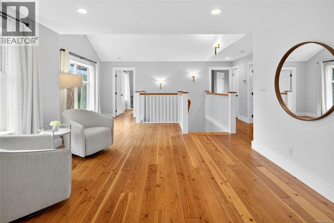
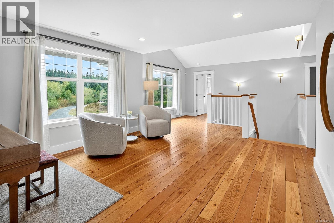
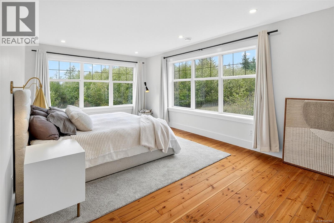
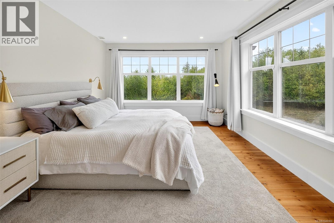
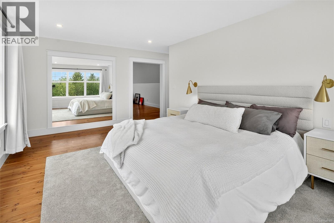
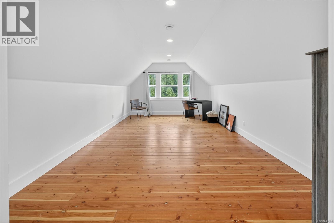
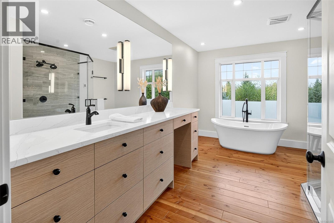
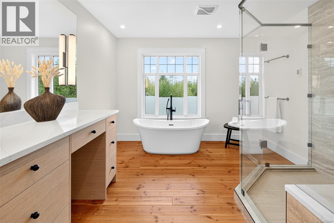
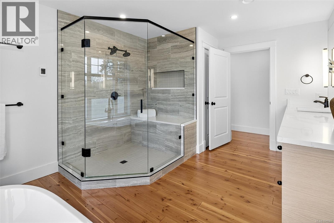
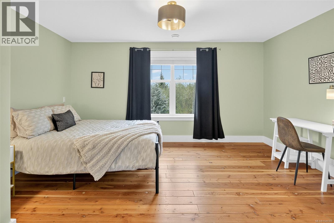
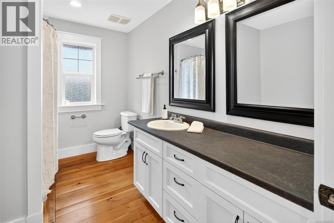
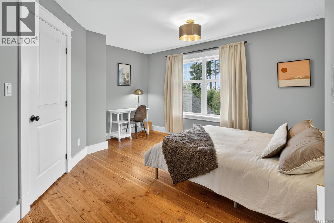
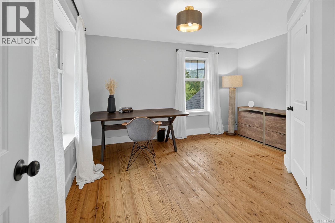
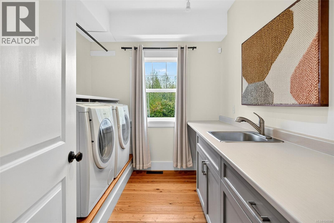
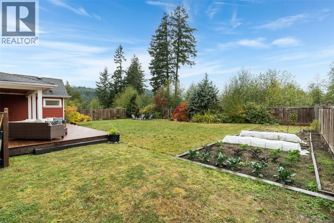
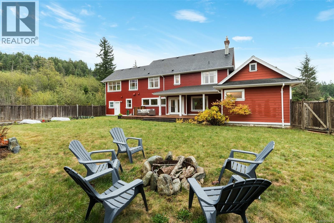
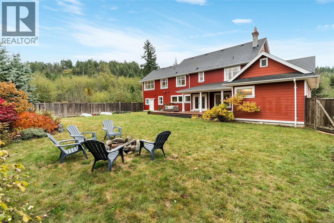
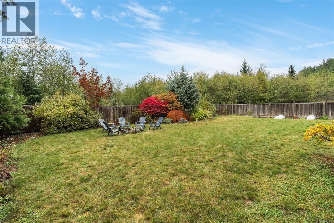
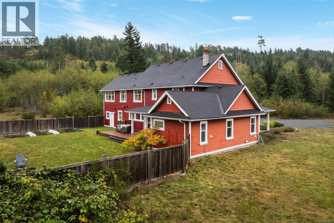
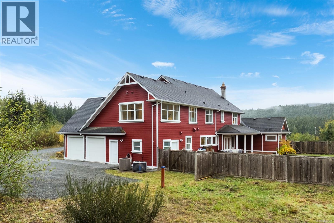
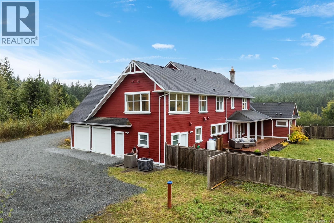
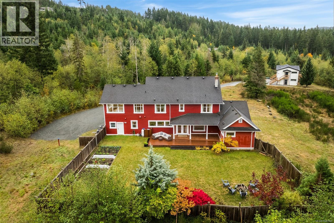
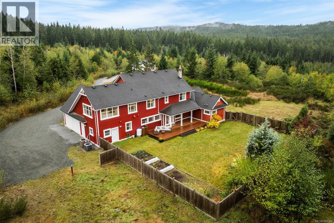
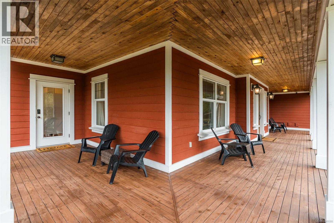
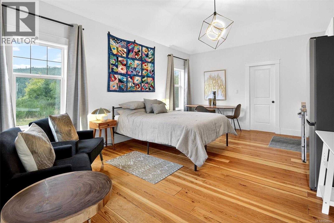
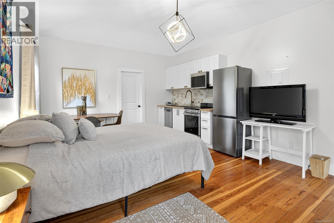
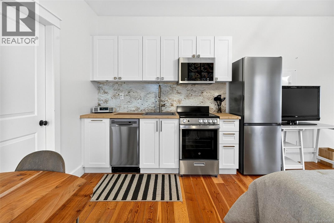
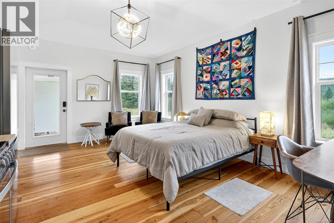
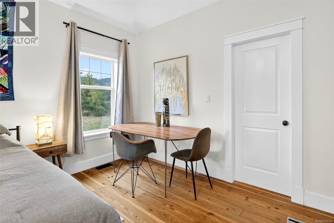
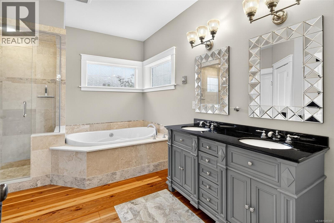
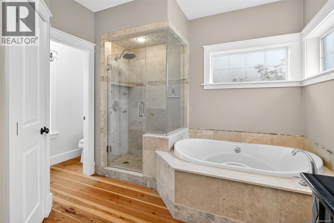
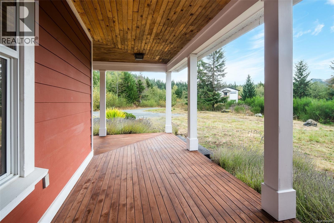
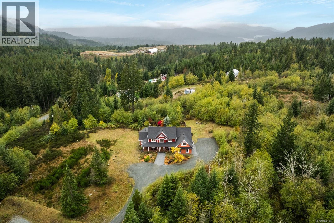
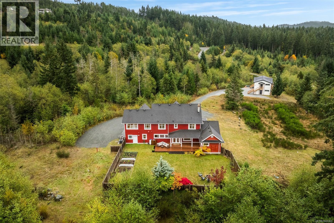
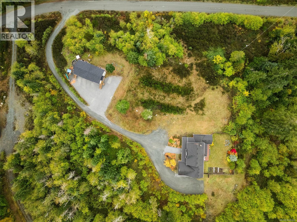
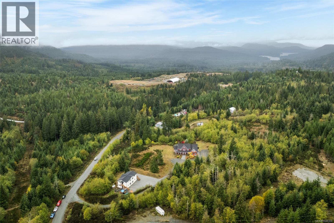
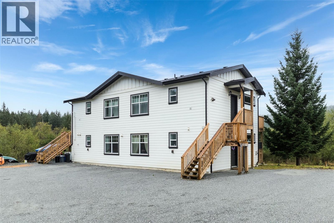
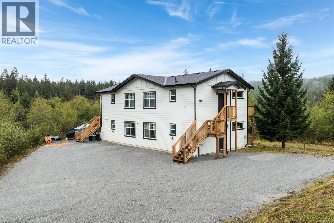
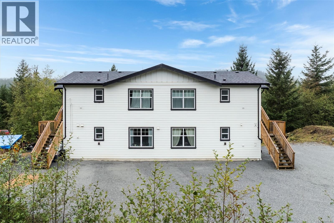
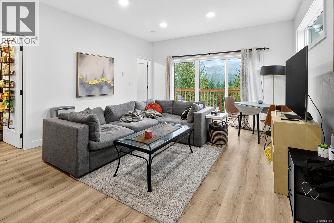
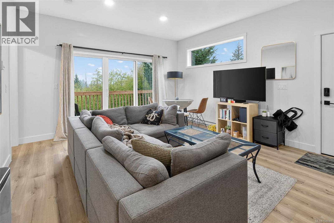
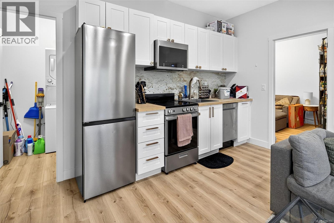
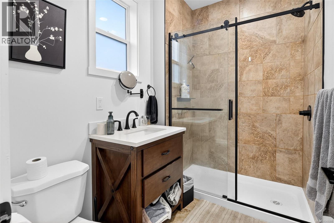
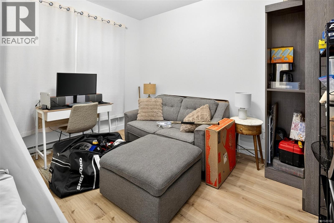
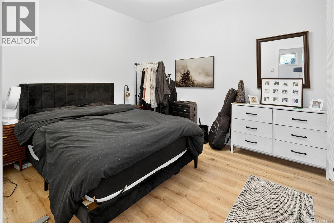
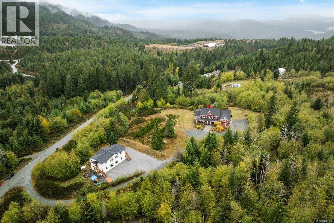
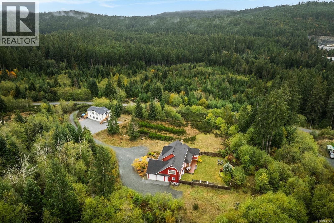
Welcome to 319 Stebbings Rd. An exceptional acreage offering space, privacy, income & endless possibilities. Set on 5 usable acres w/ sweeping mountain views, this unique Shawnigan Lake estate is tucked away at the quiet end of Stebbings Rd, only 15 minutes from Langford & Victoria. The inviting country-chic main residence blends warmth & sophistication w/ an open-concept design, rich hardwood floors, tons of natural light & a large kitchen w/ SS appliances. A newly built carriage home adds significant versatility, designed for up to 4 suites 7 currently producing substantial rental income, w/ potential for personal, or additional family use. Large fenced back yard w/ garden, water feature, fire put & peaceful natural surroundings complete this stunning property. Whether you’re looking for an income-producing investment, multi-generational living, a home-based business, or a private country retreat, this rare property offers an exceptional opportunity to create a lifestyle for you. (id:63400)
Property Details
| MLS® Number | 1049300 |
| Property Type | Single Family |
| Neigbourhood | Shawnigan |
| Features | Acreage, Level Lot, Private Setting, Southern Exposure, Wooded Area, Partially Cleared, Other |
| Parking Space Total | 20 |
| Plan | Epp108082 |
| View Type | Mountain View, Valley View |
Building
| Bathroom Total | 8 |
| Bedrooms Total | 14 |
| Appliances | Range, Dishwasher, Dryer, Microwave, Range - Electric, Range - Gas, Refrigerator, Washer |
| Constructed Date | 2007 |
| Cooling Type | Central Air Conditioning, Fully Air Conditioned |
| Fireplace Present | Yes |
| Fireplace Total | 1 |
| Heating Fuel | Electric, Propane, Other |
| Heating Type | Forced Air, Heat Pump |
| Size Interior | 6,742 Sqft |
| Type | House |
Land
| Access Type | Road Access |
| Acreage | Yes |
| Size Irregular | 5 |
| Size Total | 5 Ac |
| Size Total Text | 5 Ac |
| Zoning Description | Rr2 |
| Zoning Type | Residential |
Rooms
| Level | Type | Length | Width | Dimensions |
|---|---|---|---|---|
| Second Level | Living Room | 25' x 15' | ||
| Second Level | Bedroom | 14' x 13' | ||
| Second Level | Bedroom | 15' x 15' | ||
| Second Level | Bathroom | 11' x 8' | ||
| Second Level | Bedroom | 15' x 15' | ||
| Second Level | Bathroom | 15' x 11' | ||
| Second Level | Family Room | 24' x 12' | ||
| Second Level | Primary Bedroom | 23' x 18' | ||
| Main Level | Bedroom | 14' x 10' | ||
| Main Level | Kitchen | 14' x 10' | ||
| Main Level | Bathroom | 14' x 12' | ||
| Main Level | Bedroom | 19' x 14' | ||
| Main Level | Bathroom | 8' x 3' | ||
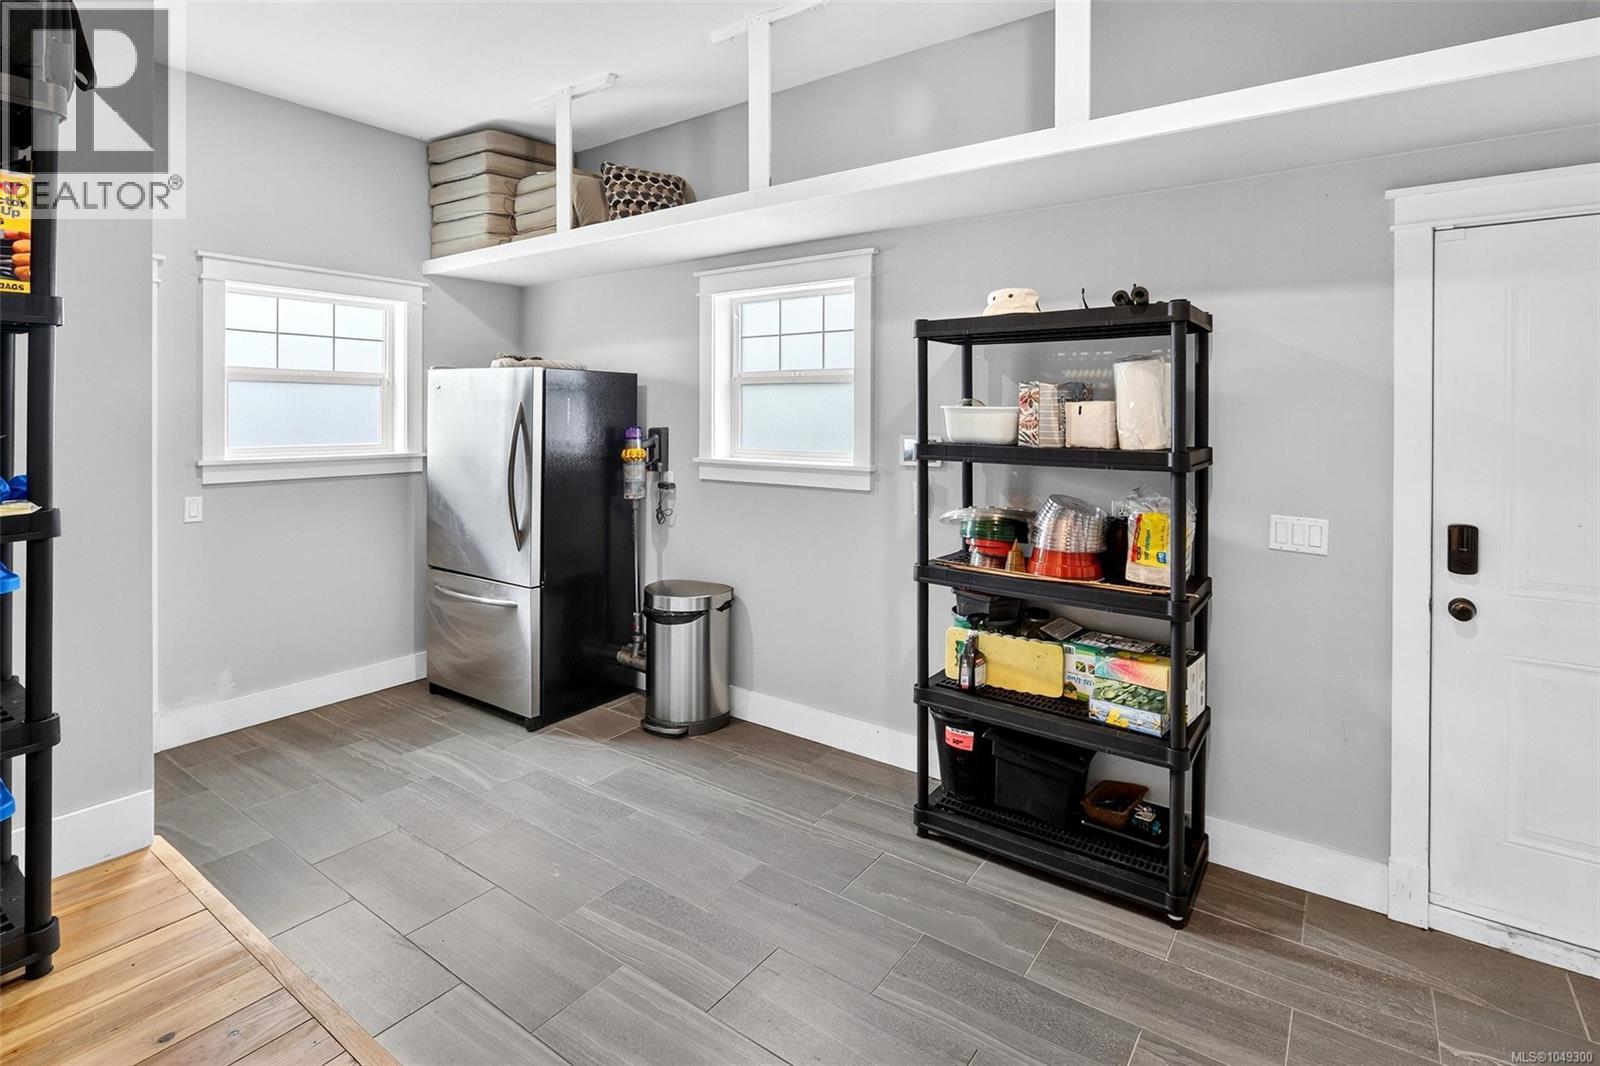
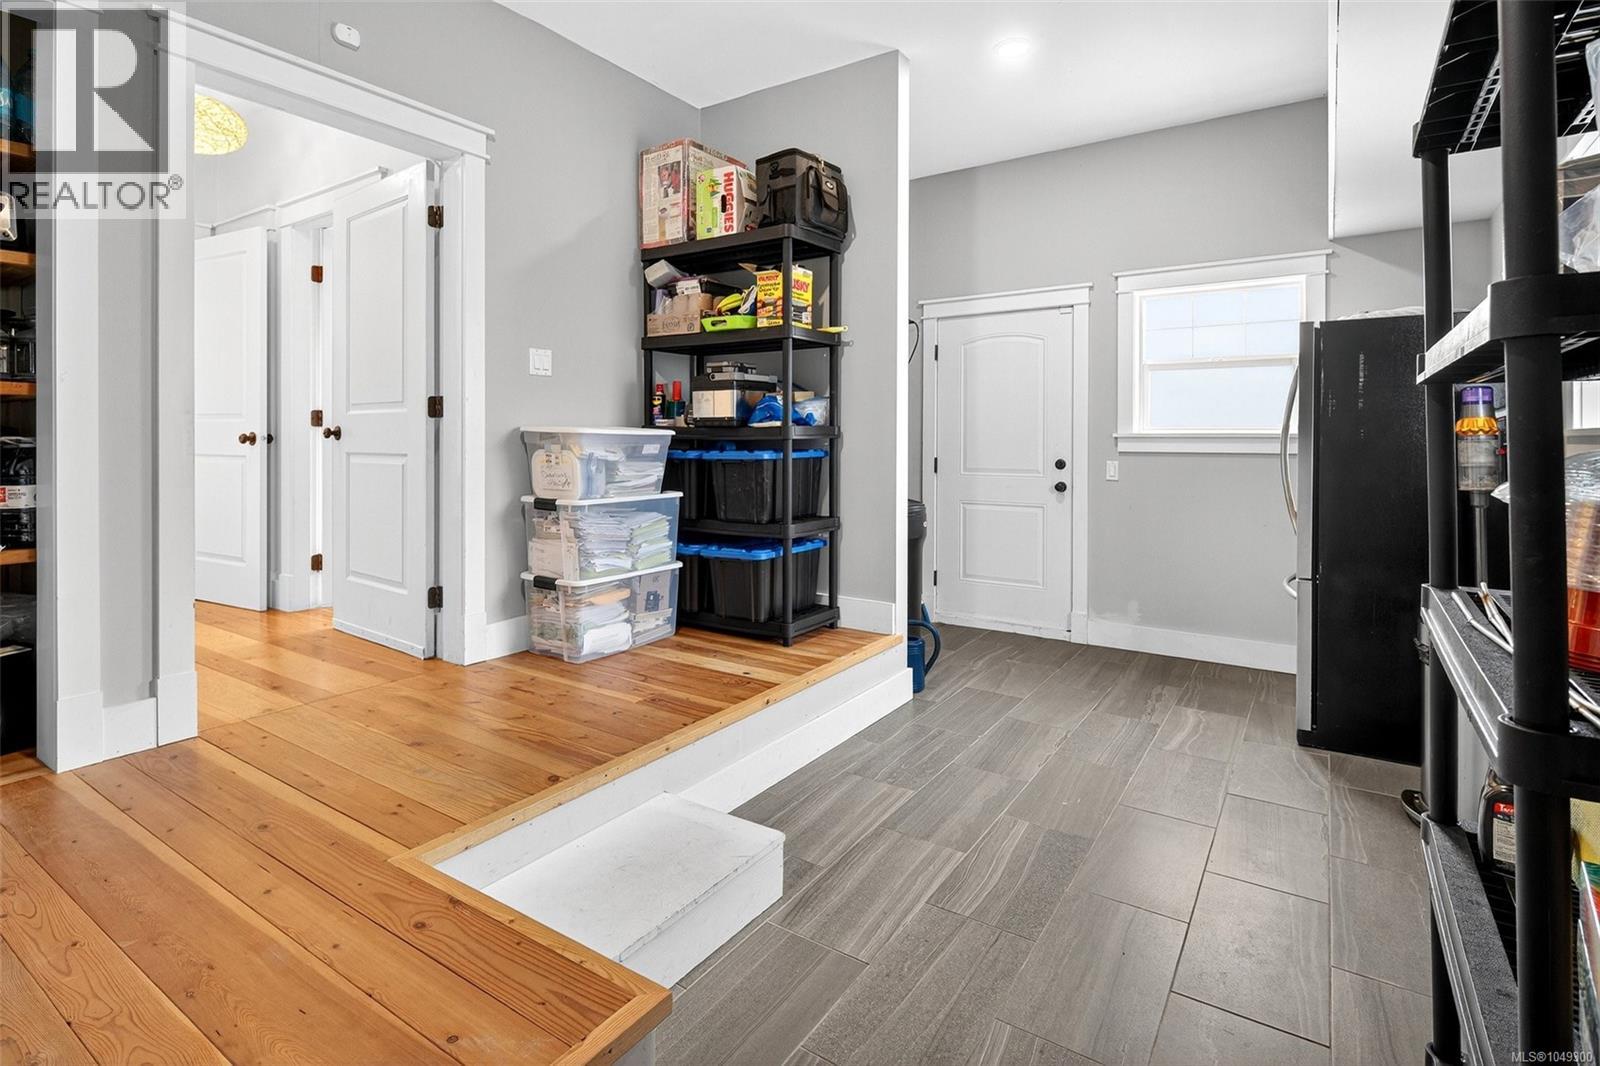
| Main Level | Mud Room | 18' x 12' | ||
| Main Level | Kitchen | 18' x 14' | ||
| Main Level | Dining Room | 15' x 13' | ||
| Main Level | Living Room | 22' x 15' | ||
| Main Level | Entrance | 15' x 12' | ||
| Auxiliary Building | Other | 6' x 5' | ||
| Auxiliary Building | Other | 6' x 5' | ||
| Auxiliary Building | Other | 6' x 5' | ||
| Auxiliary Building | Other | 6' x 5' | ||
| Auxiliary Building | Bedroom | 12' x 10' | ||
| Auxiliary Building | Bedroom | 12' x 10' | ||
| Auxiliary Building | Bedroom | 12' x 10' | ||
| Auxiliary Building | Bedroom | 12' x 10' | ||
| Auxiliary Building | Bedroom | 12' x 10' | ||
| Auxiliary Building | Bedroom | 12' x 10' | ||
| Auxiliary Building | Bedroom | 12' x 10' | ||
| Auxiliary Building | Bedroom | 12' x 10' | ||
| Auxiliary Building | Bathroom | 9' x 6' | ||
| Auxiliary Building | Bathroom | 9' x 6' | ||
| Auxiliary Building | Bathroom | 9' x 6' | ||
| Auxiliary Building | Bathroom | 9' x 6' | ||
| Auxiliary Building | Kitchen | 18' x 14' | ||
| Auxiliary Building | Kitchen | 18' x 14' | ||
| Auxiliary Building | Kitchen | 18' x 14' | ||
| Auxiliary Building | Kitchen | 18' x 14' |
https://www.realtor.ca/real-estate/30260419/319-stebbings-rd-shawnigan-lake-shawnigan

Lewis Ratcliff
Personal Real Estate Corporation
137-1325 Bear Mountain Parkway, Victoria Bc, V9b 6t2
Victoria, British Columbia V9B 6T2
(778) 433-8885

Mitch Mcmichael
Personal Real Estate Corporation
www.instagram.com/mitchmcmichael.re/
735 Humboldt St
Victoria, British Columbia V8W 1B1
(778) 433-8885

The trademarks REALTOR®, REALTORS®, and the REALTOR® logo are controlled by The Canadian Real Estate Association (CREA) and identify real estate professionals who are members of CREA. The trademarks MLS®, Multiple Listing Service® and the associated logos are owned by The Canadian Real Estate Association (CREA) and identify the quality of services provided by real estate professionals who are members of CREA. The trademark DDF® is owned by The Canadian Real Estate Association (CREA) and identifies CREA's Data Distribution Facility (DDF®)
September 10 2026 07:45:44
Victoria Real Estate Board
Engel & Volkers Vancouver Island