
3177 Fernwood Lane Port Alberni, British Columbia V9Y 0C4

$799,900
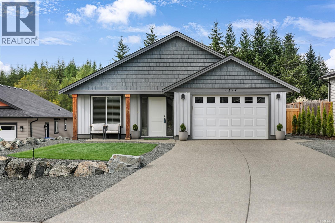
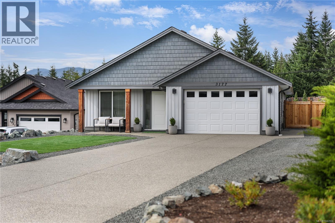
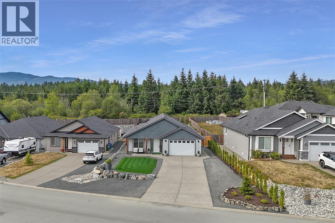
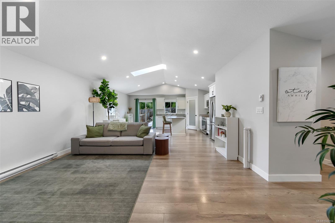
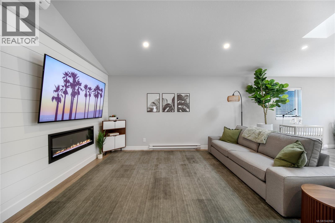
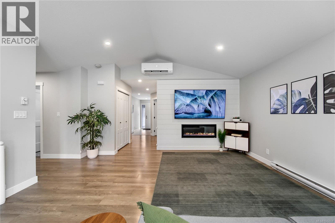
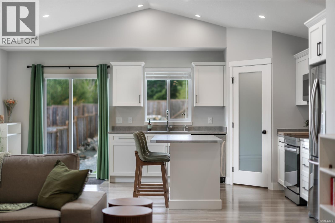
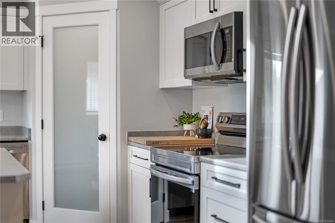
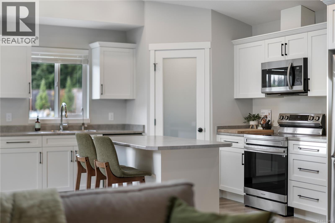
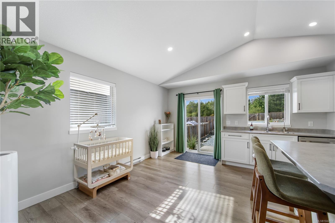
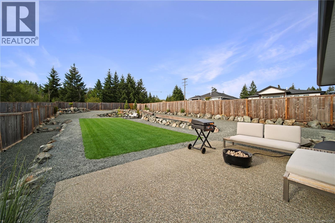
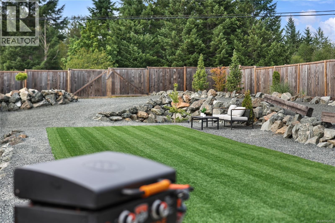
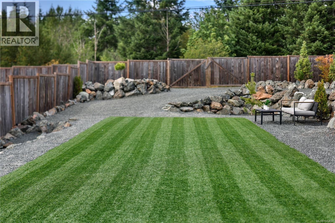
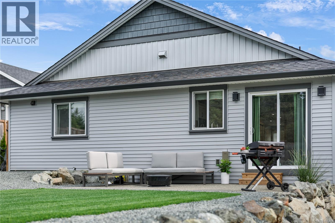
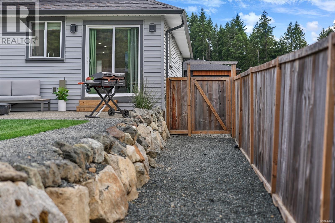
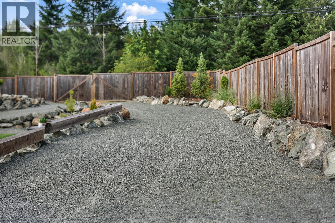
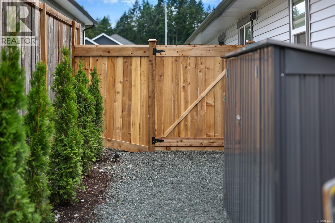
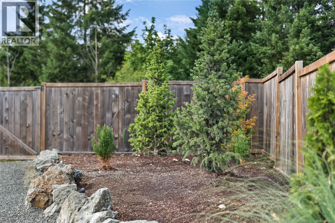
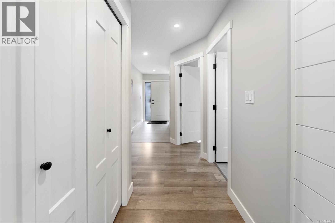
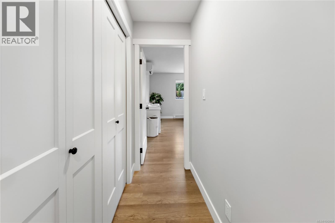
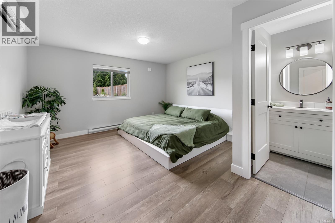
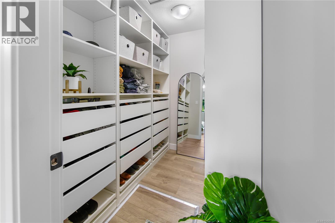
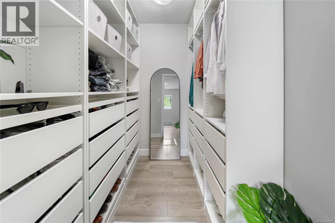
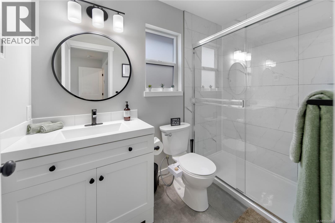
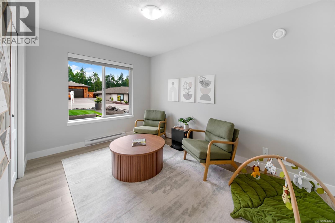
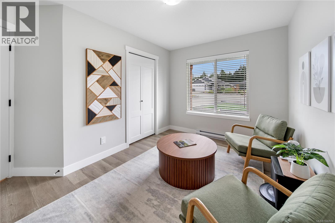
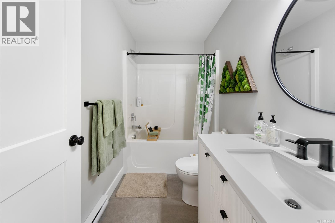
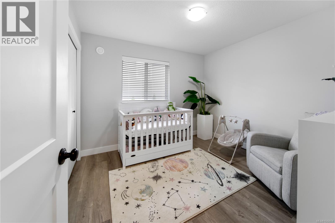
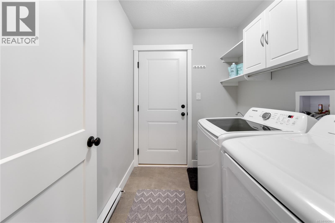
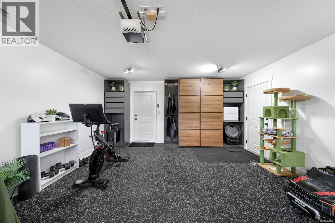
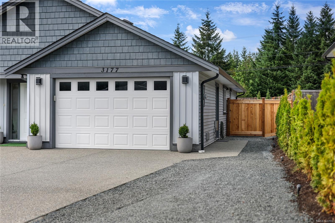
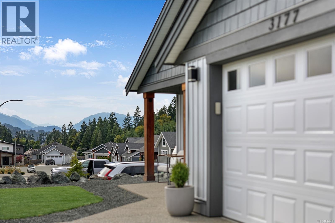
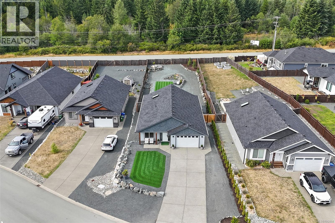
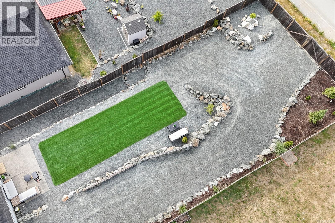
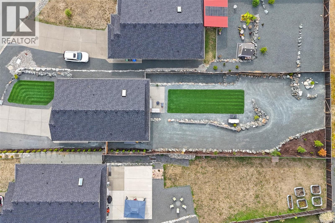
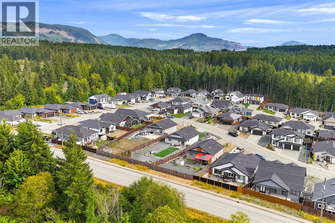
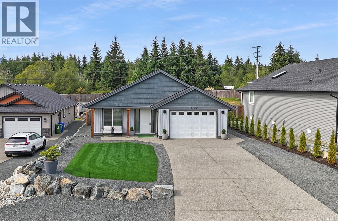
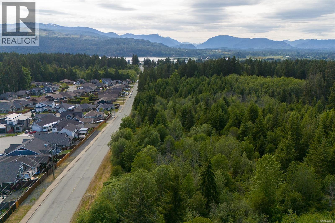
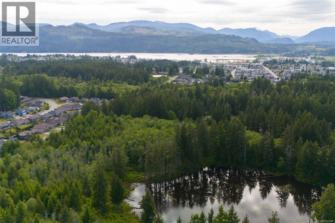
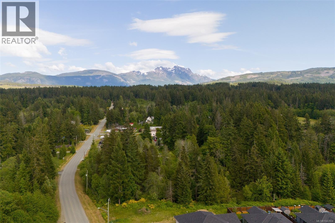
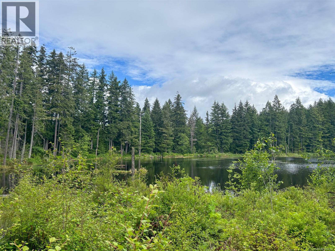
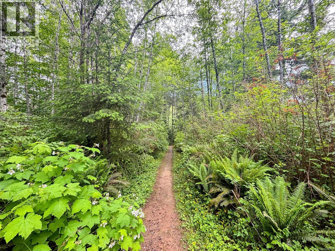
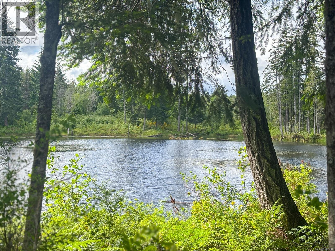
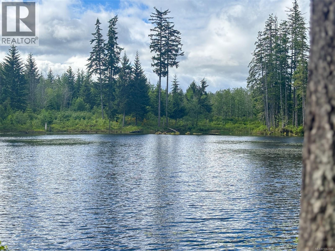
This 2021 built 3 bed, 2 bath rancher offers space, privacy & room to grow! Set on a 0.23 acre lot in the desirable Uplands Burde II subdivision. Beautifully landscaped front & backyard for low maintenance and year-round perfection. The home features an open main area with vaulted ceilings and a perfect view of the backyard & forest across the street. The spacious kitchen offers ample cabinet space, stainless steel appliances & a pantry. The large primary bedroom has an ensuite w/ a walk in shower, more views of the backyard & a walk in closet with upgraded organizers. The front bedroom is perfect as a guest room or office, near the front door & next to the main bathroom. The attached garage has been upgraded with flooring & cabinetry - offering versatility, use it as a garage or extra living space. The large backyard leaves space to grow-potentially add a workshop, carriage house or plenty of space for gardening (bonus:views of Mt Arrowsmith & the Valley from the top of the backyard!) (id:63400)
Property Details
| MLS® Number | 1042804 |
| Property Type | Single Family |
| Neigbourhood | Port Alberni |
| Features | Central Location, Other, Rectangular |
| Parking Space Total | 6 |
| Plan | Epp81200 |
| Structure | Shed |
Building
| Bathroom Total | 2 |
| Bedrooms Total | 3 |
| Appliances | Dishwasher, Dryer, Microwave, Range - Electric, Refrigerator, Washer |
| Constructed Date | 2021 |
| Cooling Type | Air Conditioned |
| Fireplace Present | Yes |
| Fireplace Total | 1 |
| Heating Fuel | Electric |
| Heating Type | Baseboard Heaters, Heat Pump |
| Size Interior | 1,414 Sqft |
| Type | House |
Land
| Access Type | Road Access |
| Acreage | No |
| Size Irregular | 10019 |
| Size Total | 10019 Sqft |
| Size Total Text | 10019 Sqft |
| Zoning Type | Residential |
Rooms
| Level | Type | Length | Width | Dimensions |
|---|---|---|---|---|
| Main Level | Laundry Room | 6'11 x 5'11 | ||
| Main Level | Bedroom | 10'4 x 9'8 | ||
| Main Level | Bedroom | 12'5 x 11'1 | ||
| Main Level | Ensuite | 8'6 x 4'10 | ||
| Main Level | Primary Bedroom | 14'10 x 13'11 | ||
| Main Level | Bathroom | 8'9 x 4'10 | ||
| Main Level | Living Room | 15'8 x 15'7 | ||
| Main Level | Kitchen | 18'2 x 14'5 | ||
| Main Level | Entrance | 9'6 x 6'9 |
https://www.realtor.ca/real-estate/30032932/3177-fernwood-lane-port-alberni-port-alberni

Rhianna Holden
104-909 Island Hwy
Campbell River, British Columbia V9W 2C2
(888) 828-8447
(888) 828-8447
(855) 624-6900

The trademarks REALTOR®, REALTORS®, and the REALTOR® logo are controlled by The Canadian Real Estate Association (CREA) and identify real estate professionals who are members of CREA. The trademarks MLS®, Multiple Listing Service® and the associated logos are owned by The Canadian Real Estate Association (CREA) and identify the quality of services provided by real estate professionals who are members of CREA. The trademark DDF® is owned by The Canadian Real Estate Association (CREA) and identifies CREA's Data Distribution Facility (DDF®)
July 15 2026 04:01:35
Vancouver Island Real Estate Board
Real Broker