
3172 Royal Vista Way Courtenay, British Columbia V9N 9X3

$1,675,000
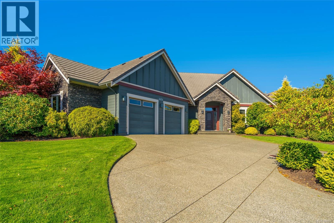
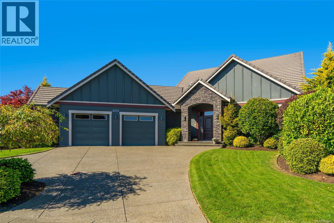
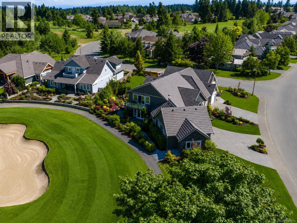
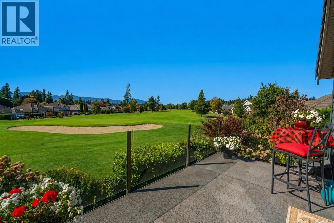
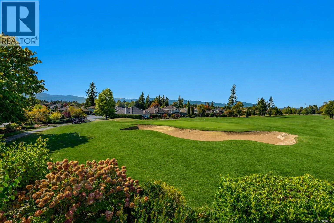
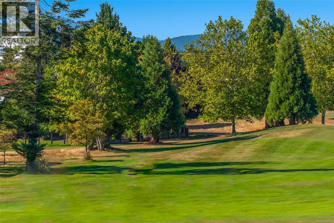
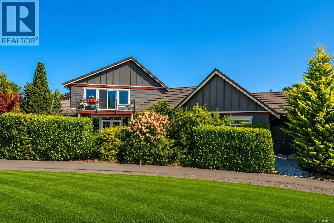
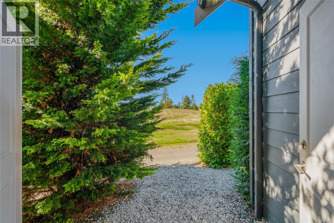
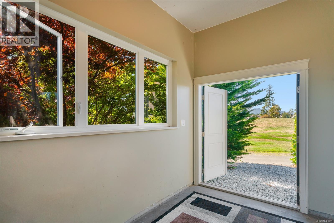
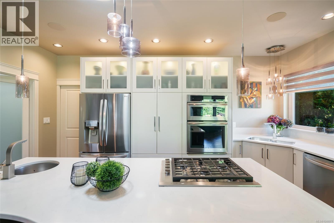
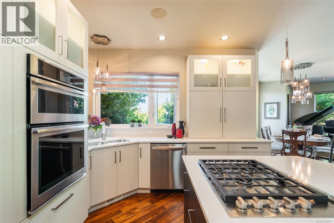
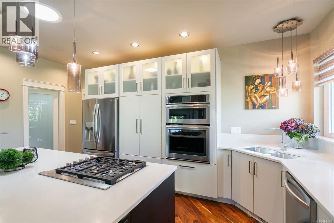
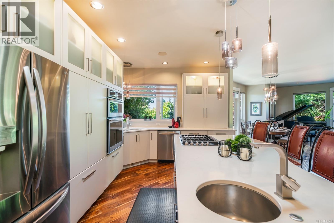
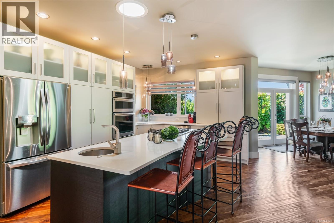
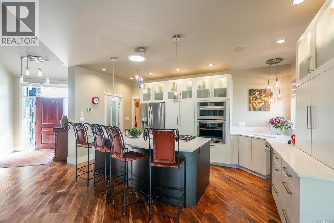
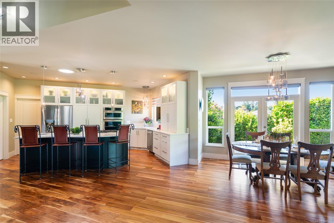
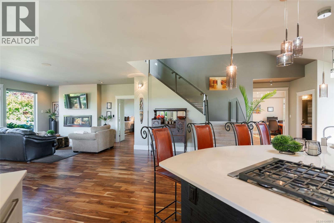
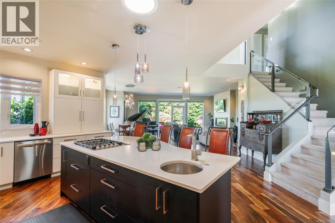
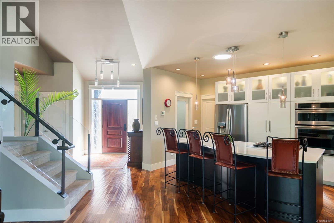
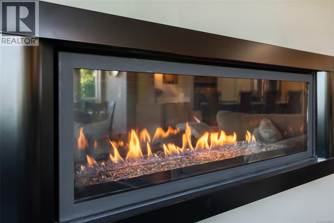
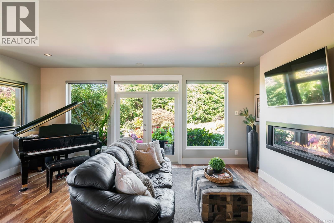
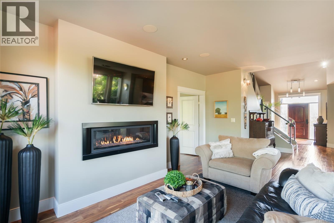
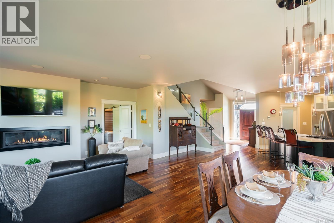
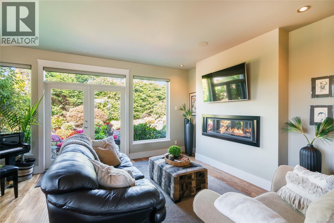
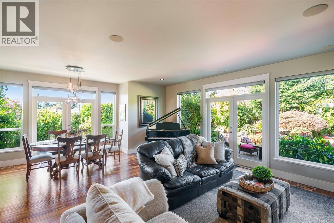
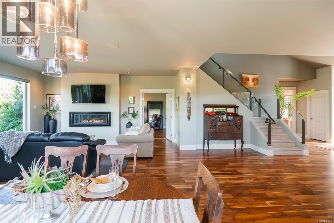
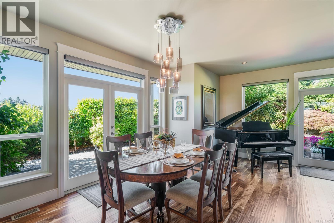
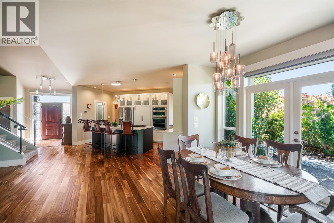
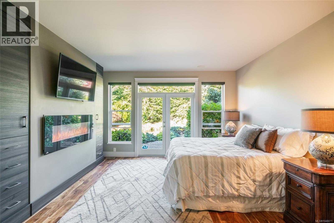
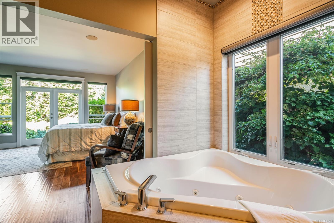
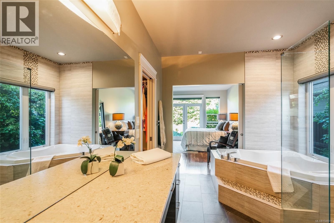
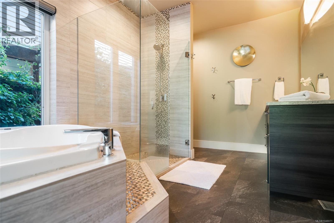
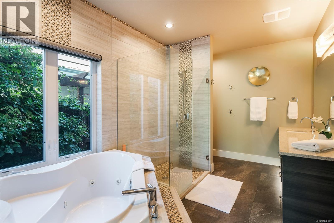
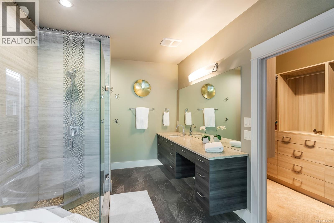
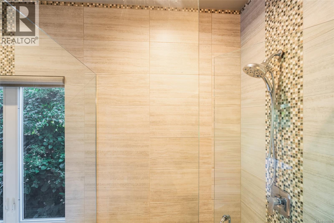
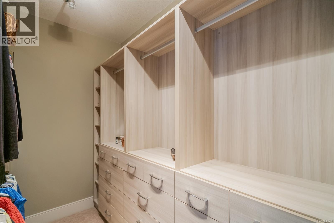
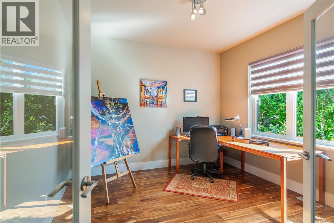
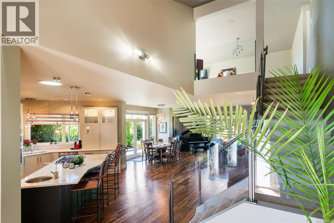
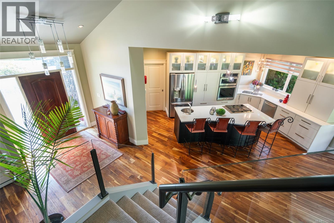
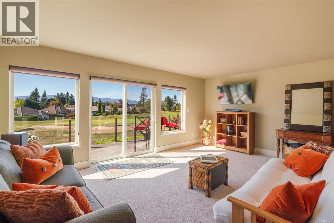
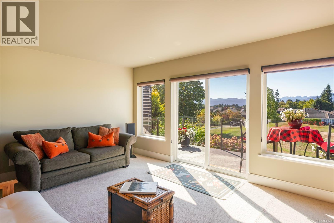
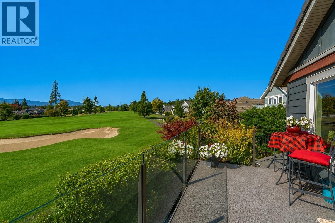
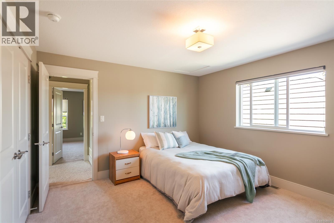
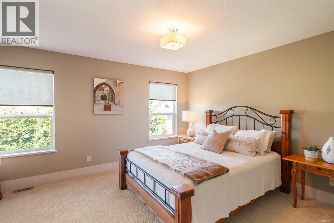
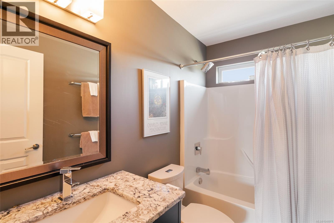
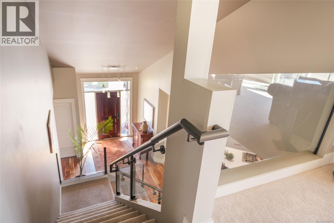
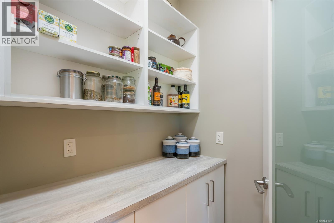
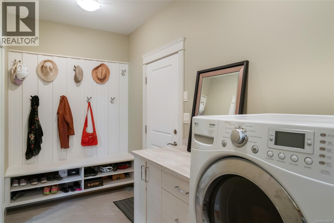
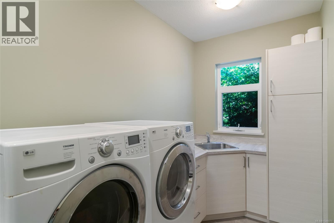
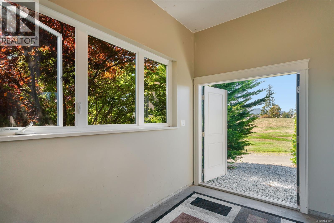
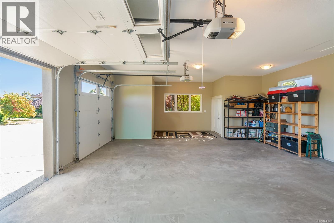
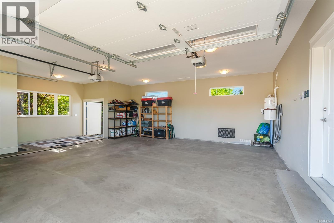
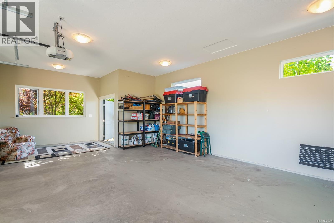
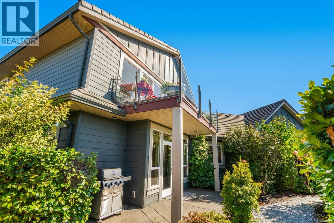
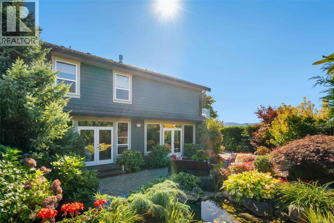
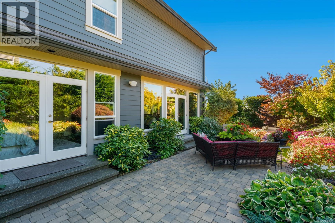
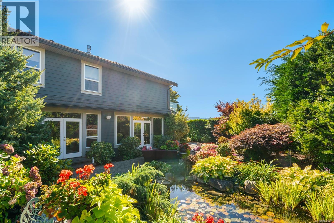
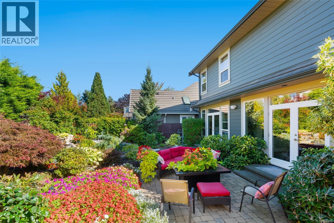
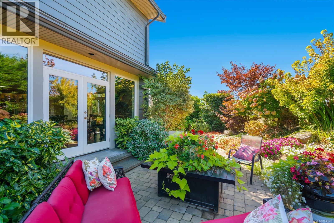
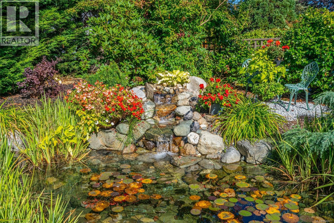
165 feet of spectacular fairway frontage sets this exceptional Crown Isle residence apart. Positioned on an ultra-wide golf course lot just one fairway from the Clubhouse, this unique golf ball-free location offers exceptional privacy and peace of mind while capturing panoramic views of the 10th green, fairway, Comox Glacier and surrounding mountains. Thoughtfully designed for luxurious main-level living, the home features soaring ceilings, beautiful Acacia hardwood floors, modern lighting and an impressive chef-inspired kitchen with high-end appliances, quartz countertops, custom cabinetry and dual pantries. The open-concept living and dining areas flow seamlessly to the beautifully landscaped backyard, where a tranquil waterfall pond and expansive patio create an exceptional setting for entertaining or relaxing while taking in the golf course views. The primary suite is a private retreat with a fireplace, spa-inspired ensuite, walk-in closet and French doors opening to the patio. Upstairs are 2 spacious bedrooms, a family room and view sundeck overlooking the course and mountains. A dedicated golf cart garage provides direct access to the cart path, making it effortless to be at the Clubhouse or on the course in minutes. Premium features include an air purification system, high-efficiency heating, built-in sound and meticulously maintained gardens. Turnkey, move-in ready and no GST—an opportunity to enjoy custom-home quality, an outstanding Crown Isle location and an exceptional golf lifestyle without the wait. (id:63400)
Property Details
| MLS® Number | 1048071 |
| Property Type | Single Family |
| Neigbourhood | Crown Isle |
| Features | Central Location, Other, Golf Course/parkland, Marine Oriented |
| Parking Space Total | 4 |
| View Type | Mountain View |
Building
| Bathroom Total | 3 |
| Bedrooms Total | 3 |
| Appliances | Dishwasher, Garburator, Jetted Tub, Microwave, Range - Electric, Refrigerator |
| Constructed Date | 2014 |
| Cooling Type | Air Conditioned |
| Fireplace Present | Yes |
| Fireplace Total | 2 |
| Heating Type | Heat Pump |
| Size Interior | 2,812 Sqft |
| Type | House |
Parking
| Garage |
Land
| Acreage | No |
| Size Irregular | 9148 |
| Size Total | 9148 Sqft |
| Size Total Text | 9148 Sqft |
| Zoning Description | Cd-1b |
| Zoning Type | Residential |
Rooms
| Level | Type | Length | Width | Dimensions |
|---|---|---|---|---|
| Second Level | Family Room | 26'3 x 18'7 | ||
| Second Level | Bedroom | 14'9 x 12'9 | ||
| Second Level | Bedroom | 14'10 x 13'2 | ||
| Second Level | Bathroom | 4-Piece | ||
| Main Level | Primary Bedroom | 14'7 x 16'11 | ||
| Main Level | Office | 11'4 x 11'3 | ||
| Main Level | Living Room | 13'7 x 18'10 | ||
| Main Level | Kitchen | 11'7 x 17'0 | ||
| Main Level | Dining Room | 9'7 x 18'10 | ||
| Main Level | Bathroom | 4-Piece | ||
| Main Level | Bathroom | 2-Piece |
https://www.realtor.ca/real-estate/30211197/3172-royal-vista-way-courtenay-crown-isle

Bryce Hansen
Personal Real Estate Corporation
www.comoxvalleyrealestate.com/
www.facebook.com/people/The-Bryce-Hansen-Team-Exp-Realty/61577862860225/
ca.linkedin.com/in/brycehansencvrealestate
twitter.com/BryceHansenCV
www.instagram.com/brycehansenteam
860 Cliffe Avenue
Courtenay, British Columbia V9N 2J9
(833) 817-6506
(833) 817-6506
exprealty.ca/

Kelsey Coles
www.comoxvalleyrealestate.com/
www.facebook.com/BryceHansenCVRealEstate
ca.linkedin.com/in/brycehansencvrealestate
twitter.com/BryceHansenCV
860 Cliffe Avenue
Courtenay, British Columbia V9N 2J9
(833) 817-6506
(833) 817-6506
exprealty.ca/

Cindy Arnet
comoxvalleyrealestate.com/
860 Cliffe Avenue
Courtenay, British Columbia V9N 2J9
(833) 817-6506
(833) 817-6506
exprealty.ca/

The trademarks REALTOR®, REALTORS®, and the REALTOR® logo are controlled by The Canadian Real Estate Association (CREA) and identify real estate professionals who are members of CREA. The trademarks MLS®, Multiple Listing Service® and the associated logos are owned by The Canadian Real Estate Association (CREA) and identify the quality of services provided by real estate professionals who are members of CREA. The trademark DDF® is owned by The Canadian Real Estate Association (CREA) and identifies CREA's Data Distribution Facility (DDF®)
October 10 2026 09:02:18
Vancouver Island Real Estate Board
Exp Realty (Ct)