
317 Rose Road Salmo, British Columbia V0G 1Z0

$790,000
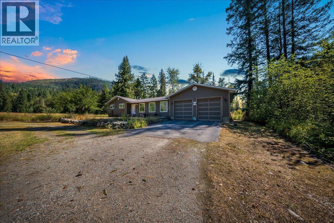
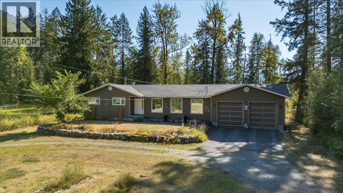
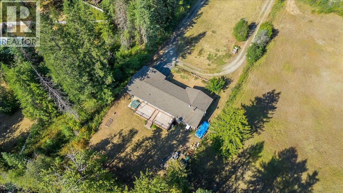
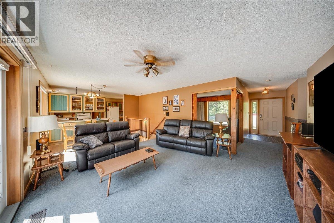
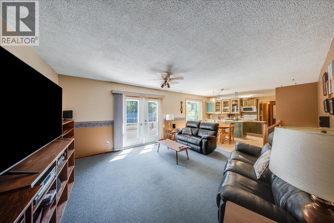
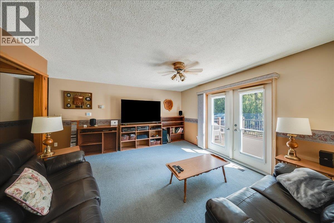
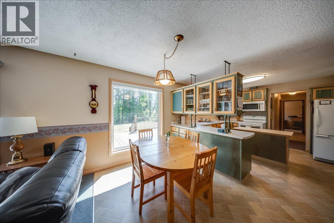
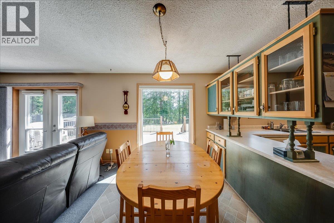
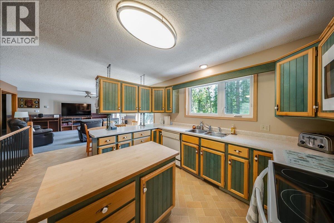
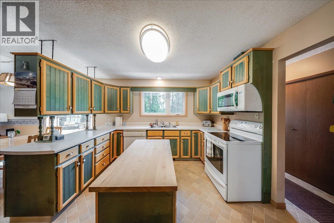
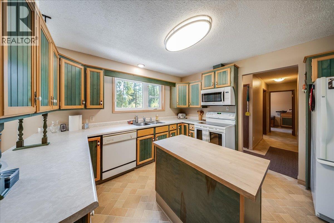
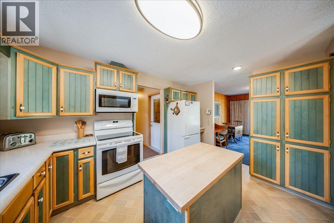
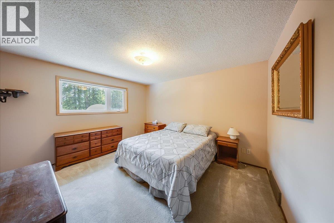
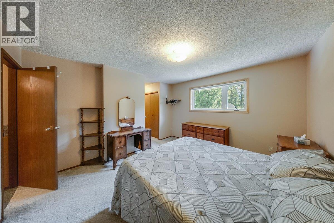
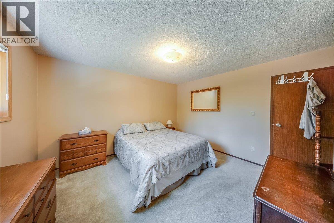
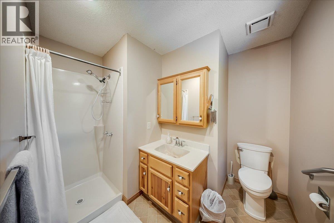
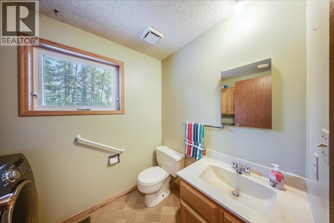
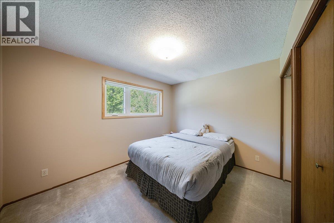
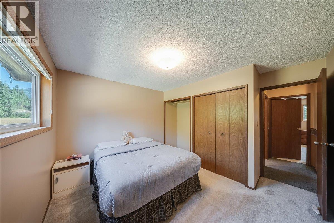
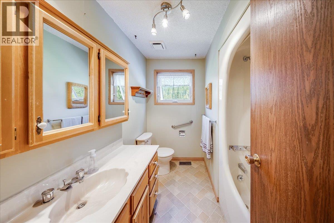
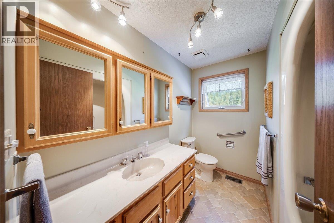
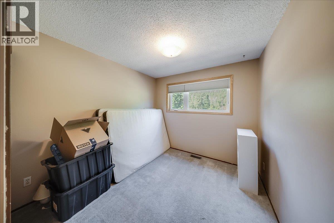
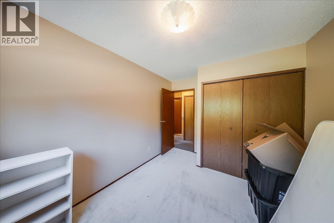
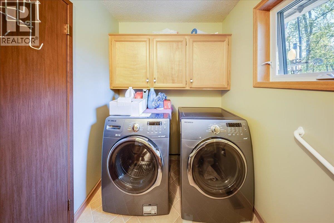
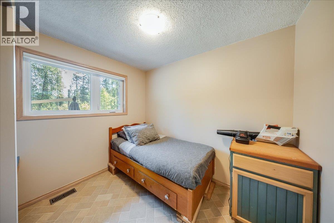
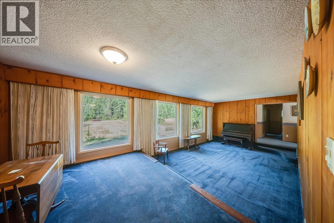
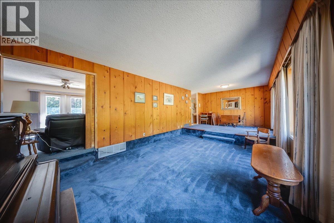
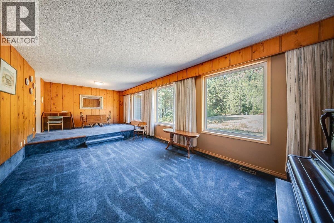
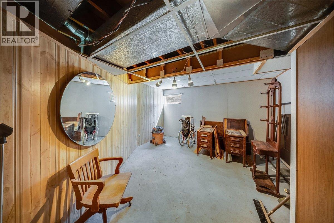
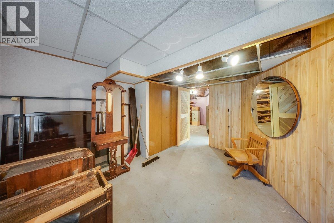
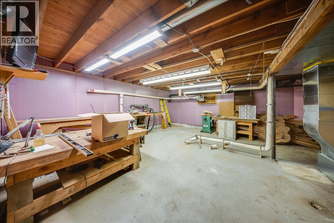
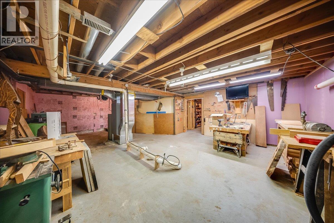
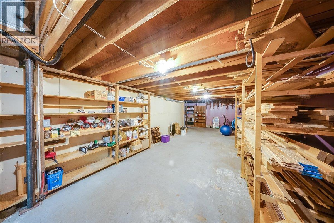
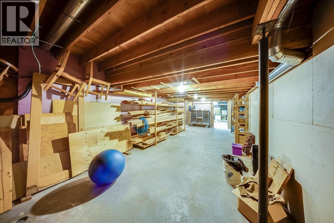
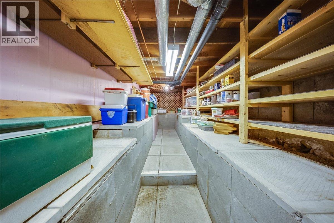
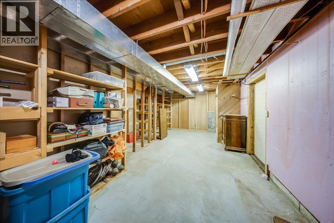
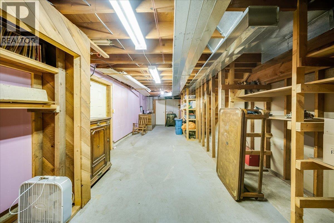
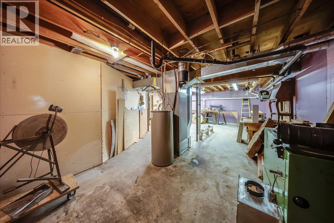
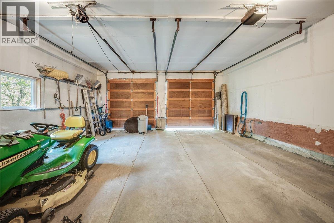
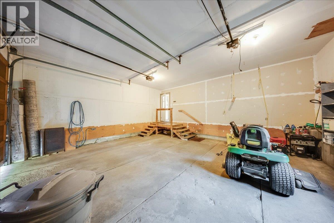
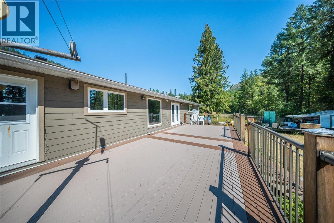
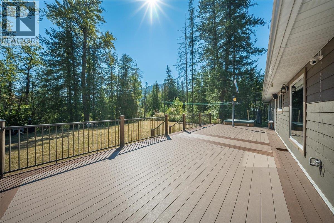
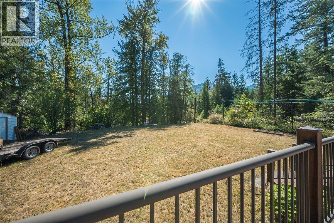
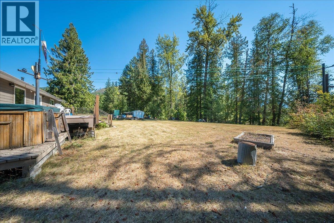
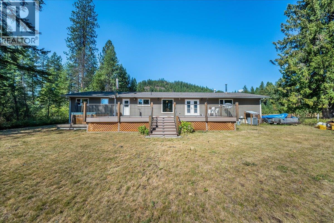
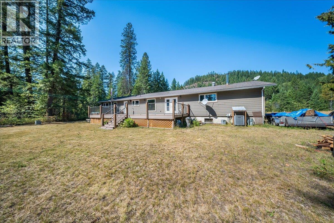
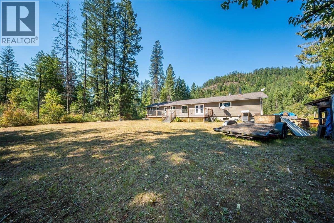
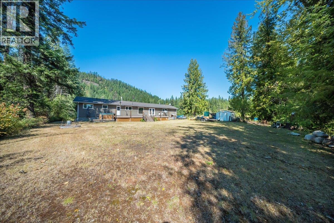
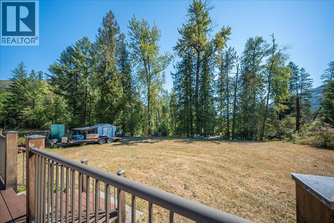
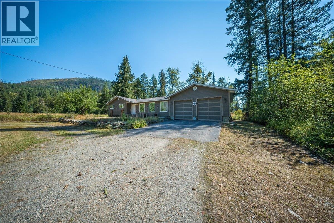
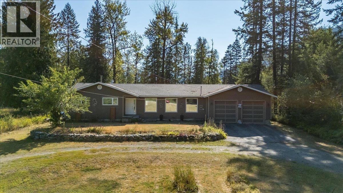
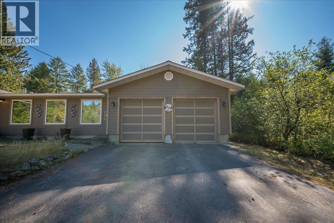
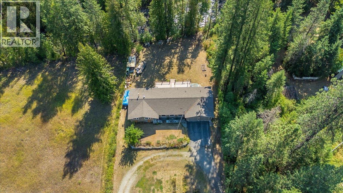
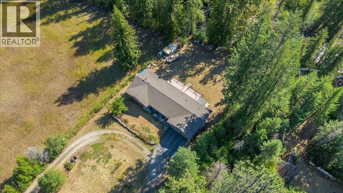
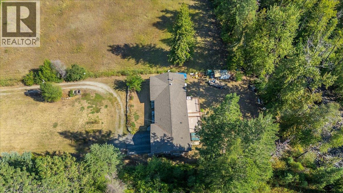
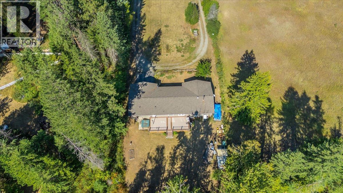
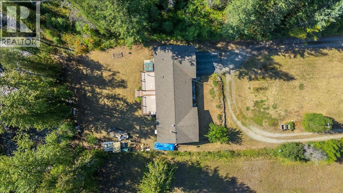
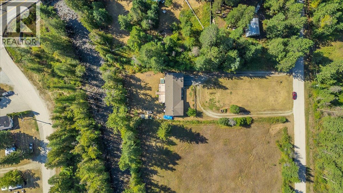
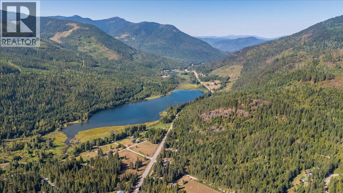
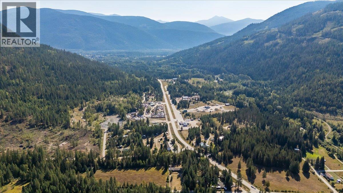
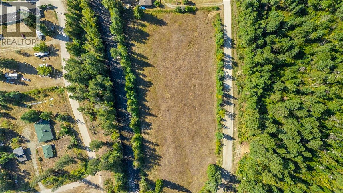
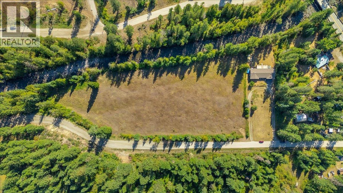
Welcome to 317 Rose Road, a spacious 5-bedroom, 3-bathroom home offering privacy, versatility and thoughtful updates on a flat 0.74-acre property backing onto Erie Creek. Tucked along a peaceful road just moments from Salmo, this property offers the breathing room of country living while remaining conveniently positioned between Nelson and Trail. The expansive yard and U-shaped driveway provide plenty of parking for vehicles, guests, trailers and recreational toys, complemented by an oversized two-car garage. Inside, the generous layout is filled with natural light from large triple-pane Low-E windows. Major updates include siding and windows in 2018, roof in 2019, back deck in 2020, and furnace and A/C in 2023. The home also features 200-amp service and two hot water tanks. Downstairs, a large dedicated woodworking shop is ideal for hobbyists, craftspeople or DIY projects, with additional storage throughout. Outside, enjoy a spacious back deck and patio overlooking the peaceful creekside setting, plus an existing hot tub. With substantial parking, workshop space, an oversized garage and 0.74 of a flat acre, this property offers room to live, create and enjoy the outdoors. More space. More possibilities. A little more room to breathe. (id:63400)
Property Details
| MLS® Number | 10398764 |
| Property Type | Single Family |
| Neigbourhood | Village of Salmo |
| Parking Space Total | 18 |
| View Type | River View, Mountain View |
Building
| Bathroom Total | 3 |
| Bedrooms Total | 5 |
| Architectural Style | Ranch |
| Constructed Date | 1979 |
| Construction Style Attachment | Detached |
| Cooling Type | Central Air Conditioning |
| Flooring Type | Mixed Flooring |
| Half Bath Total | 1 |
| Heating Fuel | Electric |
| Heating Type | Heat Pump |
| Roof Material | Asphalt Shingle |
| Roof Style | Unknown |
| Stories Total | 2 |
| Size Interior | 2,501 Sqft |
| Type | House |
| Utility Water | Well |
Parking
| Detached Garage | 2 |
Land
| Acreage | No |
| Sewer | Septic Tank |
| Size Irregular | 0.74 |
| Size Total | 0.74 Ac|under 1 Acre |
| Size Total Text | 0.74 Ac|under 1 Acre |
Rooms
| Level | Type | Length | Width | Dimensions |
|---|---|---|---|---|
| Basement | Other | 22'5'' x 8'6'' | ||
| Basement | Workshop | 20'2'' x 30'4'' | ||
| Basement | Bedroom | 12'11'' x 14'11'' | ||
| Main Level | Full Bathroom | Measurements not available | ||
| Main Level | Full Bathroom | Measurements not available | ||
| Main Level | Bedroom | 9'4'' x 7'2'' | ||
| Main Level | Living Room | 28'9'' x 13'2'' | ||
| Main Level | Partial Bathroom | 8'2'' x 5'10'' | ||
| Main Level | Bedroom | 9'4'' x 7'2'' | ||
| Main Level | Bedroom | 11'8'' x 9'8'' | ||
| Main Level | Primary Bedroom | 13'2'' x 12'5'' | ||
| Main Level | Kitchen | 11'11'' x 14'2'' | ||
| Main Level | Dining Room | 10'7'' x 7'5'' | ||
| Main Level | Living Room | 13'10'' x 15'6'' |
https://www.realtor.ca/real-estate/30202438/317-rose-road-salmo-village-of-salmo
Katie Borsato
katieborsatorealestateinc.com/
1252 Bay Avenue
Trail, British Columbia V1R 4A6
(250) 368-5000
www.allprorealty.ca/

The trademarks REALTOR®, REALTORS®, and the REALTOR® logo are controlled by The Canadian Real Estate Association (CREA) and identify real estate professionals who are members of CREA. The trademarks MLS®, Multiple Listing Service® and the associated logos are owned by The Canadian Real Estate Association (CREA) and identify the quality of services provided by real estate professionals who are members of CREA. The trademark DDF® is owned by The Canadian Real Estate Association (CREA) and identifies CREA's Data Distribution Facility (DDF®)
August 27 2026 07:05:37
Association of Interior REALTORS®
RE/MAX All Pro Realty