
3158 Barford Cres Courtenay, British Columbia V9N 9L6

$874,500
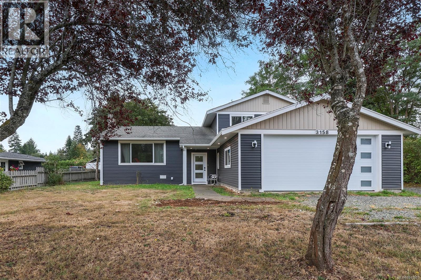
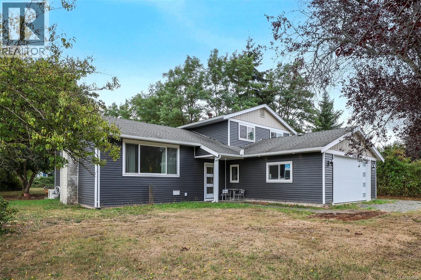
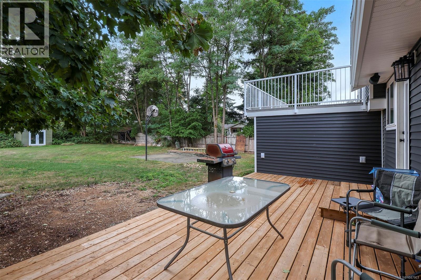
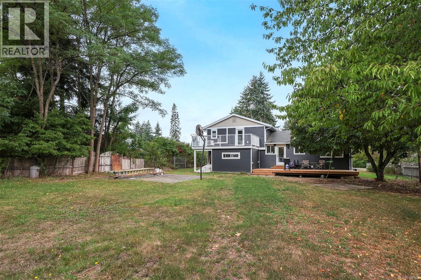
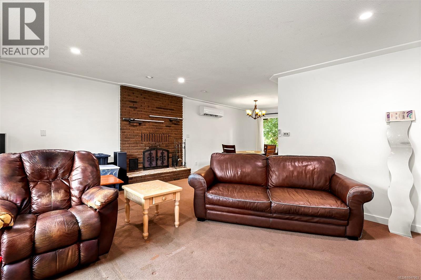
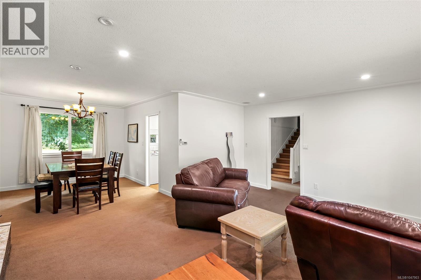
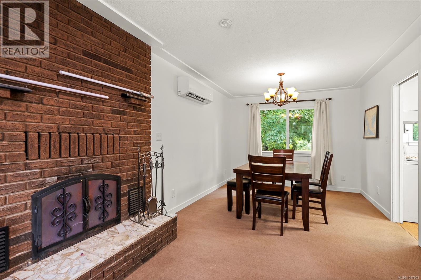
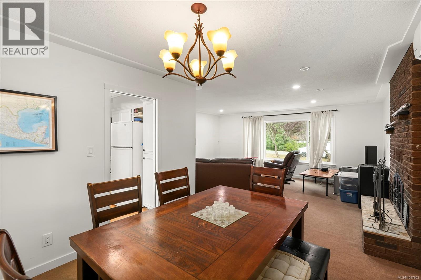
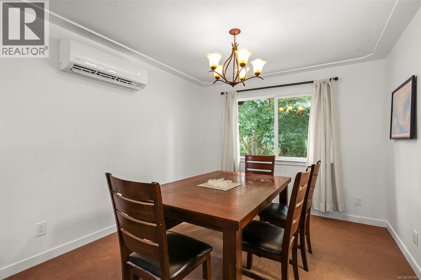
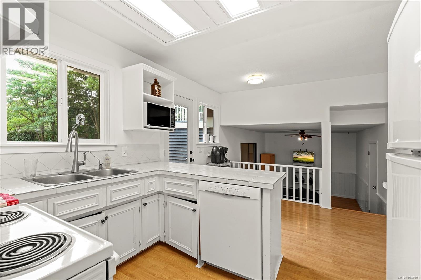
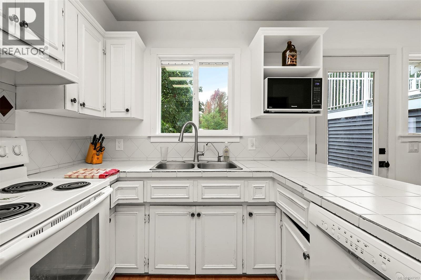
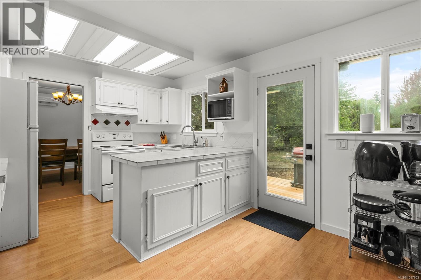
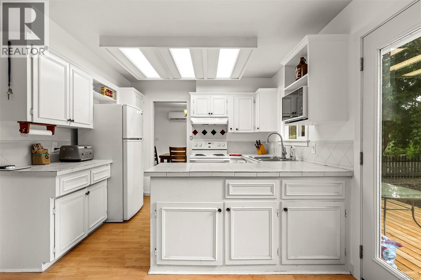
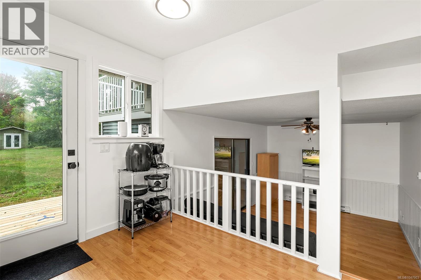
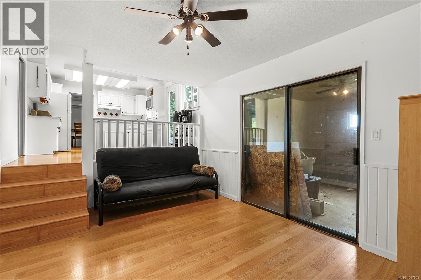
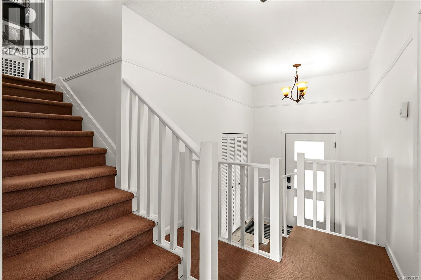
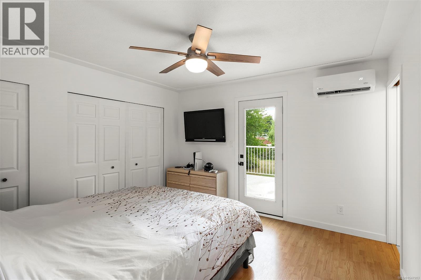
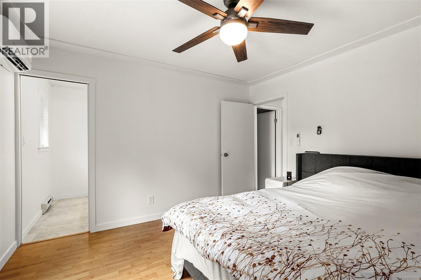
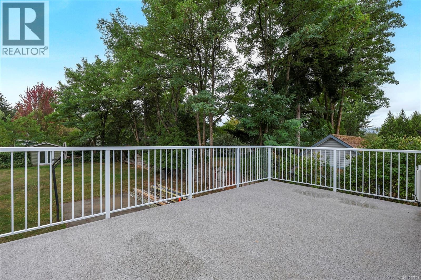
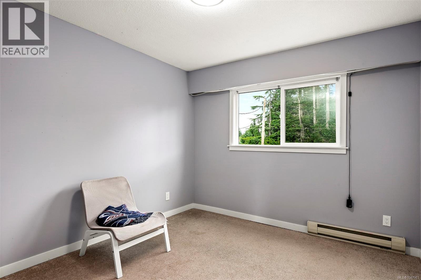
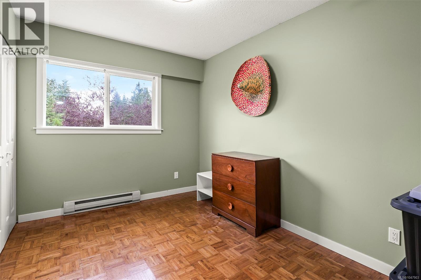
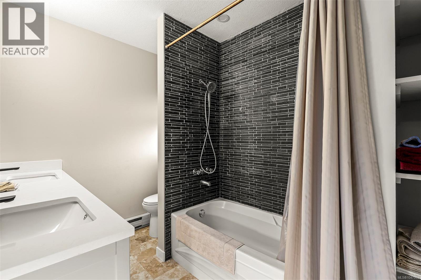
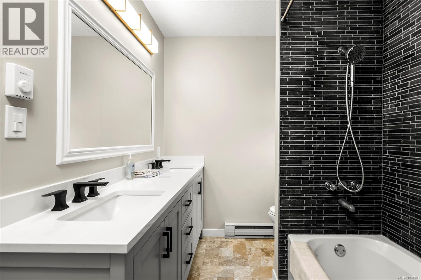
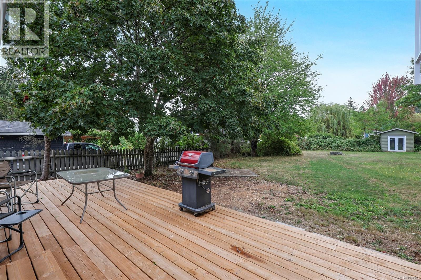
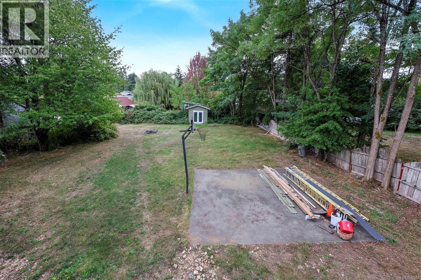
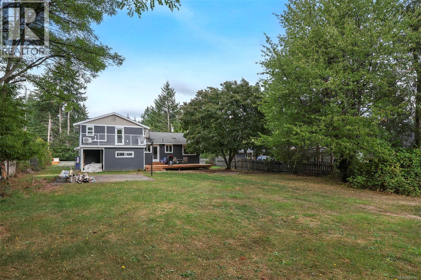
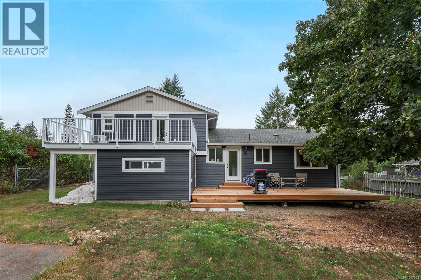
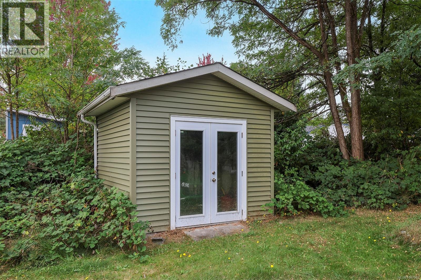
Great family home on a spacious 0.38-acre lot in a desirable, quiet neighbourhood. This 3-bedroom, 3-bathroom home offers plenty of room for the whole family with a separate family room and a large rec room—perfect for kids, hobbies, or entertaining. A cozy wood burning fireplace compliments the living room and your have your own balcony off the Primary bedroom. Plus two heat pumps. Outside, you'll find a private, mature backyard with established trees, large deck perfect for family BBQs, a storage shed, and a double garage with ample storage space. Conveniently located just minutes from town, close to excellent schools, walking trails, and the beautiful Puntledge River. Spend warm summer days swimming or relaxing by the river, or take a short stroll to enjoy the popular tubing route. This is an exceptional opportunity to enjoy space, privacy, and an outstanding lifestyle in a sought-after location. (id:63400)
Property Details
| MLS® Number | 1047903 |
| Property Type | Single Family |
| Neigbourhood | Courtenay West |
| Features | Other |
| Parking Space Total | 4 |
Building
| Bathroom Total | 3 |
| Bedrooms Total | 3 |
| Constructed Date | 1980 |
| Cooling Type | Air Conditioned |
| Fireplace Present | Yes |
| Fireplace Total | 1 |
| Heating Type | Baseboard Heaters, Heat Pump |
| Size Interior | 2,065 Sqft |
| Type | House |
Parking
| Garage |
Land
| Acreage | No |
| Size Irregular | 16553 |
| Size Total | 16553 Sqft |
| Size Total Text | 16553 Sqft |
| Zoning Description | Cr-1 |
| Zoning Type | Residential |
Rooms
| Level | Type | Length | Width | Dimensions |
|---|---|---|---|---|
| Second Level | Bedroom | 11'10 x 10'1 | ||
| Second Level | Bedroom | 11'10 x 8'4 | ||
| Second Level | Primary Bedroom | 12'2 x 11'10 | ||
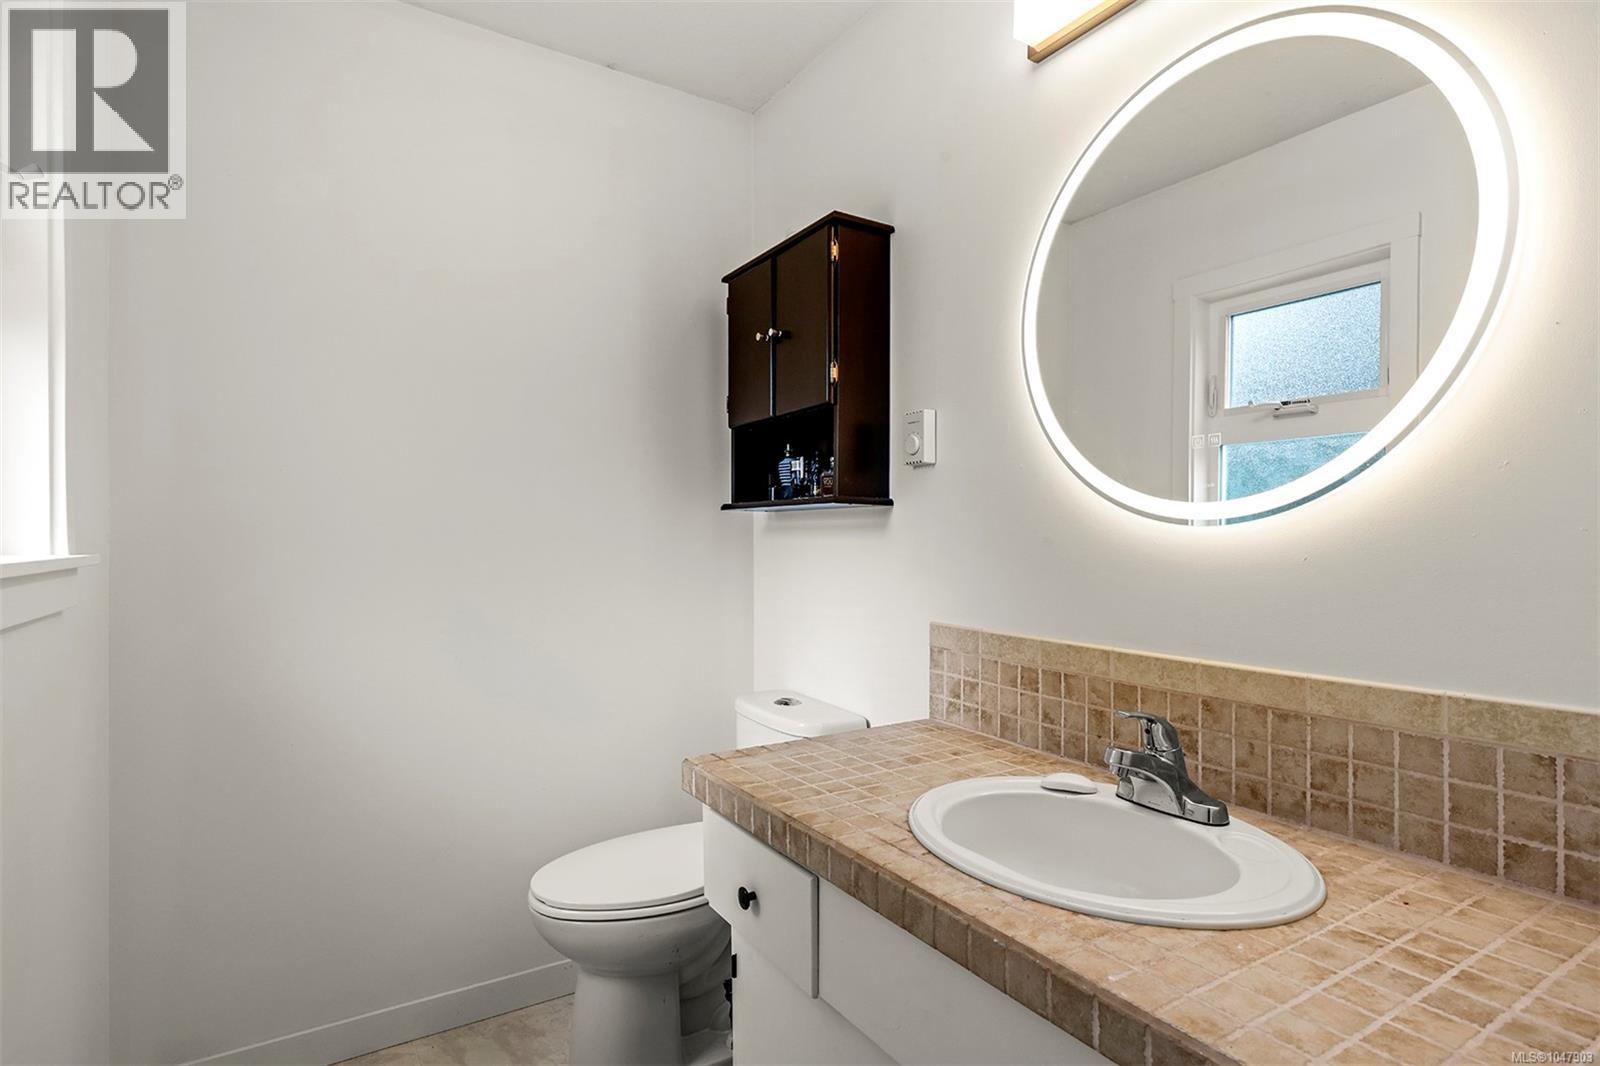
| Second Level | Ensuite | 2-Piece | ||
| Second Level | Bathroom | 5-Piece | ||
| Main Level | Storage | 11'6 x 6'1 | ||
| Main Level | Storage | 12'10 x 11'6 | ||
| Main Level | Storage | 9'3 x 5'3 | ||
| Main Level | Recreation Room | 18'8 x 14'3 | ||
| Main Level | Family Room | 14'4 x 10'11 | ||
| Main Level | Living Room | 18'3 x 14'2 | ||
| Main Level | Dining Room | 11'0 x 10'3 | ||
| Main Level | Kitchen | 14'11 x 10'11 | ||
| Main Level | Bathroom | 3-Piece |
https://www.realtor.ca/real-estate/30220497/3158-barford-cres-courtenay-courtenay-west

Jamie Edwards
Personal Real Estate Corporation
www.comoxvalleylistings.ca/
#121 - 750 Comox Road
Courtenay, British Columbia V9N 3P6
(250) 334-3124
(800) 638-4226
(250) 334-1901

The trademarks REALTOR®, REALTORS®, and the REALTOR® logo are controlled by The Canadian Real Estate Association (CREA) and identify real estate professionals who are members of CREA. The trademarks MLS®, Multiple Listing Service® and the associated logos are owned by The Canadian Real Estate Association (CREA) and identify the quality of services provided by real estate professionals who are members of CREA. The trademark DDF® is owned by The Canadian Real Estate Association (CREA) and identifies CREA's Data Distribution Facility (DDF®)
September 01 2026 06:21:57
Vancouver Island Real Estate Board
Royal LePage-Comox Valley (Cv)