
3155 Mars St Victoria, British Columbia V8X 1B9

$1,150,000
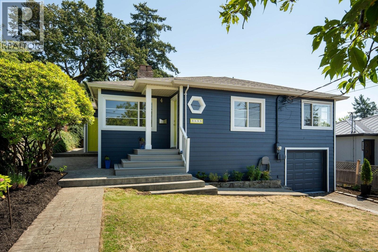
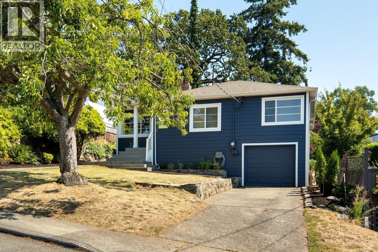
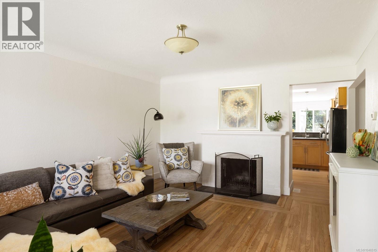
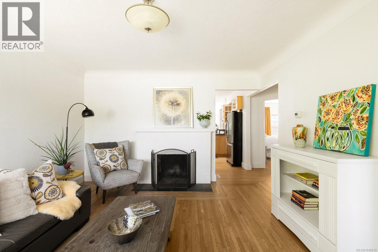
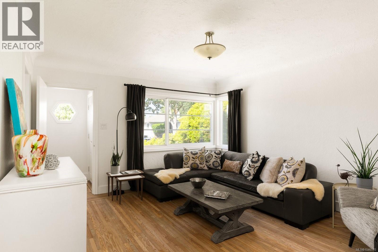
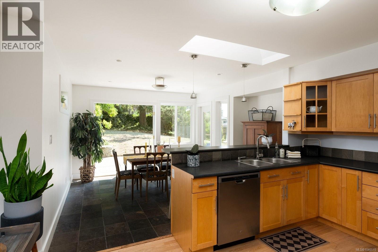
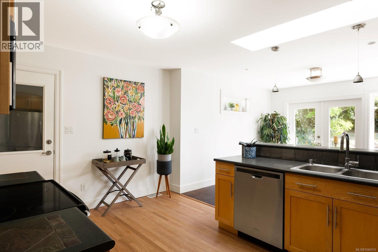
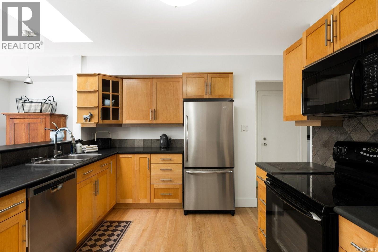
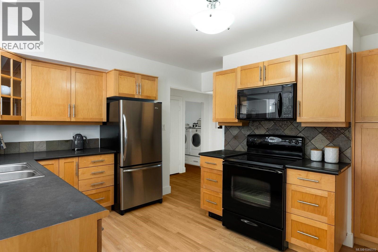
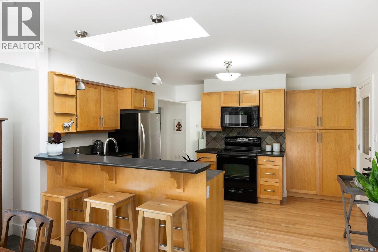
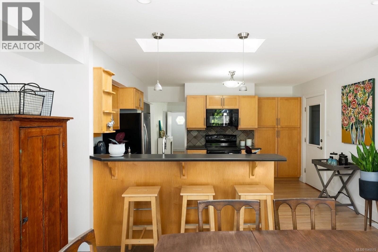
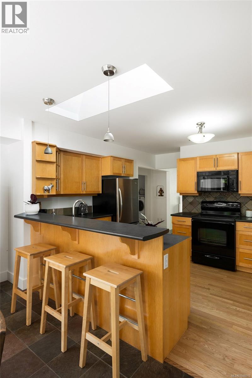
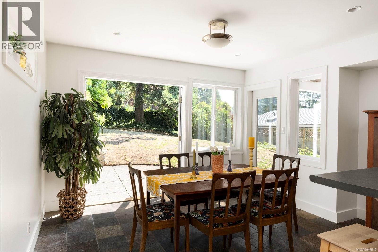
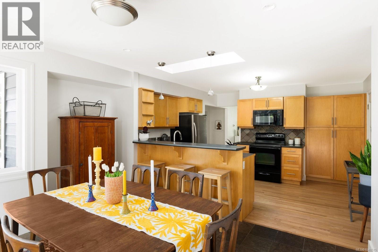
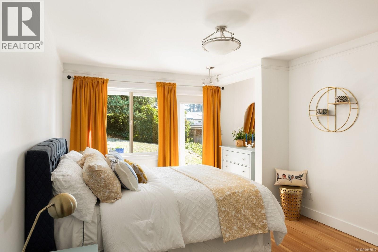
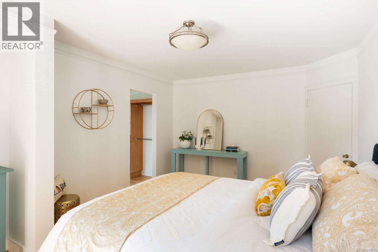
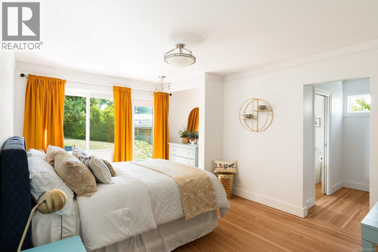
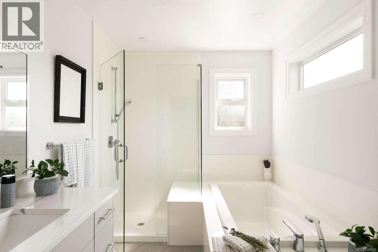
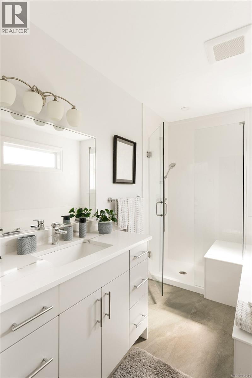
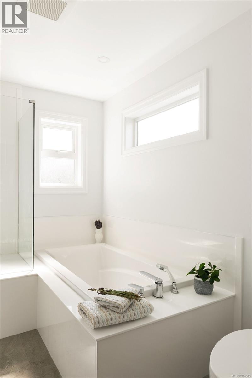
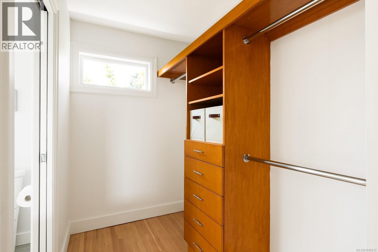
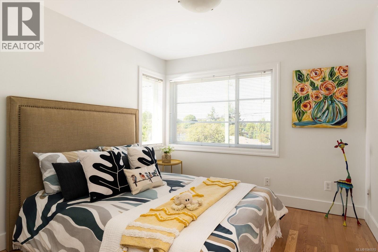
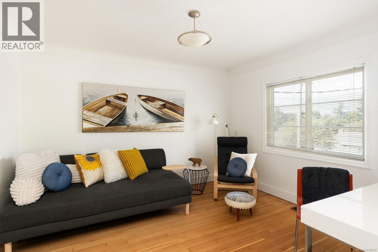
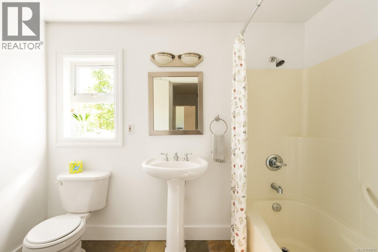
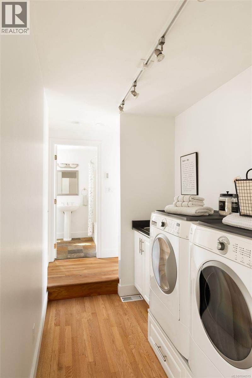

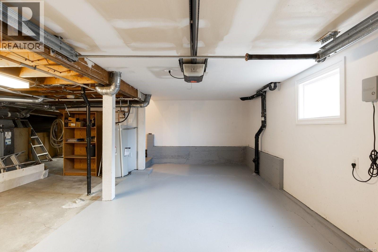
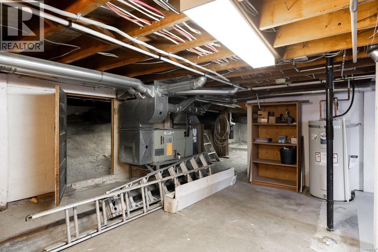
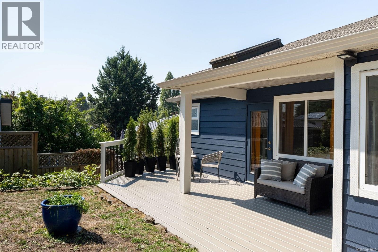
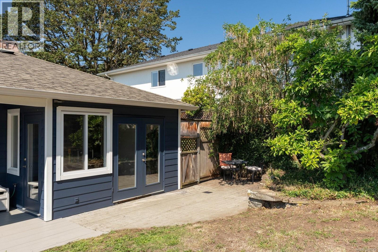
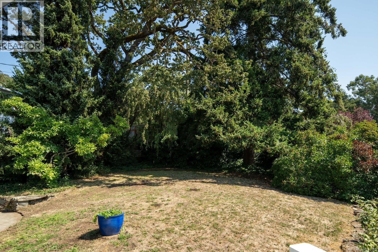
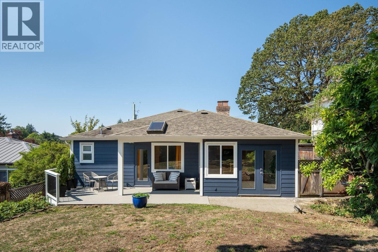
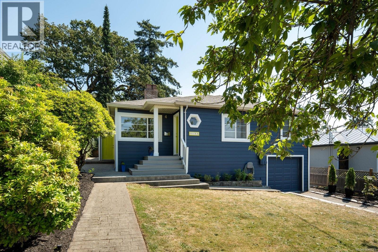
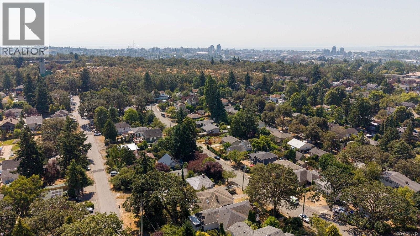
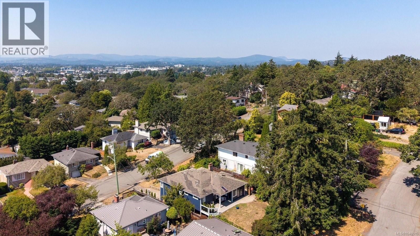
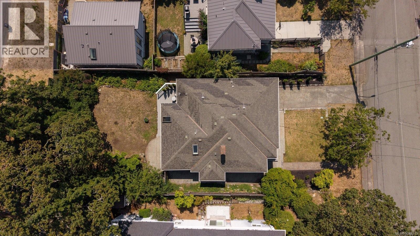
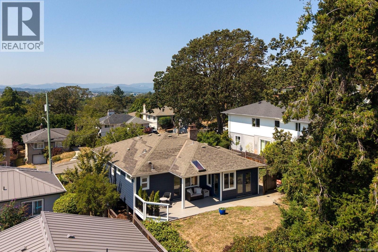
Step inside and relax. This 1948 character home sits on a quiet no through road, a rare find that offers both peaceful neighbourhood living and easy access to shops, parks, and all the amenities you need. It's move-in ready. Your sanctuary awaits. Warm coved ceilings and original hardwood floors draw you through this classic, effortlessly livable character home. The living room features a wood burning fireplace, the kind of space that begs for slow mornings and easy evenings. The kitchen showcases beautiful maple cupboards and sits ready for your everyday rhythm. Just beyond, the dining room features tile floors and French double doors that open onto your backyard, inviting that seamless indoor outdoor flow. The primary bedroom is generous and light filled, with double doors of its own opening to the deck and private backyard. Your ensuite is a true retreat, featuring quartz countertops, big soaker tub, heated floors that warm your mornings, and a generous walk in closet. Two more good sized bedrooms and a second bathroom round out the floor plan, offering space for family, guests, or whatever this next chapter looks like for you. Step outside and the magic unfolds. Your backyard becomes an extension of your living space, with a mature cherry tree in the front yard offering shade and character of its own. Additional rear access from Highview street adds flexibility. A garage and tons of storage in the basement mean you've got room for everything. Modern furnace and heat pump, two hundred amp electrical service, and skylights bring natural light throughout this home ready for you to arrive, drop your bags, and start living. Nestled in the welcoming Mayfair neighbourhood, you're steps from excellent schools, parks, and shopping options. Walkable, friendly, and genuinely quiet. Your sanctuary is waiting. (id:63400)
Property Details
| MLS® Number | 1046515 |
| Property Type | Single Family |
| Neigbourhood | Mayfair |
| Features | Central Location, Level Lot, Other, Rectangular |
| Parking Space Total | 2 |
| Plan | Vip1200 |
| Structure | Patio(s) |
Building
| Bathroom Total | 2 |
| Bedrooms Total | 3 |
| Appliances | Dishwasher, Dryer, Microwave, Range - Electric, Refrigerator, Washer |
| Architectural Style | Character |
| Constructed Date | 1948 |
| Cooling Type | None |
| Fireplace Present | Yes |
| Fireplace Total | 1 |
| Heating Type | Heat Pump, Hot Water |
| Size Interior | 1,449 Sqft |
| Type | House |
Land
| Acreage | No |
| Size Irregular | 6000 |
| Size Total | 6000 Sqft |
| Size Total Text | 6000 Sqft |
| Zoning Type | Residential |
Rooms
| Level | Type | Length | Width | Dimensions |
|---|---|---|---|---|
| Lower Level | Other | 13'0 x 27'0 | ||
| Lower Level | Storage | 11'10 x 8'4 | ||
| Lower Level | Unfinished Room | 25'0 x 22'1 | ||
| Main Level | Patio | 22'7 x 9'8 | ||
| Main Level | Bedroom | 11'4 x 12'4 | ||
| Main Level | Bedroom | 9'5 x 10'2 | ||
| Main Level | Bathroom | 4-Piece | ||
| Main Level | Laundry Room | 7'7 x 5'8 | ||
| Main Level | Ensuite | 4-Piece | ||
| Main Level | Primary Bedroom | 11'6 x 15'6 | ||
| Main Level | Dining Room | 12'0 x 10'8 | ||
| Main Level | Mud Room | 3'1 x 7'3 | ||
| Main Level | Kitchen | 14'8 x 11'5 | ||
| Main Level | Living Room | 13'0 x 15'0 | ||
| Main Level | Entrance | 3'5 x 4'8 |
https://www.realtor.ca/real-estate/30151205/3155-mars-st-victoria-mayfair

Erin Greenwood
Personal Real Estate Corporation
www.eringreenwood.com/
www.linkedin.com/in/erin-greenwood-5b482851/
101-960 Yates St
Victoria, British Columbia V8V 3M3
(778) 265-5552

The trademarks REALTOR®, REALTORS®, and the REALTOR® logo are controlled by The Canadian Real Estate Association (CREA) and identify real estate professionals who are members of CREA. The trademarks MLS®, Multiple Listing Service® and the associated logos are owned by The Canadian Real Estate Association (CREA) and identify the quality of services provided by real estate professionals who are members of CREA. The trademark DDF® is owned by The Canadian Real Estate Association (CREA) and identifies CREA's Data Distribution Facility (DDF®)
August 15 2026 08:03:45
Victoria Real Estate Board
The Agency