
315 Crabapple Cres Parksville, British Columbia V9P 2J1

$989,000
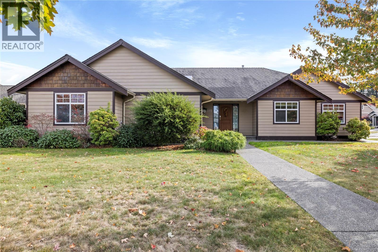
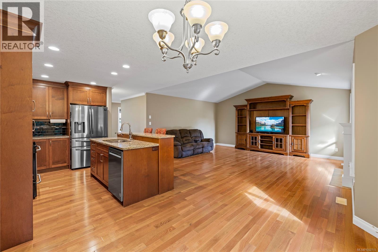
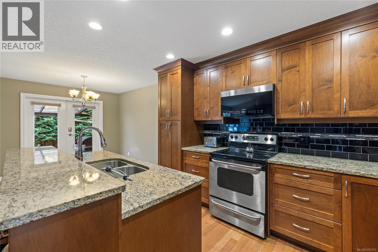
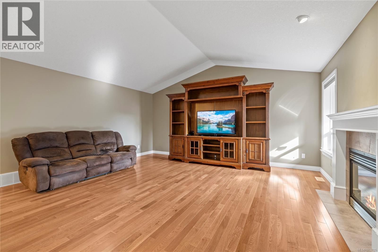
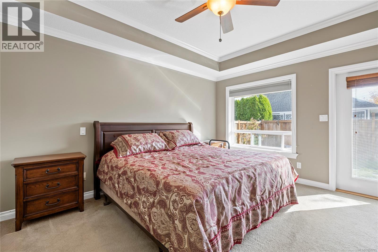
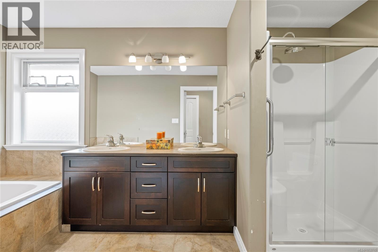
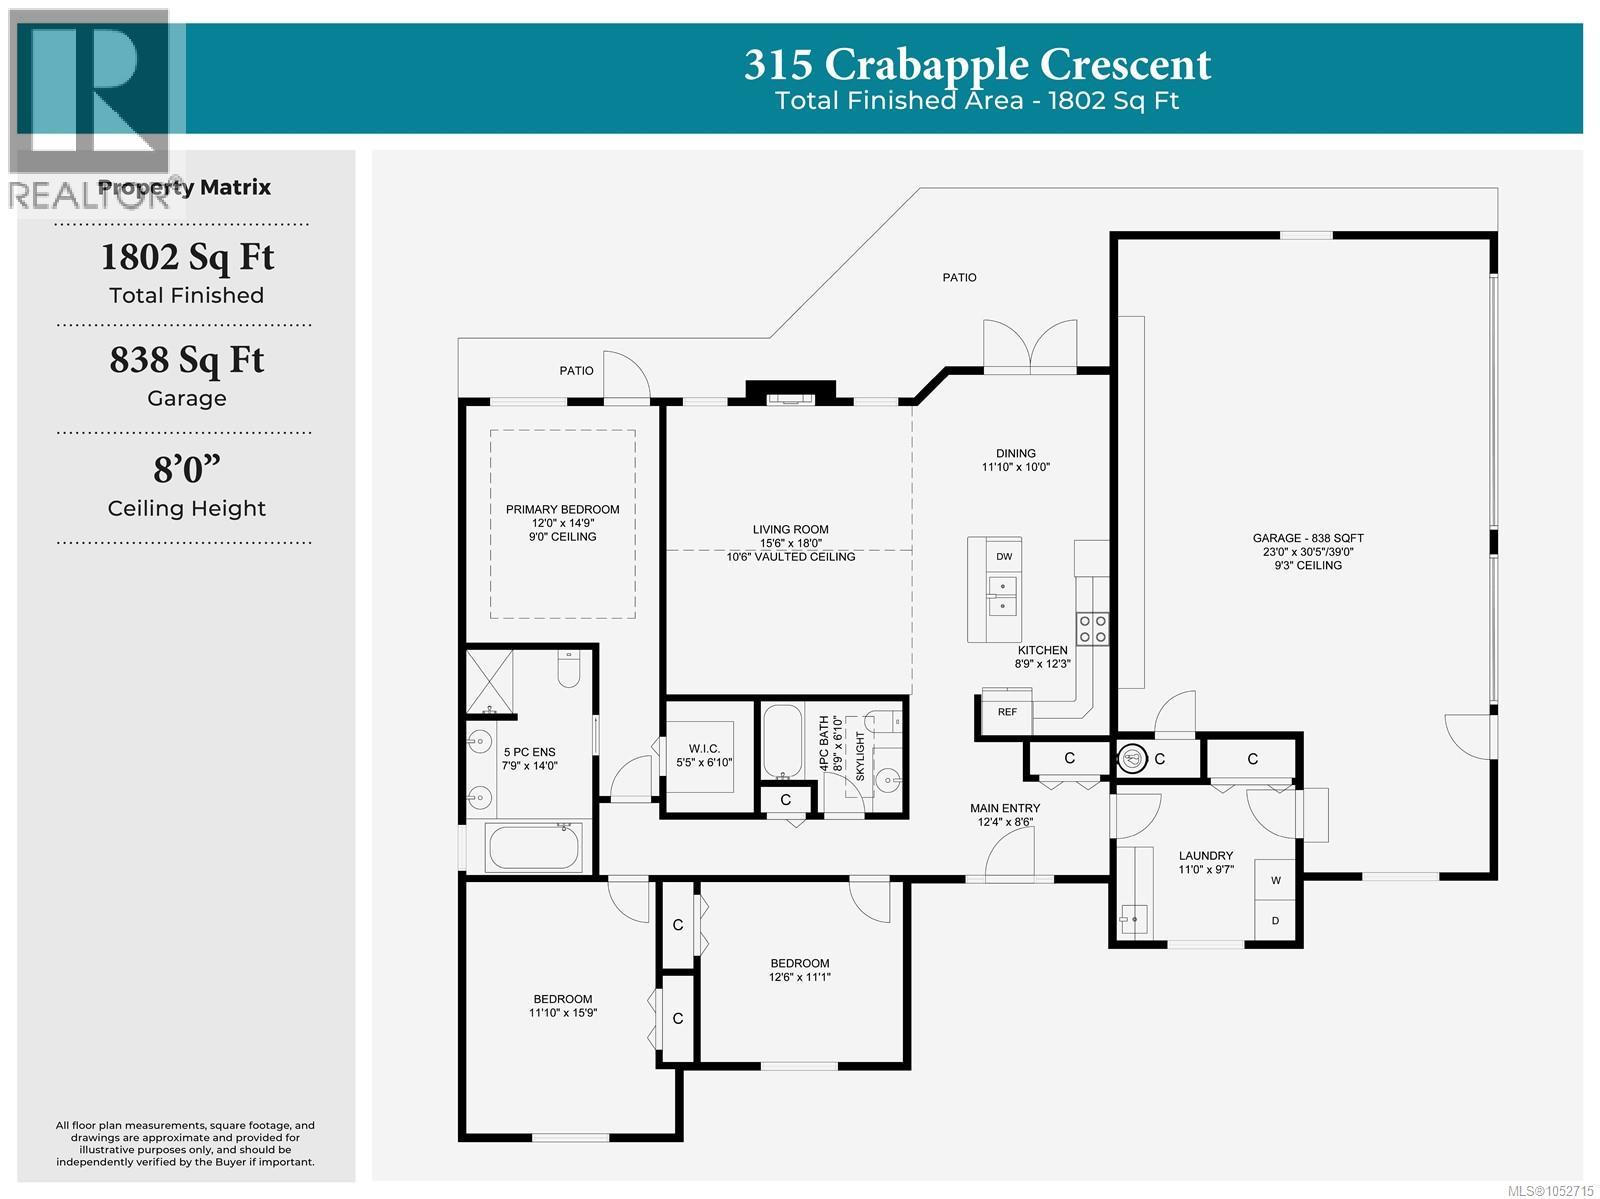
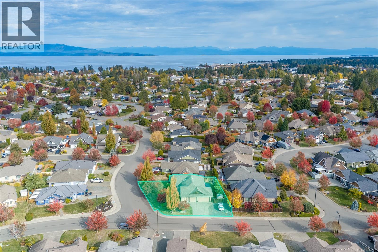
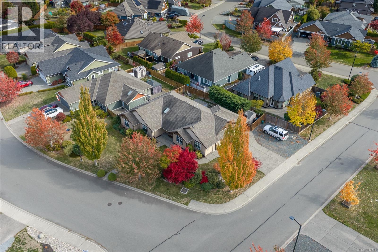
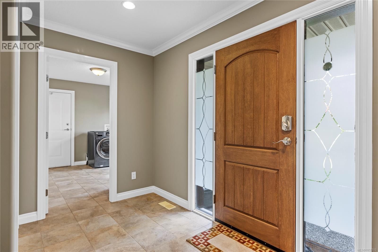
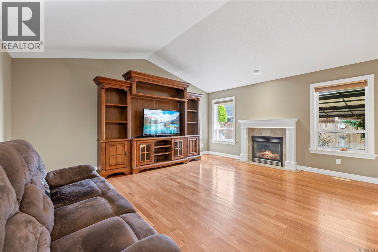
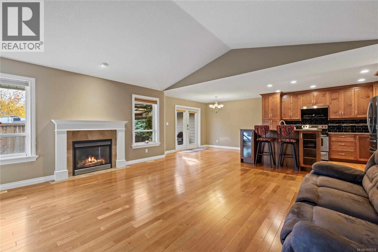
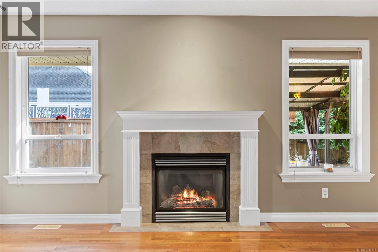
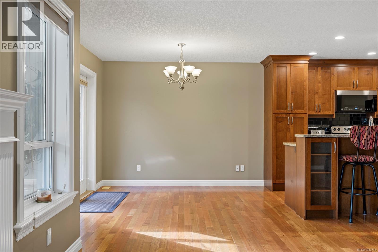
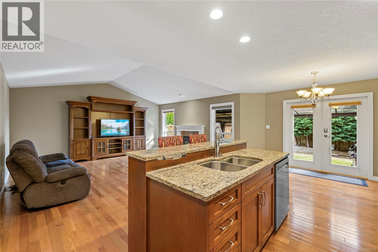
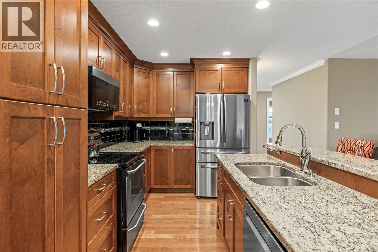
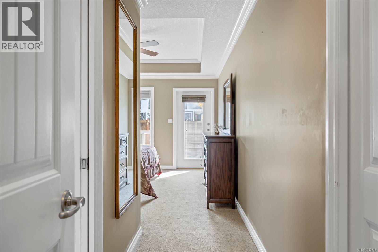
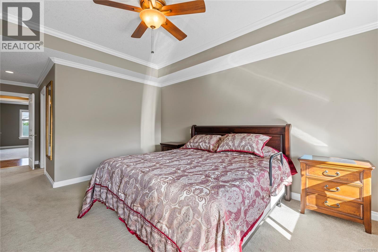
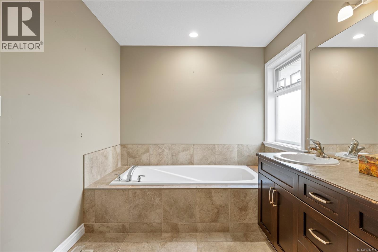
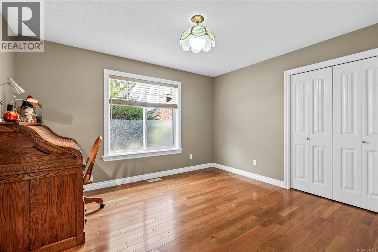
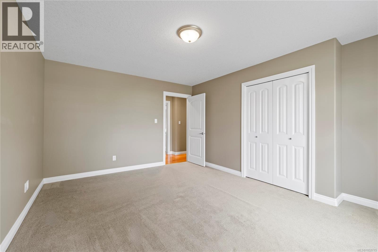
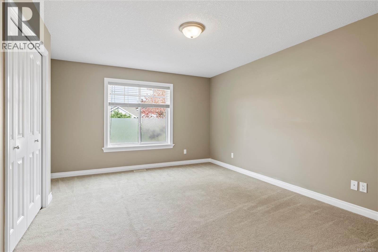
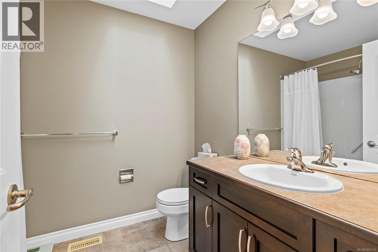
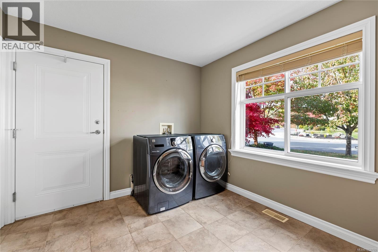
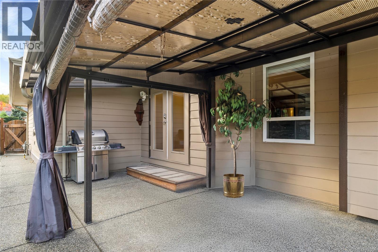
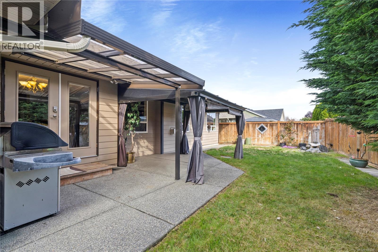
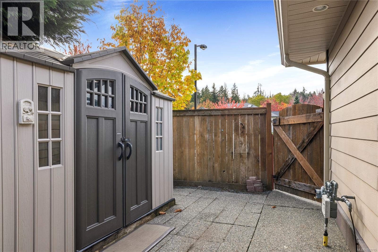
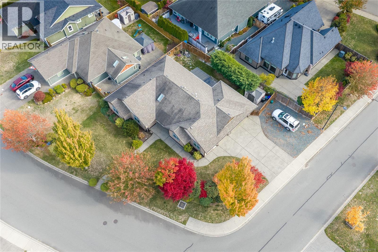
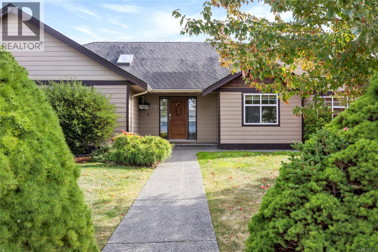
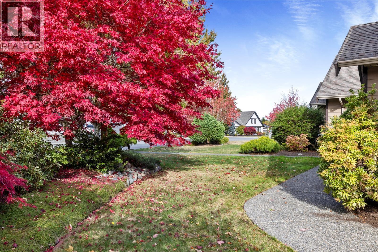
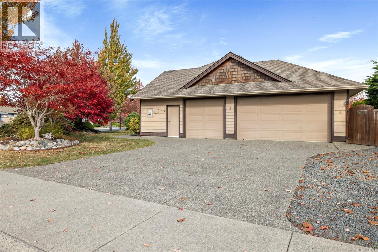
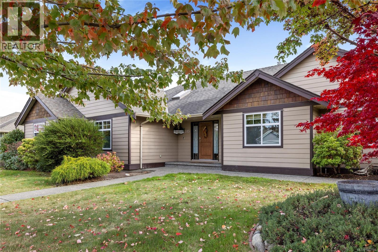
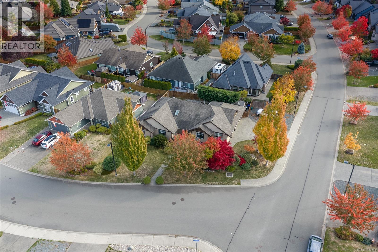
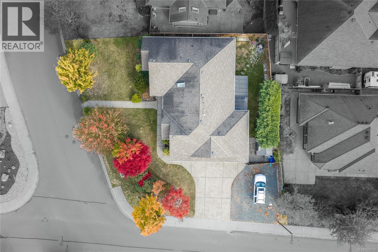
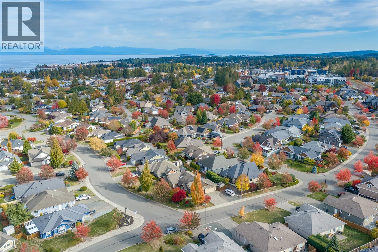
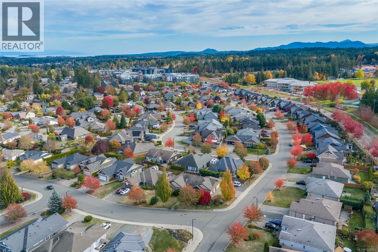
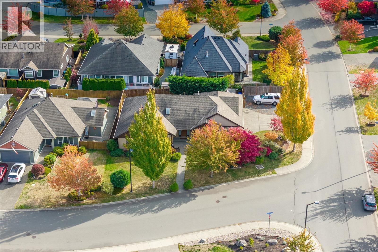
Set on a spacious corner lot, this inviting 3 bedroom, 2 bathroom rancher brings together generous living spaces, thoughtful details and the ease of everything on one level. At the heart of the home, the kitchen features rich wood cabinetry, granite countertops and a large island opening naturally to the dining and living areas. Hardwood floors, a vaulted ceiling, and a fireplace add warmth and character to the main living space. The primary bedroom offers a walk-in closet, 5-piece ensuite and direct access outside, while two additional bedrooms provide flexibility for family, guests or a home office. An impressive 838 sq ft triple garage, dedicated RV parking and a massive crawlspace provide exceptional space for vehicles, hobbies, projects and storage. Comfortable, functional and easy to settle into, this is a home designed to make everyday living feel effortless. (id:63400)
Property Details
| MLS® Number | 1052715 |
| Property Type | Single Family |
| Neigbourhood | Parksville |
| Features | Level Lot, Other |
| Parking Space Total | 3 |
| Plan | Vip80093 |
Building
| Bathroom Total | 2 |
| Bedrooms Total | 3 |
| Appliances | Dryer, Range - Electric, Refrigerator, Washer |
| Constructed Date | 2008 |
| Cooling Type | None |
| Fireplace Present | Yes |
| Fireplace Total | 1 |
| Heating Fuel | Natural Gas |
| Heating Type | Forced Air |
| Size Interior | 1,802 Sqft |
| Type | House |
Parking
| Garage | |
| R V |
Land
| Acreage | No |
| Size Irregular | 8712 |
| Size Total | 8712 Sqft |
| Size Total Text | 8712 Sqft |
| Zoning Description | Rs1 |
| Zoning Type | Residential |
Rooms
| Level | Type | Length | Width | Dimensions |
|---|---|---|---|---|
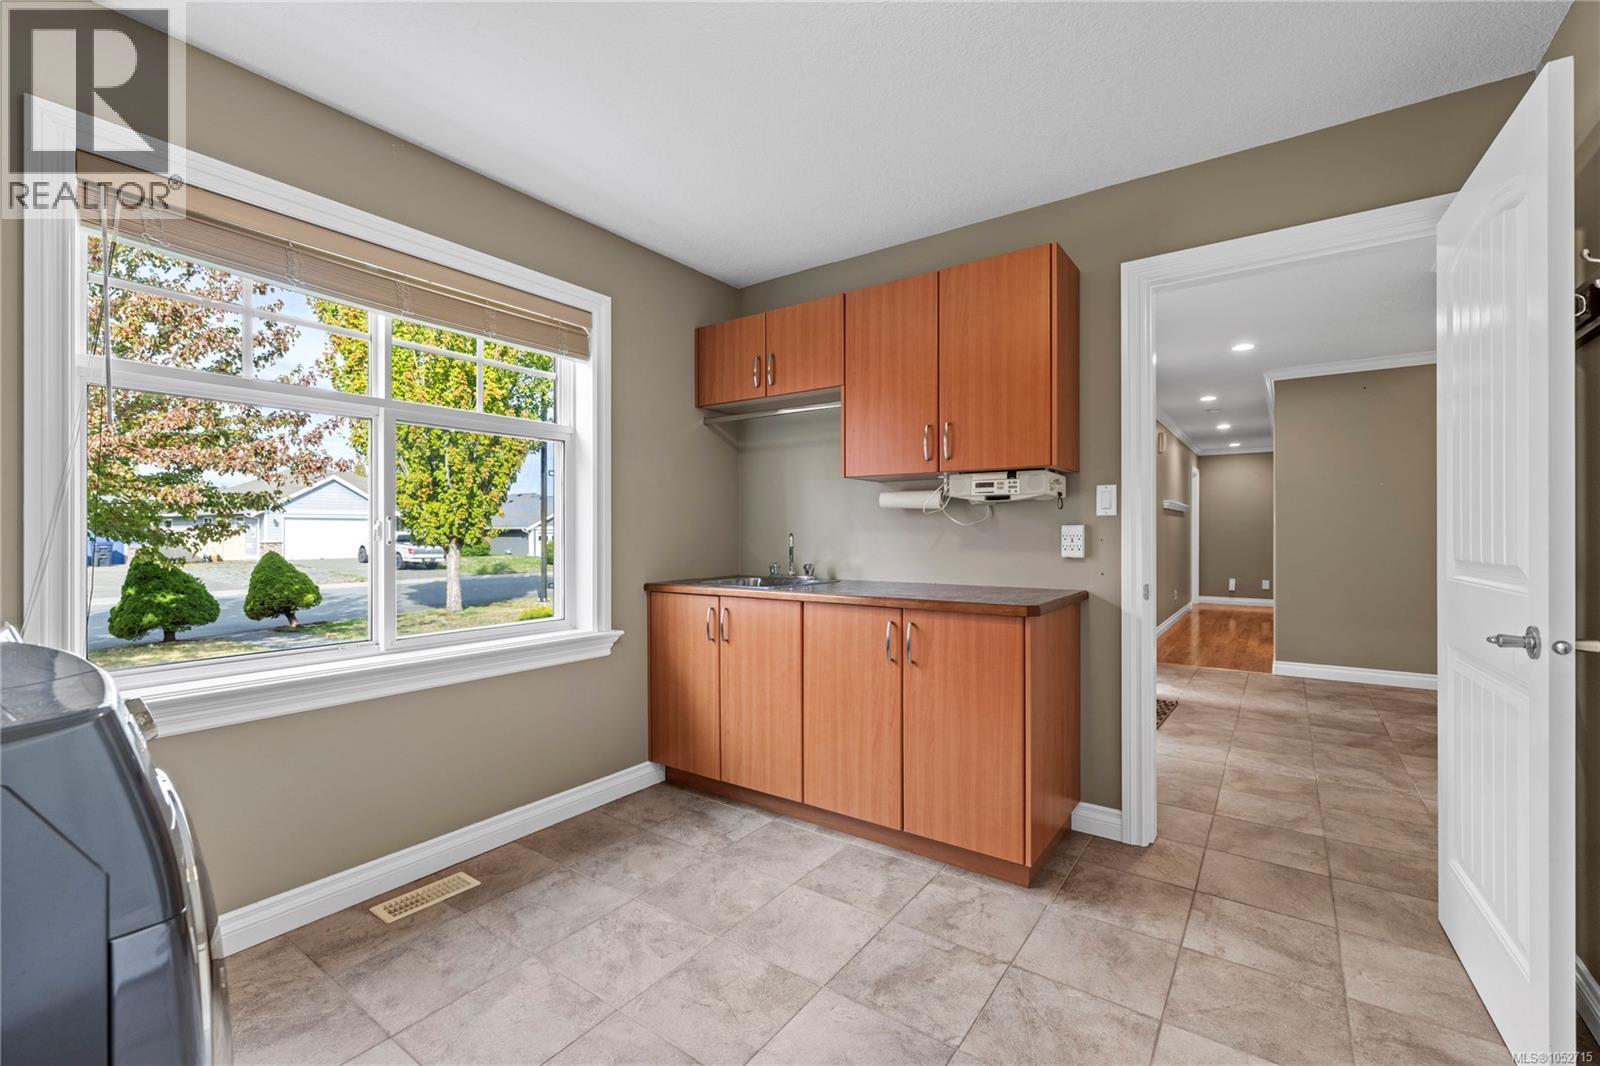
| Main Level | Laundry Room | 11 ft | 11 ft x Measurements not available | |
| Main Level | Entrance | 12'4 x 8'6 | ||
| Main Level | Living Room | 18 ft | Measurements not available x 18 ft | |
| Main Level | Dining Room | 10 ft | Measurements not available x 10 ft | |
| Main Level | Kitchen | 8'9 x 12'3 | ||
| Main Level | Primary Bedroom | 12 ft | 12 ft x Measurements not available | |
| Main Level | Ensuite | 14 ft | Measurements not available x 14 ft | |
| Main Level | Bedroom | 11'10 x 15'9 | ||
| Main Level | Bathroom | 8'9 x 6'10 | ||
| Main Level | Bedroom | 12'6 x 11'1 |
https://www.realtor.ca/real-estate/30437544/315-crabapple-cres-parksville-parksville

Robyn Gervais
Personal Real Estate Corporation
www.gemrealestategroup.ca/
www.facebook.com/GEMRealEstateGroup/?ref=bookmarks
robyn_at_gem_real_estate_group/
173 West Island Hwy
Parksville, British Columbia V9P 2H1
(250) 248-4321
(800) 224-5838
(250) 248-3550
www.parksvillerealestate.com/

Bj Estes
Personal Real Estate Corporation
173 West Island Hwy
Parksville, British Columbia V9P 2H1
(250) 248-4321
(800) 224-5838
(250) 248-3550
www.parksvillerealestate.com/

The trademarks REALTOR®, REALTORS®, and the REALTOR® logo are controlled by The Canadian Real Estate Association (CREA) and identify real estate professionals who are members of CREA. The trademarks MLS®, Multiple Listing Service® and the associated logos are owned by The Canadian Real Estate Association (CREA) and identify the quality of services provided by real estate professionals who are members of CREA. The trademark DDF® is owned by The Canadian Real Estate Association (CREA) and identifies CREA's Data Distribution Facility (DDF®)
October 24 2026 08:31:50
Vancouver Island Real Estate Board
Royal LePage Island Living (Pk)