
315 2655 Sooke Rd Langford, British Columbia V9B 1Y3

$519,900Maintenance,
$504 Monthly
Maintenance,
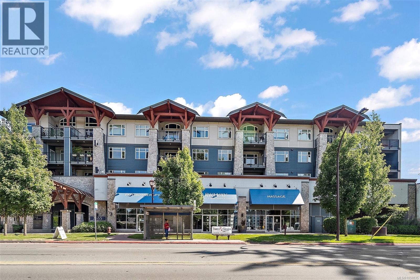
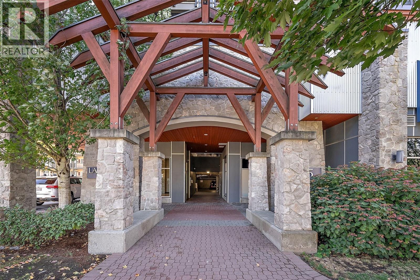
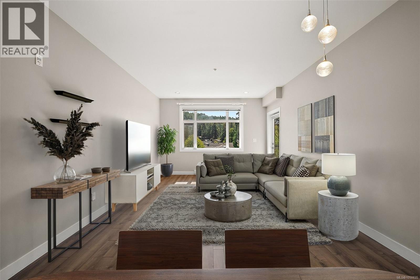
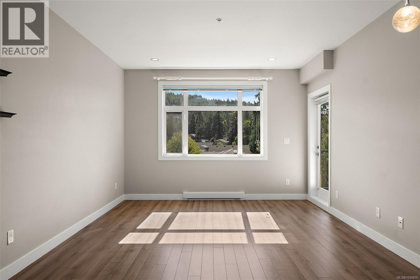
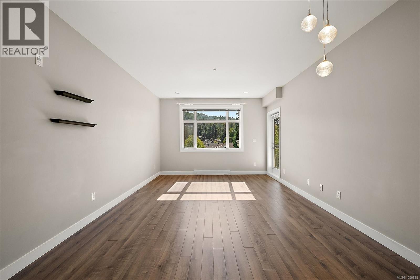
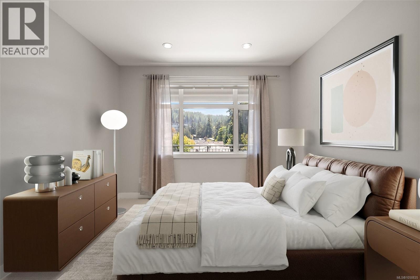
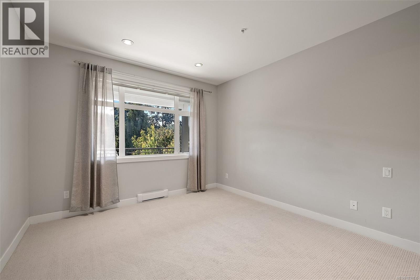
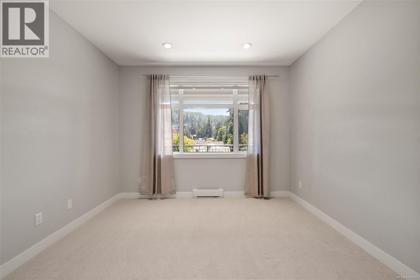
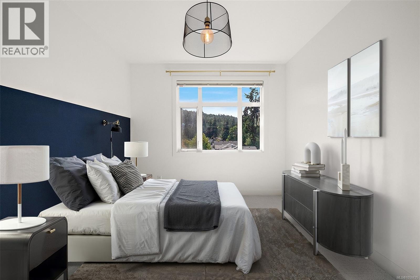
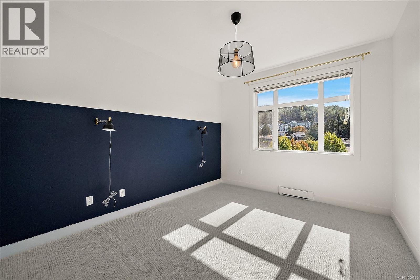
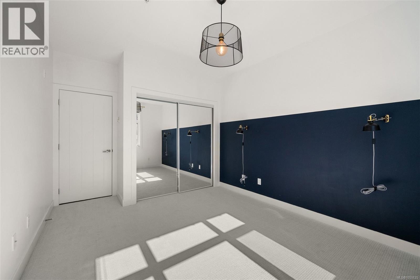
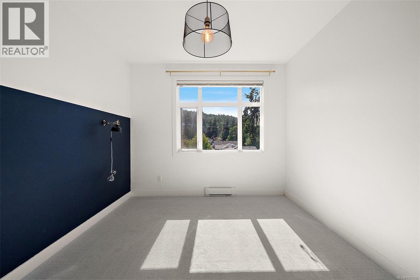
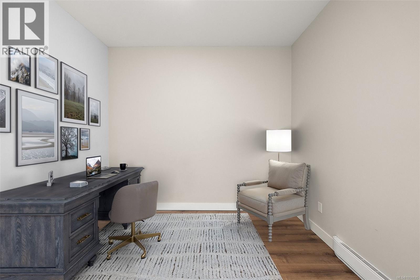
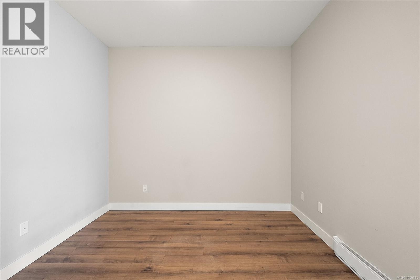
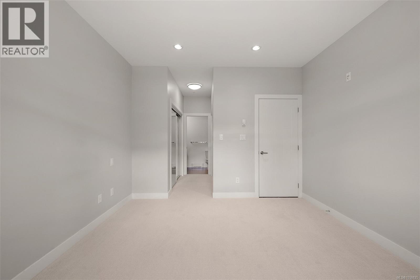
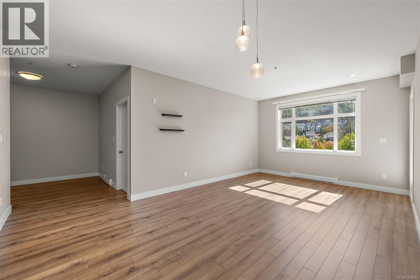
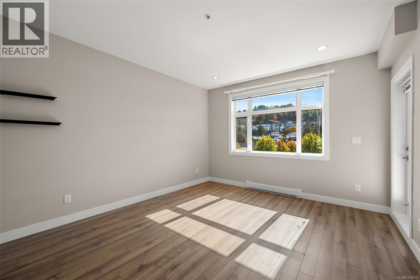
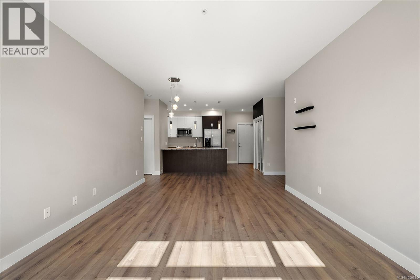
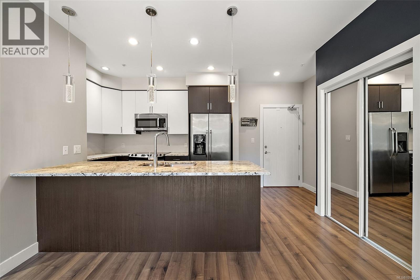
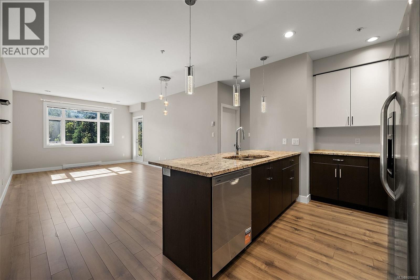
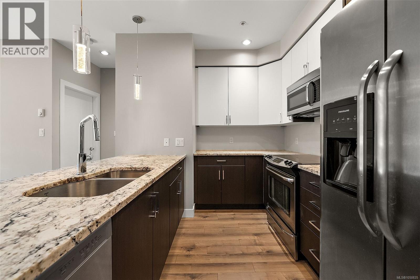
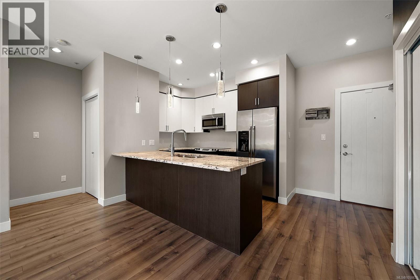
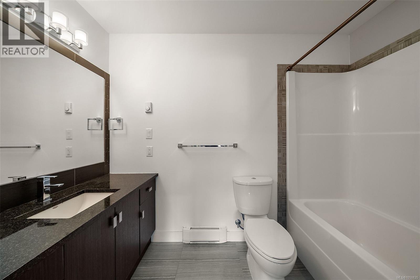
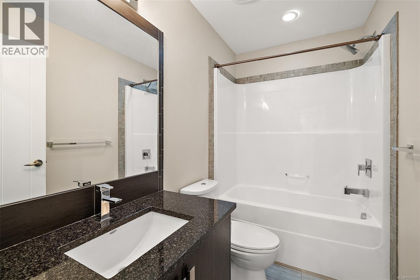
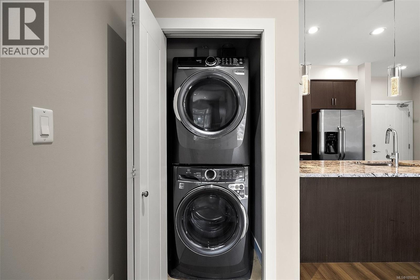
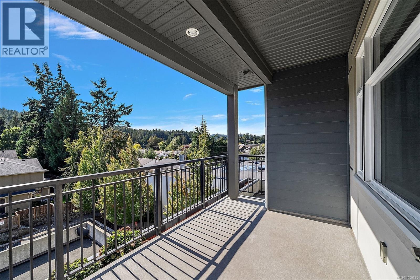
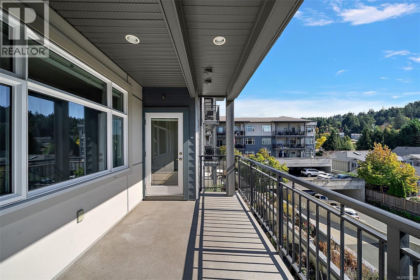
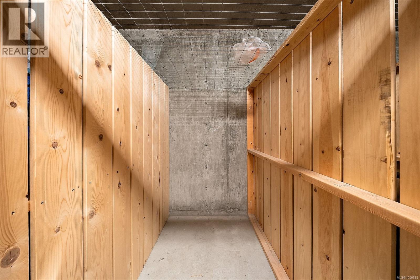
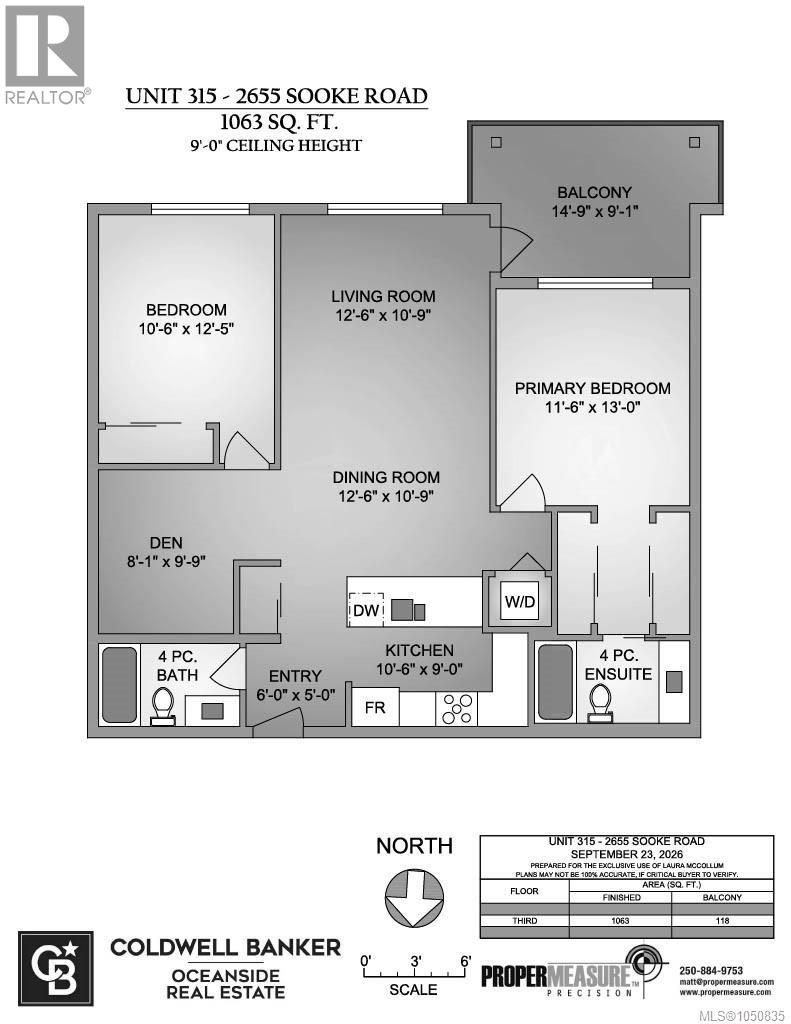
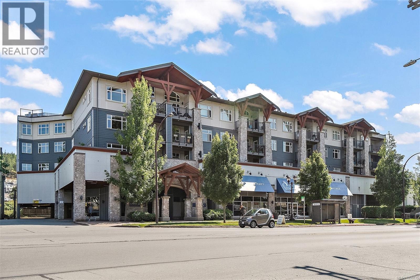
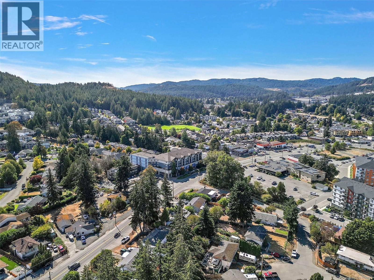
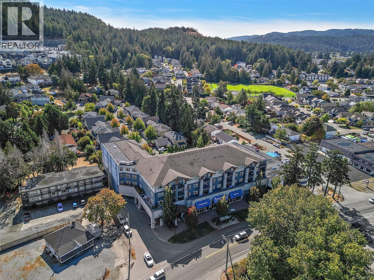
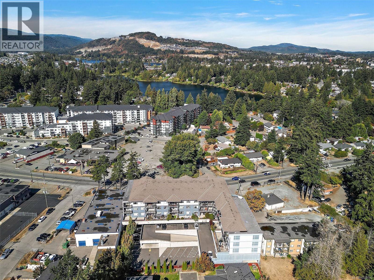
$504 MonthlyQUIET SIDE OF THE BUILDING & NATURE VIEWS! Tucked away completely facing AWAY from Sooke Road, this premium, south-facing 2-bed + DEN suite is flooded with all day natural light. Designed with a family in mind, this suite includes a 8' x 10' den, a generous and flexible space perfect for a nursery, playroom, or quiet home office. Enjoy total privacy and unobstructed nature views from every window and from your spacious 15' x 9' entertainment patio fitted with pot lights. The highly functional layout features high ceilings, wood surface flooring, smooth ceilings, pot lights throughout, granite countertops, designer cabinetry in the kitchen & baths, and a full stainless appliance package. The suite has just been freshly updated (Sept 2026) with brand-new carpets in the bedrooms and new dishwasher. High-end Electrolux washer and dryer set added in 2025. Includes secure upper-level parking, separate storage locker, and bike storage. Unbeatable walkable location - stroll or bike safely to the Galloping Goose Trail, Glen Lake Park/playground, Belmont Market, and Westshore Mall. Bus stop just outside your door. Rare pet policy. Welcomes up to 2 dogs/cats. This is a sharply priced, move-in-ready sanctuary! Immediate possession available. (id:63400)
Property Details
| MLS® Number | 1050835 |
| Property Type | Single Family |
| Neigbourhood | Walfred |
| Community Name | Lameena Terrace |
| Community Features | Pets Allowed With Restrictions, Family Oriented |
| Features | Other |
| Parking Space Total | 1 |
| Plan | Eps1556 |
Building
| Bathroom Total | 2 |
| Bedrooms Total | 2 |
| Appliances | Dishwasher, Dryer, Range - Electric, Refrigerator, Washer |
| Architectural Style | Westcoast |
| Constructed Date | 2013 |
| Cooling Type | None |
| Heating Fuel | Electric |
| Heating Type | Baseboard Heaters |
| Size Interior | 1,063 Sqft |
| Type | Apartment |
Parking
| Visitor Parking | |
| Underground |
Land
| Acreage | No |
| Size Irregular | 1181 |
| Size Total | 1181 Sqft |
| Size Total Text | 1181 Sqft |
| Zoning Type | Multi-family |
Rooms
| Level | Type | Length | Width | Dimensions |
|---|---|---|---|---|
| Main Level | Den | 9' x 8' | ||
| Main Level | Bedroom | 11' x 13' | ||
| Main Level | Ensuite | 4-Piece | ||
| Main Level | Bathroom | 4-Piece | ||
| Main Level | Primary Bedroom | 12' x 13' | ||
| Main Level | Kitchen | 11' x 9' | ||
| Main Level | Dining Room | 13' x 11' | ||
| Main Level | Living Room | 13' x 11' | ||
| Main Level | Balcony | 15' x 9' | ||
| Main Level | Entrance | 6' x 5' |
https://www.realtor.ca/real-estate/30329930/315-2655-sooke-rd-langford-walfred

Laura Mccollom
Personal Real Estate Corporation
www.mccollomrealestate.com/
3194 Douglas St
Victoria, British Columbia V8Z 3K6
(250) 383-1500
(250) 383-1533

The trademarks REALTOR®, REALTORS®, and the REALTOR® logo are controlled by The Canadian Real Estate Association (CREA) and identify real estate professionals who are members of CREA. The trademarks MLS®, Multiple Listing Service® and the associated logos are owned by The Canadian Real Estate Association (CREA) and identify the quality of services provided by real estate professionals who are members of CREA. The trademark DDF® is owned by The Canadian Real Estate Association (CREA) and identifies CREA's Data Distribution Facility (DDF®)
October 15 2026 03:56:01
Victoria Real Estate Board
Coldwell Banker Oceanside Real Estate