
3139 Huston Road 150 Mile House, British Columbia V0K 2G0

$1,599,000
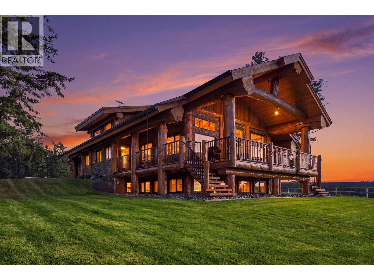
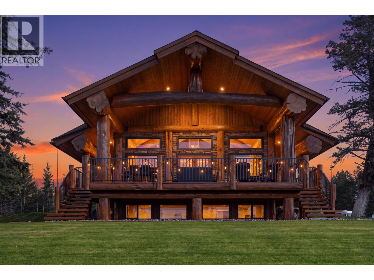
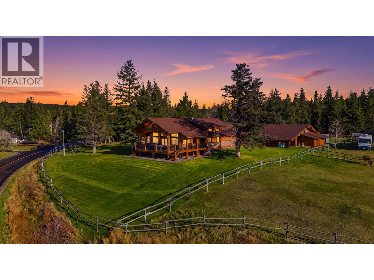
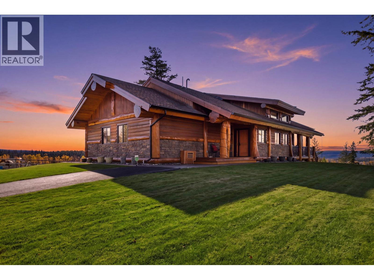
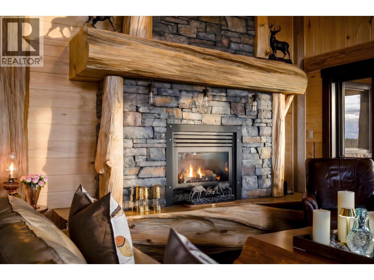
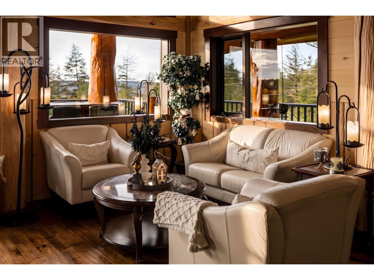
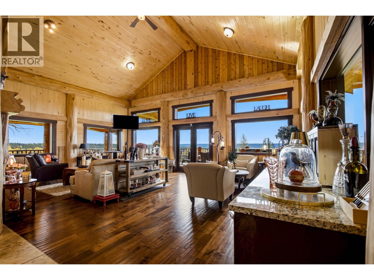
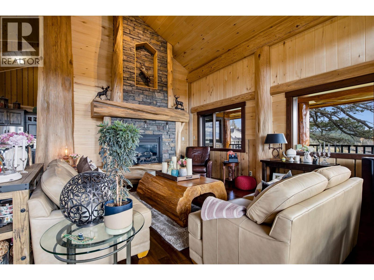
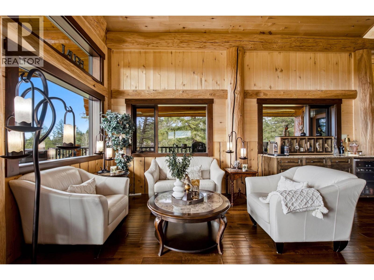
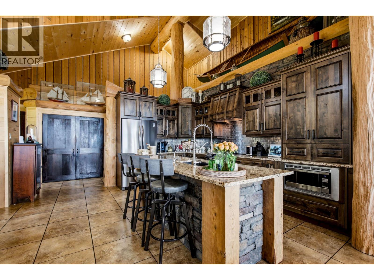
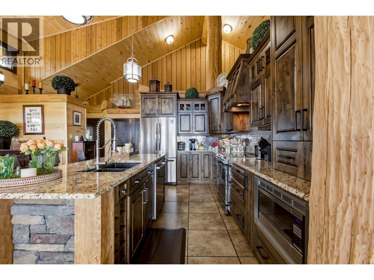
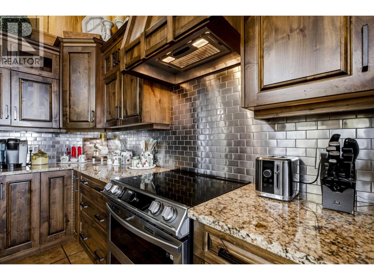
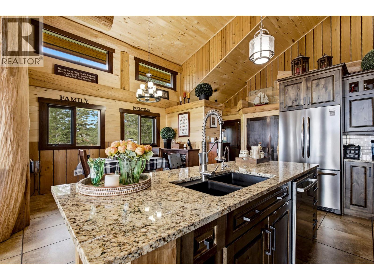
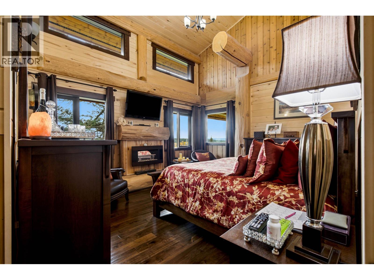
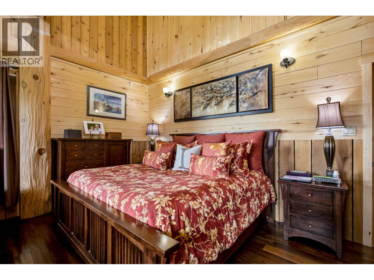
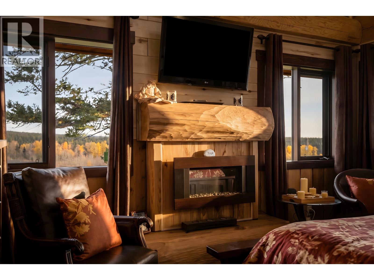
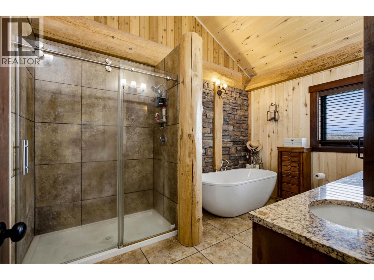
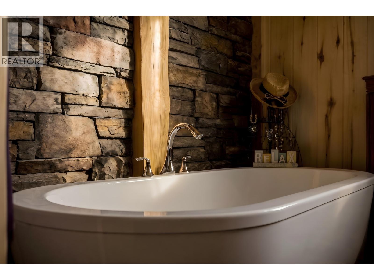
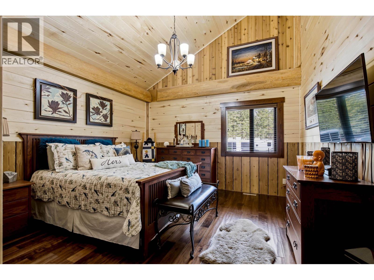
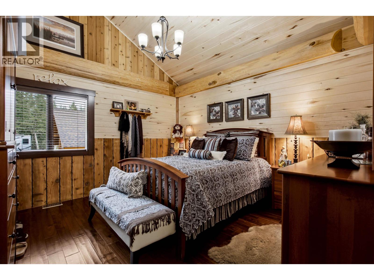
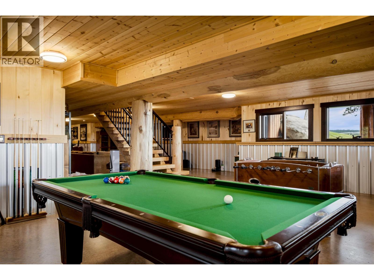
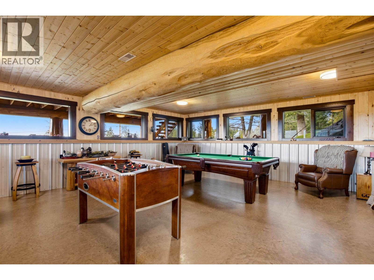
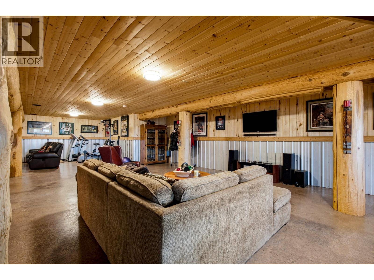
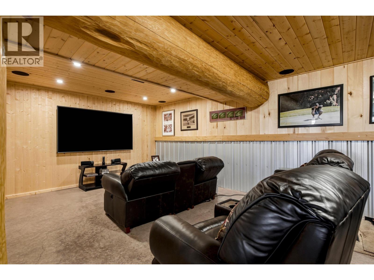
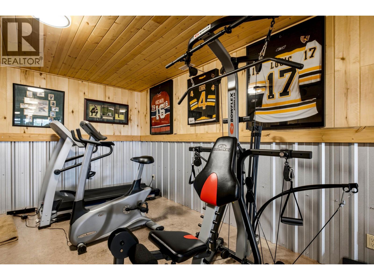
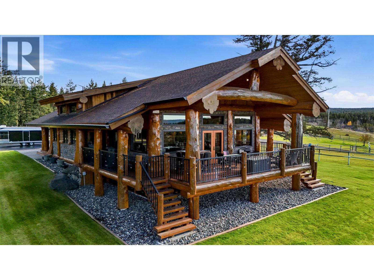
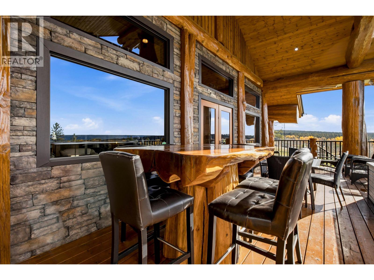
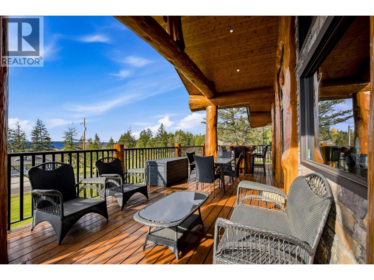
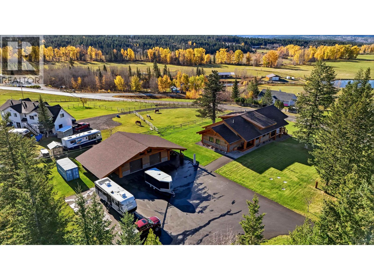
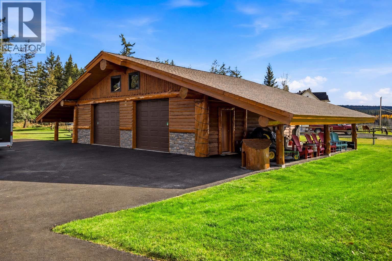
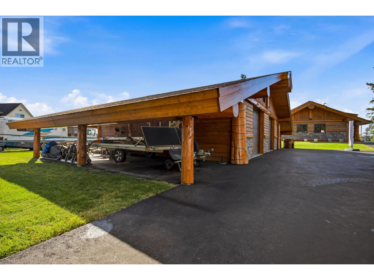
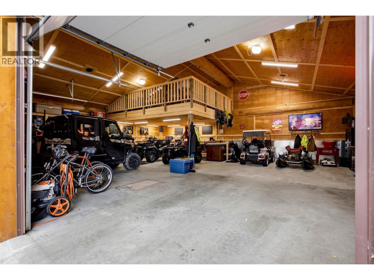
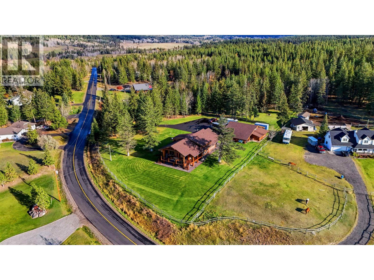
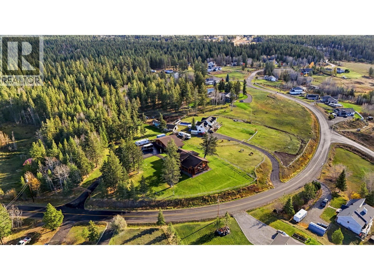
Signature Pioneer Log Homes craftsmanship meets exceptional Borland Valley views. Positioned above the valley on 2+ acres, this striking residence pairs panoramic views with the warmth of Western Red Cedar and beautifully finished interiors. An impressive stone fireplace rises to the 18ft ceiling, while expansive windows and spacious deck connect everyday living to the scenery beyond. A gourmet kitchen, inviting primary retreat and 3 main-floor bedrooms offer understated luxury. Downstairs, generous recreation spaces, a home theatre, gym and fourth bedroom make room for entertaining and unwinding. The heated, insulated shop features a loft, bonus room and covered overhangs for recreational vehicles and equipment. Fenced grounds and a paved driveway complete this remarkable Cariboo Property (id:63400)
Property Details
| MLS® Number | R3176430 |
| Property Type | Single Family |
| Storage Type | Storage |
| Structure | Workshop |
| View Type | Mountain View, Valley View |
Building
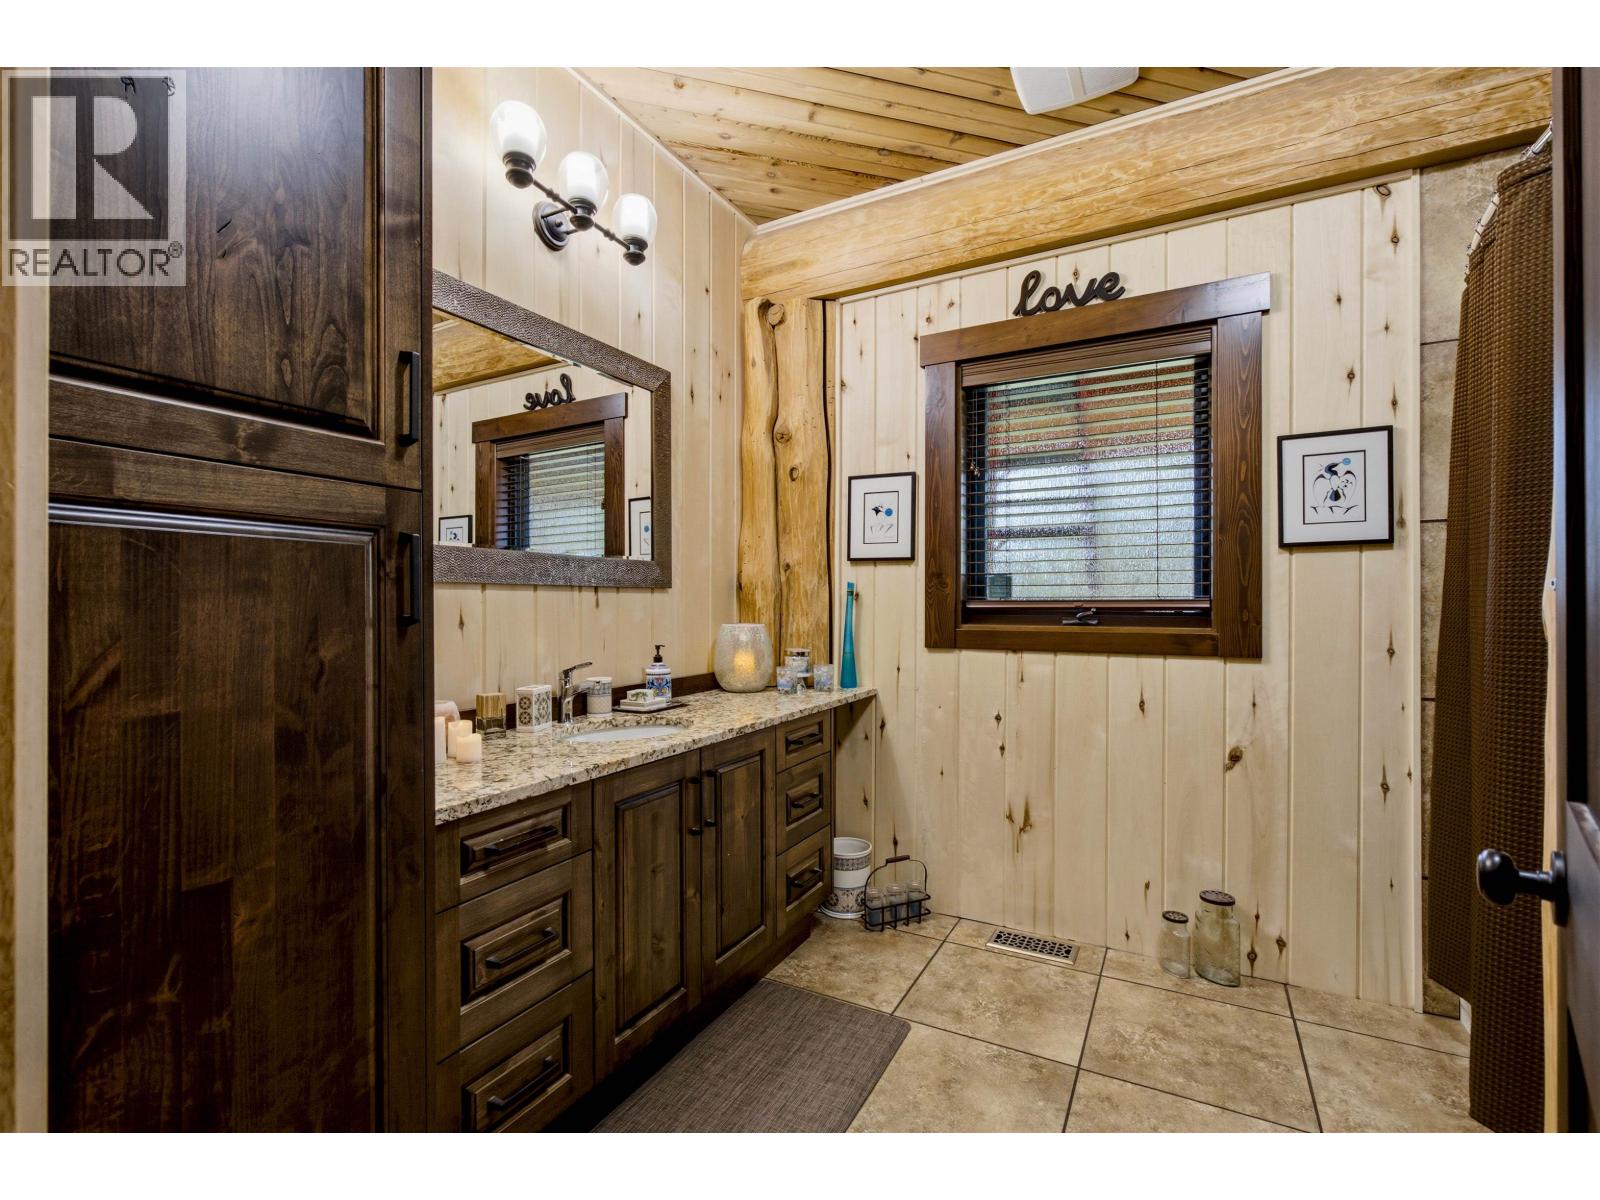
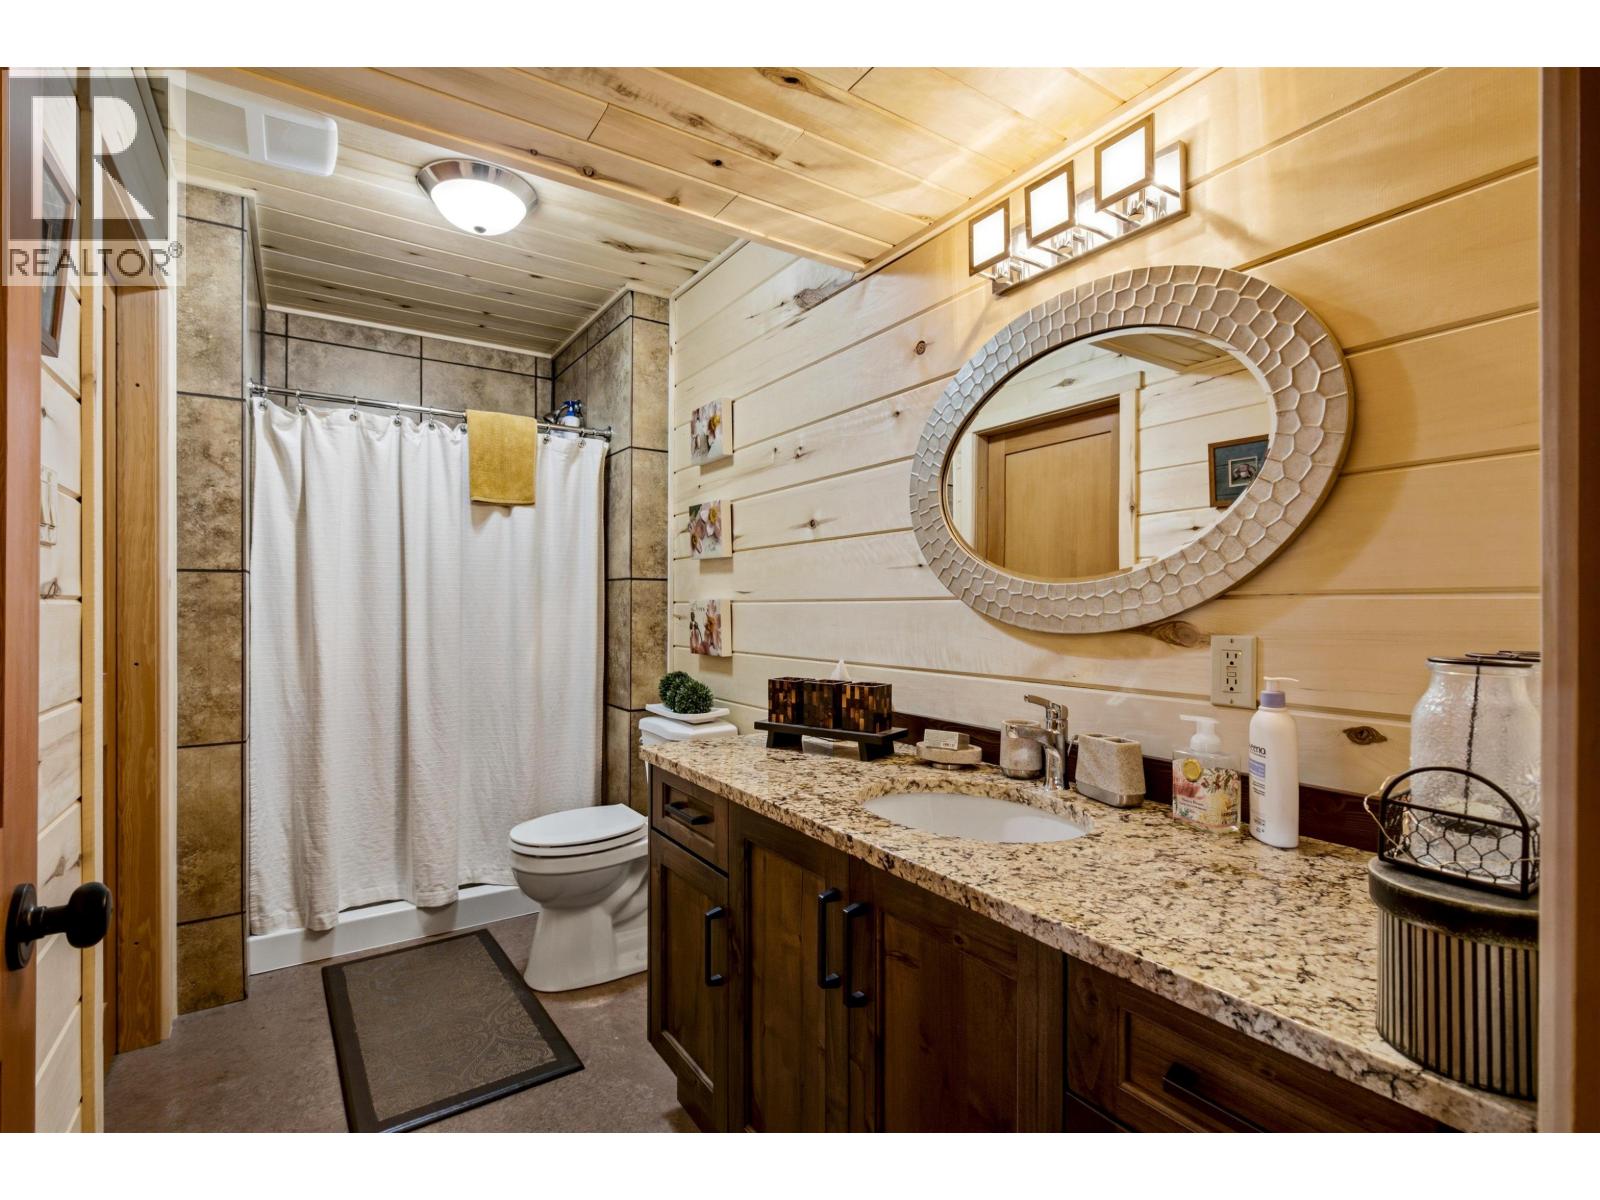
| Bathroom Total | 3 |
| Bedrooms Total | 4 |
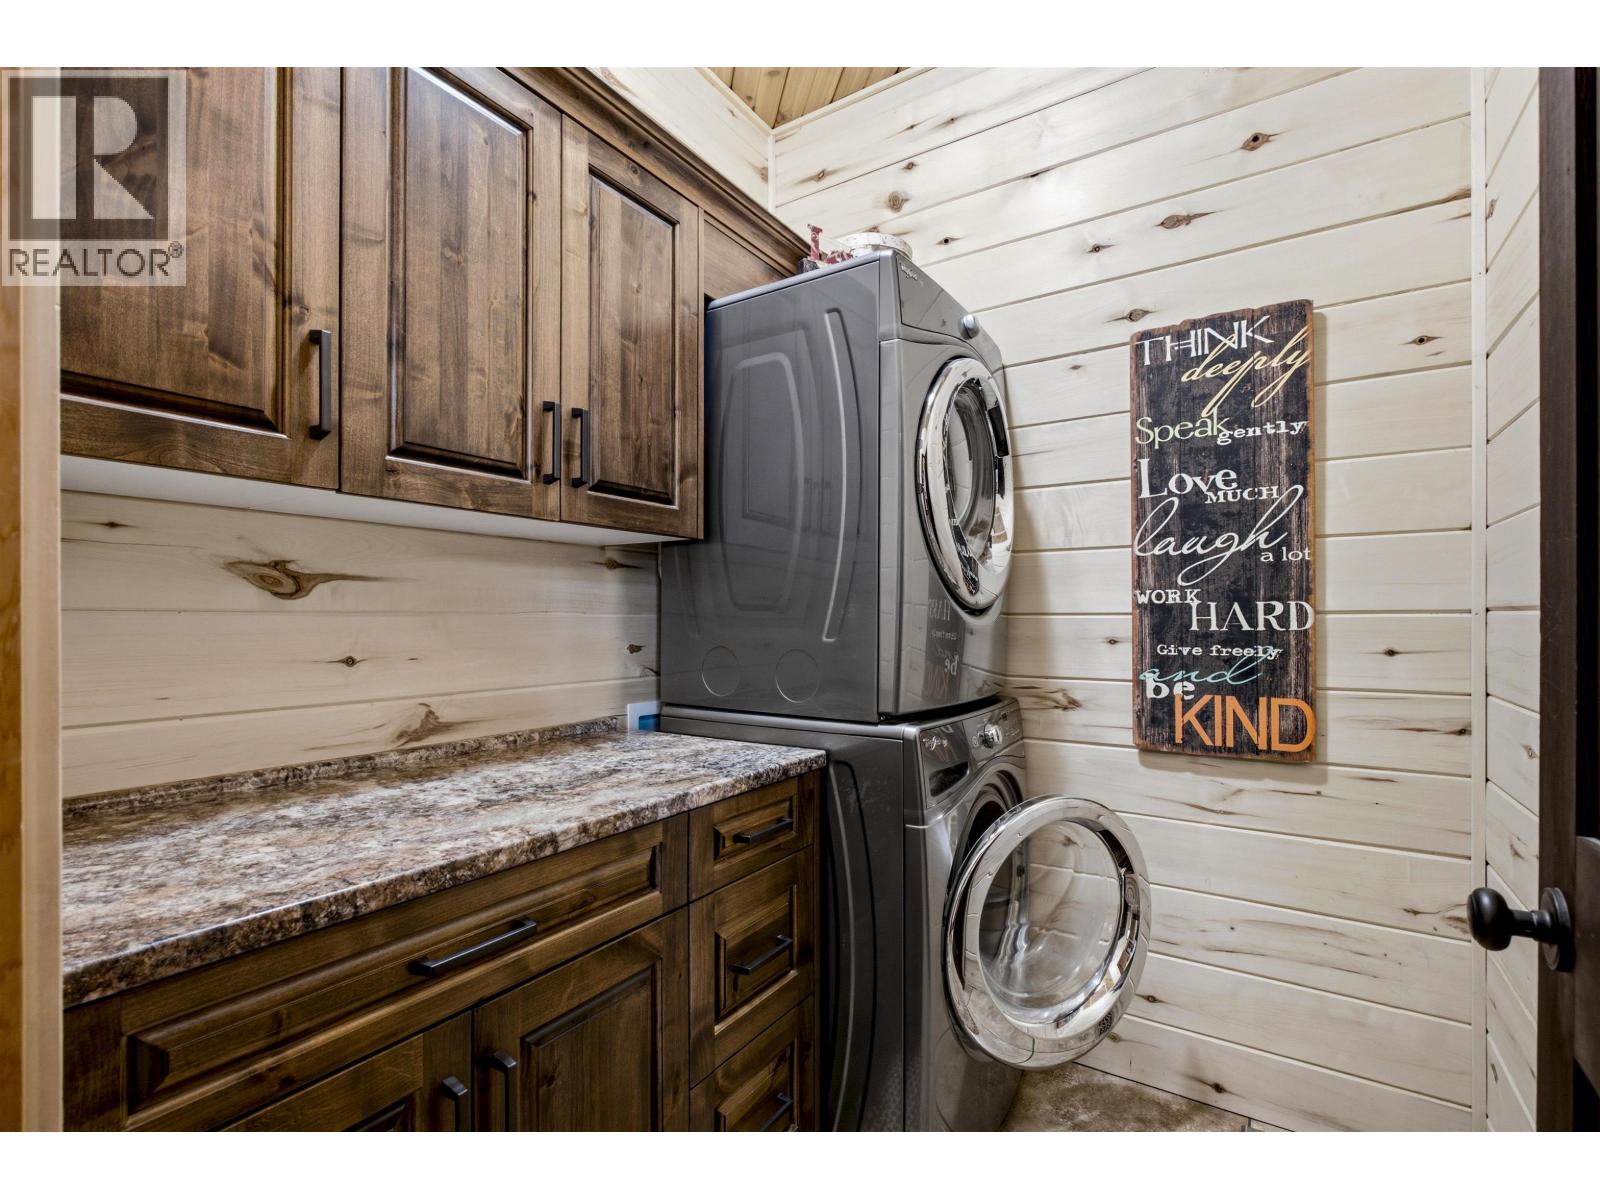
| Appliances | Washer, Dryer, Refrigerator, Stove, Dishwasher |
| Basement Development | Finished |
| Basement Type | Full (finished) |
| Constructed Date | 2011 |
| Construction Style Attachment | Detached |
| Fireplace Present | Yes |
| Fireplace Total | 3 |
| Foundation Type | Concrete Perimeter, Concrete Slab |
| Heating Fuel | Natural Gas |
| Heating Type | Forced Air |
| Roof Material | Asphalt Shingle |
| Roof Style | Conventional |
| Stories Total | 2 |
| Size Interior | 4,434 Sqft |
| Total Finished Area | 4434 Sqft |
| Type | House |
| Utility Water | Drilled Well |
Parking
| Additional Parking | |
| Detached Garage | |
| R V |
Land
| Acreage | No |
| Size Irregular | 2.08 |
| Size Total | 2.08 Sqft |
| Size Total Text | 2.08 Sqft |
Rooms
| Level | Type | Length | Width | Dimensions |
|---|---|---|---|---|
| Above | Attic (finished) | 12 ft ,9 in | 19 ft ,1 in | 12 ft ,9 in x 19 ft ,1 in |
| Basement | Recreational, Games Room | 26 ft | 19 ft ,6 in | 26 ft x 19 ft ,6 in |
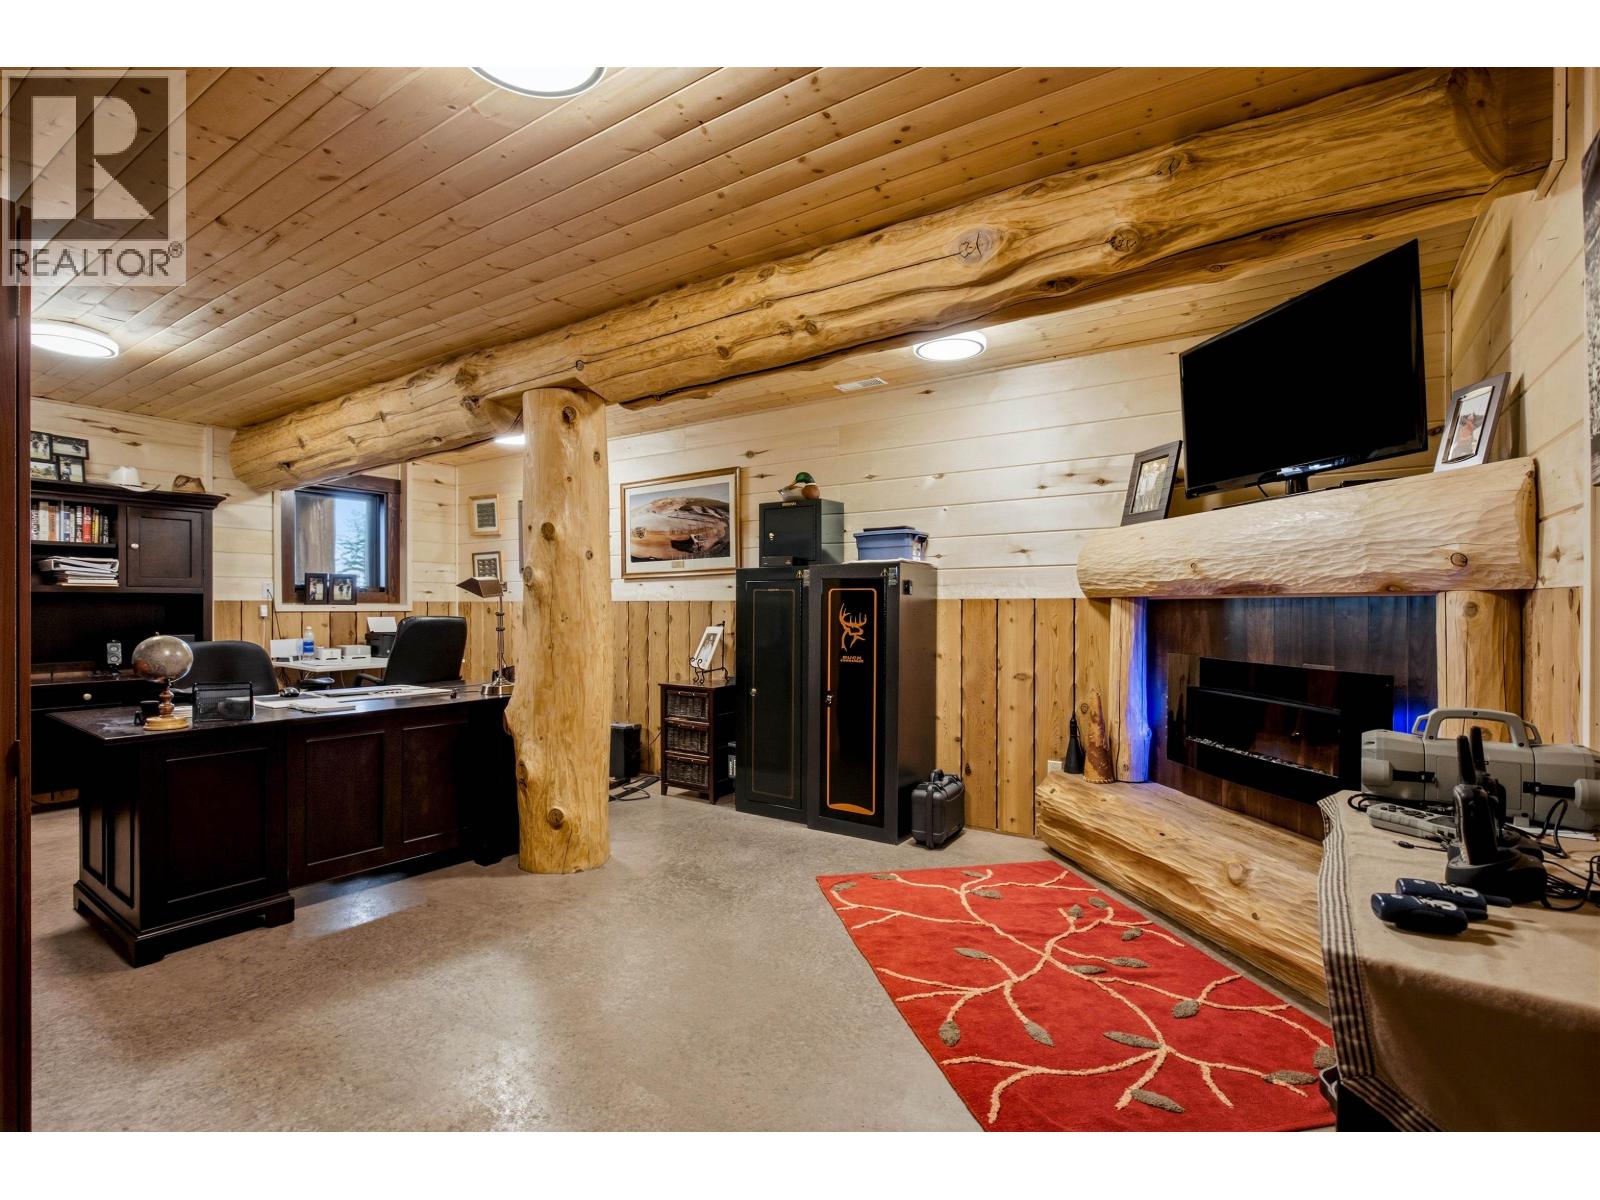
| Basement | Family Room | 24 ft | 22 ft | 24 ft x 22 ft |
| Basement | Recreational, Games Room | 19 ft ,2 in | 12 ft | 19 ft ,2 in x 12 ft |
| Basement | Media | 12 ft ,9 in | 25 ft | 12 ft ,9 in x 25 ft |
| Basement | Bedroom 4 | 22 ft | 13 ft ,3 in | 22 ft x 13 ft ,3 in |
| Basement | Utility Room | 12 ft ,3 in | 7 ft | 12 ft ,3 in x 7 ft |
| Main Level | Living Room | 19 ft ,6 in | 26 ft ,7 in | 19 ft ,6 in x 26 ft ,7 in |
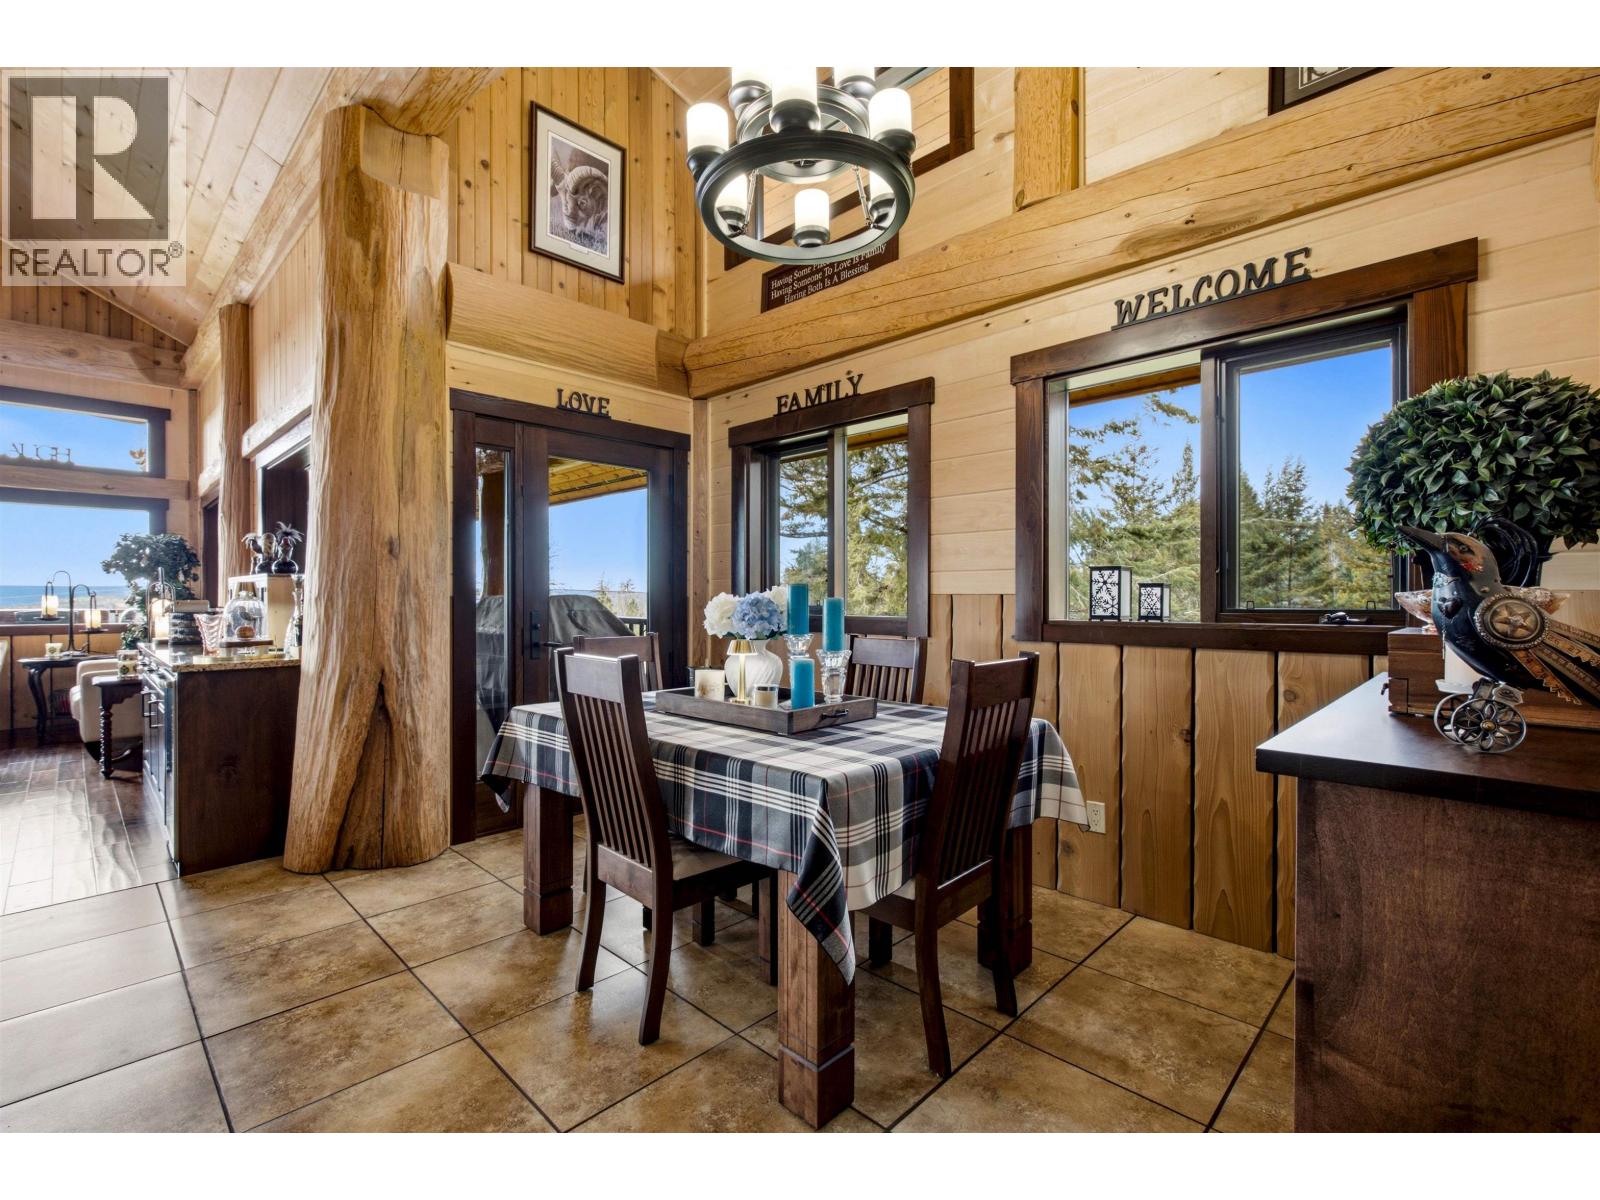
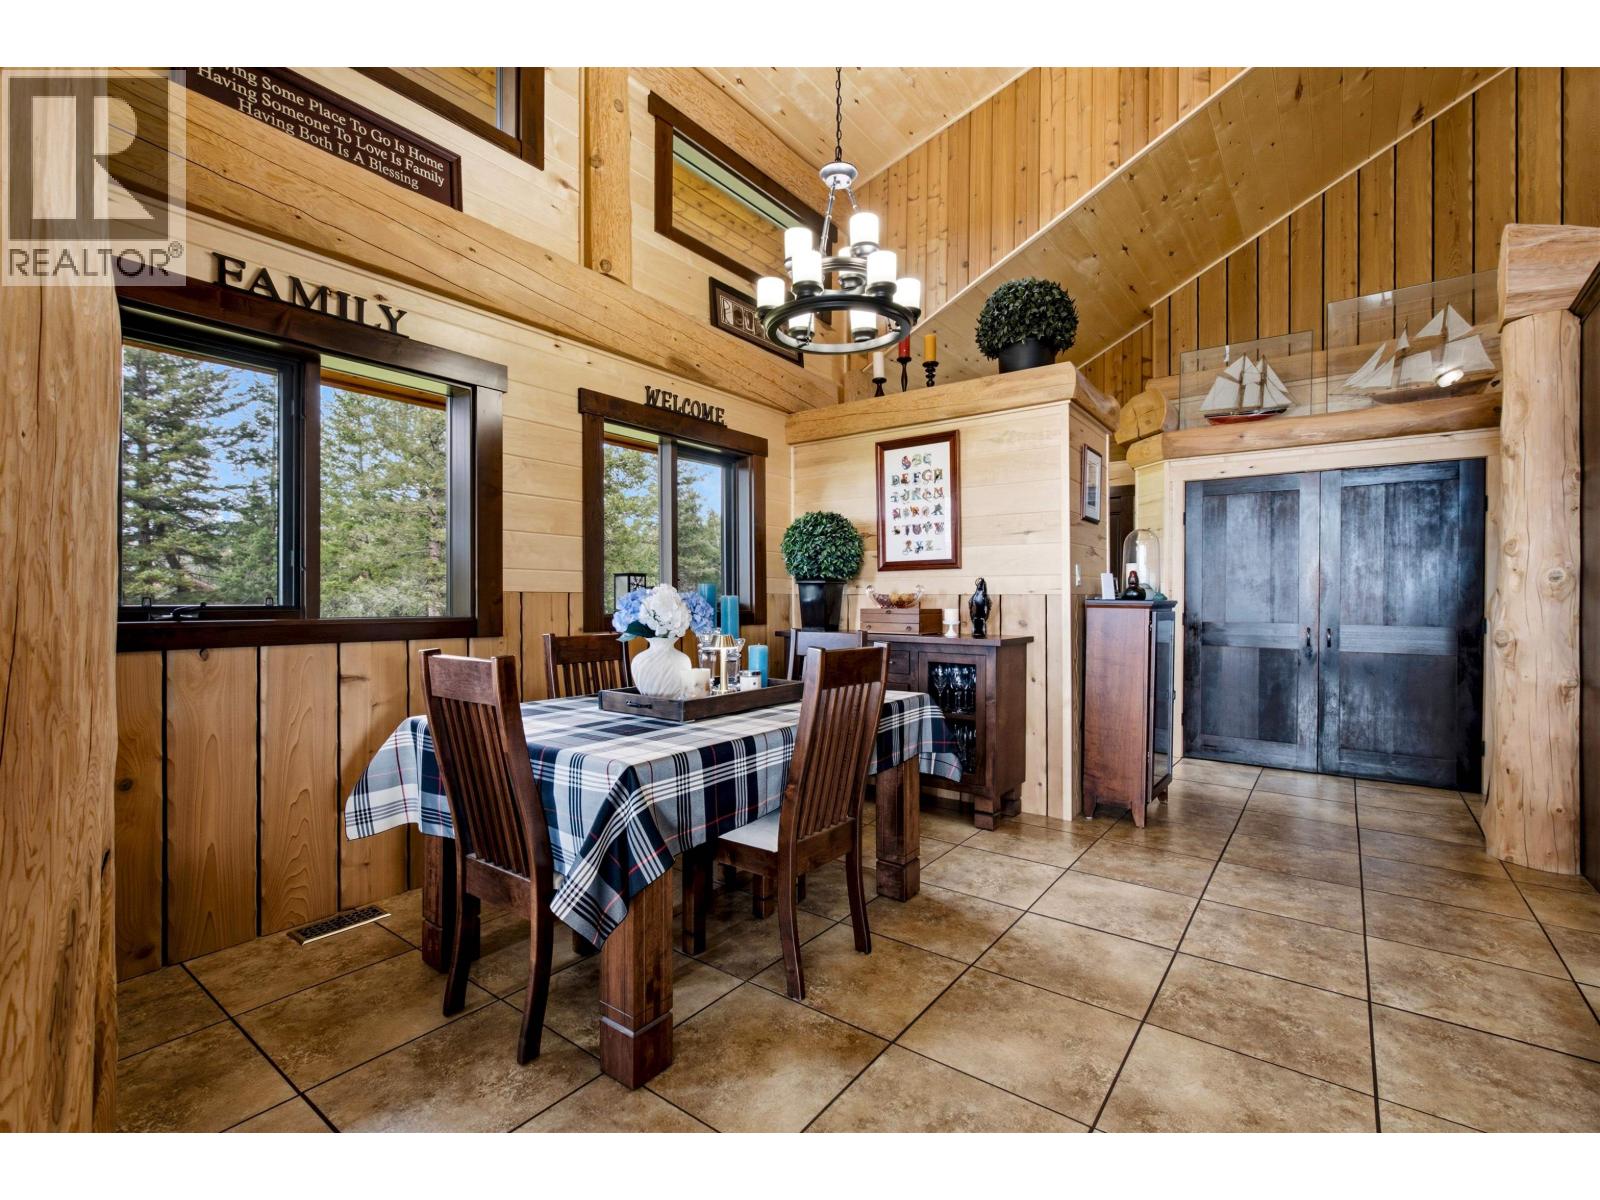
| Main Level | Dining Room | 12 ft ,2 in | 12 ft ,8 in | 12 ft ,2 in x 12 ft ,8 in |
| Main Level | Kitchen | 15 ft ,4 in | 8 ft ,6 in | 15 ft ,4 in x 8 ft ,6 in |
| Main Level | Primary Bedroom | 13 ft ,2 in | 15 ft ,1 in | 13 ft ,2 in x 15 ft ,1 in |
| Main Level | Other | 9 ft ,5 in | 9 ft ,8 in | 9 ft ,5 in x 9 ft ,8 in |
| Main Level | Bedroom 2 | 16 ft ,1 in | 13 ft ,1 in | 16 ft ,1 in x 13 ft ,1 in |
| Main Level | Bedroom 3 | 13 ft ,7 in | 13 ft | 13 ft ,7 in x 13 ft |
| Main Level | Foyer | 14 ft | 7 ft ,2 in | 14 ft x 7 ft ,2 in |
https://www.realtor.ca/real-estate/30424161/3139-huston-road-150-mile-house

Trevor Bigg
Personal Real Estate Corporation
2551 Queensway
Prince George, British Columbia V2L 1N1
(833) 817-6506
(778) 508-7639

The trademarks REALTOR®, REALTORS®, and the REALTOR® logo are controlled by The Canadian Real Estate Association (CREA) and identify real estate professionals who are members of CREA. The trademarks MLS®, Multiple Listing Service® and the associated logos are owned by The Canadian Real Estate Association (CREA) and identify the quality of services provided by real estate professionals who are members of CREA. The trademark DDF® is owned by The Canadian Real Estate Association (CREA) and identifies CREA's Data Distribution Facility (DDF®)
October 20 2026 08:11:09
BC Northern Real Estate Board
Exp Realty