
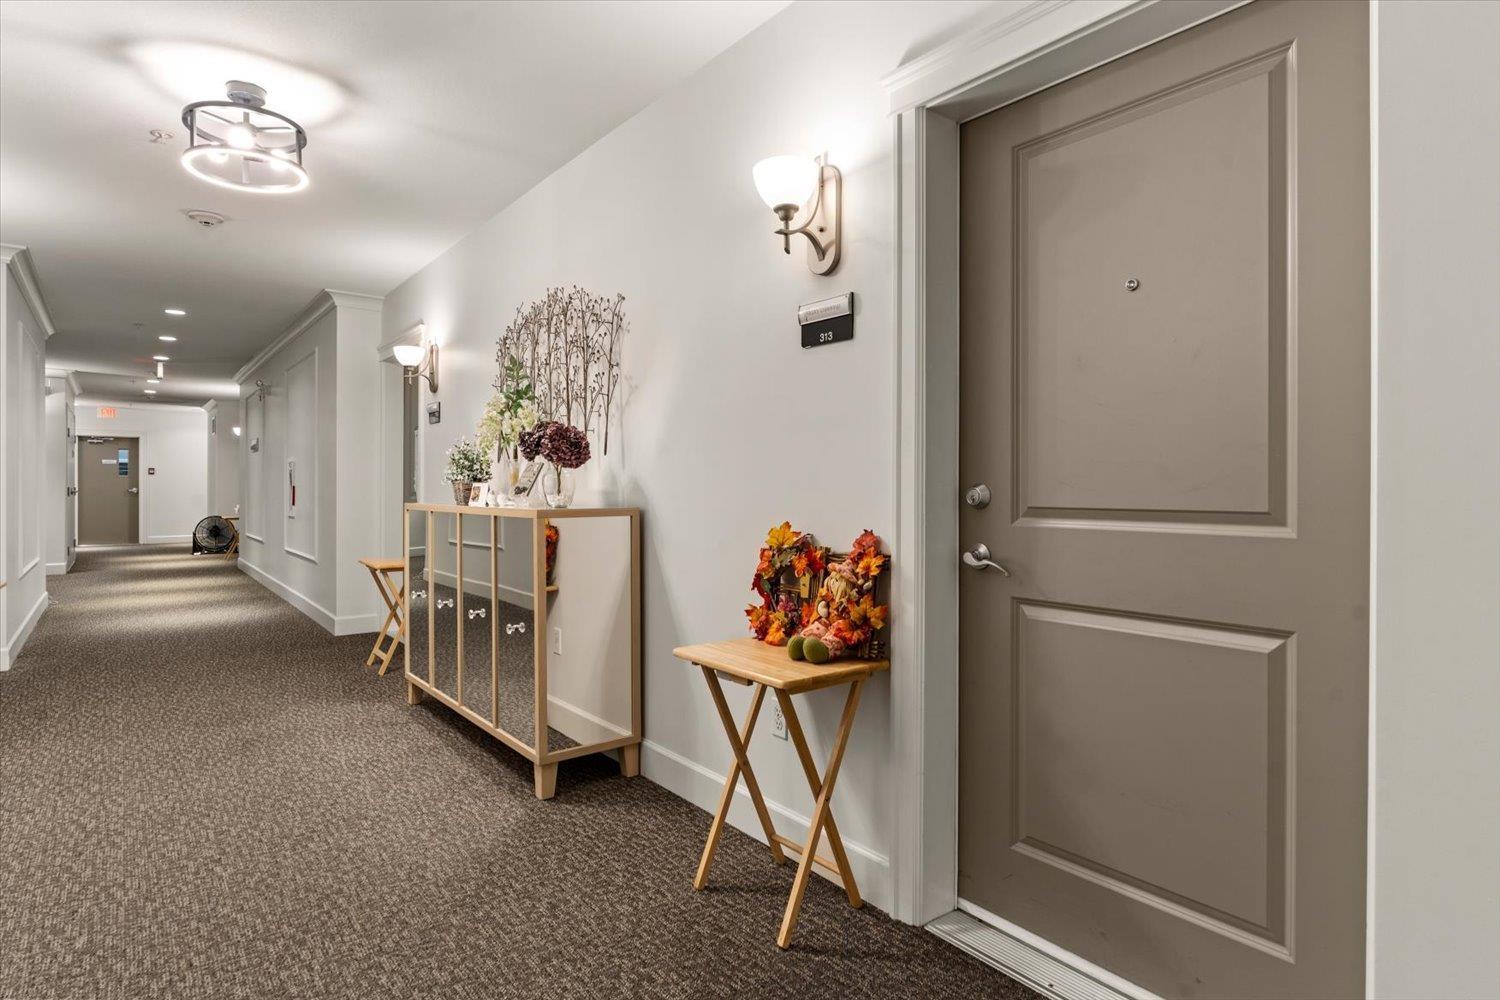
313 8531 Young Road, Chilliwack Proper South Chilliwack, British Columbia V2P 4P2

$135,000
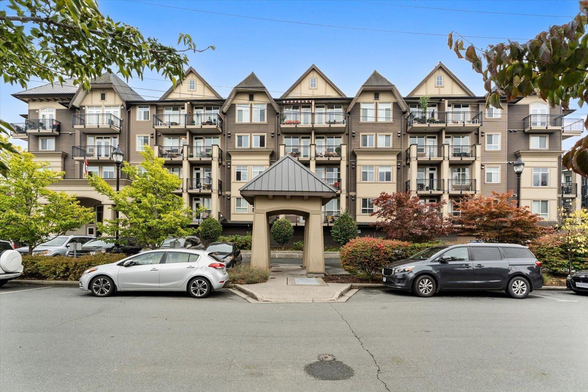
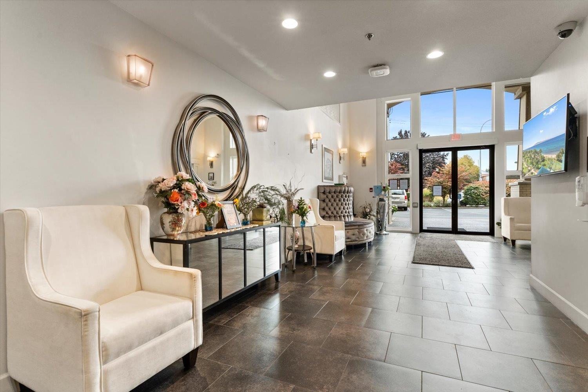
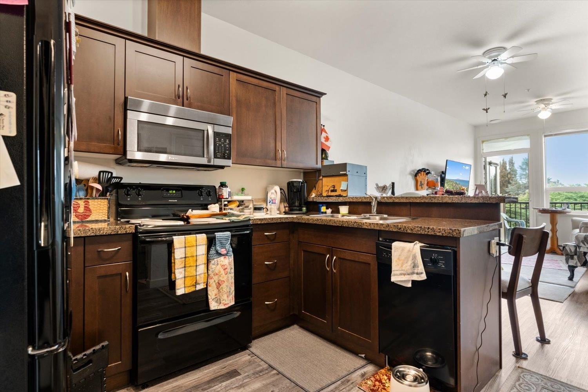
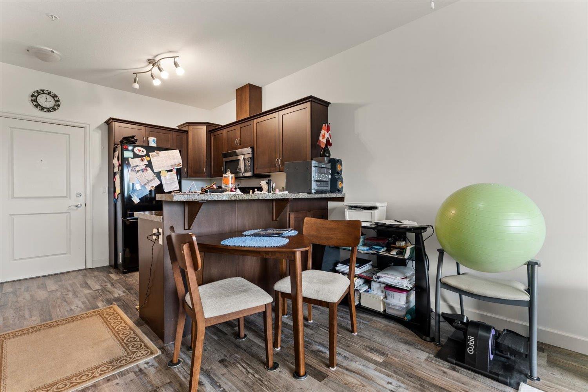
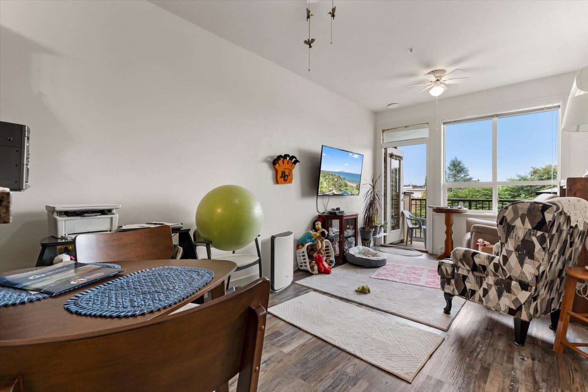
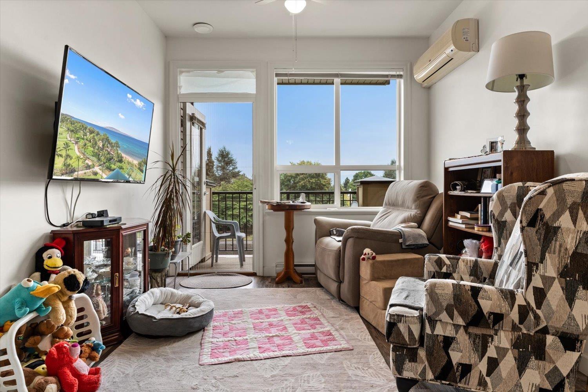
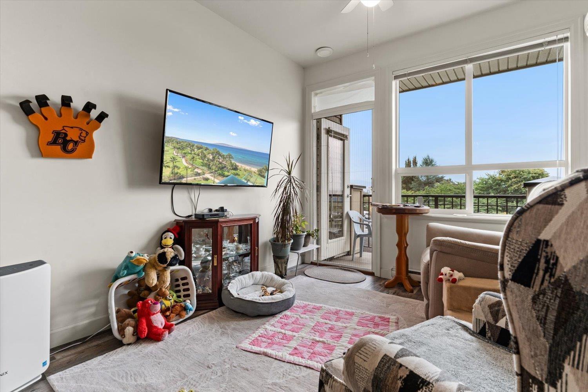
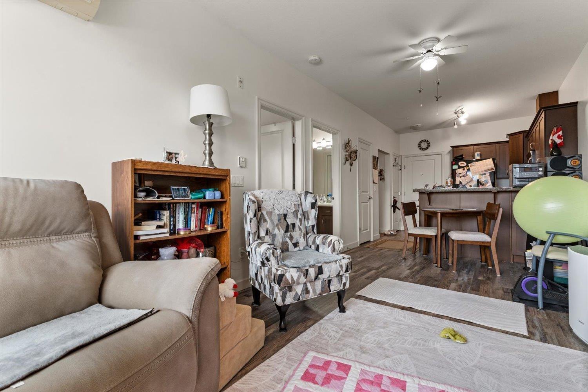
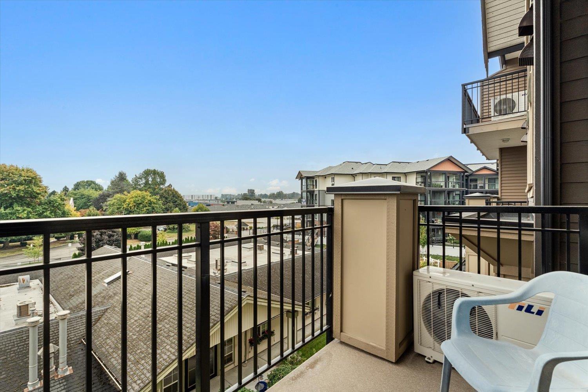
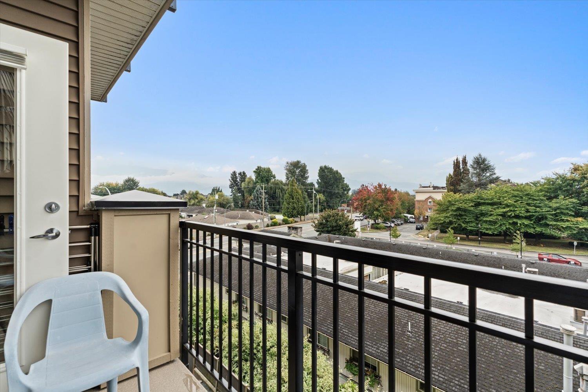
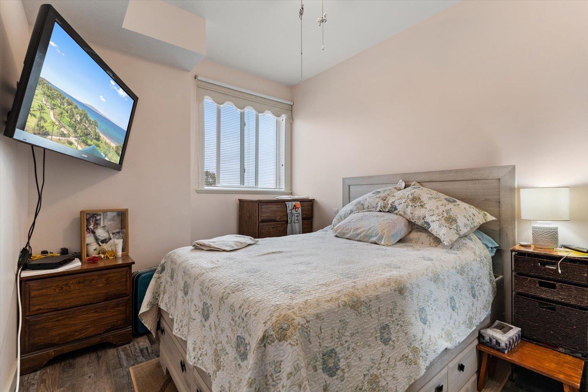
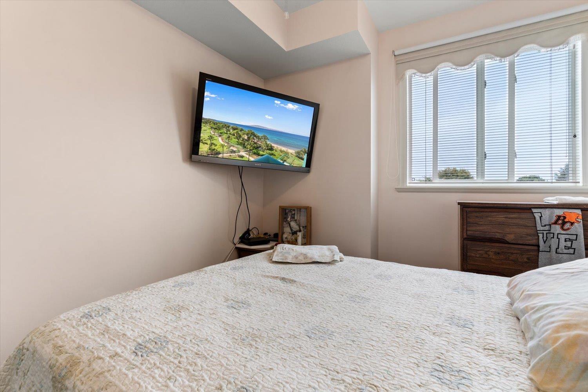
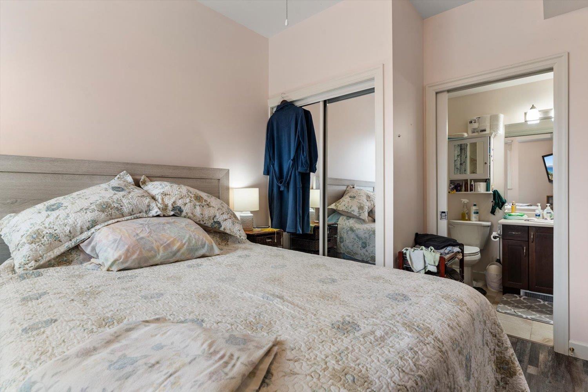
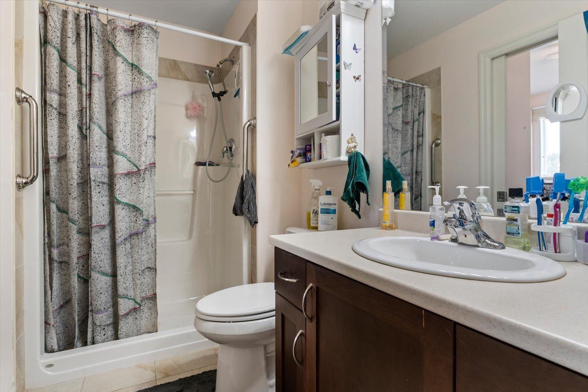
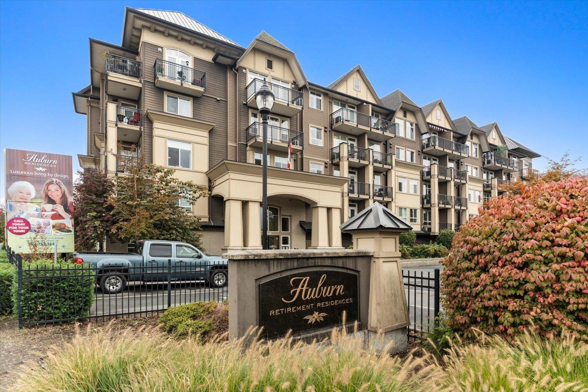
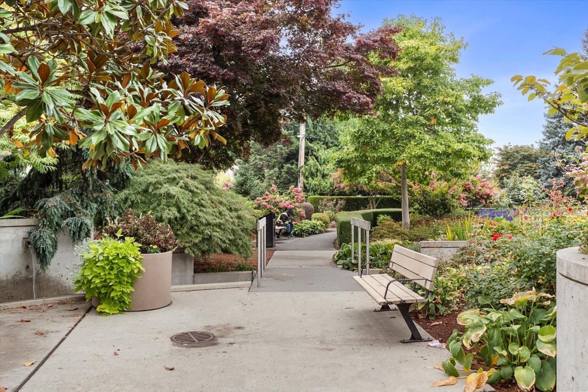
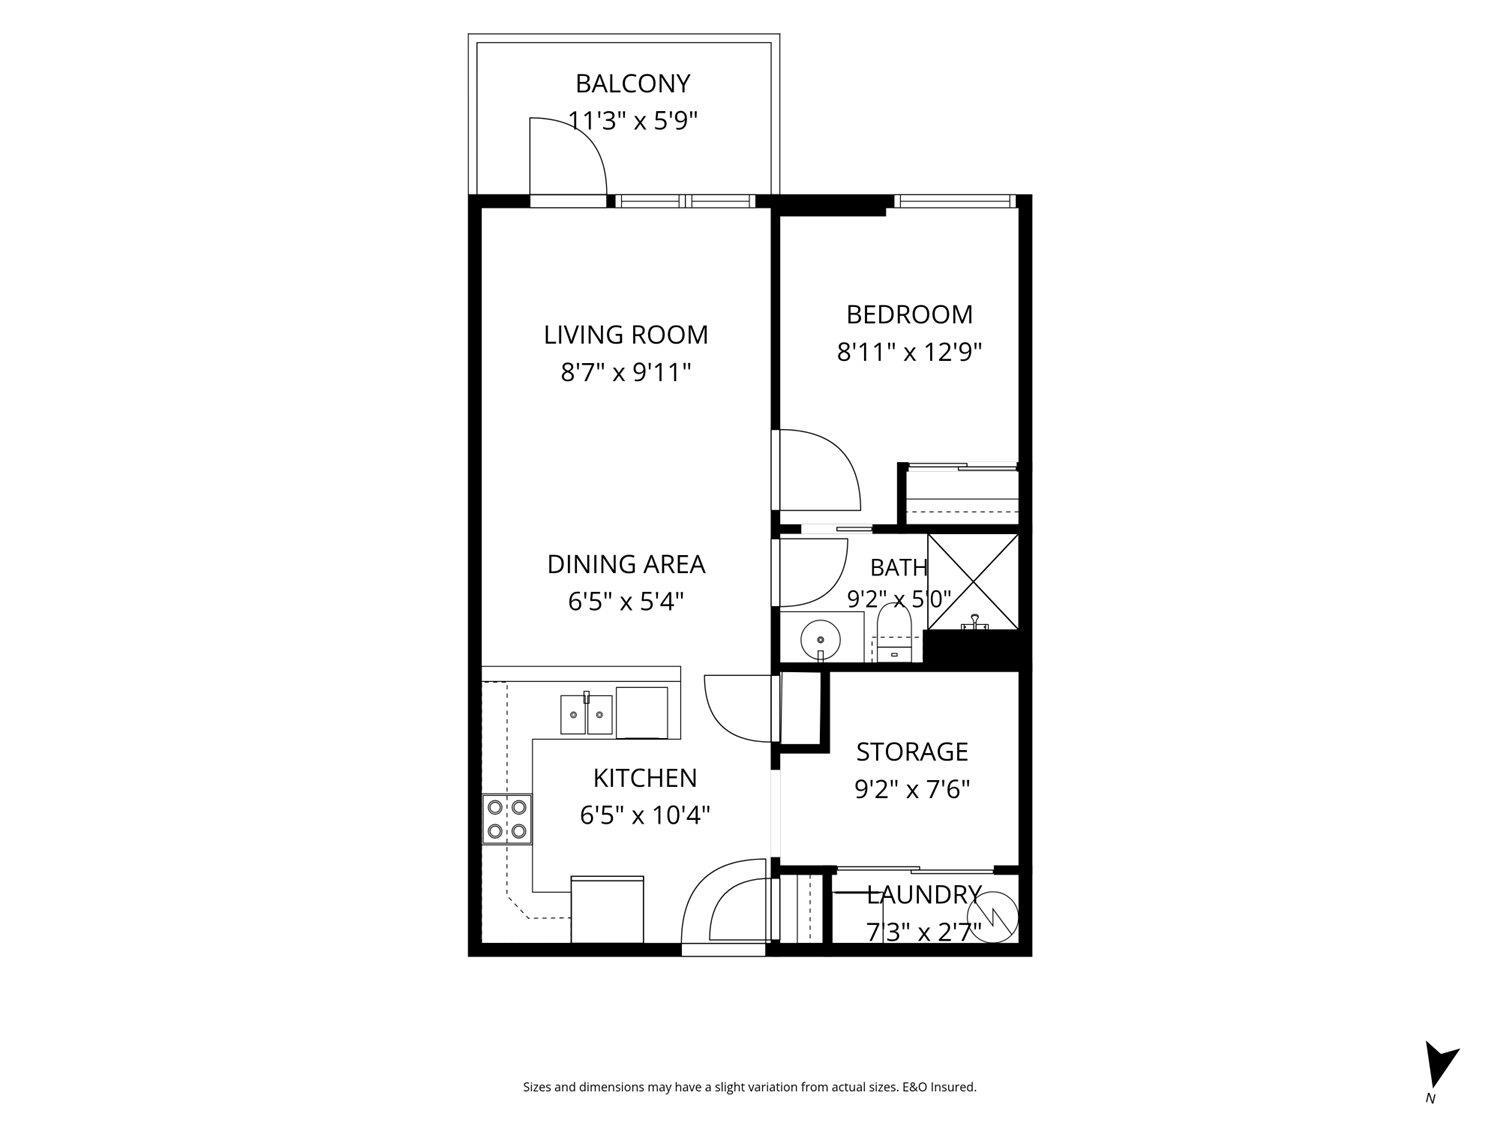
Welcome to Auburn Retirement Residences, a premier 55+ community designed for comfortable, convenient, and worry-free living.This bright and inviting 1-bedroom plus den/flex-space home features new LVP flooring, high ceilings, and an abundance of natural light streaming through the screened balcony door and large window.It's a welcoming space to relax, entertain, and enjoy this exciting chapter of life with 1 pet allowed. Residents benefit from a mandatory service package per month, offering exceptional convenience and peace of mind.The package includes three prepared meals every day, weekly light housekeeping, emergency response pendant plus a full recreational and activity package.Come discover the comfort, convenience, and community that make Auburn such a special place to call home. (id:63400)
Property Details
| MLS® Number | R3170028 |
| Property Type | Single Family |
| View Type | Mountain View |
Building
| Bathroom Total | 1 |
| Bedrooms Total | 1 |
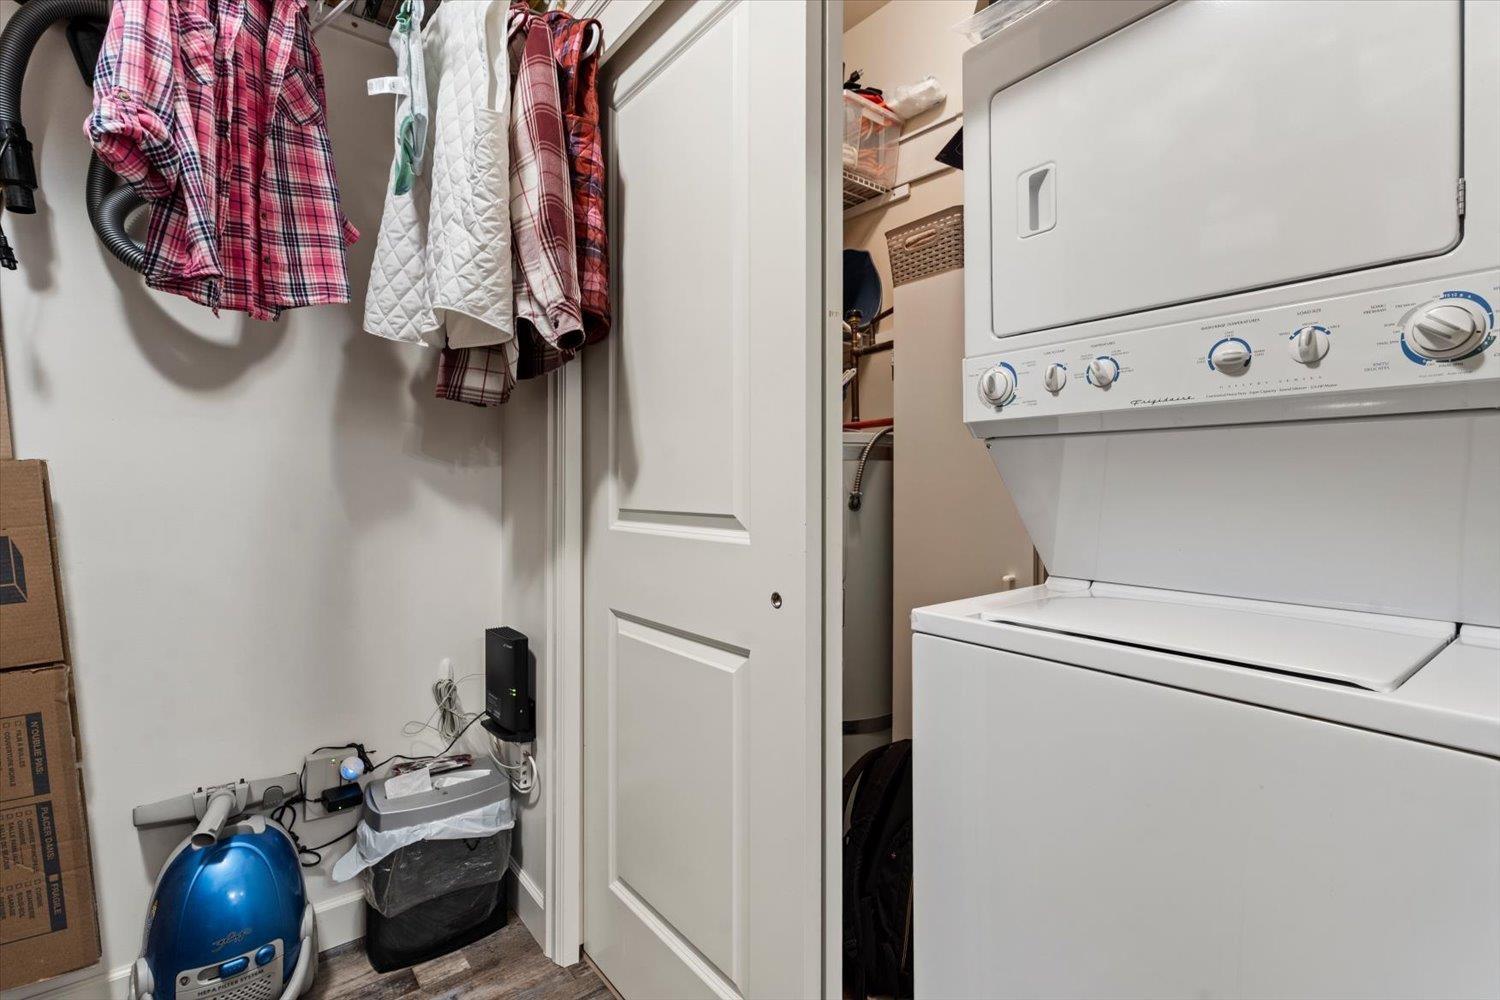
| Amenities | Laundry - In Suite, Recreation Centre |
| Basement Type | None |
| Constructed Date | 2010 |
| Construction Style Attachment | Attached |
| Heating Fuel | Electric |
| Heating Type | Baseboard Heaters |
| Stories Total | 4 |
| Size Interior | 586 Sqft |
| Type | Apartment |
Parking
| Underground |
Land
| Acreage | No |
Rooms
| Level | Type | Length | Width | Dimensions |
|---|---|---|---|---|
| Main Level | Living Room | 8 ft ,7 in | 9 ft ,11 in | 8 ft ,7 in x 9 ft ,11 in |
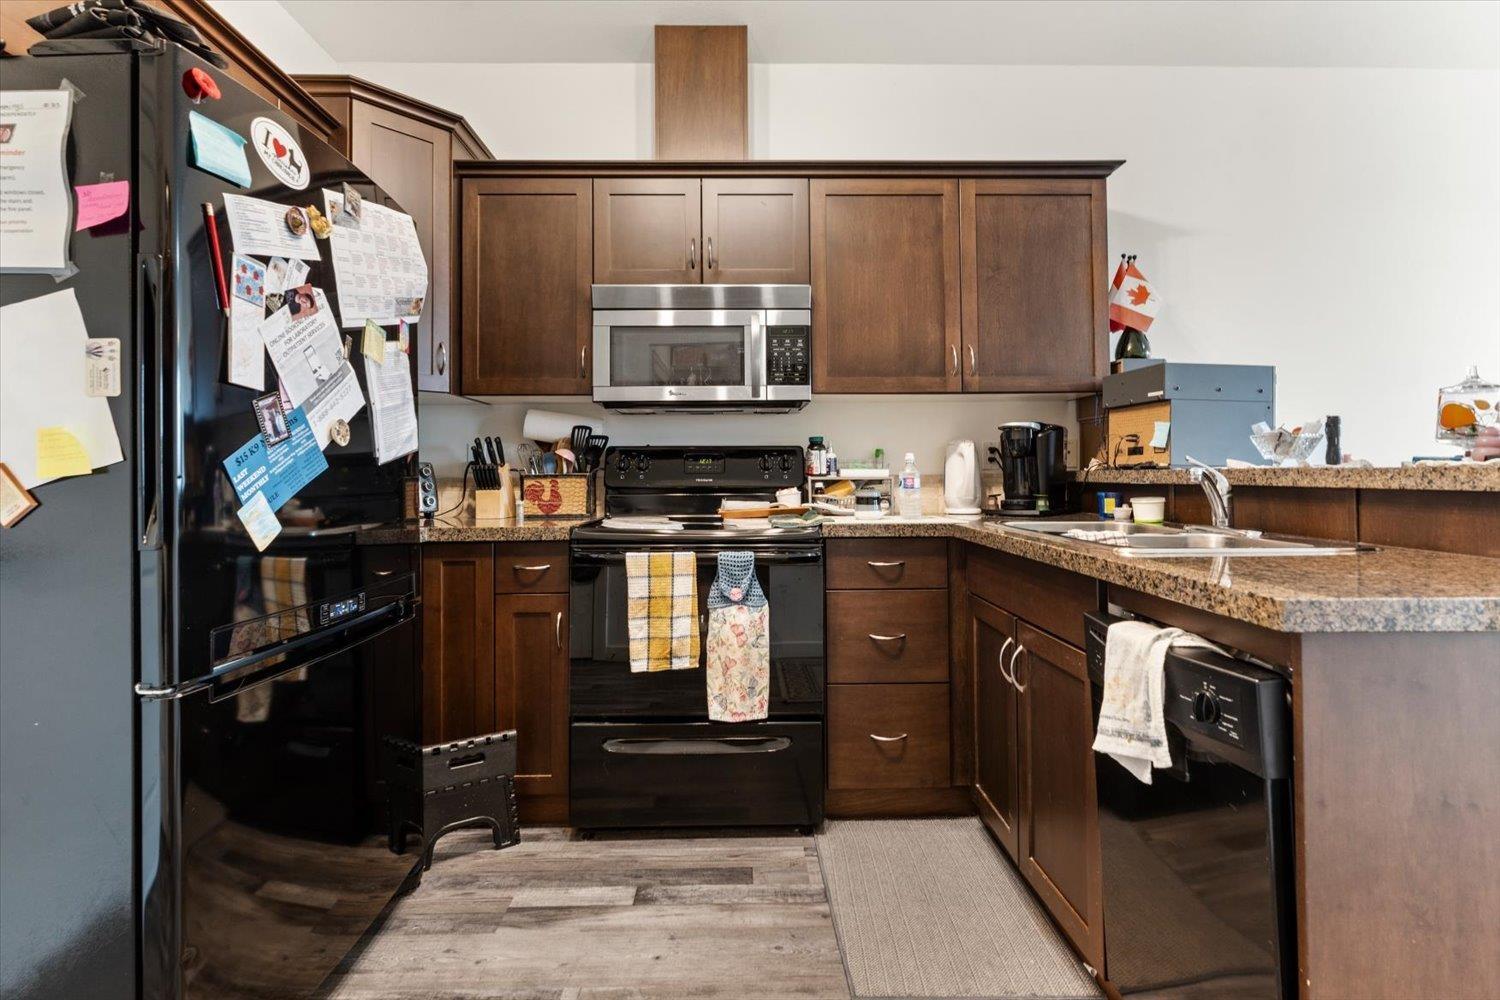
| Main Level | Kitchen | 6 ft ,5 in | 10 ft ,4 in | 6 ft ,5 in x 10 ft ,4 in |
| Main Level | Dining Room | 6 ft ,5 in | 5 ft ,4 in | 6 ft ,5 in x 5 ft ,4 in |
| Main Level | Primary Bedroom | 8 ft ,11 in | 12 ft ,9 in | 8 ft ,11 in x 12 ft ,9 in |
| Main Level | Den | 9 ft ,2 in | 7 ft ,6 in | 9 ft ,2 in x 7 ft ,6 in |
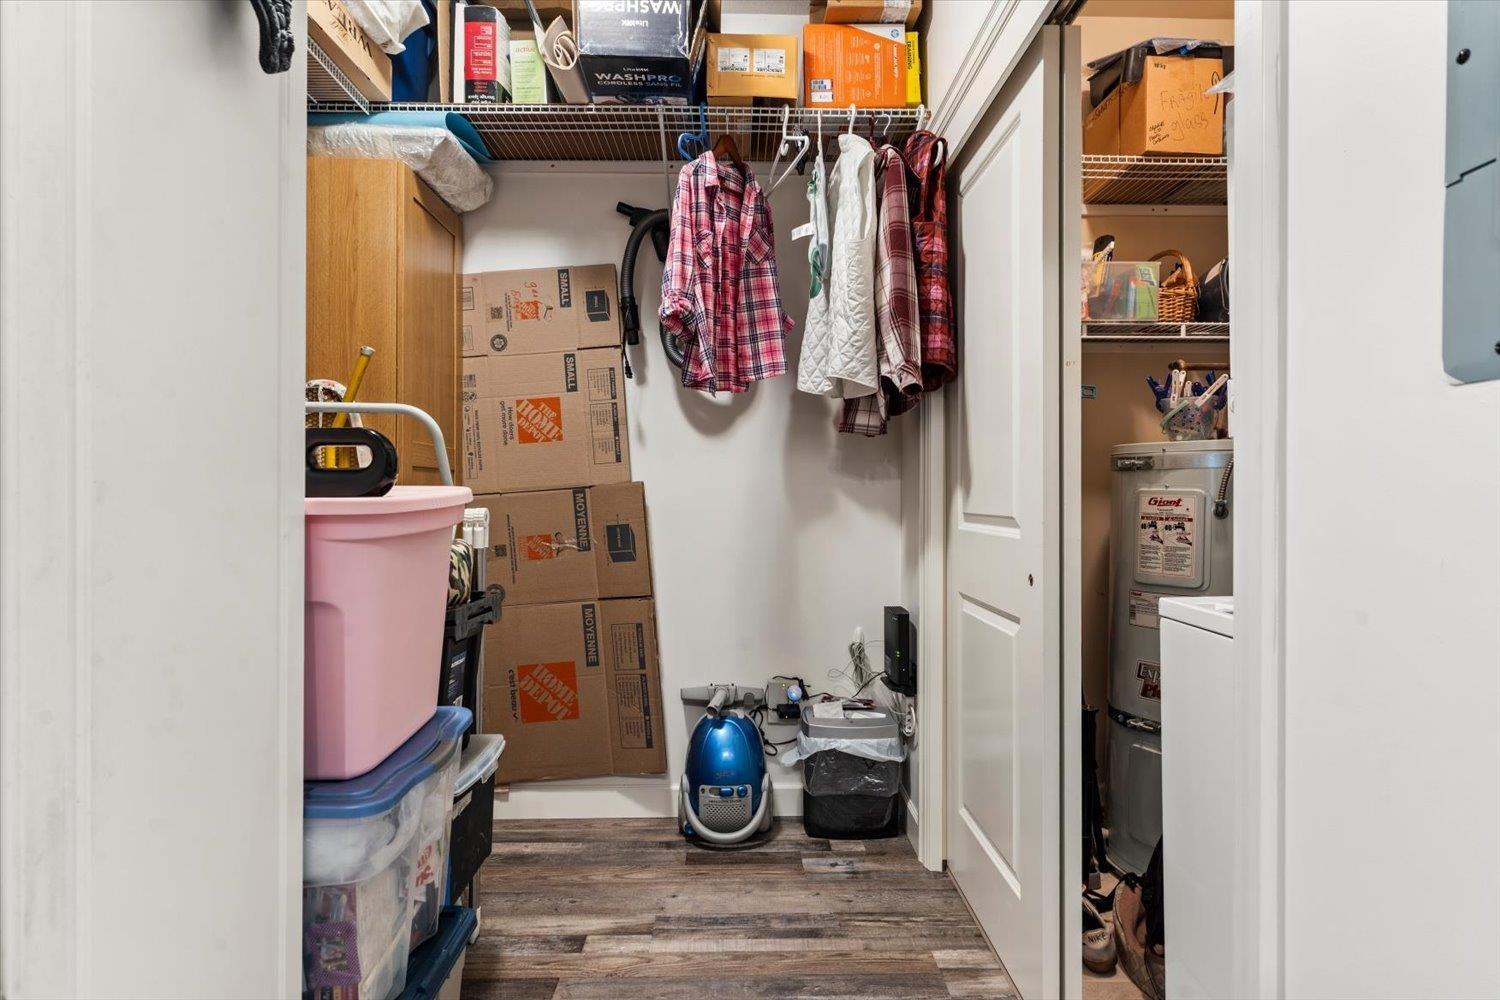
| Main Level | Laundry Room | 7 ft ,3 in | 2 ft ,7 in | 7 ft ,3 in x 2 ft ,7 in |
https://www.realtor.ca/real-estate/30335589/313-8531-young-road-chilliwack-proper-south-chilliwack

Ann Griffiths
520 - 45715 Hocking Av
Chilliwack, British Columbia V2P 6Z6
(604) 393-7880
www.selectrealestate.ca

The trademarks REALTOR®, REALTORS®, and the REALTOR® logo are controlled by The Canadian Real Estate Association (CREA) and identify real estate professionals who are members of CREA. The trademarks MLS®, Multiple Listing Service® and the associated logos are owned by The Canadian Real Estate Association (CREA) and identify the quality of services provided by real estate professionals who are members of CREA. The trademark DDF® is owned by The Canadian Real Estate Association (CREA) and identifies CREA's Data Distribution Facility (DDF®)
September 28 2026 11:51:58
Chilliwack & District Real Estate Board
Select Real Estate