
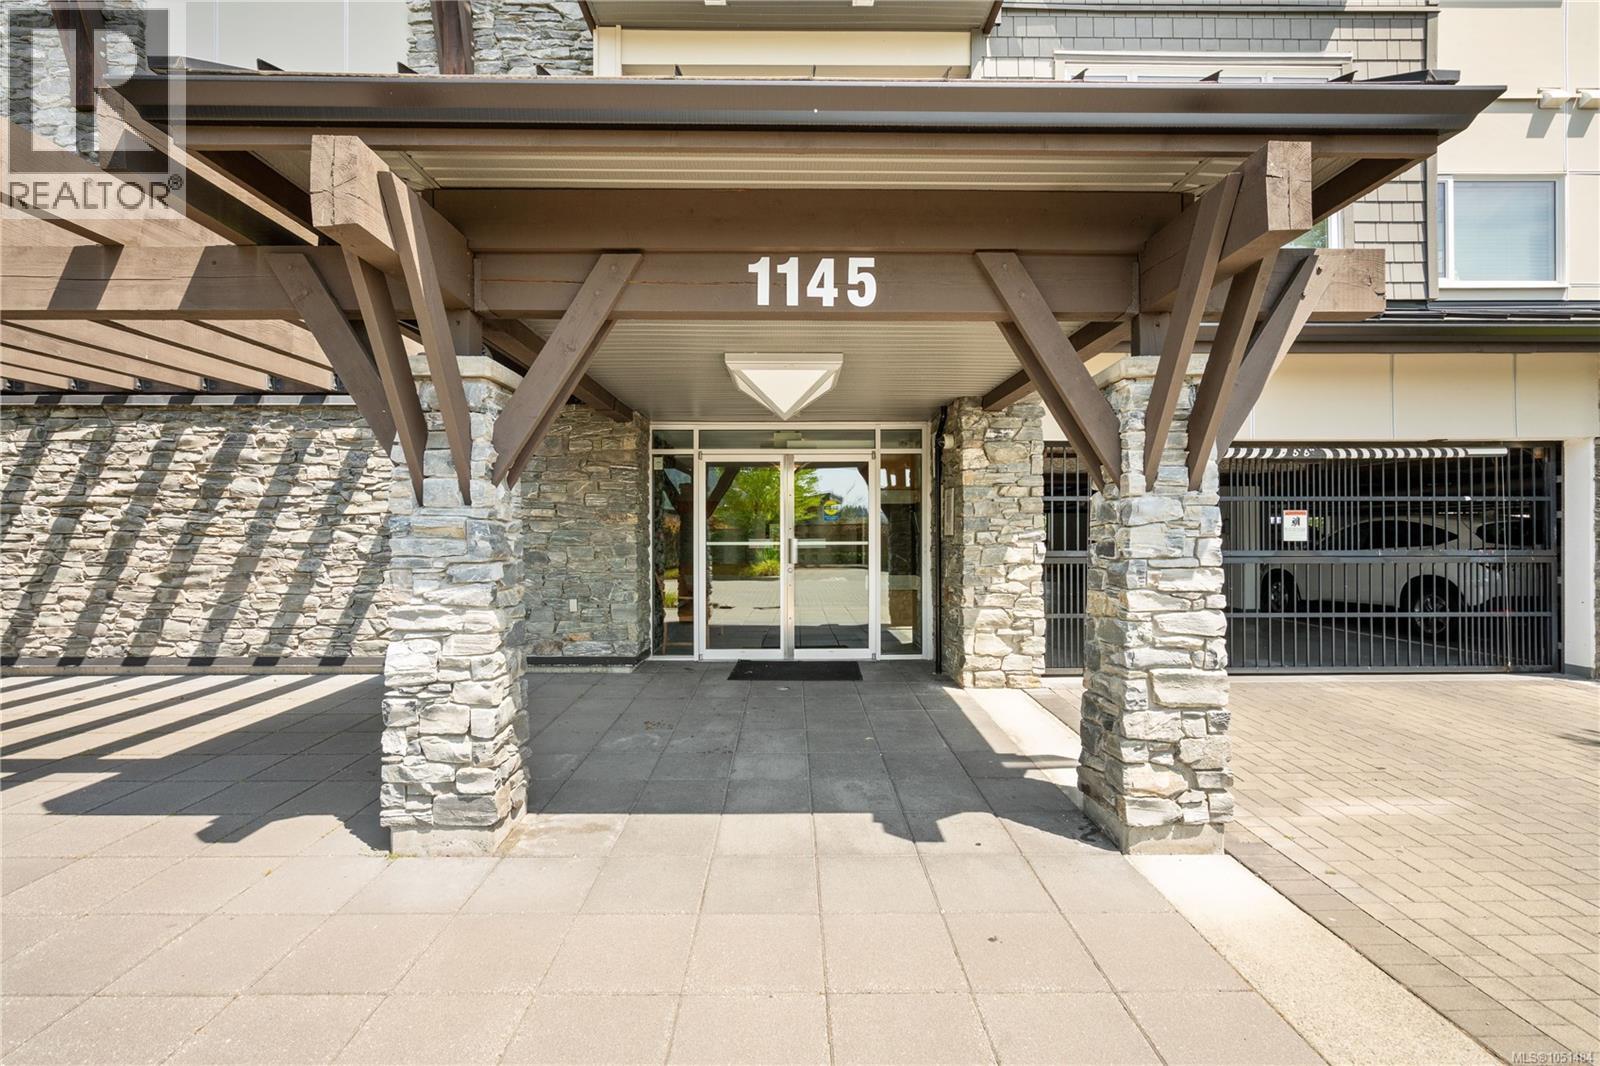
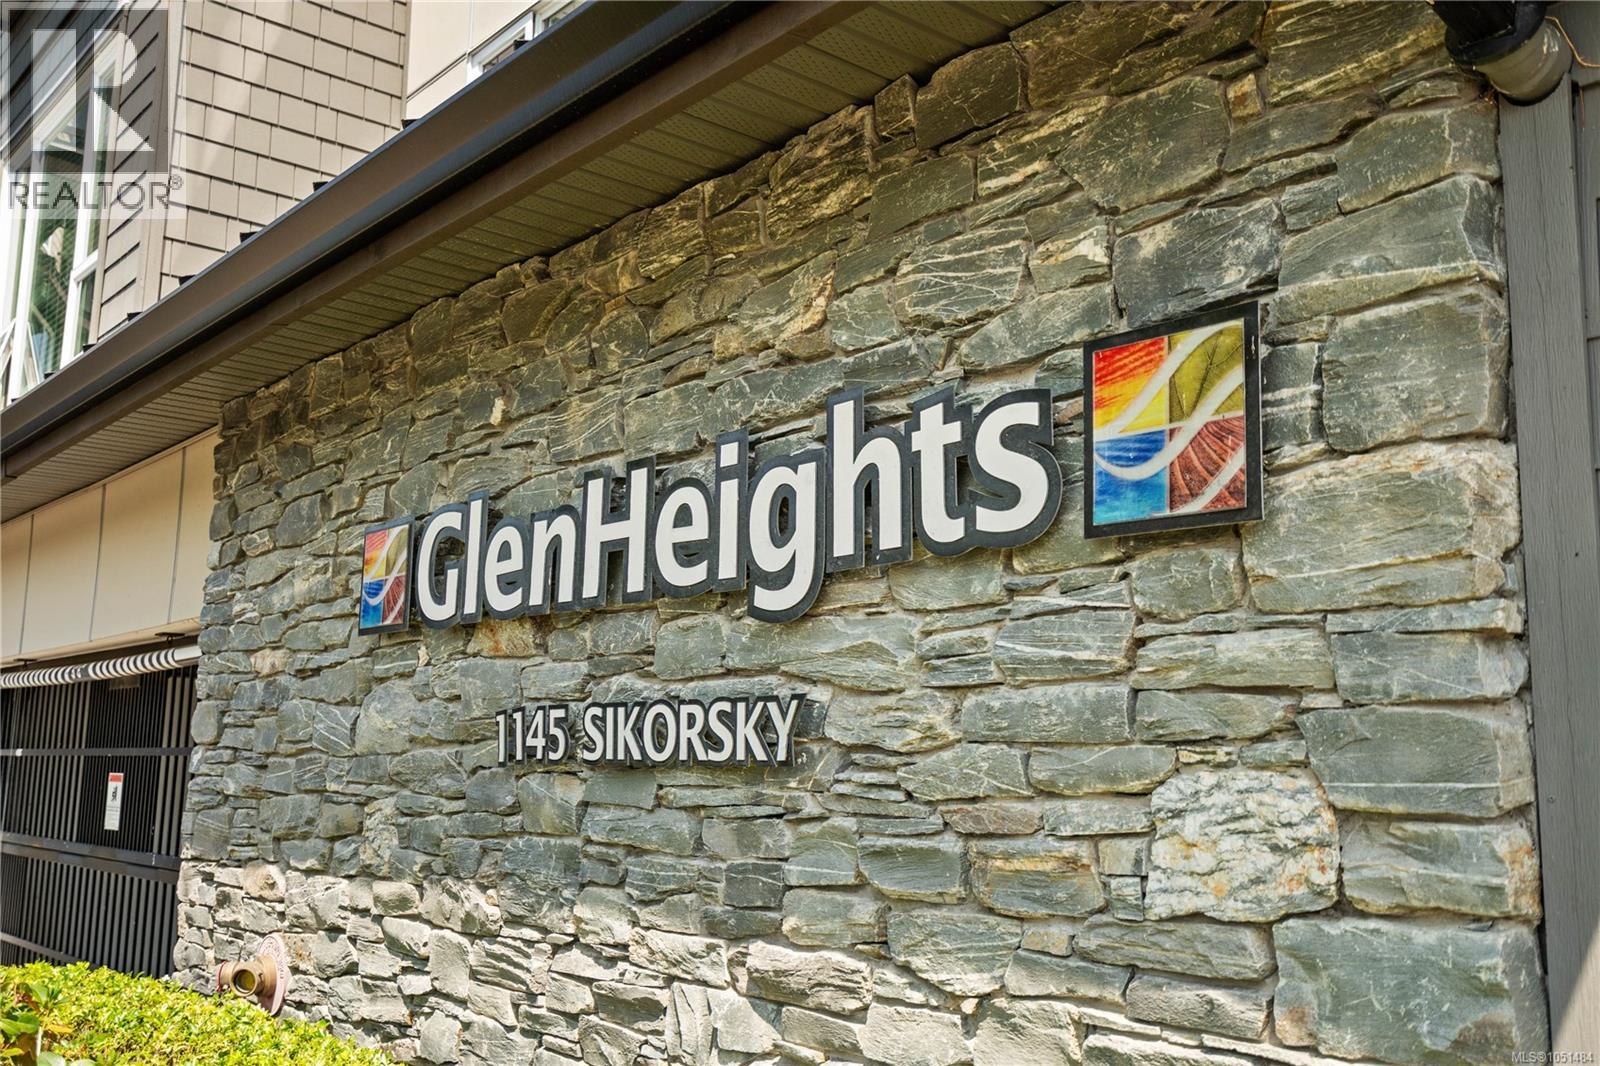
313 1145 Sikorsky Rd Langford, British Columbia V9B 0M8

$549,000Maintenance,
$500.94 Monthly
Maintenance,
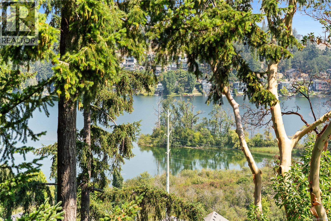
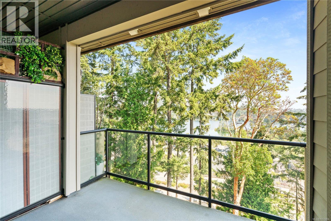
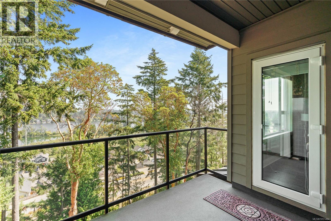
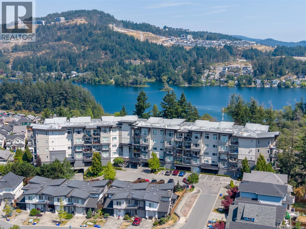
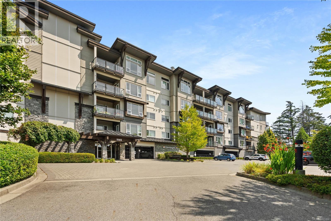
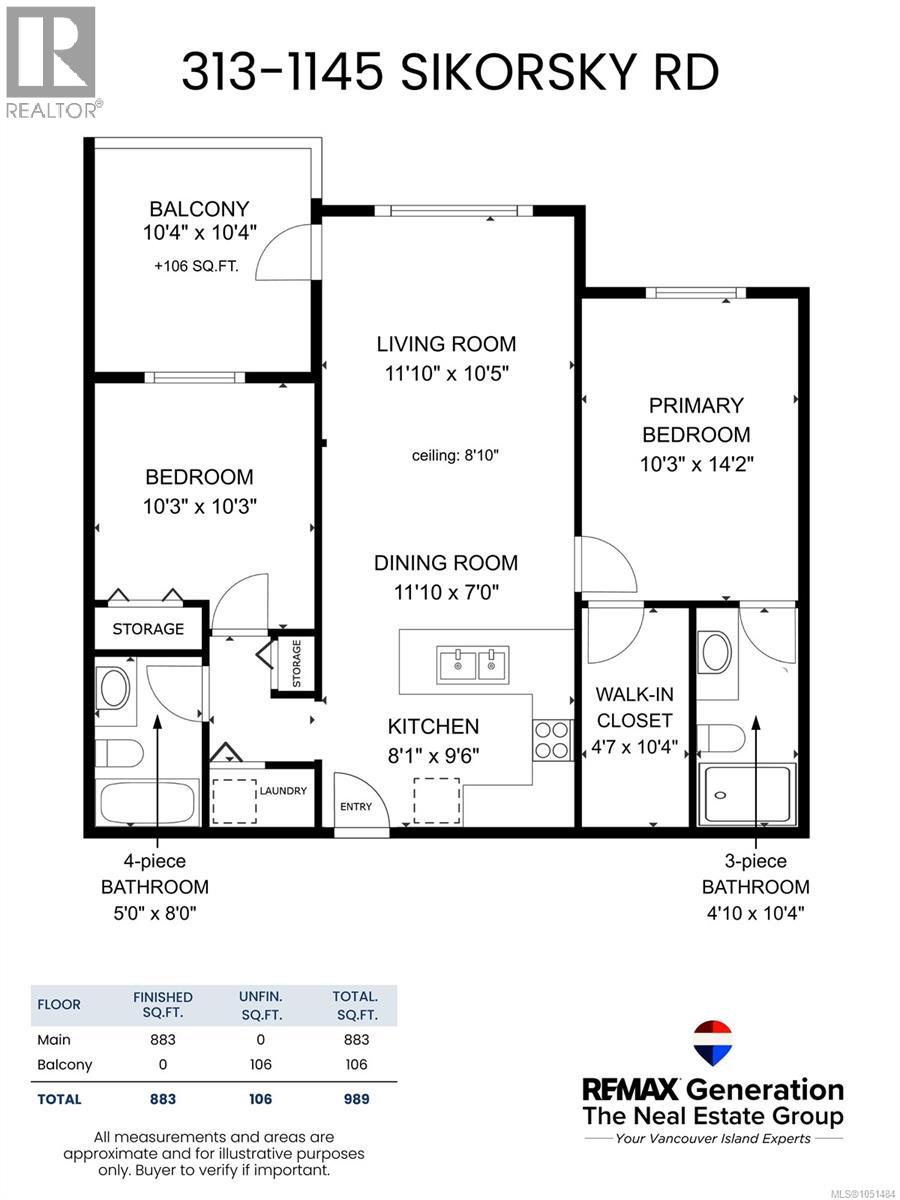
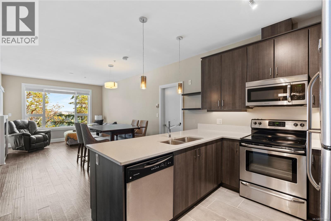
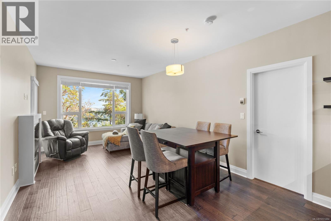
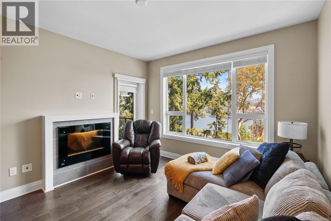
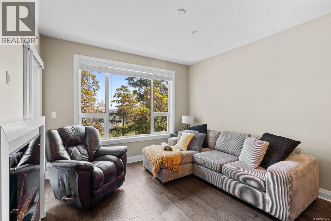
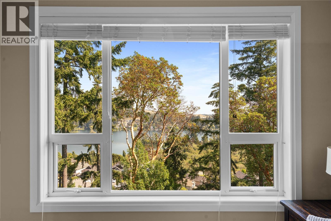
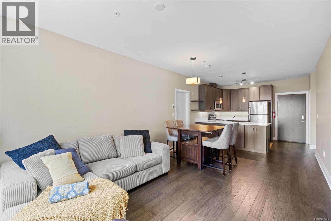
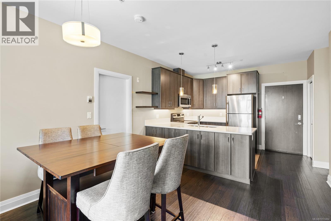
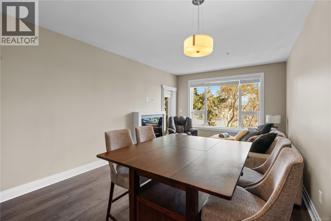
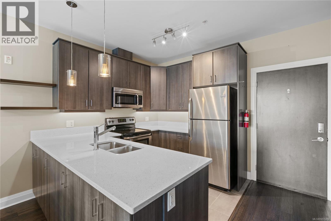
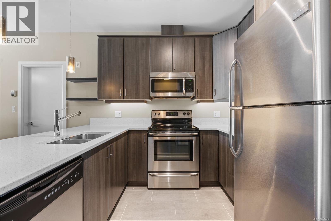
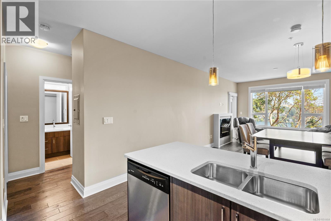
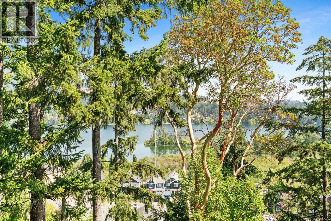
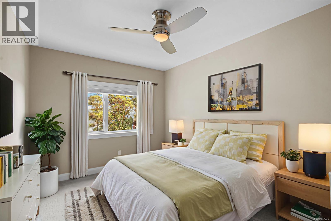
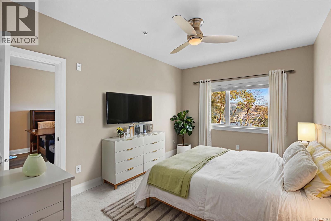
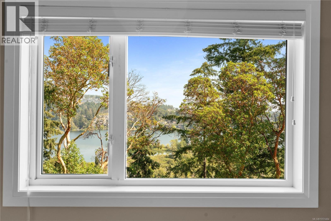
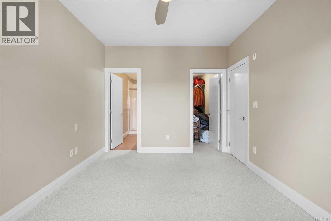
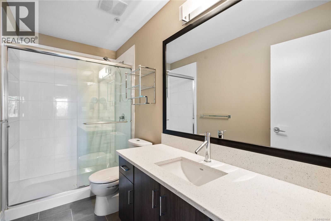
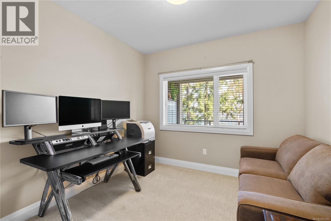
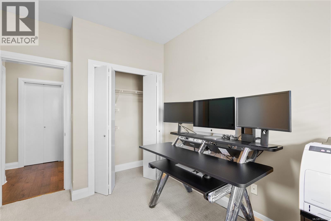
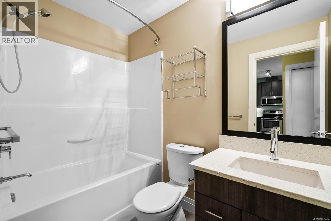
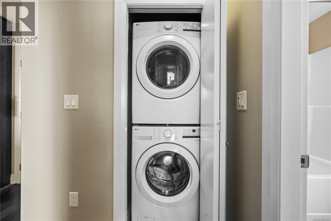
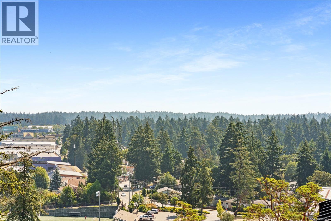
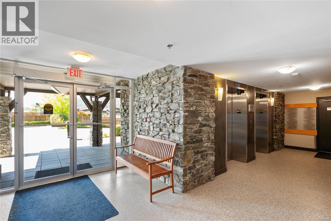
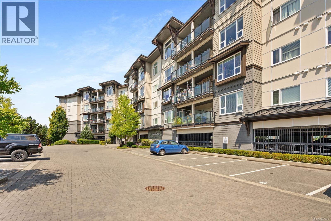
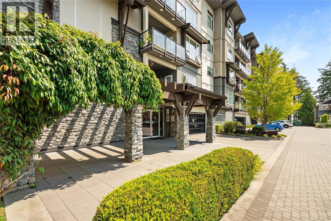
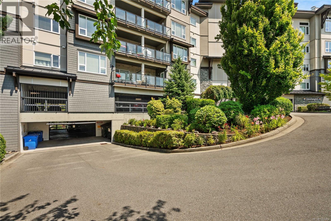
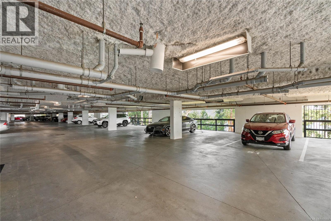
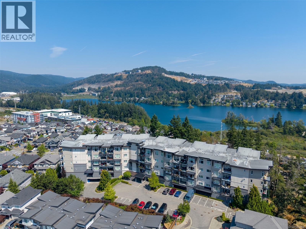
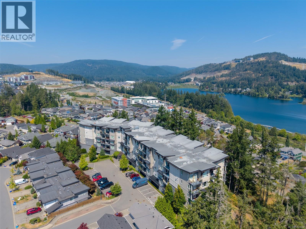
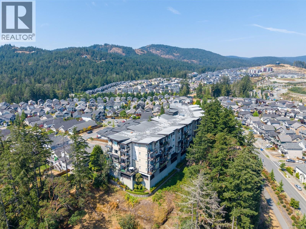
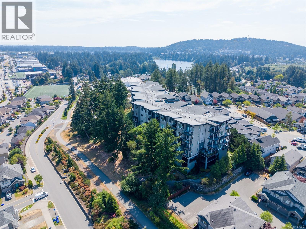
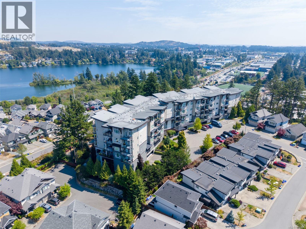
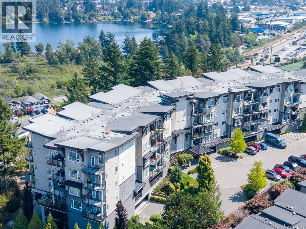
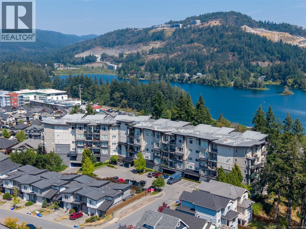
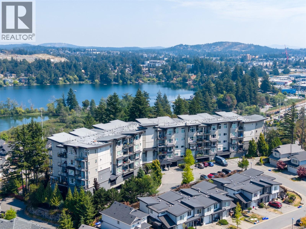
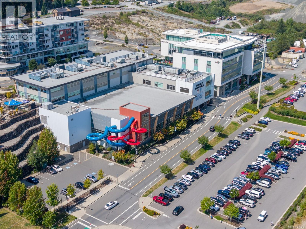
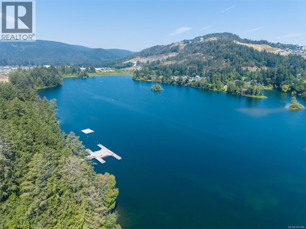
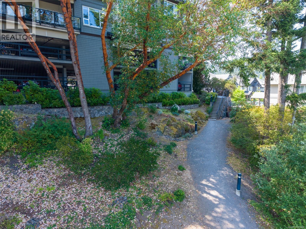
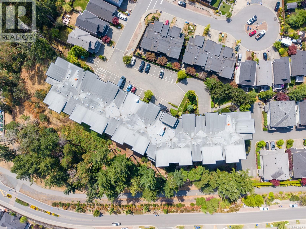
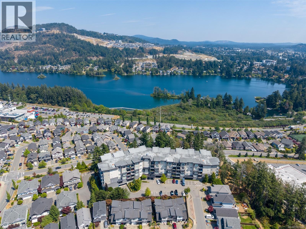
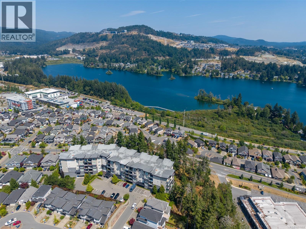
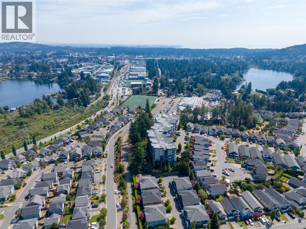
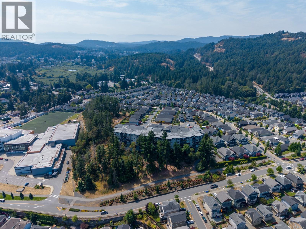
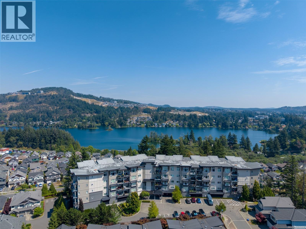
$500.94 MonthlyGorgeous lake views! This spacious 2-Bedroom, 2-Bathroom Westhills premium condo offers an ideal floorpan with the main area separating the two bedrooms for complete privacy. IMMEDIATE OCCUPANCY available in this PET & RENTAL FRIENDLY building perched on the ridge between Glen Lake and Lang ford Lake, offering breathtaking lake, mountain & valley views. One of the building's most desirable floor plans, the spacious layout features bedrooms separated by a main living area for added privacy. Bright open concept kitchen w/ quartz countertops & ample cabinetry flows into the living & dining areas. Primary bed incl. walk in closet & private 3pc ensuite; 2nd bed is near the main bath. Enjoy in suite laundry, secure parking & a home exceptionally well cared for. GEOTHERMAL HEATING & COOLING, W/ HEAT & HOT WATER INCL. IN STRATA FEE. Short walk to YMCA, Starlight Stadium, shopping, restaurants, parks & trails. (id:63400)
Property Details
| MLS® Number | 1051484 |
| Property Type | Single Family |
| Neigbourhood | Westhills |
| Community Name | Glenheights at Westhills |
| Community Features | Pets Allowed, Family Oriented |
| Features | Irregular Lot Size, Other, Rectangular |
| Parking Space Total | 1 |
| Plan | Eps941 |
| View Type | Valley View |
Building
| Bathroom Total | 2 |
| Bedrooms Total | 2 |
| Appliances | Dishwasher, Dryer, Microwave, Range - Electric, Refrigerator, Washer |
| Architectural Style | Westcoast |
| Constructed Date | 2012 |
| Cooling Type | See Remarks |
| Fire Protection | Fire Alarm System, Sprinkler System-fire |
| Fireplace Present | Yes |
| Fireplace Total | 1 |
| Heating Fuel | Geo Thermal |
| Size Interior | 883 Sqft |
| Type | Apartment |
Parking
| Attached Garage | |
| Visitor Parking | |
| Underground |
Land
| Access Type | Road Access |
| Acreage | No |
| Size Irregular | 894 |
| Size Total | 894 Sqft |
| Size Total Text | 894 Sqft |
| Zoning Type | Multi-family |
Rooms
| Level | Type | Length | Width | Dimensions |
|---|---|---|---|---|
| Main Level | Bathroom | 5 ft | 8 ft | 5 ft x 8 ft |
| Main Level | Bedroom | 10 ft | 10 ft | 10 ft x 10 ft |
| Main Level | Ensuite | 5 ft | 10 ft | 5 ft x 10 ft |
| Main Level | Primary Bedroom | 10 ft | 14 ft | 10 ft x 14 ft |
| Main Level | Living Room | 12 ft | 10 ft | 12 ft x 10 ft |
| Main Level | Dining Room | 12 ft | 7 ft | 12 ft x 7 ft |
| Main Level | Kitchen | 8 ft | 10 ft | 8 ft x 10 ft |
| Main Level | Balcony | 10 ft | 10 ft | 10 ft x 10 ft |
https://www.realtor.ca/real-estate/30360114/313-1145-sikorsky-rd-langford-westhills

Ron Neal
www.youtube.com/embed/joqm_iVcAd0
www.youtube.com/embed/NYhVwOnb6XU
www.ronneal.com/
202-3440 Douglas St
Victoria, British Columbia V8Z 3L5
(250) 386-8181
(866) 880-8575
(250) 386-8180
www.remax-alliance-victoria-bc.com/

April Spackman
Personal Real Estate Corporation
(250) 386-8180
(866) 880-8575
aprilinvictoria.com/
202-3440 Douglas St
Victoria, British Columbia V8Z 3L5
(250) 386-8181
(866) 880-8575
(250) 386-8180
www.remax-alliance-victoria-bc.com/

The trademarks REALTOR®, REALTORS®, and the REALTOR® logo are controlled by The Canadian Real Estate Association (CREA) and identify real estate professionals who are members of CREA. The trademarks MLS®, Multiple Listing Service® and the associated logos are owned by The Canadian Real Estate Association (CREA) and identify the quality of services provided by real estate professionals who are members of CREA. The trademark DDF® is owned by The Canadian Real Estate Association (CREA) and identifies CREA's Data Distribution Facility (DDF®)
October 04 2026 12:15:13
Victoria Real Estate Board
RE/MAX Generation - The Neal Estate Group